
Property Details

Start of property details
Share this property:
2464 Ravenswood Court
Longmont, CO 80504
3 days ago NEW · Active
$675,000
$148 / Sqft
3
Beds
3
Baths
2
Garage
4,574
Sqft
0.18
Acres
MLS# IR1072164
Cumulative Days on Market: 3 · Includes prior listings · Currently listed since 11/14/26 · Data provided by the MLS.

Property Description

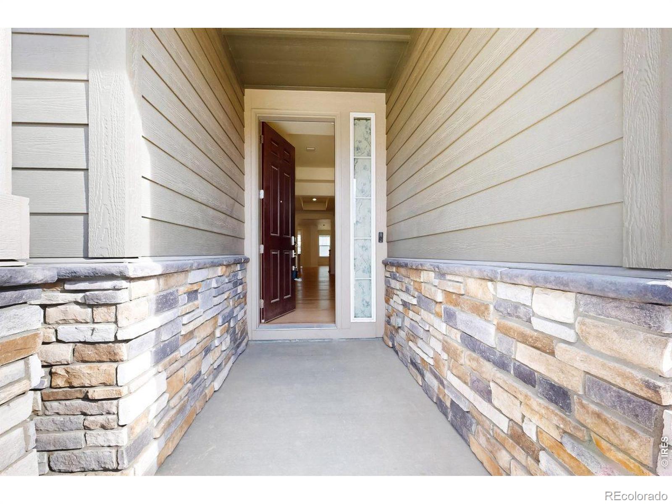
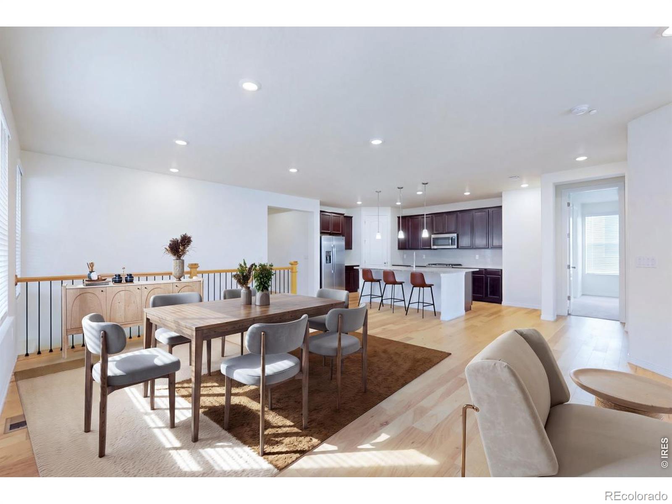
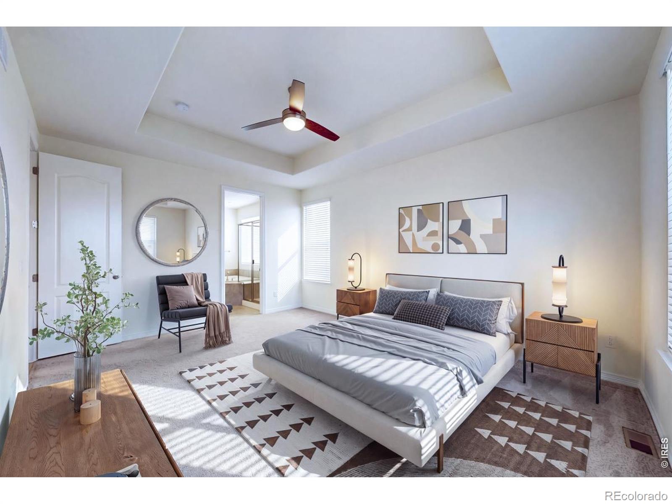
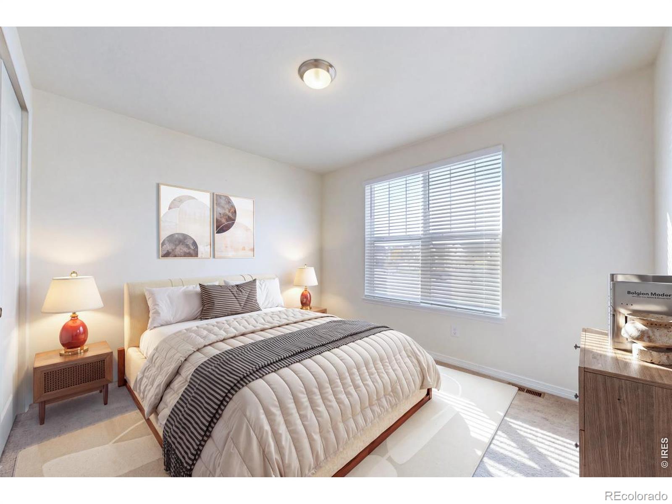
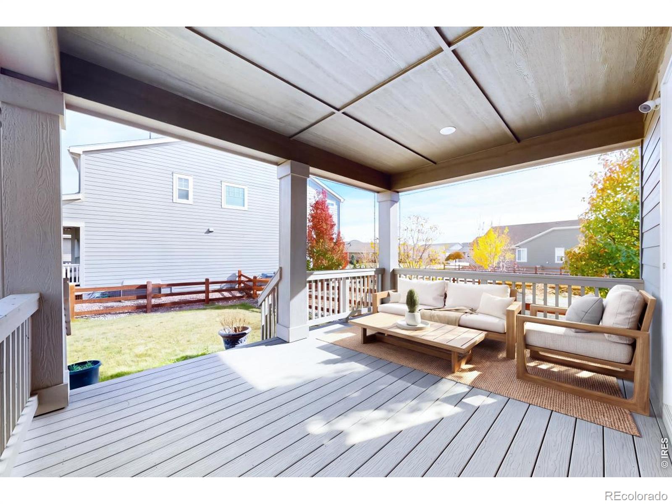
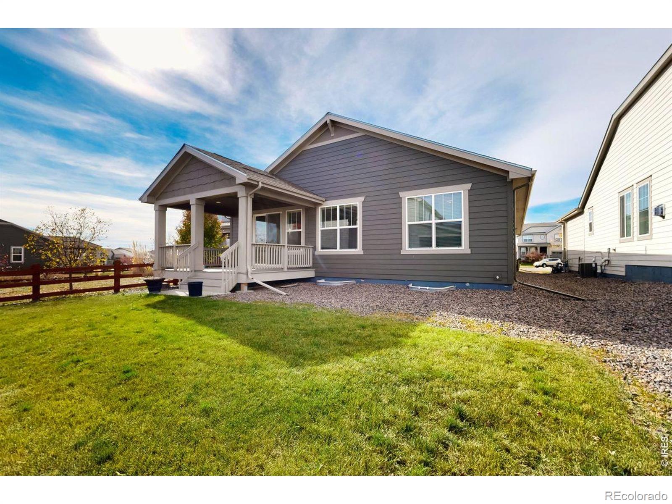
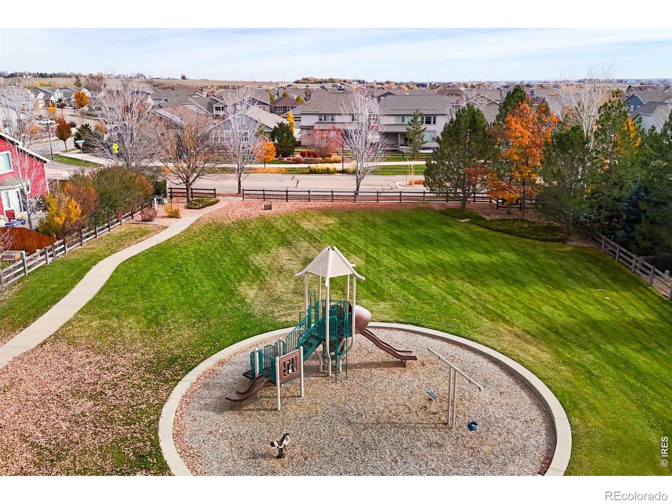
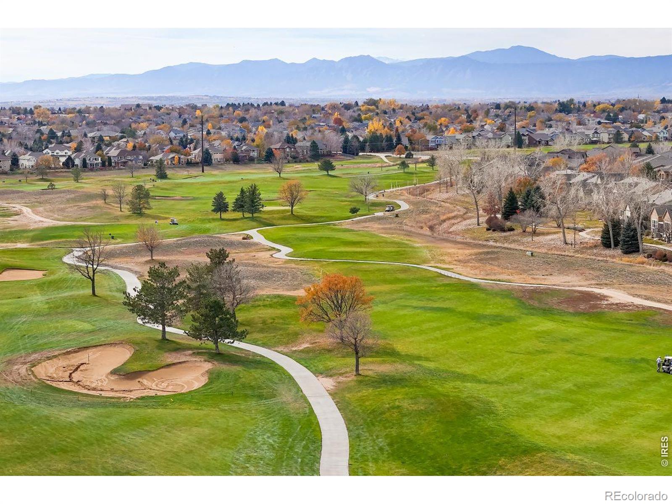
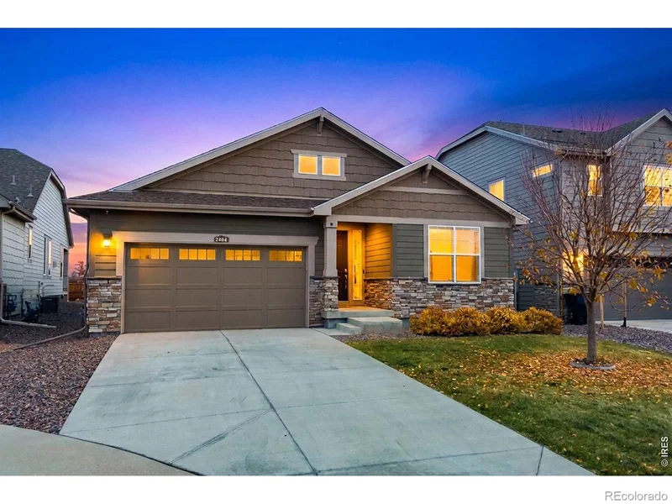
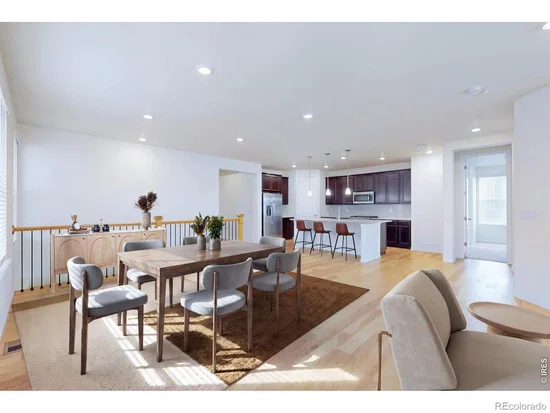
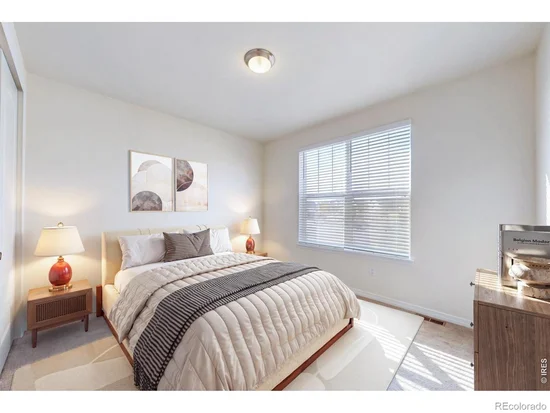
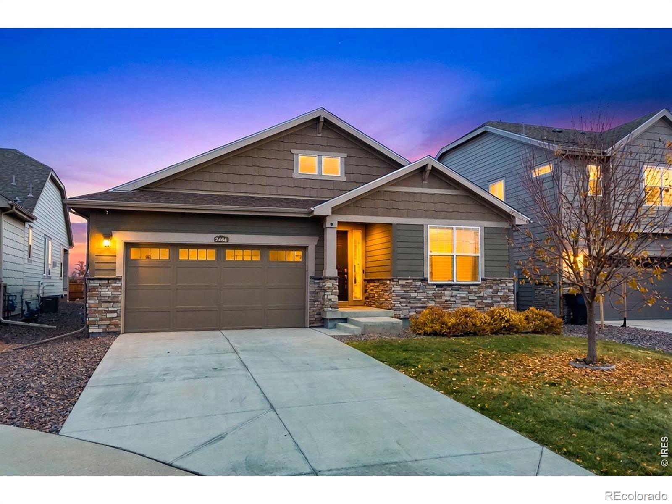
Welcome to 2464 Ravenswood Ct in Longmont's Provenance neighborhood. MORE PHOTOS COMING SOON. Located on a quiet cul-de-sac, this ranch-style home has a comfortable layout with the main living spaces all on one level. The great room is the center of the home, with a gas fireplace and an open connection to the kitchen and dining area. The kitchen has a large island, stainless steel appliances, plenty of cabinet space, and a breakfast nook that works well for everyday meals. A main-floor study gives you a separate space for working from home, reading, or handling projects. The primary suite is set apart for privacy and includes a spacious bathroom and walk-in closet. The other rooms offer flexibility for guests, hobbies, or whatever fits your needs. Downstairs, the unfinished basement gives you extra storage and plenty of room to finish later if you want more living space. Outside, the covered deck is a nice spot for morning coffee, outdoor meals, or simply enjoying the Colorado weather. The attached garage adds convenient parking and storage, while the cul-de-sac location keeps the setting quieter and more residential. Provenance is close to Ute Creek Golf Course and offers easy access to Highway 66, I-25, and Highway 119, making trips around Longmont and the Front Range straightforward. Shopping, restaurants, parks, trails, and other everyday conveniences are also nearby. With its open main living area, gas fireplace, practical kitchen, dedicated study, unfinished basement, covered outdoor space, and convenient location, this home offers a comfortable and easy-to-use layout in a well-established part of Longmont.

Property Highlights

Property Type
Residential
Property Sub Type
Single Family Residence
Bedrooms
3
Total Bathrooms
3
Living Area
2,287
Price / Sqft
$148
Acres
0.18
Year Built
2020
Cumulative Days on Market
3

Location

City/Township
Longmont
Subdivision
Provenance
County
Boulder
Zoning
RES

Property Details

Price
$675,000
Property Type
Residential
Property Sub Type
Single Family Residence

Building

Structure Type
House
Levels
One
Total Area
4,574

Community

Local Schools

Elementary School
Alpine
Middle School
Timberline
High School
Skyline
School District
St. Vrain Valley RE-1J

Interior Features

Bedrooms and Bathrooms

Total Bathrooms
3
Bathrooms on Main Level
3
Full Bathrooms
2
1/2 Bathrooms
1
Bedrooms
3
Bedrooms on Main Level
3

Rooms and Basement

Has Basement
Yes
Basement Features
Full, Unfinished

Area and Spaces

Living Area
2,287
Above Grade Finished Area
2,287

Appliances

Appliances
Dishwasher, Disposal, Dryer, Microwave, Oven, Refrigerator, Washer

Interior Features

Interior Features
Walk-In Closet(s)
Flooring
Tile, Wood
Laundry Features
In Unit
Window Features
Double Pane Windows
Security Features
Smoke Detector(s)

Heating and Cooling

Heating Features
Forced Air

Building Details

Construction

Year Built
2020

Materials

Construction Materials
Frame
Roof
Composition

Terms

Terms

Ownership
Individual
Exclusions
Seller's Personal Property
Special Terms
1031 Exchange, Cash, Conventional, FHA, VA Loan
Cumulative Days on Market
3

Taxes

Tax

Tax (Annual)
$4,631

HOA

Has HOA
Yes
Association Fee
$95 /mo
Association Fee Includes
Reserves

Heating, Cooling & Utilities

Cooling Features
Central Air

Utilities

Utilities
Electricity Available, Natural Gas Available
Sewer
Public Sewer
Water Source
Public

Lot

Acres
0.18
Lot Size Area Sq Ft
7,681
Road Surface
Paved
Road Frontage
Public

Parking

Total Parking Spaces
2
Garage Capacity
2
Listed by McCann Real Estate, 3038235466
Listing Data last updated 11/17/2026 05:00 pm
Get a Link to this Property: Copy To Clipboard
QR Code link to this property

Phone:
Connect with:

Payment Calculator

per month. fixed. % interest.
$
%
$
%
Principal & Interest
+ Home Insurance
+ Property Tax
+ HOA Fees
per month
Total interest paid over s will be:
All estimates and provided for informational purposes only. Actual amounts may vary. The output of the tool is not a loan offer or solicitation, nor is it financial or legal advice. Information, rates, programs and loan scenarios shown are for example only as of 18-Nov-2026 and are subject to change without notice. Interest rates provided by the St. Louis Federal Reserve Economic Data (FRED). All products are subject to credit and property approval. Not all products are available in all states or for all loan amounts. Other restrictions and limitations apply. Contact your preferred lender for the pricing associated with your specific transaction. Calculations are generated by Open Source mortgage calculation software tools using common mathematical formulas. All calculations should be independently verified.
Get Walk Score Content

Property History

Yesterday
Property information last updated
3 days ago
Status Active. This is the date the listing was placed on market.
Cumulative Days on Market: 3 days (includes prior listings) · Currently listed since November 14, 2026. Data provided by the MLS.

Similar Properties

Start of property details
Share this property:
2464 Ravenswood Court
Longmont, CO 80504
3 days ago NEW · Active
$675,000
$148 / Sqft
3
Beds
3
Baths
2
Garage
4,574
Sqft
0.18
Acres
MLS# IR1072164
Cumulative Days on Market: 3 · Includes prior listings · Currently listed since 11/14/26 · Data provided by the MLS.

Property Description

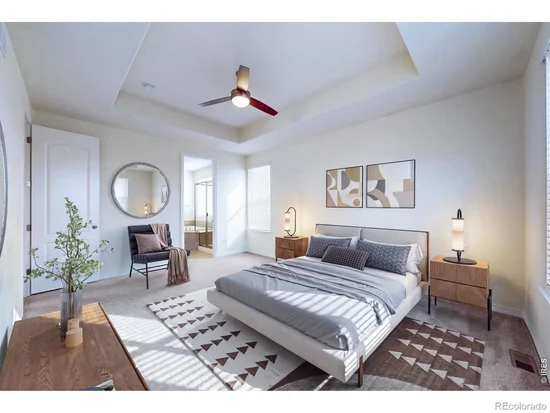
Welcome to 2464 Ravenswood Ct in Longmont's Provenance neighborhood. MORE PHOTOS COMING SOON. Located on a quiet cul-de-sac, this ranch-style home has a comfortable layout with the main living spaces all on one level. The great room is the center of the home, with a gas fireplace and an open connection to the kitchen and dining area. The kitchen has a large island, stainless steel appliances, plenty of cabinet space, and a breakfast nook that works well for everyday meals. A main-floor study gives you a separate space for working from home, reading, or handling projects. The primary suite is set apart for privacy and includes a spacious bathroom and walk-in closet. The other rooms offer flexibility for guests, hobbies, or whatever fits your needs. Downstairs, the unfinished basement gives you extra storage and plenty of room to finish later if you want more living space. Outside, the covered deck is a nice spot for morning coffee, outdoor meals, or simply enjoying the Colorado weather. The attached garage adds convenient parking and storage, while the cul-de-sac location keeps the setting quieter and more residential. Provenance is close to Ute Creek Golf Course and offers easy access to Highway 66, I-25, and Highway 119, making trips around Longmont and the Front Range straightforward. Shopping, restaurants, parks, trails, and other everyday conveniences are also nearby. With its open main living area, gas fireplace, practical kitchen, dedicated study, unfinished basement, covered outdoor space, and convenient location, this home offers a comfortable and easy-to-use layout in a well-established part of Longmont.

Property Highlights

Property Type
Residential
Property Sub Type
Single Family Residence
Bedrooms
3
Total Bathrooms
3
Living Area
2,287
Price / Sqft
$148
Acres
0.18
Year Built
2020
Cumulative Days on Market
3

Location

City/Township
Longmont
Subdivision
Provenance
County
Boulder
Zoning
RES

Property Details

Price
$675,000
Property Type
Residential
Property Sub Type
Single Family Residence

Building

Structure Type
House
Levels
One
Total Area
4,574

Community

Local Schools

Elementary School
Alpine
Middle School
Timberline
High School
Skyline
School District
St. Vrain Valley RE-1J

Interior Features

Bedrooms and Bathrooms

Total Bathrooms
3
Bathrooms on Main Level
3
Full Bathrooms
2
1/2 Bathrooms
1
Bedrooms
3
Bedrooms on Main Level
3

Rooms and Basement

Has Basement
Yes
Basement Features
Full, Unfinished

Area and Spaces

Living Area
2,287
Above Grade Finished Area
2,287

Appliances

Appliances
Dishwasher, Disposal, Dryer, Microwave, Oven, Refrigerator, Washer

Interior Features

Interior Features
Walk-In Closet(s)
Flooring
Tile, Wood
Laundry Features
In Unit
Window Features
Double Pane Windows
Security Features
Smoke Detector(s)

Heating and Cooling

Heating Features
Forced Air

Building Details

Construction

Year Built
2020

Materials

Construction Materials
Frame
Roof
Composition

Terms

Terms

Ownership
Individual
Exclusions
Seller's Personal Property
Special Terms
1031 Exchange, Cash, Conventional, FHA, VA Loan
Cumulative Days on Market
3

Taxes

Tax

Tax (Annual)
$4,631

HOA

Has HOA
Yes
Association Fee
$95 /mo
Association Fee Includes
Reserves

Heating, Cooling & Utilities

Cooling Features
Central Air

Utilities

Utilities
Electricity Available, Natural Gas Available
Sewer
Public Sewer
Water Source
Public

Lot

Acres
0.18
Lot Size Area Sq Ft
7,681
Road Surface
Paved
Road Frontage
Public

Parking

Total Parking Spaces
2
Garage Capacity
2
Listed by McCann Real Estate, 3038235466
Listing Data last updated 11/17/2026 05:00 pm
Get a Link to this Property: Copy To Clipboard
QR Code link to this property

Phone:
Connect with:

Payment Calculator

per month. fixed. % interest.
$
%
$
%
Principal & Interest
+ Home Insurance
+ Property Tax
+ HOA Fees
per month
Total interest paid over s will be:
All estimates and provided for informational purposes only. Actual amounts may vary. The output of the tool is not a loan offer or solicitation, nor is it financial or legal advice. Information, rates, programs and loan scenarios shown are for example only as of 18-Nov-2026 and are subject to change without notice. Interest rates provided by the St. Louis Federal Reserve Economic Data (FRED). All products are subject to credit and property approval. Not all products are available in all states or for all loan amounts. Other restrictions and limitations apply. Contact your preferred lender for the pricing associated with your specific transaction. Calculations are generated by Open Source mortgage calculation software tools using common mathematical formulas. All calculations should be independently verified.
Get Walk Score Content

Property History

Yesterday
Property information last updated
3 days ago
Status Active. This is the date the listing was placed on market.
Cumulative Days on Market: 3 days (includes prior listings) · Currently listed since November 14, 2026. Data provided by the MLS.

Similar Properties