
Property Details

Start of property details
Share this property:
1615 Kylie Drive
Longmont, CO 80501
today NEW · Active
$350,000
$149 / Sqft
3
Beds
3
Baths
1
Garage
2,347
Sqft
0.06
Acres
MLS# IR1072083
Cumulative Days on Market: Less than 1 · Includes prior listings · Currently listed since 11/12/26 · Data provided by the MLS.

Property Description

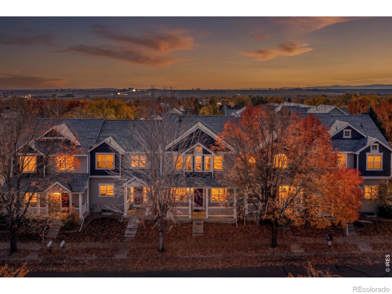
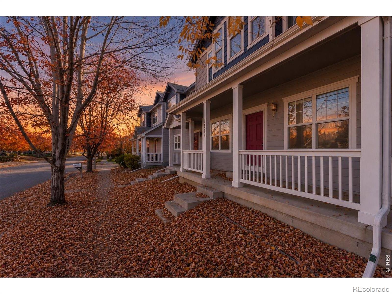
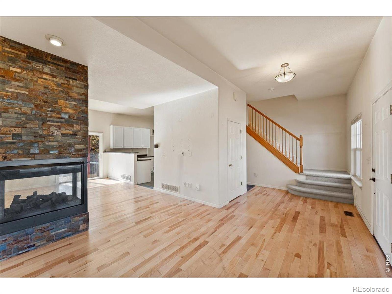
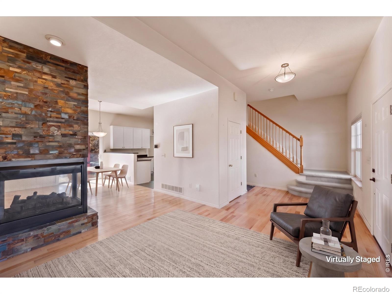
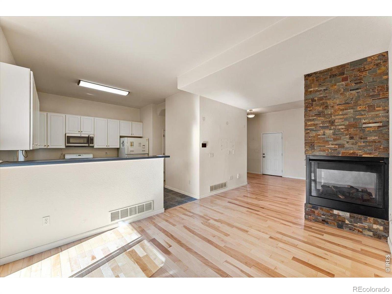
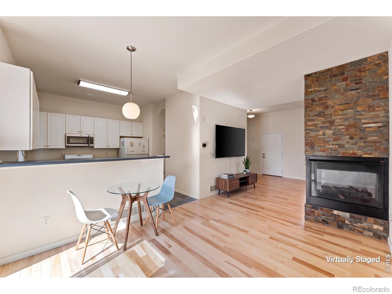
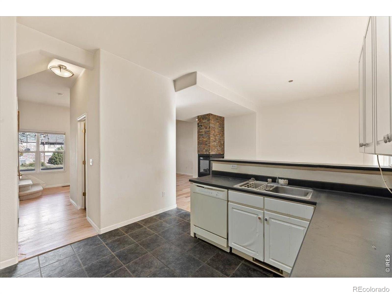
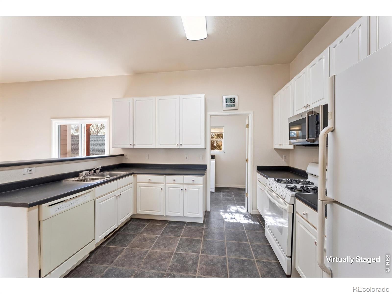
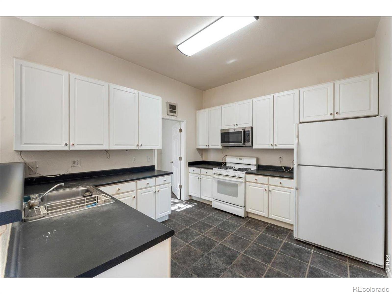
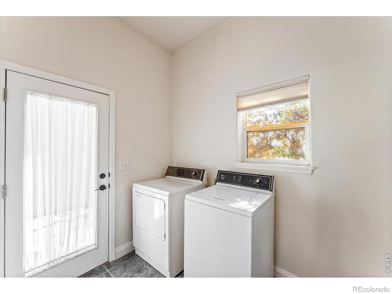
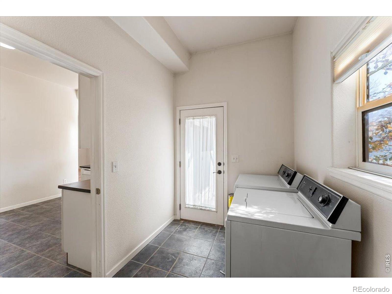
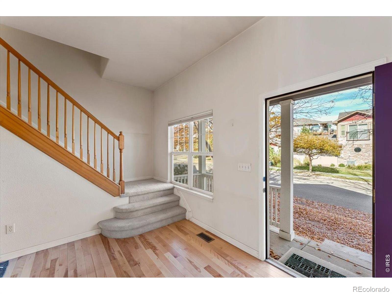
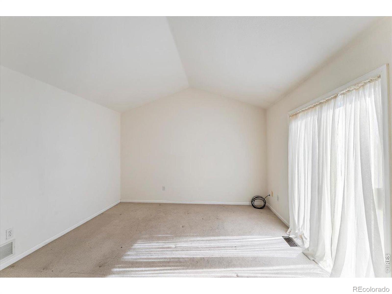
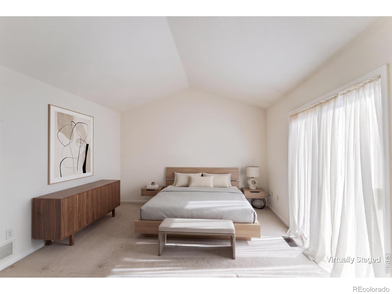
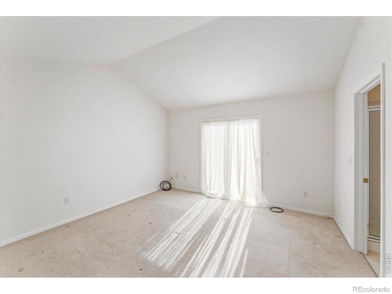
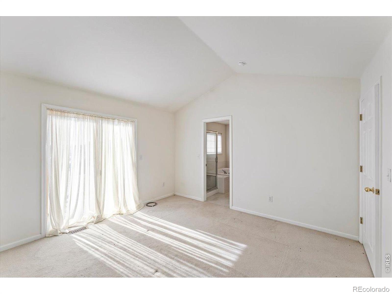
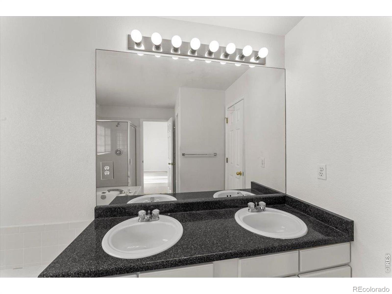
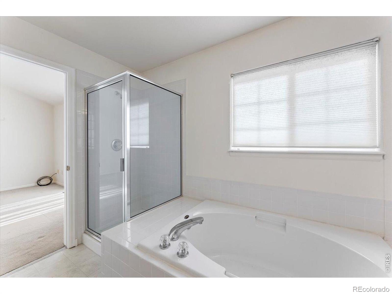
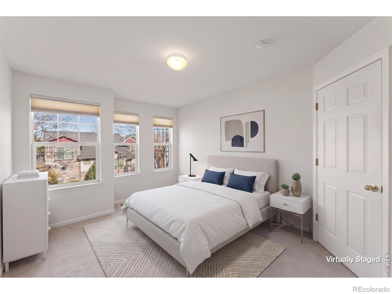
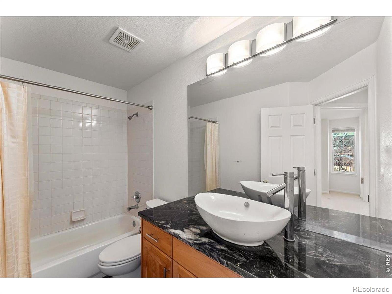
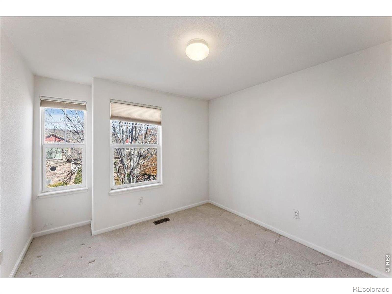
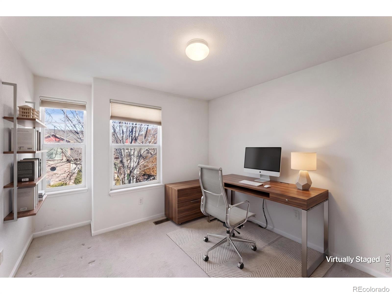
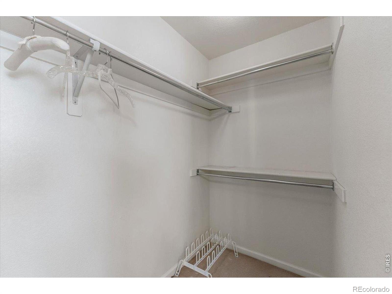
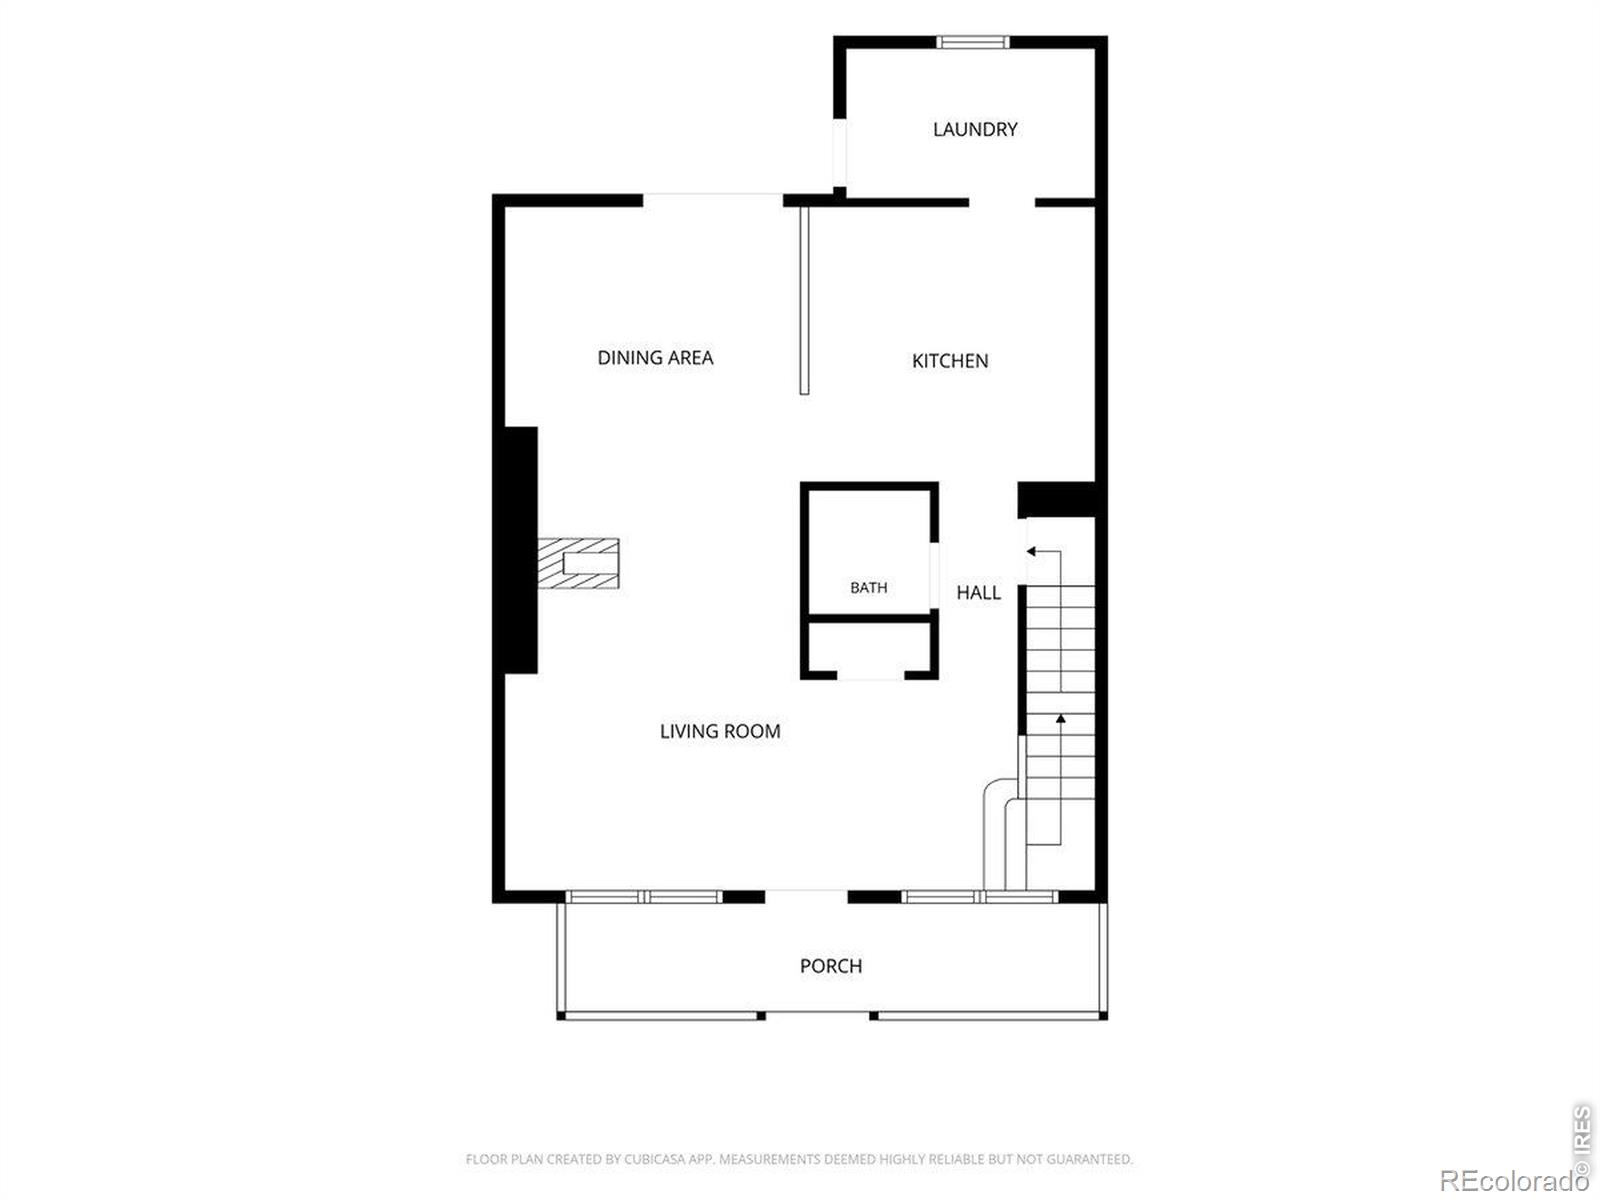
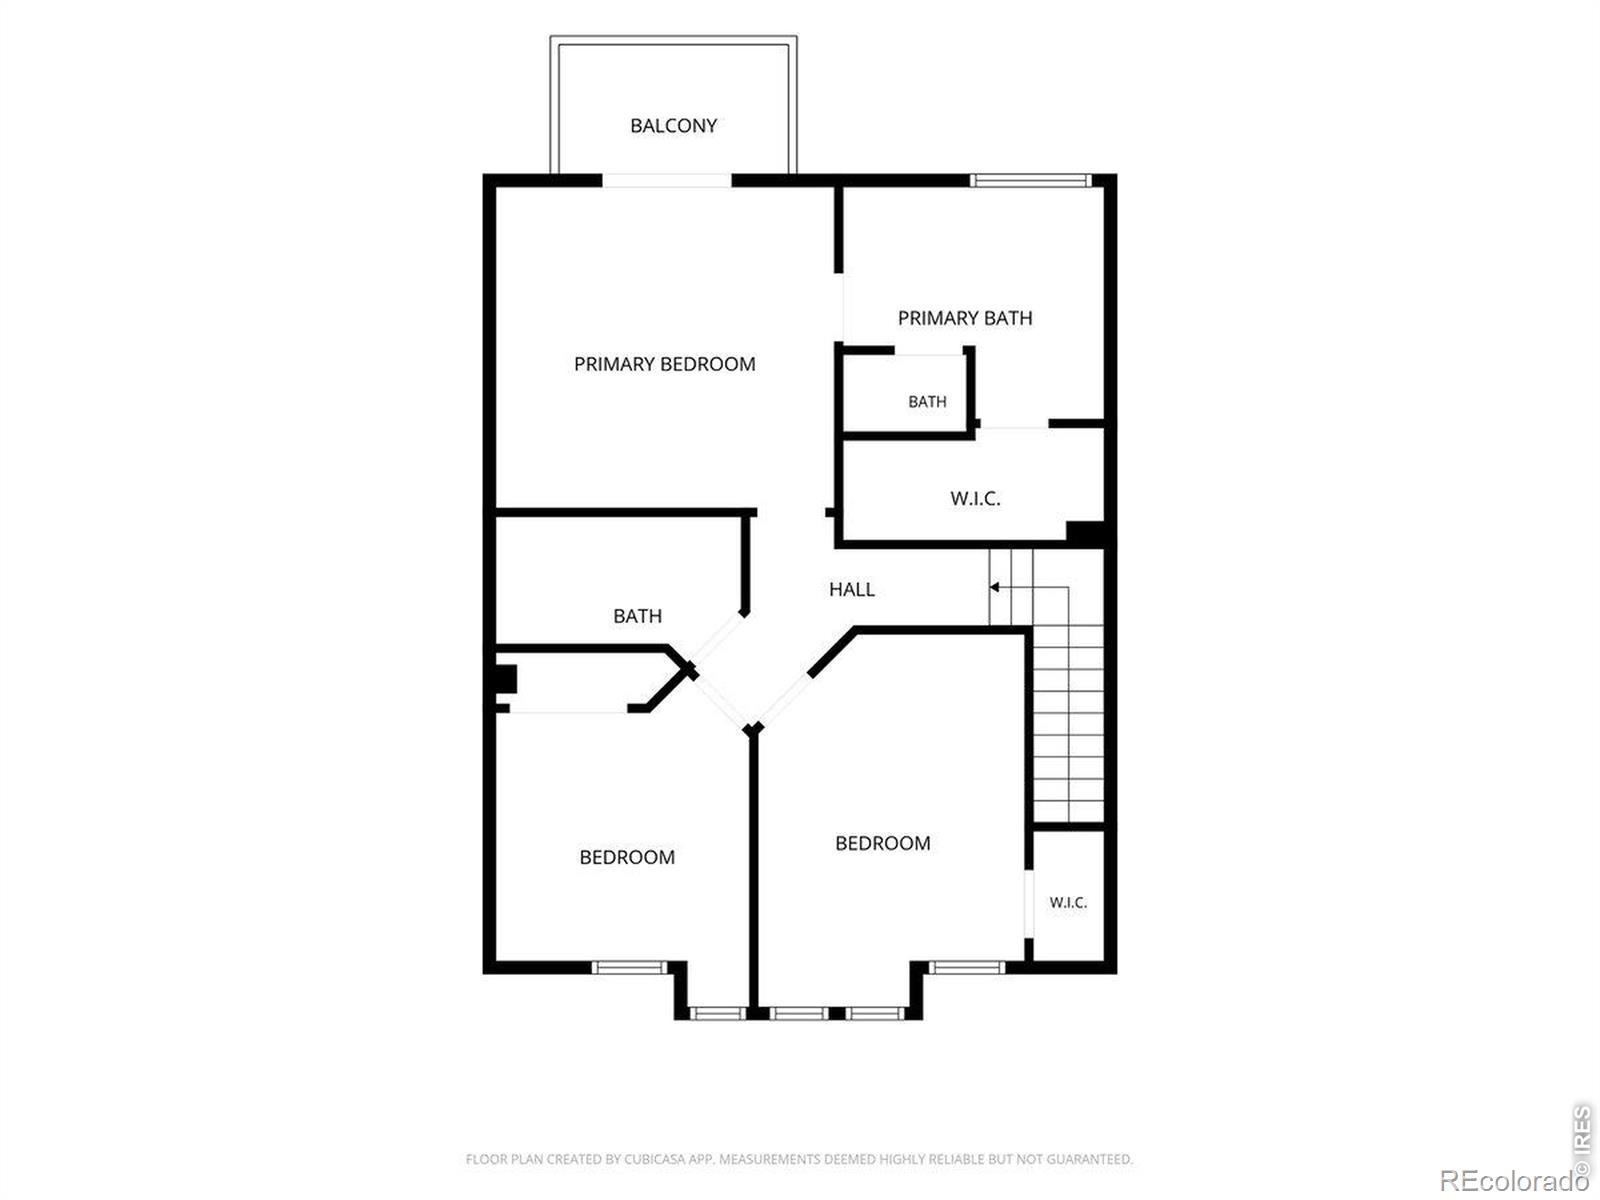
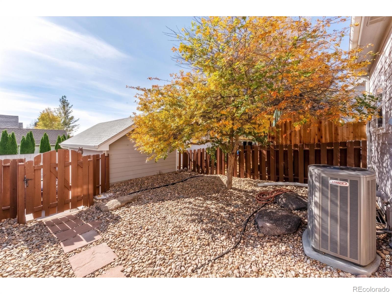
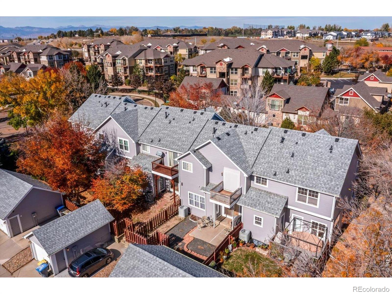
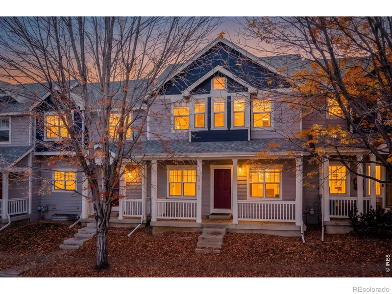
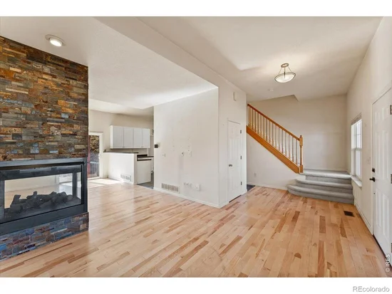
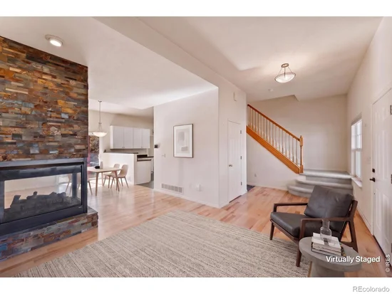
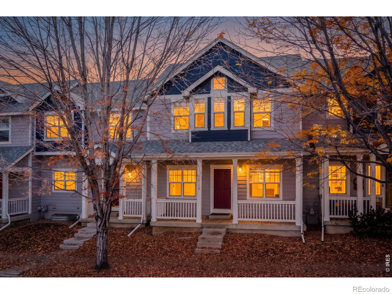
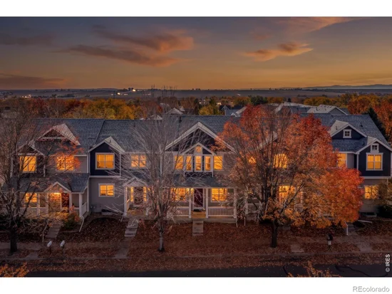
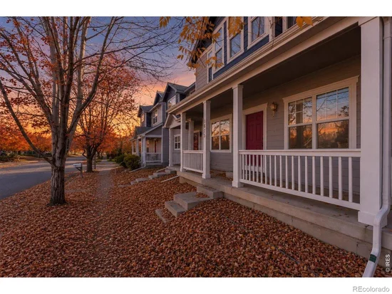
Opportunity awaits at 1615 Kylie Drive in Longmont. This 3-bedroom, 3-bath townhome offers 1, 570 finished square feet, a private backyard, and a detached one-car garage accessed from the backyard. Newer systems include furnace, A / C, and tankless water heater! A covered front porch with white railings overlooks a street lined with mature trees. Inside, maple-toned hardwood flooring extends across the main living areas, and an eye-catching stacked slate fireplace with multi-sided glass separates the living and dining spaces. Large windows bring natural light into the open main level. The kitchen offers white cabinetry, a gas range, a breakfast bar, generous storage, and practical tile flooring. A separate laundry room includes a window, washer and dryer, and exterior access. Upstairs, three bedrooms provide flexible space. The primary suite features a vaulted ceiling, broad windows, and a bath with a double vanity, soaking tub, and separate shower. A sliding door connects the main living area to the private backyard, creating a direct route to the detached garage. This is an "as is" sale with enormous opportunity for the right Buyer. New paint, new carpet and new blinds will increase the value of the home significantly. This home needs substantial cleaning and refreshing. It has a history of long-term indoor smoking, and buyers should consider any related cleaning or remediation needs when evaluating the property. Its existing hardwood and tile, architectural fireplace, functional layout, and outdoor space provide a starting point for a buyer with a plan and vision. Explore the possibilities in Longmont.

Property Highlights

Property Type
Residential
Property Sub Type
Townhouse
Bedrooms
3
Total Bathrooms
3
Living Area
1,570
Price / Sqft
$149
Acres
0.06
Year Built
2000

Location

City/Township
Longmont
Subdivision
Mill Village Flg 2
County
Boulder
Zoning
RES

Property Details

Price
$350,000
Property Type
Residential
Property Sub Type
Townhouse

Building

Structure Type
Townhouse
Levels
Two
Total Area
2,347

Community

Local Schools

Elementary School
Rocky Mountain
Middle School
Trail Ridge
High School
Skyline
School District
St. Vrain Valley RE-1J

Interior Features

Bedrooms and Bathrooms

Total Bathrooms
3
Bathrooms on Main Level
1
Full Bathrooms
2
1/2 Bathrooms
1
Bedrooms
3

Rooms and Basement

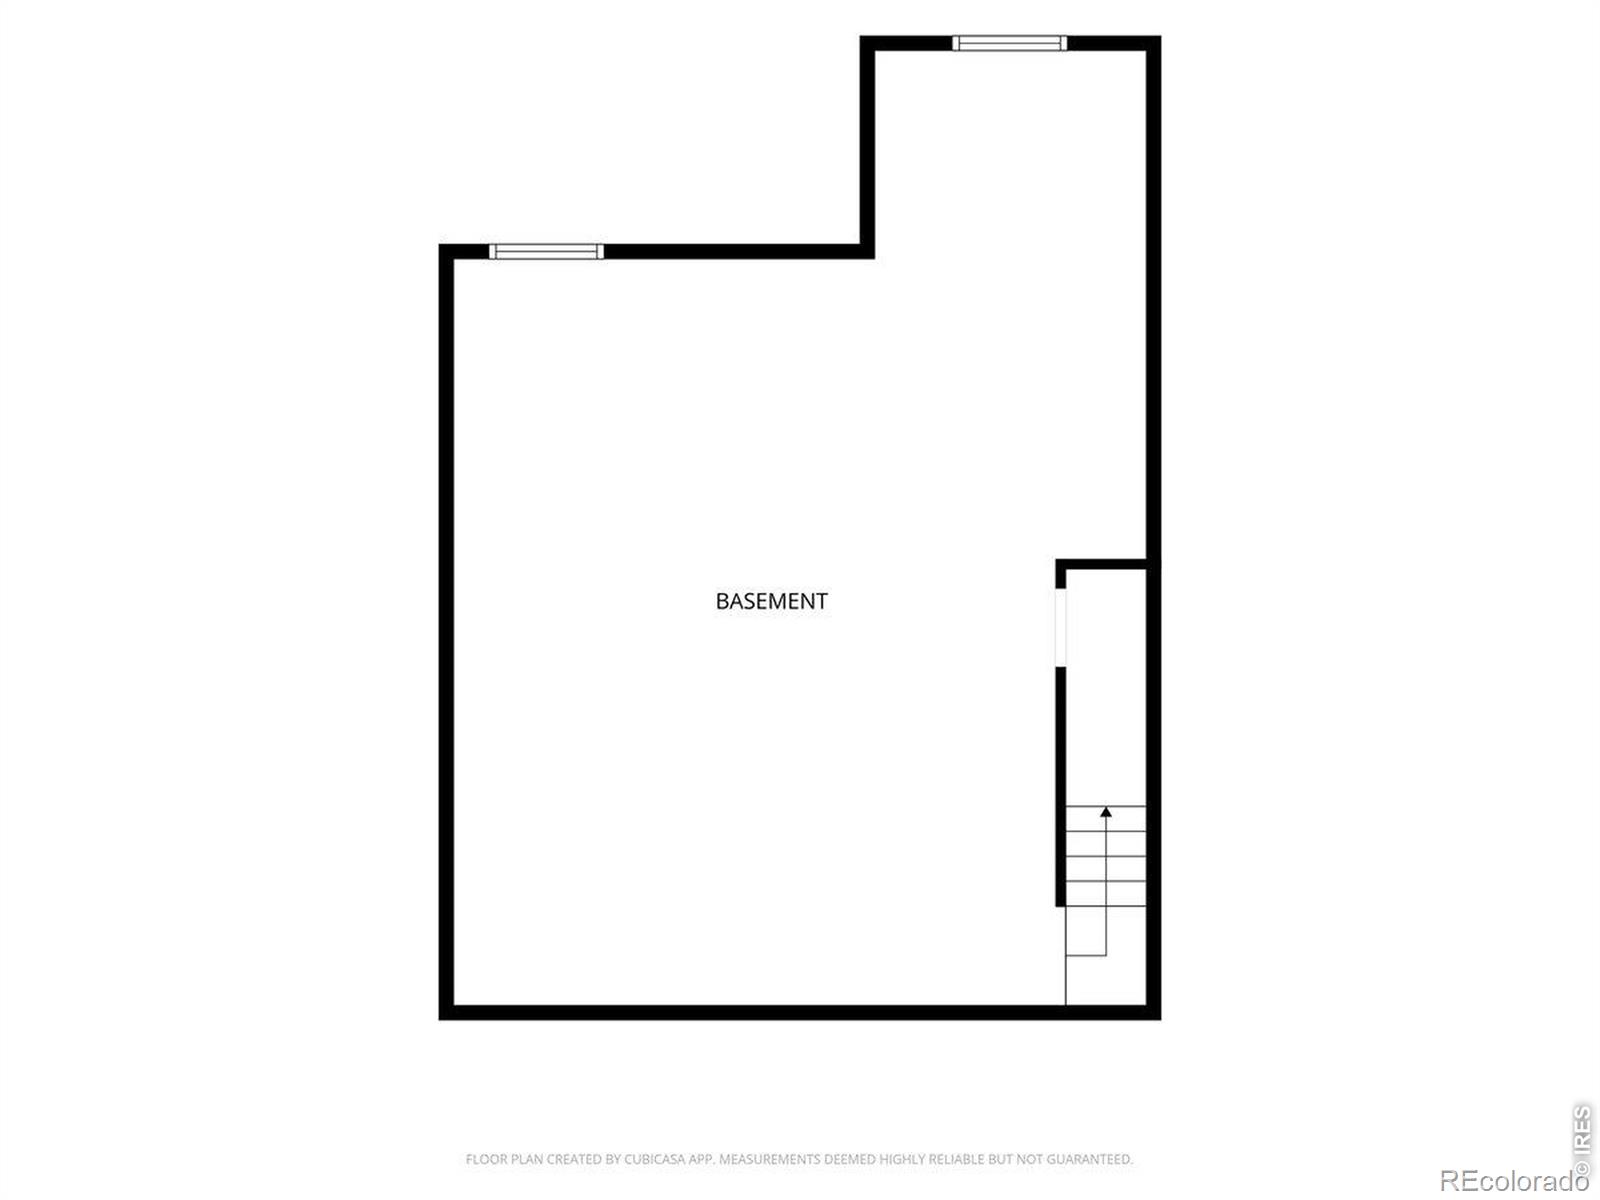
Has Basement
Yes
Basement Features
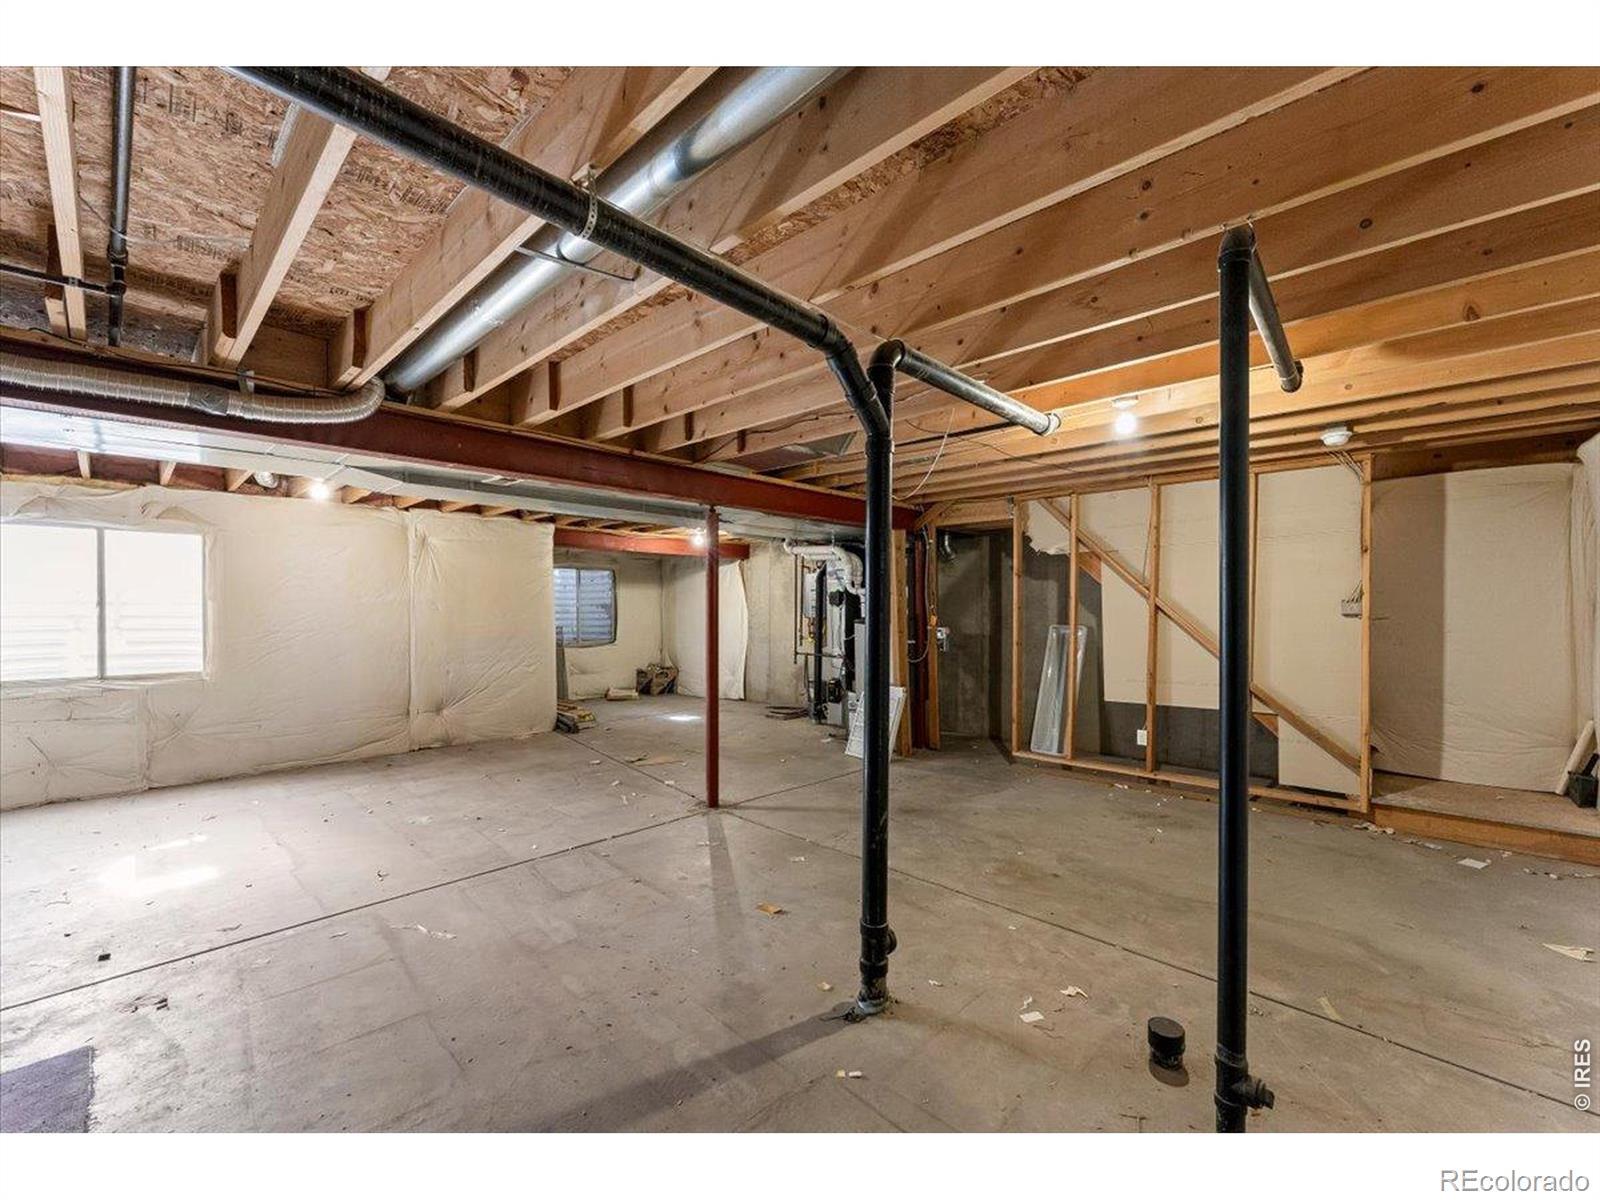
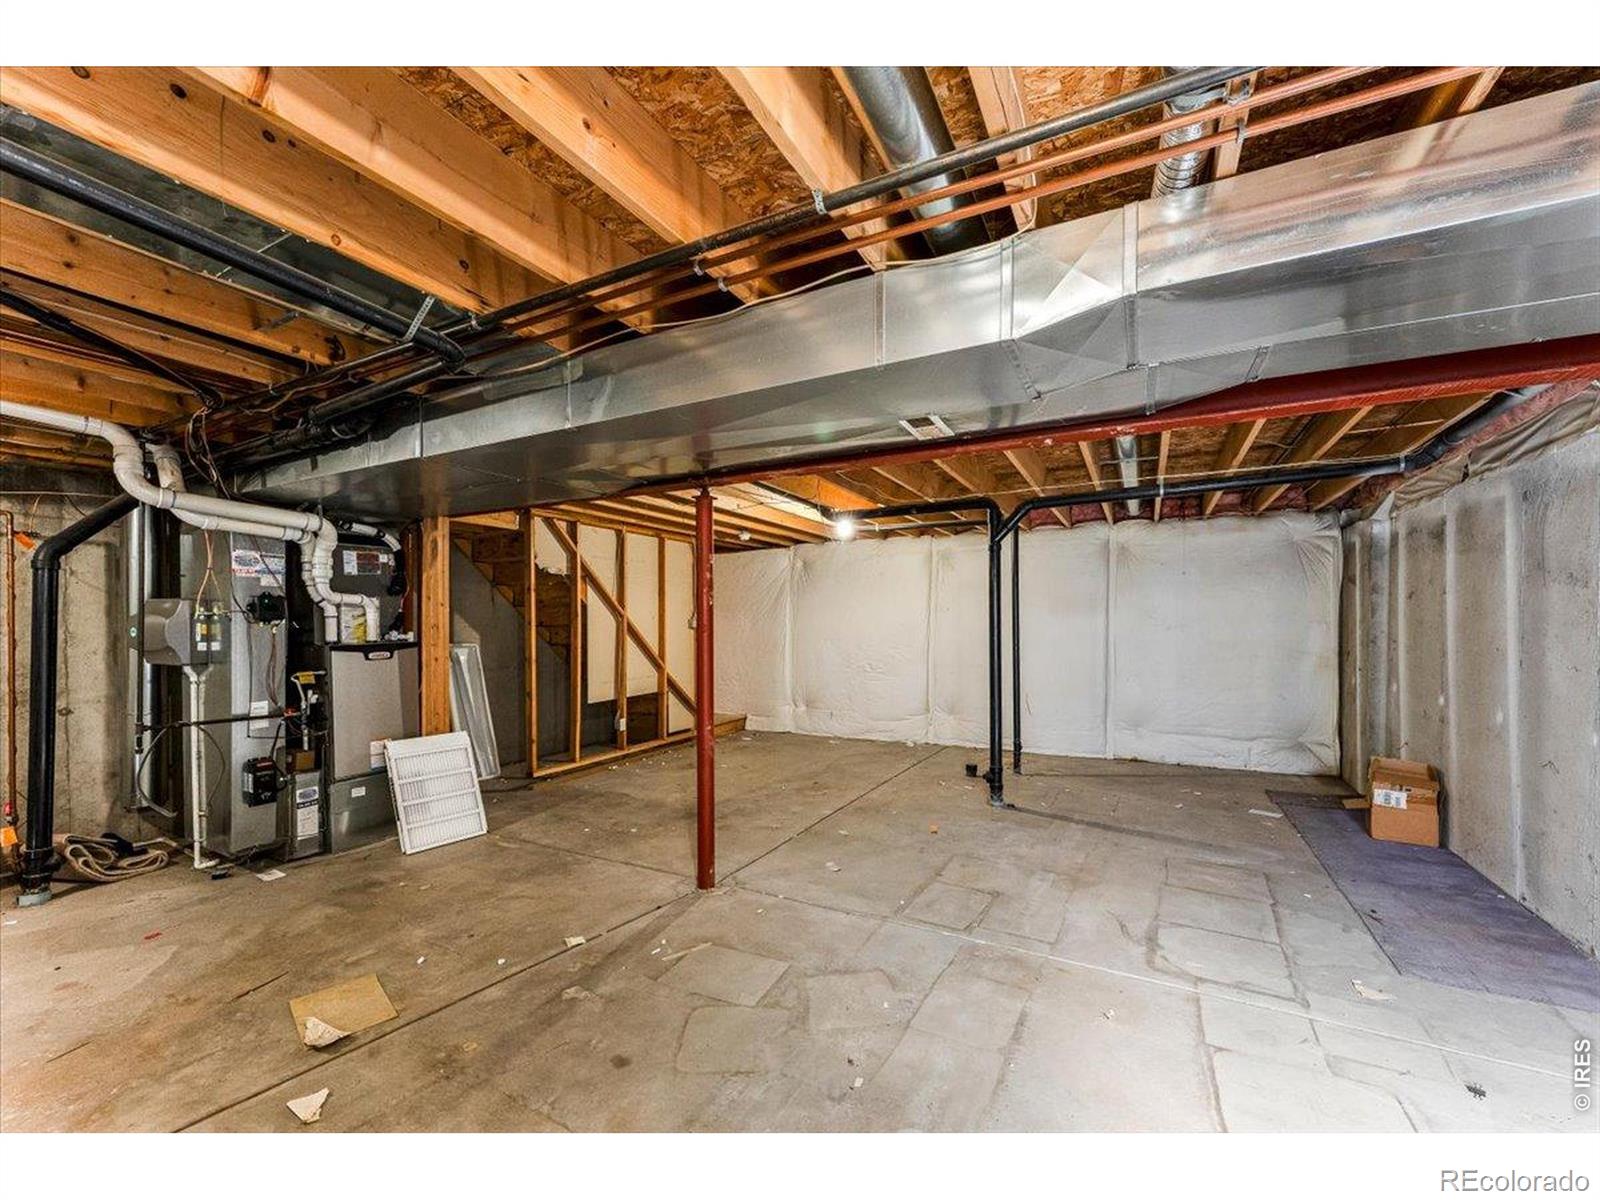
Unfinished

Area and Spaces

Living Area
1,570
Above Grade Finished Area
1,570

Appliances

Appliances
Dishwasher, Dryer, Microwave, Oven, Refrigerator, Washer

Interior Features

Fireplace Features
Gas

Heating and Cooling

Heating Features
Forced Air

Building Details

Construction

Year Built
2000
Property Attached
Yes

Materials

Construction Materials
Frame
Roof
Composition

Terms

Terms

Ownership
Individual
Exclusions
Seller's personal property and staging items.
Special Terms
Cash, Conventional, FHA, VA Loan

Taxes

Tax

Tax (Annual)
$2,319

HOA

Has HOA
Yes
Association Fee
$445 /mo
Association Ammenities
Park
Association Fee Includes
Maintenance Grounds, Maintenance Structure, Snow Removal

Heating, Cooling & Utilities

Cooling Features
Central Air

Utilities

Utilities
Electricity Available, Natural Gas Available
Sewer
Public Sewer
Water Source
Public

Lot

Acres
0.06
Lot Size Area Sq Ft
2,460

Exterior Features

Exterior Features
Balcony

Parking

Total Parking Spaces
1
Garage Capacity
1
Listed by Dwellings Colorado Real Estate, 3034197320
Listing Data last updated 11/12/2026 05:00 pm
Get a Link to this Property: Copy To Clipboard
QR Code link to this property

Phone:
Connect with:

Payment Calculator

per month. fixed. % interest.
$
%
$
%
Principal & Interest
+ Home Insurance
+ Property Tax
+ HOA Fees
per month
Total interest paid over s will be:
All estimates and provided for informational purposes only. Actual amounts may vary. The output of the tool is not a loan offer or solicitation, nor is it financial or legal advice. Information, rates, programs and loan scenarios shown are for example only as of 13-Nov-2026 and are subject to change without notice. Interest rates provided by the St. Louis Federal Reserve Economic Data (FRED). All products are subject to credit and property approval. Not all products are available in all states or for all loan amounts. Other restrictions and limitations apply. Contact your preferred lender for the pricing associated with your specific transaction. Calculations are generated by Open Source mortgage calculation software tools using common mathematical formulas. All calculations should be independently verified.
Get Walk Score Content

Property History

Today
Property information last updated
Today
Status Active. This is the date the listing was placed on market.
Cumulative Days on Market: Less than 1 days (includes prior listings) · Currently listed since November 12, 2026. Data provided by the MLS.

Similar Properties

Start of property details
Share this property:
1615 Kylie Drive
Longmont, CO 80501
today NEW · Active
$350,000
$149 / Sqft
3
Beds
3
Baths
1
Garage
2,347
Sqft
0.06
Acres
MLS# IR1072083
Cumulative Days on Market: Less than 1 · Includes prior listings · Currently listed since 11/12/26 · Data provided by the MLS.

Property Description

Opportunity awaits at 1615 Kylie Drive in Longmont. This 3-bedroom, 3-bath townhome offers 1, 570 finished square feet, a private backyard, and a detached one-car garage accessed from the backyard. Newer systems include furnace, A / C, and tankless water heater! A covered front porch with white railings overlooks a street lined with mature trees. Inside, maple-toned hardwood flooring extends across the main living areas, and an eye-catching stacked slate fireplace with multi-sided glass separates the living and dining spaces. Large windows bring natural light into the open main level. The kitchen offers white cabinetry, a gas range, a breakfast bar, generous storage, and practical tile flooring. A separate laundry room includes a window, washer and dryer, and exterior access. Upstairs, three bedrooms provide flexible space. The primary suite features a vaulted ceiling, broad windows, and a bath with a double vanity, soaking tub, and separate shower. A sliding door connects the main living area to the private backyard, creating a direct route to the detached garage. This is an "as is" sale with enormous opportunity for the right Buyer. New paint, new carpet and new blinds will increase the value of the home significantly. This home needs substantial cleaning and refreshing. It has a history of long-term indoor smoking, and buyers should consider any related cleaning or remediation needs when evaluating the property. Its existing hardwood and tile, architectural fireplace, functional layout, and outdoor space provide a starting point for a buyer with a plan and vision. Explore the possibilities in Longmont.

Property Highlights

Property Type
Residential
Property Sub Type
Townhouse
Bedrooms
3
Total Bathrooms
3
Living Area
1,570
Price / Sqft
$149
Acres
0.06
Year Built
2000

Location

City/Township
Longmont
Subdivision
Mill Village Flg 2
County
Boulder
Zoning
RES

Property Details
Price
$350,000
Property Type
Residential
Property Sub Type
Townhouse

Building

Structure Type
Townhouse
Levels
Two
Total Area
2,347

Community

Local Schools

Elementary School
Rocky Mountain
Middle School
Trail Ridge
High School
Skyline
School District
St. Vrain Valley RE-1J

Interior Features

Bedrooms and Bathrooms

Total Bathrooms
3
Bathrooms on Main Level
1
Full Bathrooms
2
1/2 Bathrooms
1
Bedrooms
3

Rooms and Basement

Has Basement
Yes
Basement Features
Unfinished

Area and Spaces

Living Area
1,570
Above Grade Finished Area
1,570

Appliances

Appliances
Dishwasher, Dryer, Microwave, Oven, Refrigerator, Washer

Interior Features

Fireplace Features
Gas

Heating and Cooling

Heating Features
Forced Air

Building Details
Construction

Year Built
2000
Property Attached
Yes

Materials

Construction Materials
Frame
Roof
Composition

Terms

Terms

Ownership
Individual
Exclusions
Seller's personal property and staging items.
Special Terms
Cash, Conventional, FHA, VA Loan

Taxes

Tax

Tax (Annual)
$2,319

HOA

Has HOA
Yes
Association Fee
$445 /mo
Association Ammenities
Park
Association Fee Includes
Maintenance Grounds, Maintenance Structure, Snow Removal

Heating, Cooling & Utilities

Cooling Features
Central Air

Utilities

Utilities
Electricity Available, Natural Gas Available
Sewer
Public Sewer
Water Source
Public

Lot

Acres
0.06
Lot Size Area Sq Ft
2,460

Exterior Features

Exterior Features
Balcony

Parking

Total Parking Spaces
1
Garage Capacity
1
Listed by Dwellings Colorado Real Estate, 3034197320
Listing Data last updated 11/12/2026 05:00 pm
Get a Link to this Property: Copy To Clipboard
QR Code link to this property

Phone:
Connect with:

Payment Calculator

per month. fixed. % interest.
$
%
$
%
Principal & Interest
+ Home Insurance
+ Property Tax
+ HOA Fees
per month
Total interest paid over s will be:
All estimates and provided for informational purposes only. Actual amounts may vary. The output of the tool is not a loan offer or solicitation, nor is it financial or legal advice. Information, rates, programs and loan scenarios shown are for example only as of 13-Nov-2026 and are subject to change without notice. Interest rates provided by the St. Louis Federal Reserve Economic Data (FRED). All products are subject to credit and property approval. Not all products are available in all states or for all loan amounts. Other restrictions and limitations apply. Contact your preferred lender for the pricing associated with your specific transaction. Calculations are generated by Open Source mortgage calculation software tools using common mathematical formulas. All calculations should be independently verified.
Get Walk Score Content

Property History

Today
Property information last updated
Today
Status Active. This is the date the listing was placed on market.
Cumulative Days on Market: Less than 1 days (includes prior listings) · Currently listed since November 12, 2026. Data provided by the MLS.

Similar Properties