
Property Details

Start of property details
Share this property:
4089 Spy Glass Lane
Longmont, CO 80503
COMING SOON
$1,650,000
$311 / Sqft
4
Beds
4
Baths
3
Garage
5,310
Sqft
0.33
Acres
MLS# IR1071922

Property Description

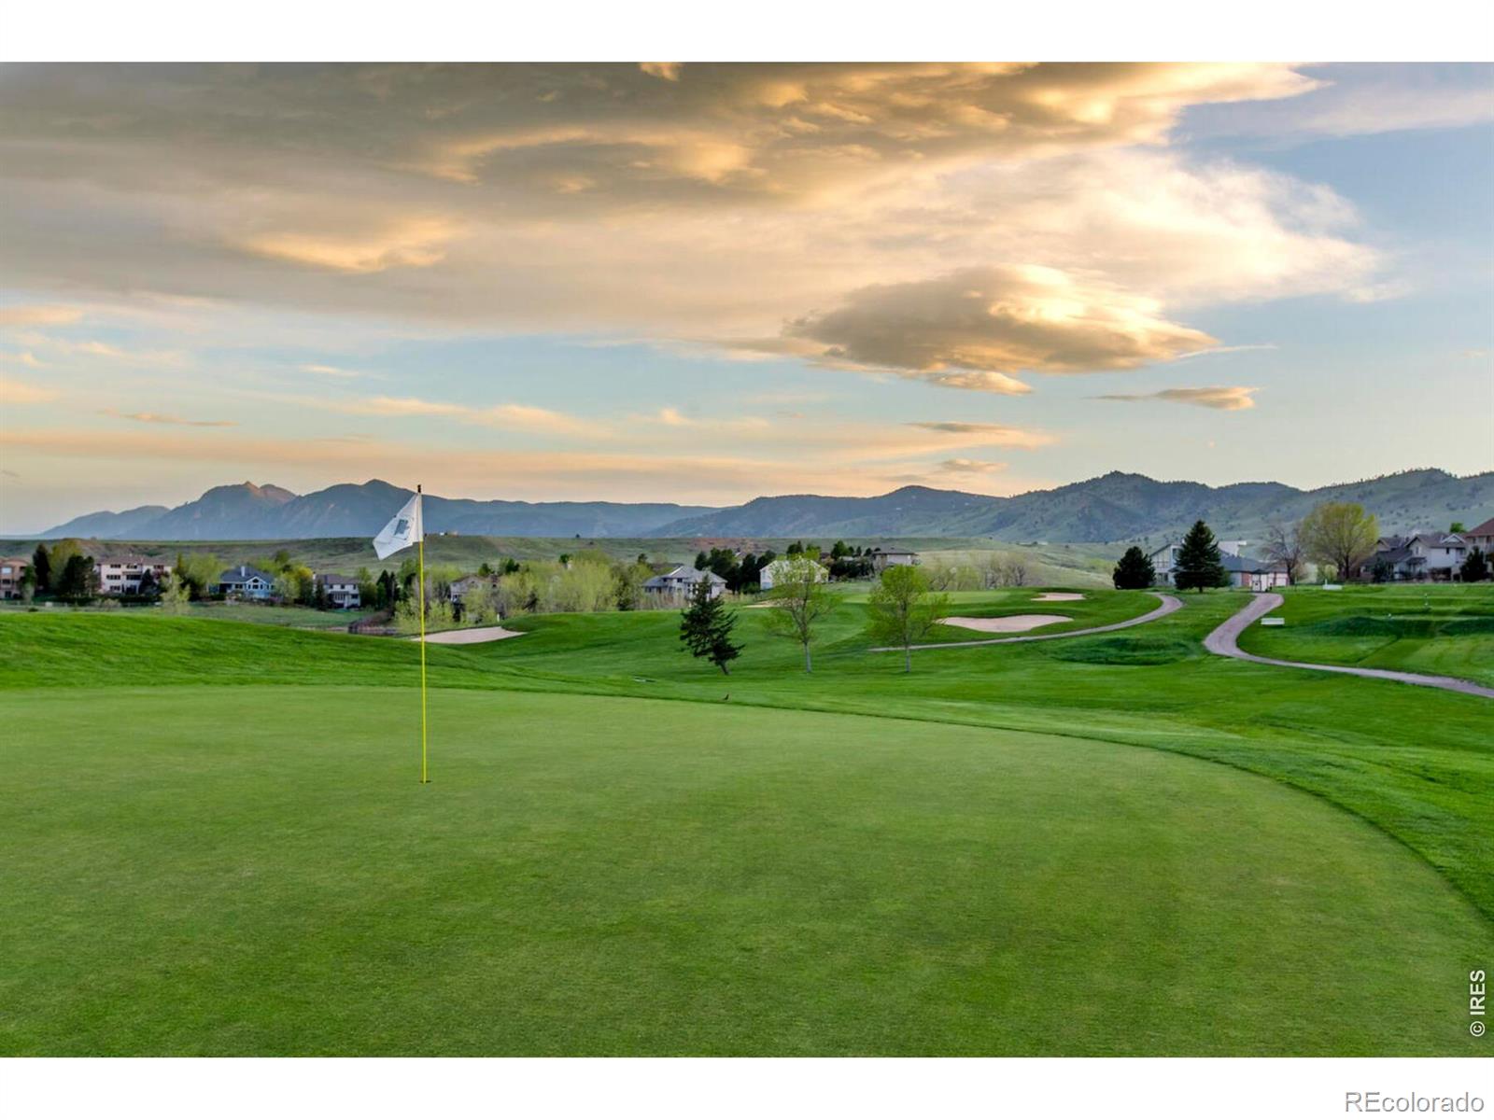
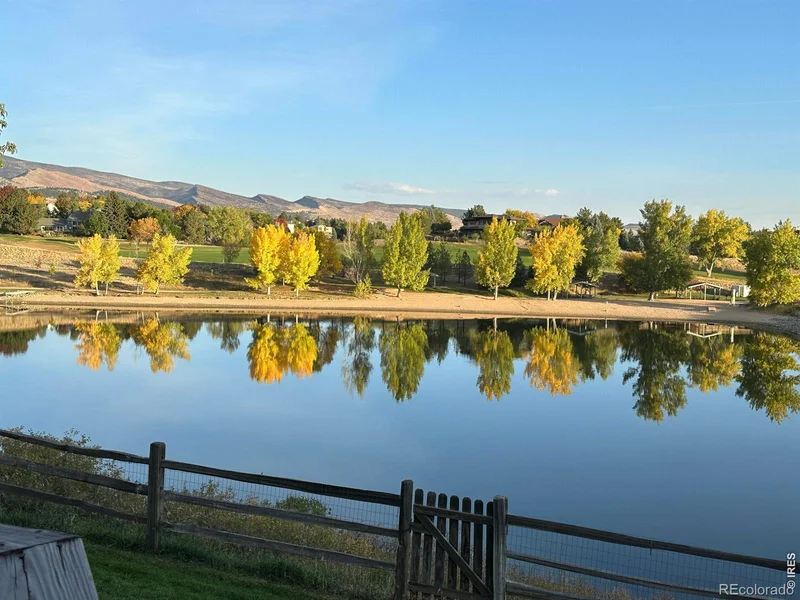
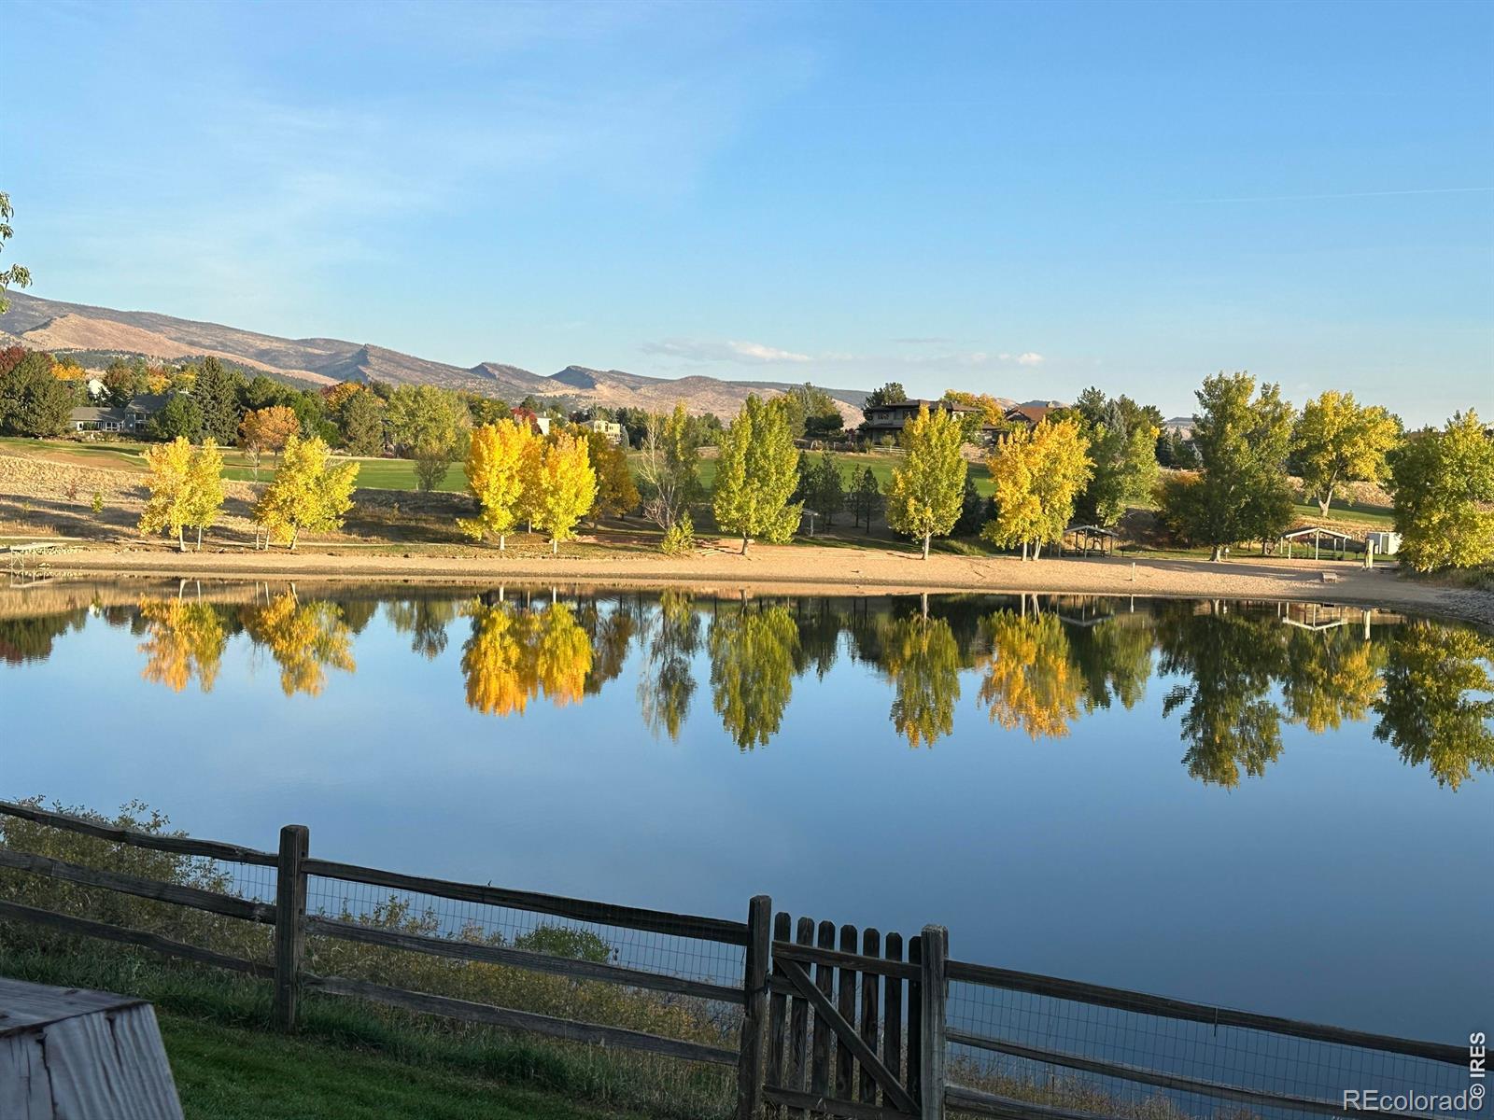
"The Ridge at North Rim" offers an exceptional opportunity to experience the very best of Colorado lakefront living. Perched above the shoreline in one of the area's most sought-after golf course communities and surrounded by protected Boulder County open space, this distinctive Southwestern-inspired retreat seamlessly blends natural beauty, recreation, and refined comfort. With direct lake access, enjoy swimming, paddleboarding, kayaking, or simply relaxing at the water's edge. Miles of scenic trails winding through the surrounding open space provide endless opportunities for hiking, biking, and year-round outdoor adventure. Inside, authentic Saltillo tile floors, curved walls, soaring ceilings, and abundant natural light create a warm and inviting atmosphere rich in character and architectural charm. The thoughtfully designed floor plan balances comfort and functionality, offering welcoming gathering spaces ideal for both everyday living and entertaining. Notable features include a gourmet kitchen, walkout lower level, tile roof, and owned solar system with battery backup, delivering energy efficiency and peace of mind. Expansive windows frame breathtaking lake, golf course, and open-space views, creating a seamless connection between the indoors and the spectacular natural surroundings. Combining distinctive architecture, exceptional views, and an unparalleled outdoor lifestyle, this rare waterfront property presents a unique opportunity to enjoy lakefront living at its finest within one of Boulder County's most desirable communities.

Property Highlights

Property Type
Residential
Property Sub Type
Single Family Residence
Architectural Style
Contemporary, Spanish
Bedrooms
4
Total Bathrooms
4
Living Area
4,758
Price / Sqft
$347
Acres
0.33
Year Built
1993

Location

City/Township
Longmont
Direction Faces
South
View
Mountain(s), Plains, Water
Subdivision
North Rim 2
County
Boulder
Zoning
RR

Lake/Waterfront Information

Waterfront Features
Pond

Property Details

Price
$1,650,000
Property Type
Residential
Property Sub Type
Single Family Residence

Building

Structure Type
House
Levels
Two
Total Area
5,310

Community

Local Schools

Elementary School
Eagle Crest
Middle School
Altona
High School
Silver Creek
School District
St. Vrain Valley RE-1J

Interior Features

Bedrooms and Bathrooms

Total Bathrooms
4
Bathrooms on Main Level
2
Full Bathrooms
3
1/2 Bathrooms
1
Bedrooms
4
Bedrooms on Main Level
2

Rooms and Basement

Has Basement
Yes
Basement Features
Daylight, Full, Sump Pump, Walk-Out Access

Area and Spaces

Living Area
4,758
Above Grade Finished Area
3,538
Below Grade Finished Area
1,220

Appliances

Appliances
Dishwasher, Disposal, Down Draft, Dryer, Humidifier, Microwave, Refrigerator, Washer

Interior Features

Interior Features
Eat-in Kitchen, Jack & Jill Bathroom, Kitchen Island, Open Floorplan, Pantry, Radon Mitigation System, Vaulted Ceiling(s), Walk-In Closet(s), Wet Bar
Flooring
Tile, Wood
Laundry Features
In Unit
Window Features
Double Pane Windows, Window Coverings
Security Features
Smoke Detector(s)
Fireplace Features
Gas, Gas Log, Living Room

Heating and Cooling

Heating Features
Forced Air, Heat Pump

Building Details

Construction

Architectural Style
Contemporary, Spanish
Year Built
1993

Materials

Construction Materials
Stucco, Frame
Roof
Spanish Tile

Terms

Terms

Ownership
Individual
Exclusions
Personal Property
Special Terms
Cash, Conventional, VA Loan

Taxes

Tax

Tax (Annual)
$10,869

HOA

Has HOA
Yes
Association Fee
$752 /yr
Association Ammenities
Golf Course, Park, Playground, Tennis Court(s), Trail(s)

Heating, Cooling & Utilities

Cooling Features
Central Air

Utilities

Utilities
Cable Available, Electricity Available, Internet Access (Wired), Natural Gas Available
Sewer
Public Sewer
Water Source
Public

Lot

Acres
0.33
Lot Size Area Sq Ft
14,256
Lot Features
Open Space, Sprinklers In Front
Road Surface
Paved
Road Frontage
Public

Exterior Features

Exterior Features
Balcony
Patio And Porch Features
Deck
Fencing
Fenced, Partial

Parking

Total Parking Spaces
3
Garage Capacity
3
Listed by LIV Sotheby's Intl Realty, 3034436161
Listing Data last updated 11/10/2026 02:40 pm
Get a Link to this Property: Copy To Clipboard
QR Code link to this property

Phone:
Connect with:

Payment Calculator

per month. fixed. % interest.
$
%
$
%
Principal & Interest
+ Home Insurance
+ Property Tax
+ HOA Fees
per month
Total interest paid over s will be:
All estimates and provided for informational purposes only. Actual amounts may vary. The output of the tool is not a loan offer or solicitation, nor is it financial or legal advice. Information, rates, programs and loan scenarios shown are for example only as of 10-Nov-2026 and are subject to change without notice. Interest rates provided by the St. Louis Federal Reserve Economic Data (FRED). All products are subject to credit and property approval. Not all products are available in all states or for all loan amounts. Other restrictions and limitations apply. Contact your preferred lender for the pricing associated with your specific transaction. Calculations are generated by Open Source mortgage calculation software tools using common mathematical formulas. All calculations should be independently verified.
Get Walk Score Content

Similar Properties

Start of property details

Share this property:
4089 Spy Glass Lane
Longmont, CO 80503
COMING SOON
$1,650,000
$311 / Sqft
4
Beds
4
Baths
3
Garage
5,310
Sqft
0.33
Acres
MLS# IR1071922

Property Description

"The Ridge at North Rim" offers an exceptional opportunity to experience the very best of Colorado lakefront living. Perched above the shoreline in one of the area's most sought-after golf course communities and surrounded by protected Boulder County open space, this distinctive Southwestern-inspired retreat seamlessly blends natural beauty, recreation, and refined comfort. With direct lake access, enjoy swimming, paddleboarding, kayaking, or simply relaxing at the water's edge. Miles of scenic trails winding through the surrounding open space provide endless opportunities for hiking, biking, and year-round outdoor adventure. Inside, authentic Saltillo tile floors, curved walls, soaring ceilings, and abundant natural light create a warm and inviting atmosphere rich in character and architectural charm. The thoughtfully designed floor plan balances comfort and functionality, offering welcoming gathering spaces ideal for both everyday living and entertaining. Notable features include a gourmet kitchen, walkout lower level, tile roof, and owned solar system with battery backup, delivering energy efficiency and peace of mind. Expansive windows frame breathtaking lake, golf course, and open-space views, creating a seamless connection between the indoors and the spectacular natural surroundings. Combining distinctive architecture, exceptional views, and an unparalleled outdoor lifestyle, this rare waterfront property presents a unique opportunity to enjoy lakefront living at its finest within one of Boulder County's most desirable communities.

Property Highlights

Property Type
Residential
Property Sub Type
Single Family Residence
Architectural Style
Contemporary, Spanish
Bedrooms
4
Total Bathrooms
4
Living Area
4,758
Price / Sqft
$347
Acres
0.33
Year Built
1993

Location

City/Township
Longmont
Direction Faces
South
View
Mountain(s), Plains, Water
Subdivision
North Rim 2
County
Boulder
Zoning
RR

Lake/Waterfront Information

Waterfront Features
Pond

Property Details

Price
$1,650,000
Property Type
Residential
Property Sub Type
Single Family Residence

Building

Structure Type
House
Levels
Two
Total Area
5,310

Community

Local Schools

Elementary School
Eagle Crest
Middle School
Altona
High School
Silver Creek
School District
St. Vrain Valley RE-1J

Interior Features

Bedrooms and Bathrooms

Total Bathrooms
4
Bathrooms on Main Level
2
Full Bathrooms
3
1/2 Bathrooms
1
Bedrooms
4
Bedrooms on Main Level
2

Rooms and Basement

Has Basement
Yes
Basement Features
Daylight, Full, Sump Pump, Walk-Out Access

Area and Spaces

Living Area
4,758
Above Grade Finished Area
3,538
Below Grade Finished Area
1,220

Appliances

Appliances
Dishwasher, Disposal, Down Draft, Dryer, Humidifier, Microwave, Refrigerator, Washer

Interior Features

Interior Features
Eat-in Kitchen, Jack & Jill Bathroom, Kitchen Island, Open Floorplan, Pantry, Radon Mitigation System, Vaulted Ceiling(s), Walk-In Closet(s), Wet Bar
Flooring
Tile, Wood
Laundry Features
In Unit
Window Features
Double Pane Windows, Window Coverings
Security Features
Smoke Detector(s)
Fireplace Features
Gas, Gas Log, Living Room

Heating and Cooling

Heating Features
Forced Air, Heat Pump

Building Details

Construction

Architectural Style
Contemporary, Spanish
Year Built
1993

Materials

Construction Materials
Stucco, Frame
Roof
Spanish Tile

Terms

Terms

Ownership
Individual
Exclusions
Personal Property
Special Terms
Cash, Conventional, VA Loan

Taxes

Tax

Tax (Annual)
$10,869

HOA

Has HOA
Yes
Association Fee
$752 /yr
Association Ammenities
Golf Course, Park, Playground, Tennis Court(s), Trail(s)

Heating, Cooling & Utilities

Cooling Features
Central Air

Utilities

Utilities
Cable Available, Electricity Available, Internet Access (Wired), Natural Gas Available
Sewer
Public Sewer
Water Source
Public

Lot

Acres
0.33
Lot Size Area Sq Ft
14,256
Lot Features
Open Space, Sprinklers In Front
Road Surface
Paved
Road Frontage
Public

Exterior Features

Exterior Features
Balcony
Patio And Porch Features
Deck
Fencing
Fenced, Partial

Parking

Total Parking Spaces
3
Garage Capacity
3
Listed by LIV Sotheby's Intl Realty, 3034436161
Listing Data last updated 11/10/2026 02:40 pm
Get a Link to this Property: Copy To Clipboard
QR Code link to this property

Phone:
Connect with:

Payment Calculator

per month. fixed. % interest.
$
%
$
%
Principal & Interest
+ Home Insurance
+ Property Tax
+ HOA Fees
per month
Total interest paid over s will be:
All estimates and provided for informational purposes only. Actual amounts may vary. The output of the tool is not a loan offer or solicitation, nor is it financial or legal advice. Information, rates, programs and loan scenarios shown are for example only as of 10-Nov-2026 and are subject to change without notice. Interest rates provided by the St. Louis Federal Reserve Economic Data (FRED). All products are subject to credit and property approval. Not all products are available in all states or for all loan amounts. Other restrictions and limitations apply. Contact your preferred lender for the pricing associated with your specific transaction. Calculations are generated by Open Source mortgage calculation software tools using common mathematical formulas. All calculations should be independently verified.
Get Walk Score Content

Similar Properties