
Property Details

Start of property details
Share this property:
10596 Durango Place
Longmont, CO 80504
1 day ago NEW · Active
$399,000
$359 / Sqft
3
Beds
2
Baths
1
Garage
1,110
Sqft
0.06
Acres
MLS# IR1071910
Cumulative Days on Market: 2 · Includes prior listings · Currently listed since 11/10/26 · Data provided by the MLS.

Property Description

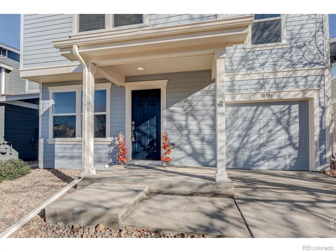
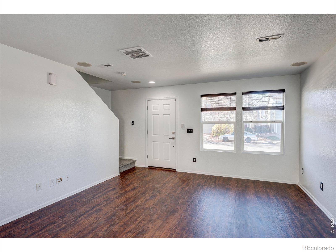
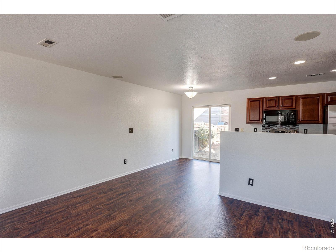
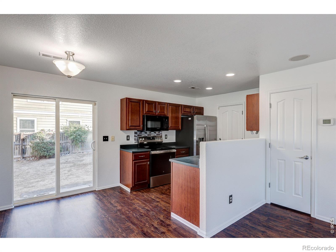
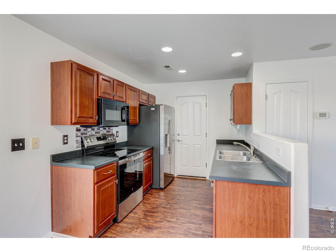
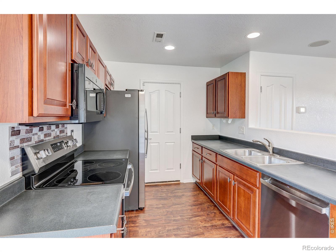
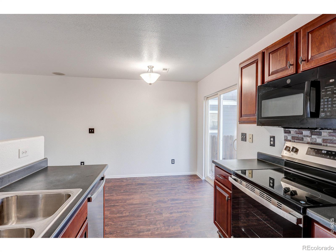
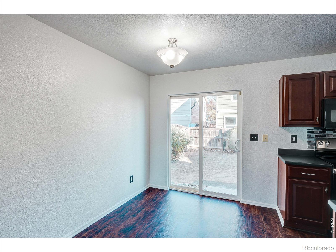
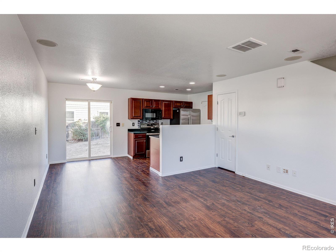
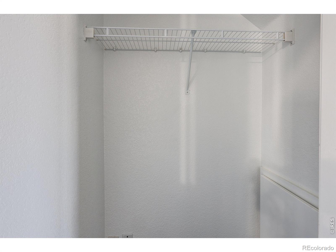
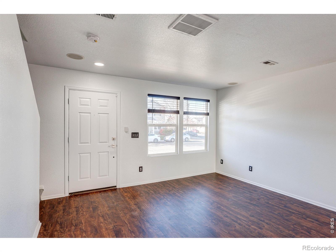
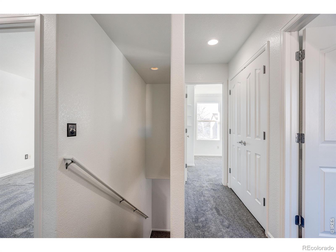
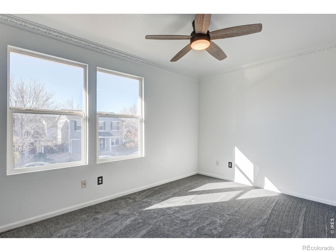
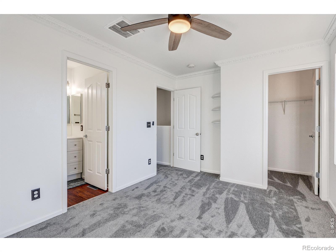
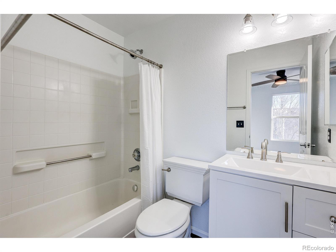
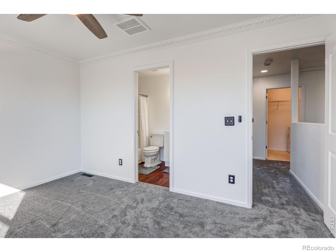
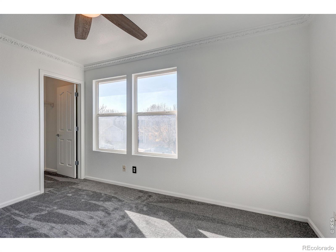
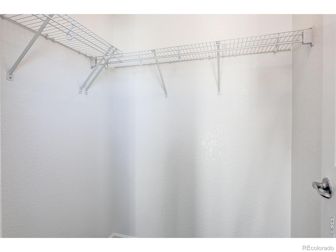
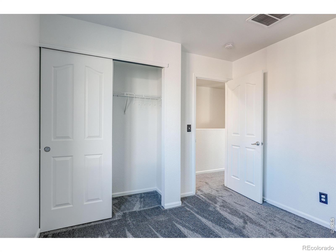
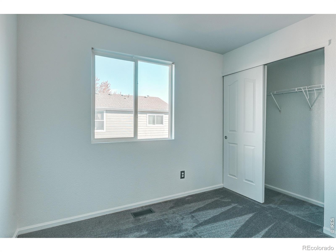
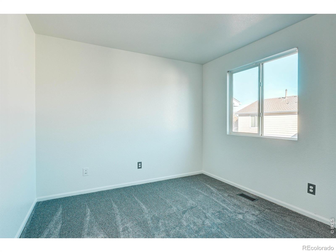
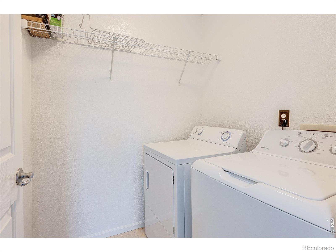
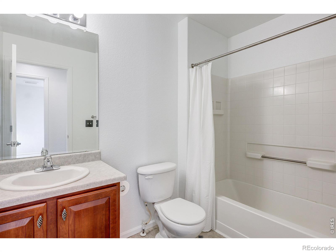
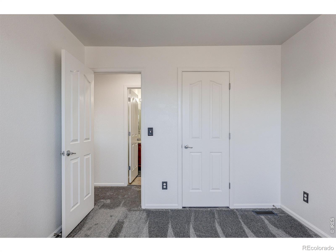
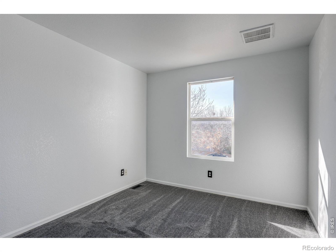
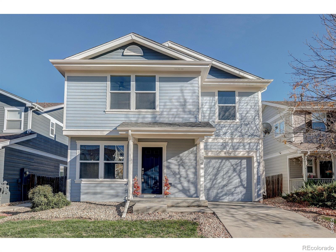
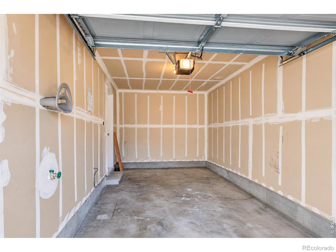
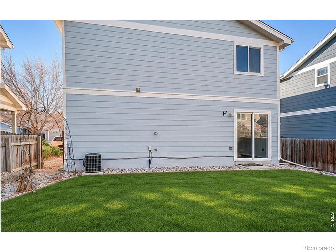
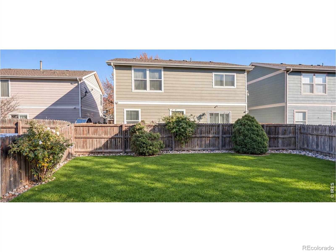
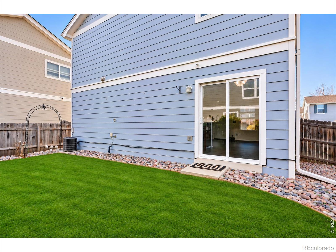
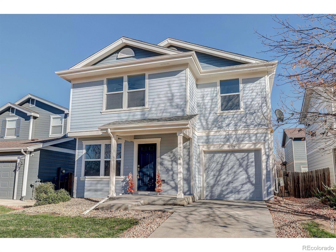
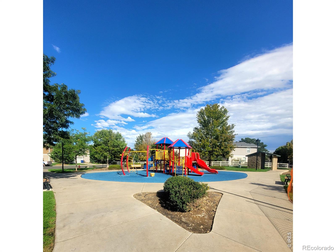
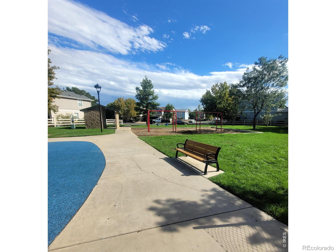
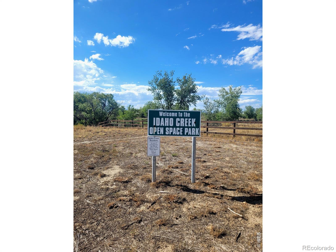
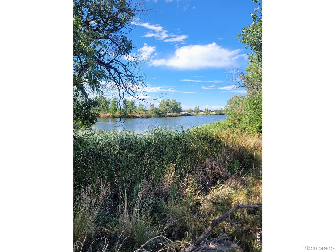
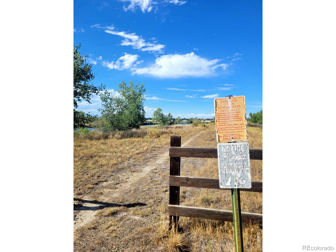
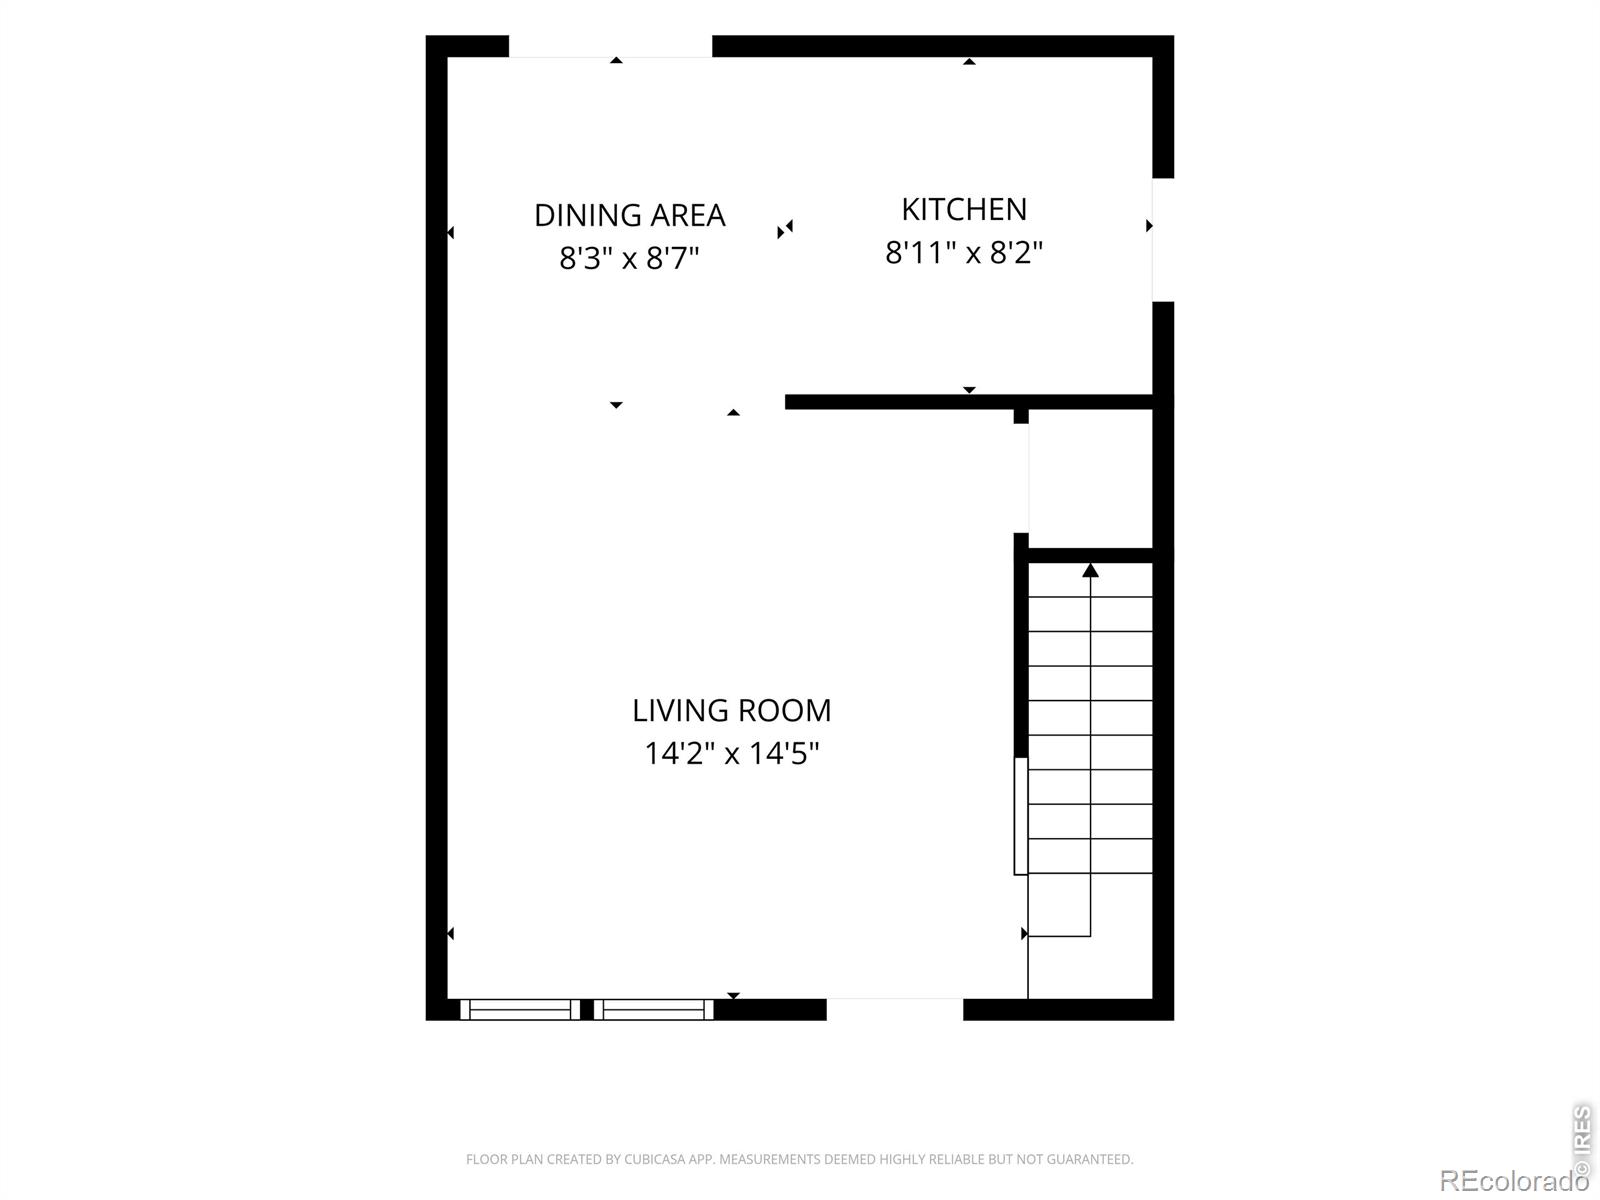
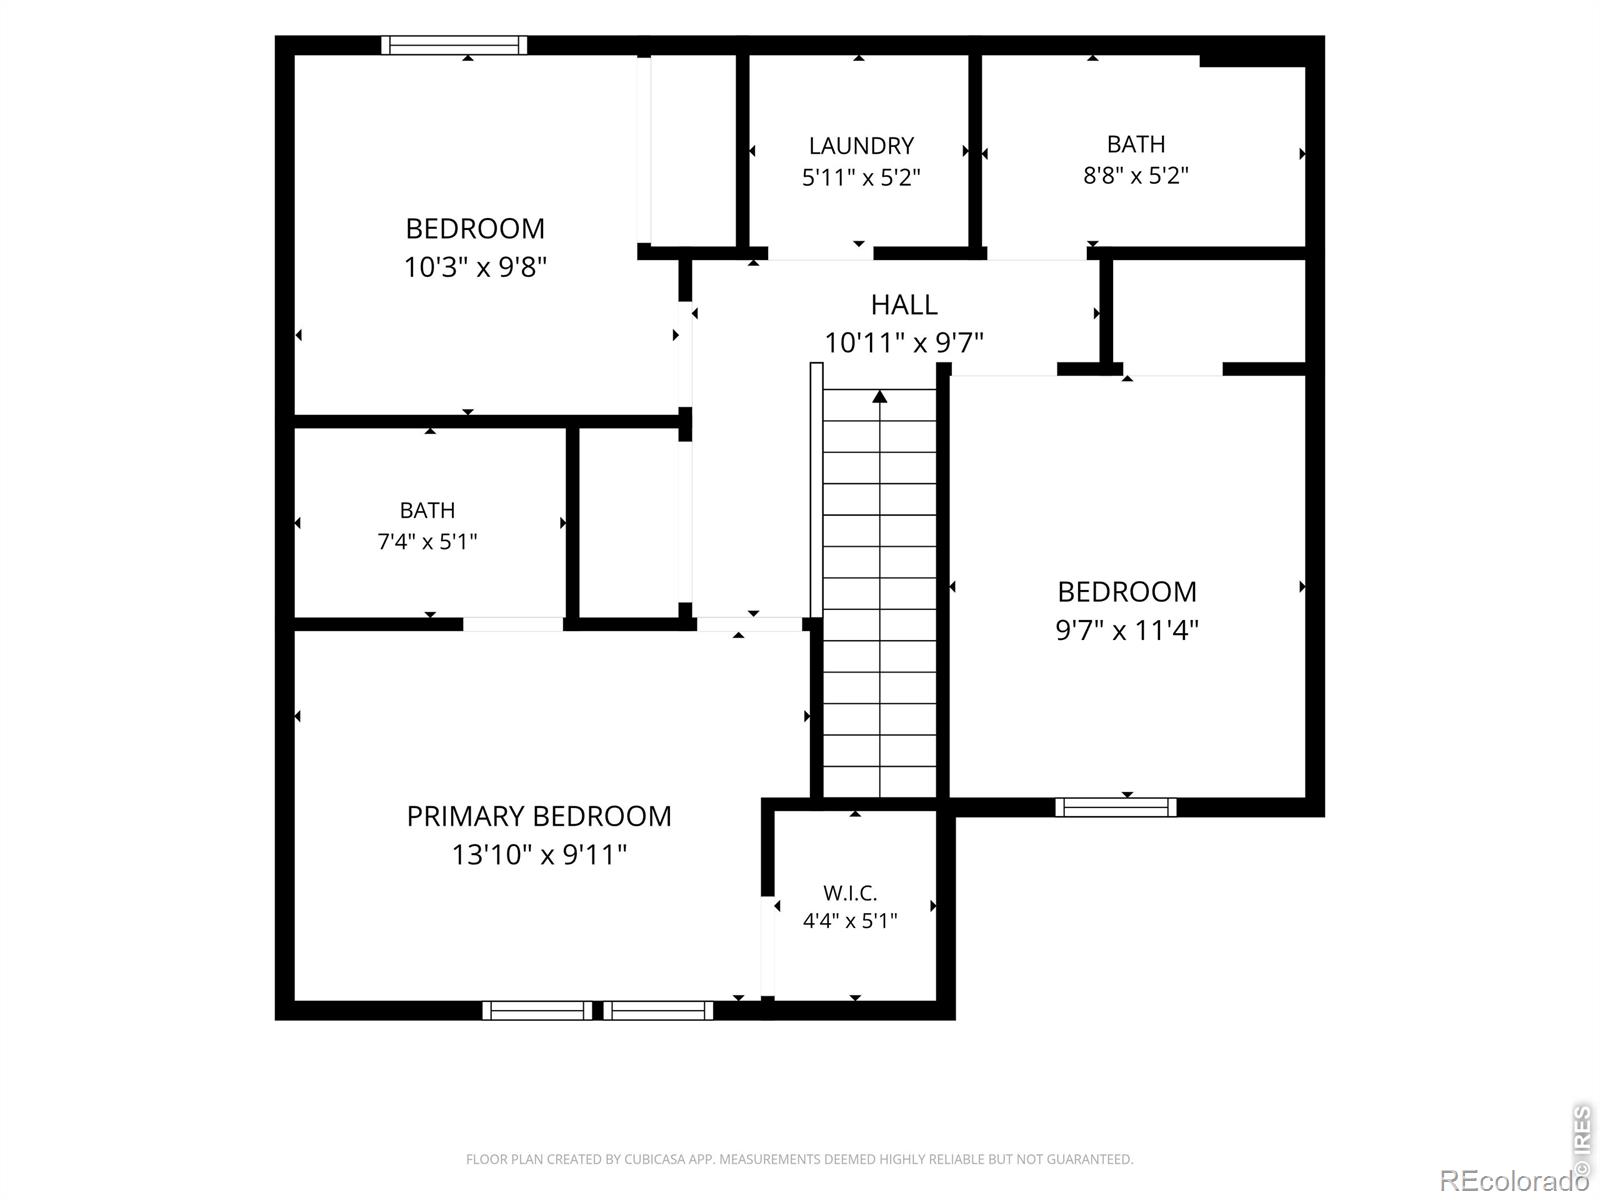
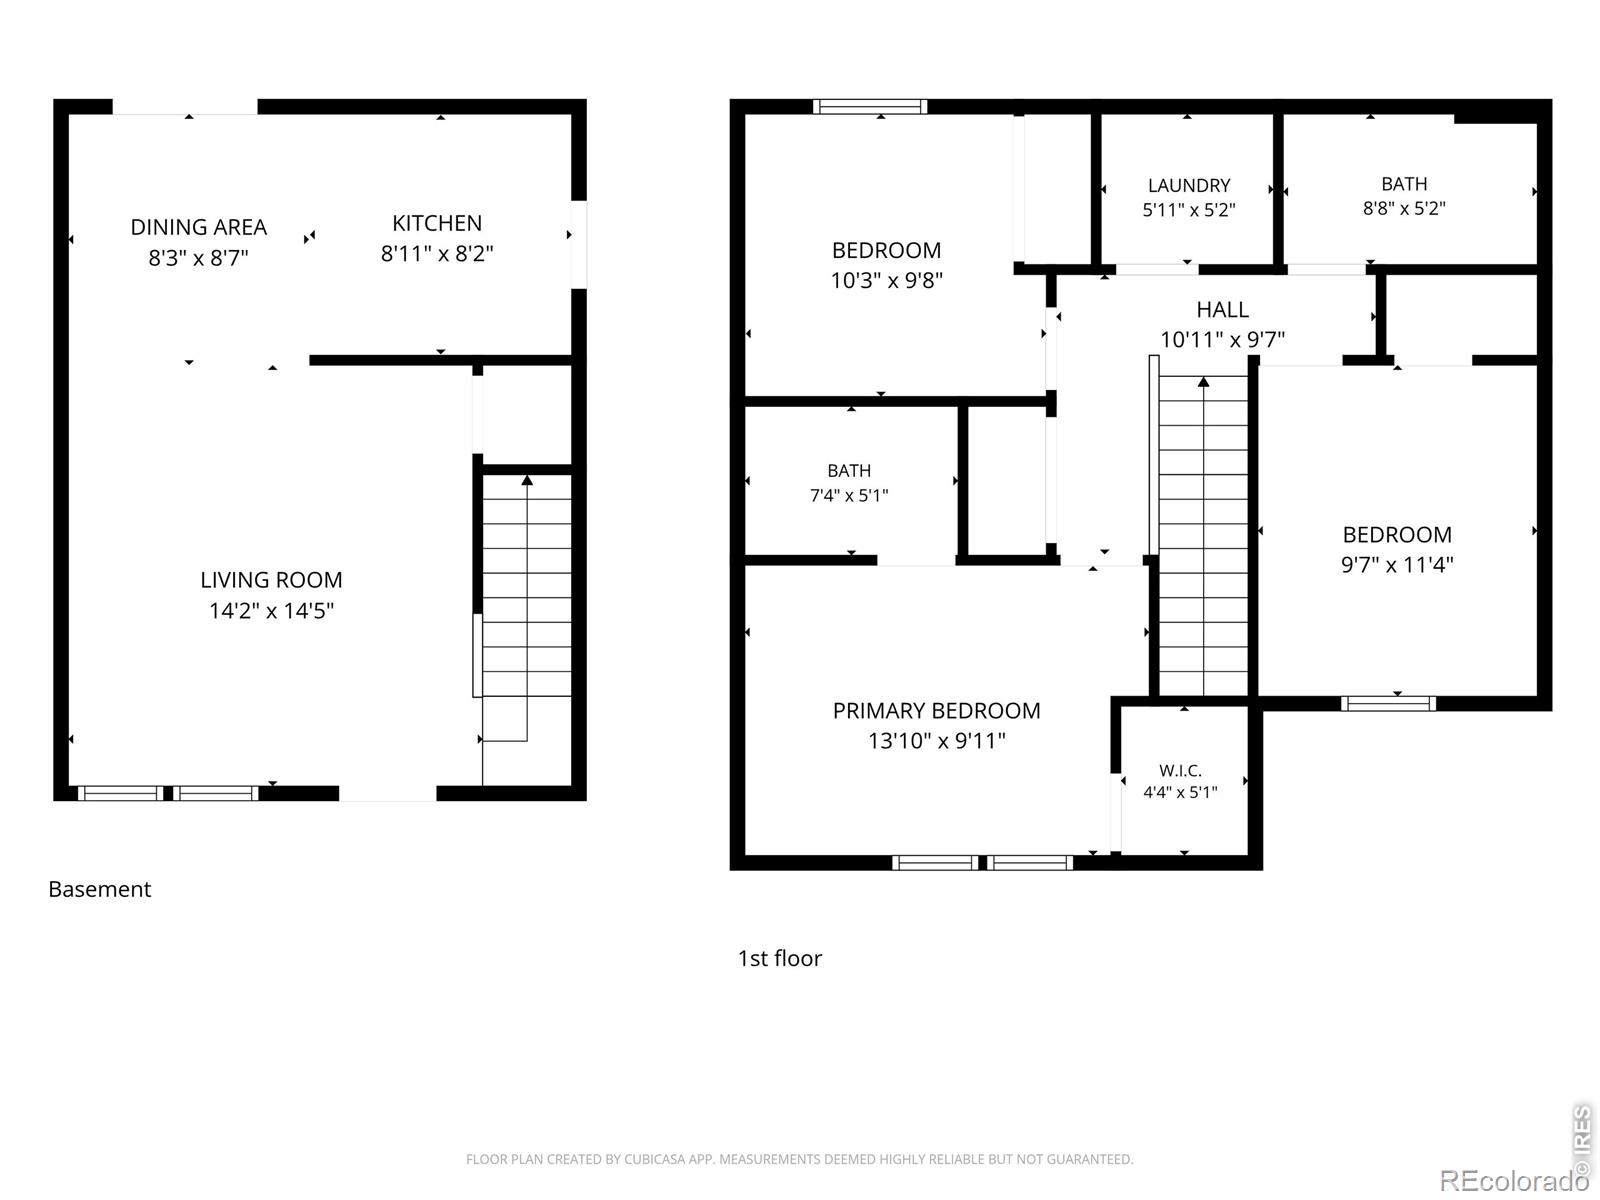
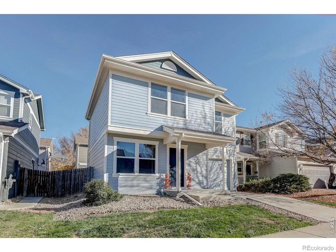
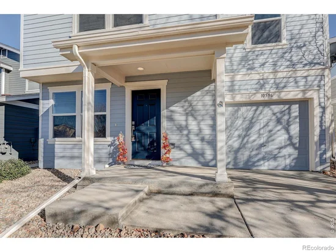
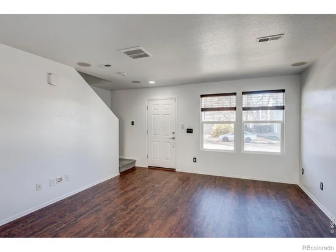
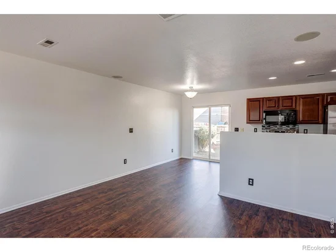
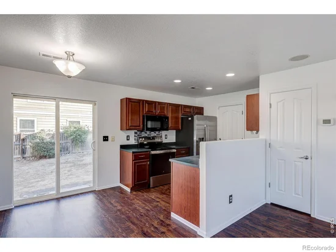
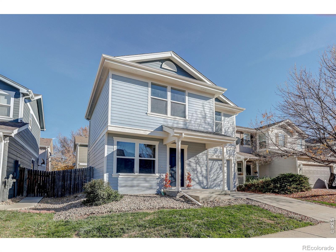
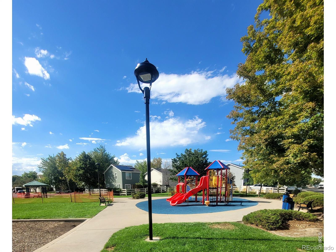
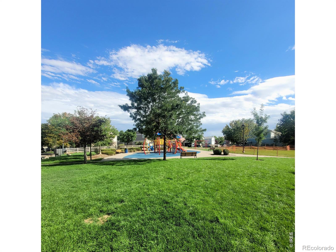
Beautifully Remodeled, Pride of Ownership, 2 story home with Brand NEW Kitchen Appliances and Cherry Cabinets, ALL NEW Flooring throughout, New Interior paint, and fresh paint on the front of house, garage, and front door. The Open floor plan offers A / C, an inviting spacious living room area with New blinds and screens, an eat-in-kitchen, and has a coat closet with under stair storage. The Primary bedroom has a Ceiling Fan with remote, a walk-in closet, and remodeled bathroom with a New vanity, New mirror, and New tub hardware. BE THE FIRST to Live with A LOT of Brand New. 5-speaker internal Surround Sound for entertaining, New electrical outlets, and a Honeywell thermostat finish the main floor. It has a Large fully fenced backyard and a Large 1-car garage, a Sprinkler system that has already been blown out for the winter, and the backyard awaiting your personal design with space for a garden, yard, or large patio (how about all 3?). With LOW HOA Dues, it's located approximately one mile from the Firestone / Longmont exit near I-25 and Hwy 119. Excellent for commuters looking for suburban living and quick access to the I-25 corridor with flexibility to restaurants, grocery, and convenience stores just a short drive down the road. The neighborhood offers a community park 1 block away featuring playgrounds and picnic areas with Idaho Creek Open Space that is only 2 blocks away with walking trails, fishing, and great spots for a photo shoot. Close proximity to St. Vrain State Park, as well as local trails, Greenways, Sandstone Ranch, and Union Reservoir.

Property Highlights

Property Type
Residential
Property Sub Type
Single Family Residence
Architectural Style
Contemporary
Bedrooms
3
Total Bathrooms
2
Living Area
1,110
Price / Sqft
$359
Acres
0.06
Year Built
2005
Cumulative Days on Market
2

Location

City/Township
Longmont
Direction Faces
West
Subdivision
Idaho Creek
County
Weld
Zoning
R-1

Property Details

Price
$399,000
Property Type
Residential
Property Sub Type
Single Family Residence

Building

Structure Type
House
Levels
Two
Total Area
1,110

Community

Local Schools

Elementary School
Centennial
Middle School
Coal Ridge
High School
Mead
School District
St. Vrain Valley RE-1J

Interior Features

Bedrooms and Bathrooms

Total Bathrooms
2
Full Bathrooms
2
Bedrooms
3

Rooms and Basement

Basement Features
None

Area and Spaces

Living Area
1,110
Above Grade Finished Area
1,110

Appliances

Appliances
Dishwasher, Disposal, Dryer, Microwave, Oven, Refrigerator, Self Cleaning Oven, Washer

Interior Features

Interior Features
Eat-in Kitchen, Open Floorplan, Walk-In Closet(s)
Window Features
Window Coverings

Heating and Cooling

Heating Features
Forced Air

Building Details

Construction

Architectural Style
Contemporary
Year Built
2005

Materials

Construction Materials
Frame
Roof
Composition

Terms

Terms

Ownership
Individual
Special Terms
Cash, Conventional, FHA, VA Loan
Cumulative Days on Market
2

Taxes

Tax

Tax (Annual)
$2,449

HOA

Has HOA
Yes
Association Fee
$70 /mo
Association Ammenities
Park, Trail(s)
Association Fee Includes
Reserves

Heating, Cooling & Utilities

Cooling Features
Ceiling Fan(s), Central Air

Utilities

Utilities
Electricity Available, Natural Gas Available
Sewer
Public Sewer
Water Source
Public

Lot

Acres
0.06
Lot Size Area Sq Ft
2,800
Lot Features
Level

Exterior Features

Patio And Porch Features
Patio
Fencing
Fenced

Parking

Total Parking Spaces
1
Garage Capacity
1
Listed by eXp Realty LLC, 3038810049
Listing Data last updated 11/11/2026 10:00 am
Get a Link to this Property: Copy To Clipboard
QR Code link to this property

Phone:
Connect with:

Payment Calculator

per month. fixed. % interest.
$
%
$
%
Principal & Interest
+ Home Insurance
+ Property Tax
+ HOA Fees
per month
Total interest paid over s will be:
All estimates and provided for informational purposes only. Actual amounts may vary. The output of the tool is not a loan offer or solicitation, nor is it financial or legal advice. Information, rates, programs and loan scenarios shown are for example only as of 11-Nov-2026 and are subject to change without notice. Interest rates provided by the St. Louis Federal Reserve Economic Data (FRED). All products are subject to credit and property approval. Not all products are available in all states or for all loan amounts. Other restrictions and limitations apply. Contact your preferred lender for the pricing associated with your specific transaction. Calculations are generated by Open Source mortgage calculation software tools using common mathematical formulas. All calculations should be independently verified.
Get Walk Score Content

Property History

Today
Property information last updated
Yesterday
Status Active. This is the date the listing was placed on market.
Cumulative Days on Market: 2 days (includes prior listings) · Currently listed since November 10, 2026. Data provided by the MLS.

Similar Properties

Start of property details
Share this property:
10596 Durango Place
Longmont, CO 80504
1 day ago NEW · Active
$399,000
$359 / Sqft
3
Beds
2
Baths
1
Garage
1,110
Sqft
0.06
Acres
MLS# IR1071910
Cumulative Days on Market: 2 · Includes prior listings · Currently listed since 11/10/26 · Data provided by the MLS.

Property Description

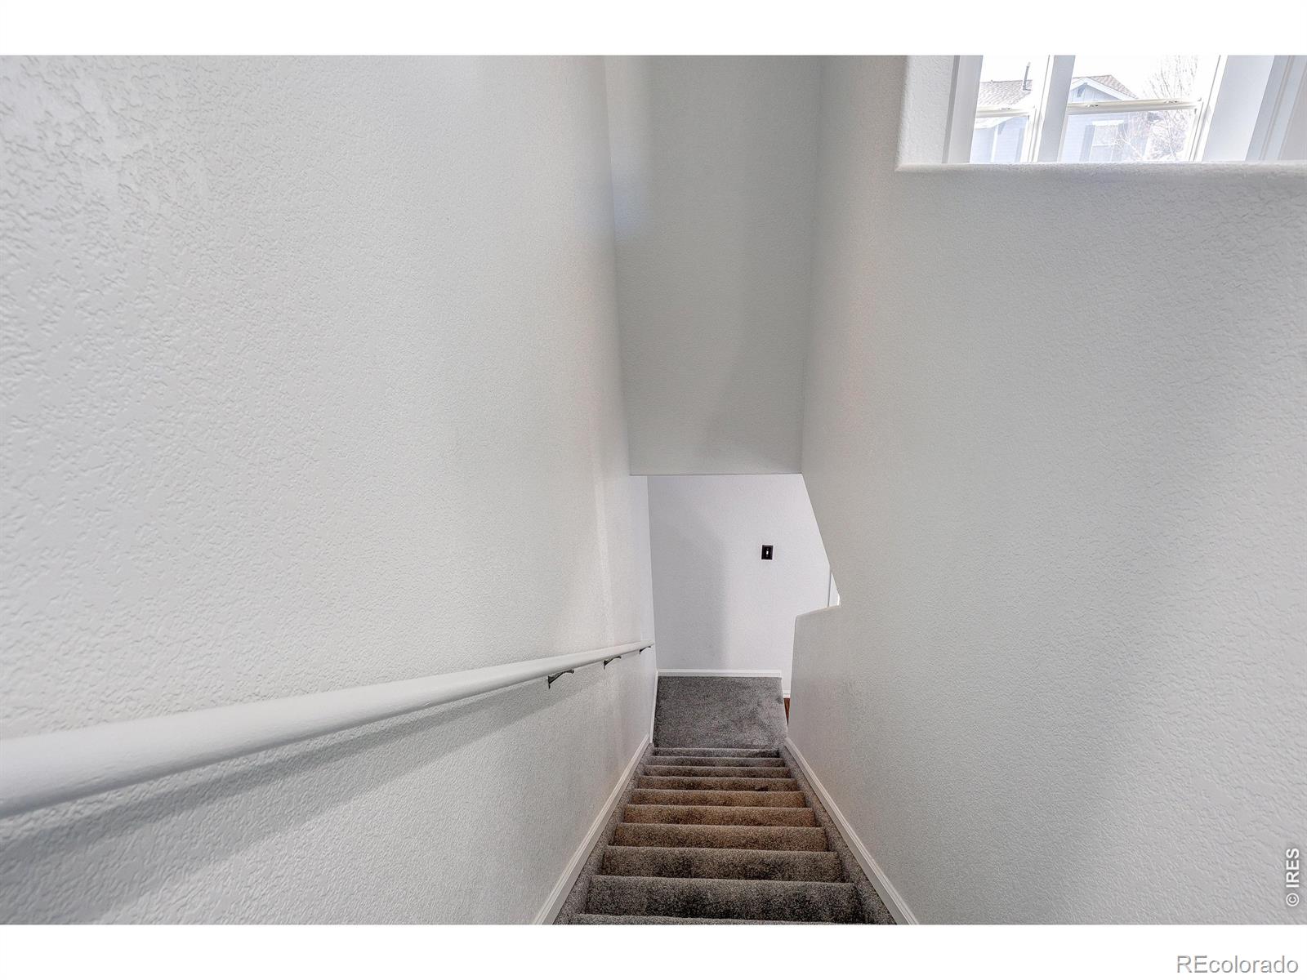
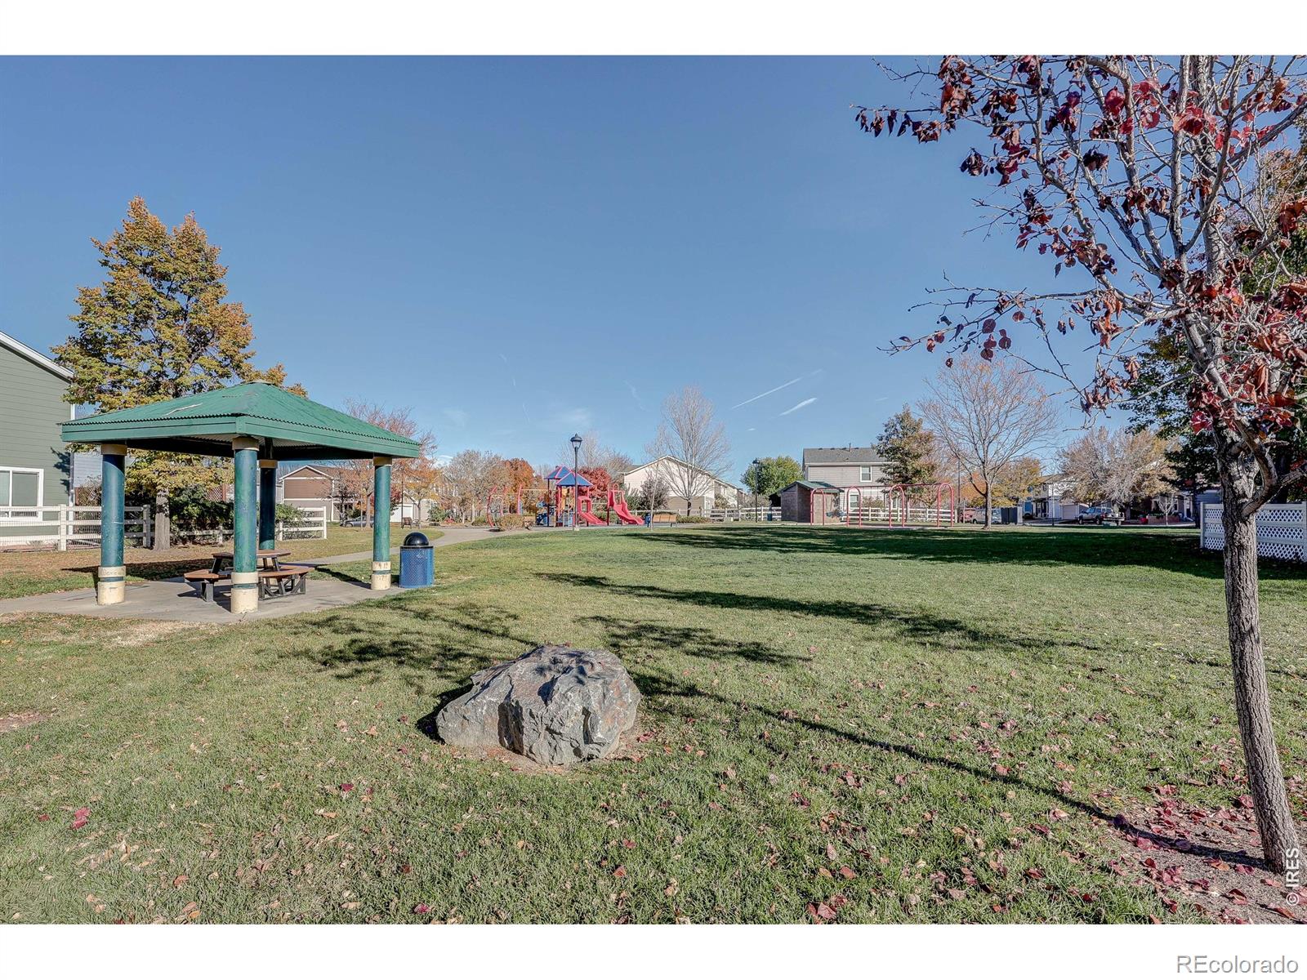
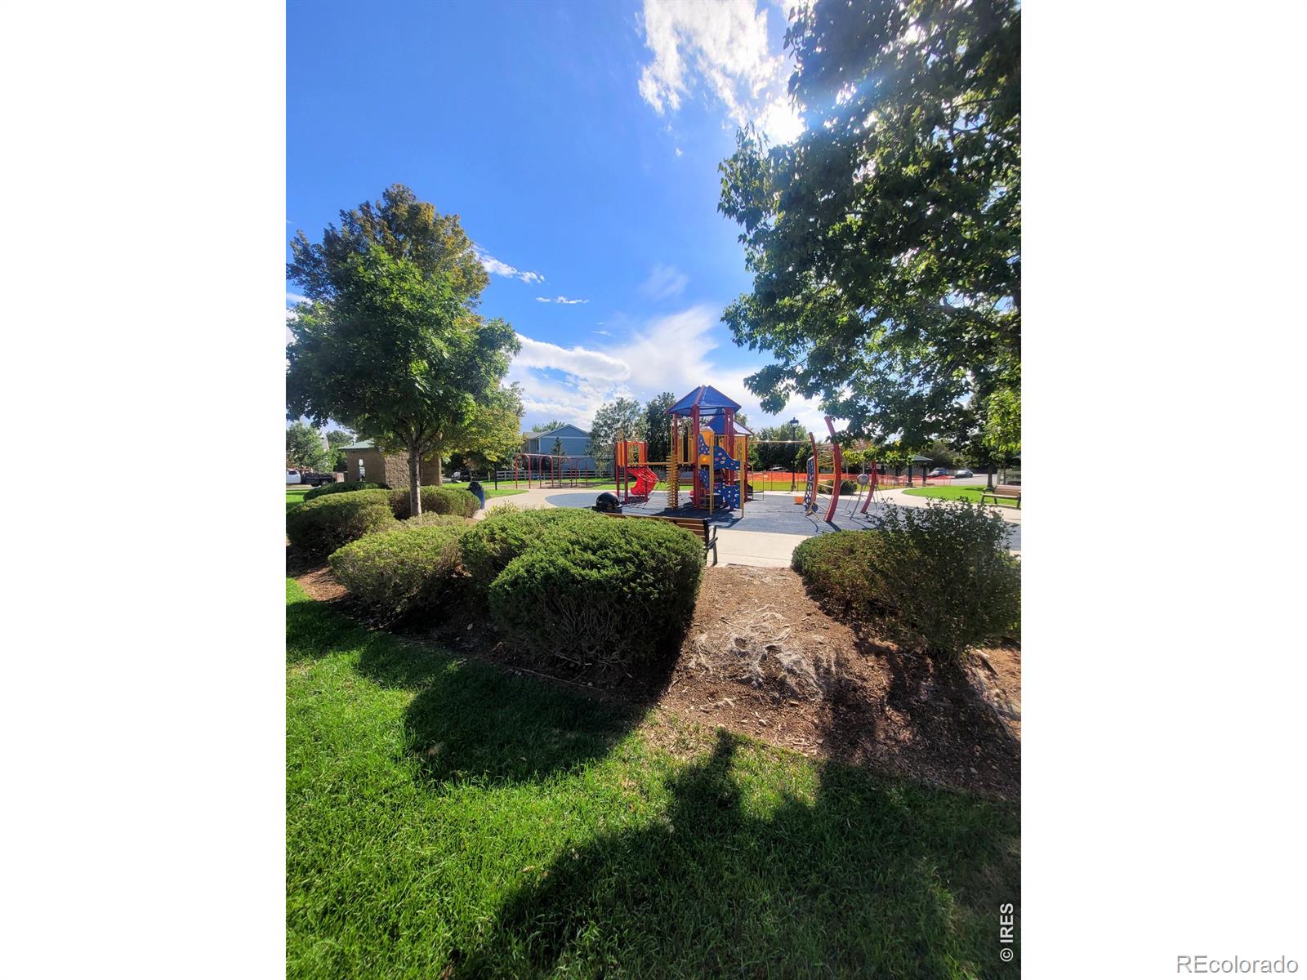
Beautifully Remodeled, Pride of Ownership, 2 story home with Brand NEW Kitchen Appliances and Cherry Cabinets, ALL NEW Flooring throughout, New Interior paint, and fresh paint on the front of house, garage, and front door. The Open floor plan offers A / C, an inviting spacious living room area with New blinds and screens, an eat-in-kitchen, and has a coat closet with under stair storage. The Primary bedroom has a Ceiling Fan with remote, a walk-in closet, and remodeled bathroom with a New vanity, New mirror, and New tub hardware. BE THE FIRST to Live with A LOT of Brand New. 5-speaker internal Surround Sound for entertaining, New electrical outlets, and a Honeywell thermostat finish the main floor. It has a Large fully fenced backyard and a Large 1-car garage, a Sprinkler system that has already been blown out for the winter, and the backyard awaiting your personal design with space for a garden, yard, or large patio (how about all 3?). With LOW HOA Dues, it's located approximately one mile from the Firestone / Longmont exit near I-25 and Hwy 119. Excellent for commuters looking for suburban living and quick access to the I-25 corridor with flexibility to restaurants, grocery, and convenience stores just a short drive down the road. The neighborhood offers a community park 1 block away featuring playgrounds and picnic areas with Idaho Creek Open Space that is only 2 blocks away with walking trails, fishing, and great spots for a photo shoot. Close proximity to St. Vrain State Park, as well as local trails, Greenways, Sandstone Ranch, and Union Reservoir.

Property Highlights

Property Type
Residential
Property Sub Type
Single Family Residence
Architectural Style
Contemporary
Bedrooms
3
Total Bathrooms
2
Living Area
1,110
Price / Sqft
$359
Acres
0.06
Year Built
2005
Cumulative Days on Market
2

Location

City/Township
Longmont
Direction Faces
West
Subdivision
Idaho Creek
County
Weld
Zoning
R-1

Property Details
Price
$399,000
Property Type
Residential
Property Sub Type
Single Family Residence

Building

Structure Type
House
Levels
Two
Total Area
1,110

Community

Local Schools

Elementary School
Centennial
Middle School
Coal Ridge
High School
Mead
School District
St. Vrain Valley RE-1J

Interior Features

Bedrooms and Bathrooms

Total Bathrooms
2
Full Bathrooms
2
Bedrooms
3

Rooms and Basement

Basement Features
None

Area and Spaces

Living Area
1,110
Above Grade Finished Area
1,110

Appliances

Appliances
Dishwasher, Disposal, Dryer, Microwave, Oven, Refrigerator, Self Cleaning Oven, Washer

Interior Features

Interior Features
Eat-in Kitchen, Open Floorplan, Walk-In Closet(s)
Window Features
Window Coverings

Heating and Cooling

Heating Features
Forced Air

Building Details
Construction

Architectural Style
Contemporary
Year Built
2005

Materials
Construction Materials
Frame
Roof
Composition

Terms

Terms

Ownership
Individual
Special Terms
Cash, Conventional, FHA, VA Loan
Cumulative Days on Market
2

Taxes

Tax

Tax (Annual)
$2,449

HOA

Has HOA
Yes
Association Fee
$70 /mo
Association Ammenities
Park, Trail(s)
Association Fee Includes
Reserves

Heating, Cooling & Utilities

Cooling Features
Ceiling Fan(s), Central Air

Utilities

Utilities
Electricity Available, Natural Gas Available
Sewer
Public Sewer
Water Source
Public

Lot

Acres
0.06
Lot Size Area Sq Ft
2,800
Lot Features
Level

Exterior Features

Patio And Porch Features
Patio
Fencing
Fenced

Parking

Total Parking Spaces
1
Garage Capacity
1
Listed by eXp Realty LLC, 3038810049
Listing Data last updated 11/11/2026 10:00 am
Get a Link to this Property: Copy To Clipboard
QR Code link to this property

Phone:
Connect with:

Payment Calculator

per month. fixed. % interest.
$
%
$
%
Principal & Interest
+ Home Insurance
+ Property Tax
+ HOA Fees
per month
Total interest paid over s will be:
All estimates and provided for informational purposes only. Actual amounts may vary. The output of the tool is not a loan offer or solicitation, nor is it financial or legal advice. Information, rates, programs and loan scenarios shown are for example only as of 11-Nov-2026 and are subject to change without notice. Interest rates provided by the St. Louis Federal Reserve Economic Data (FRED). All products are subject to credit and property approval. Not all products are available in all states or for all loan amounts. Other restrictions and limitations apply. Contact your preferred lender for the pricing associated with your specific transaction. Calculations are generated by Open Source mortgage calculation software tools using common mathematical formulas. All calculations should be independently verified.
Get Walk Score Content

Property History

Today
Property information last updated
Yesterday
Status Active. This is the date the listing was placed on market.
Cumulative Days on Market: 2 days (includes prior listings) · Currently listed since November 10, 2026. Data provided by the MLS.

Similar Properties