
Property Details

Start of property details
Share this property:
1309 Brookfield Drive
Longmont, CO 80501
COMING SOON
$569,900
$297 / Sqft
4
Beds
2
Baths
1
Garage
1,916
Sqft
0.15
Acres
MLS# IR1071530

Property Description

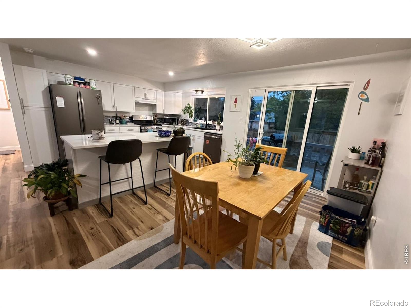
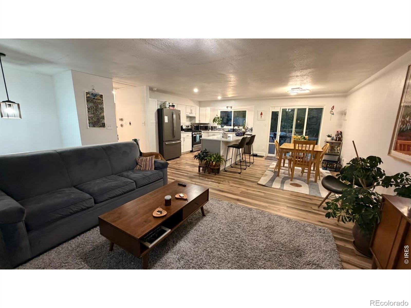
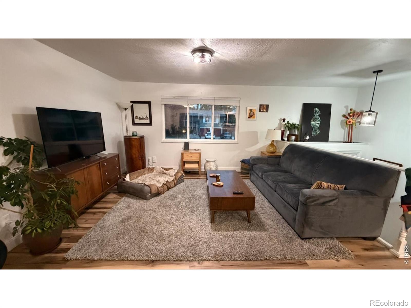
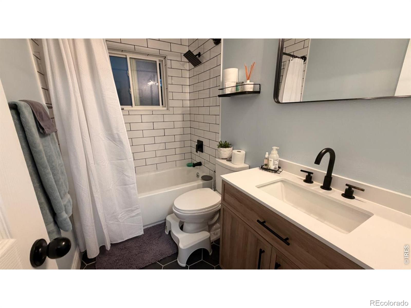
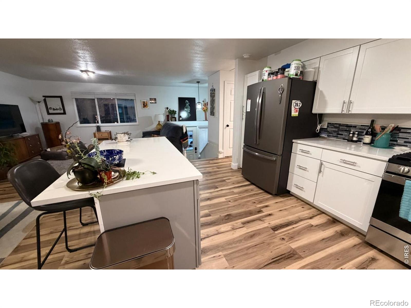
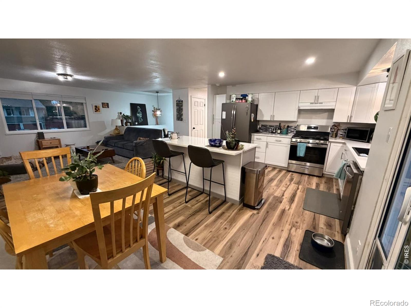
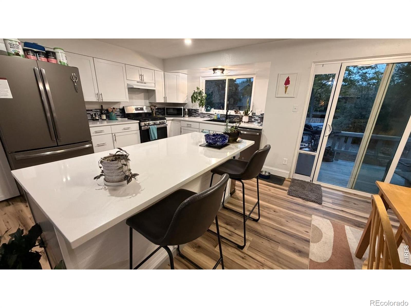
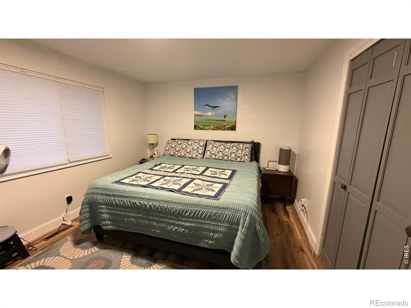
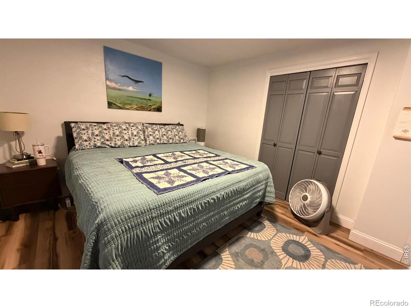
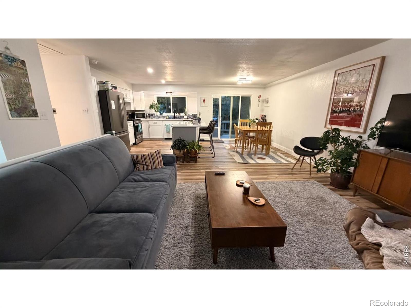
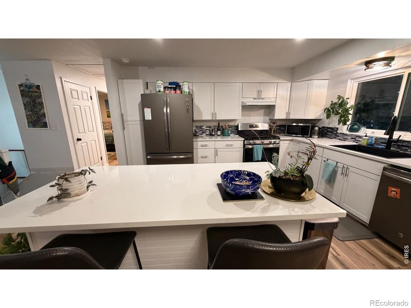
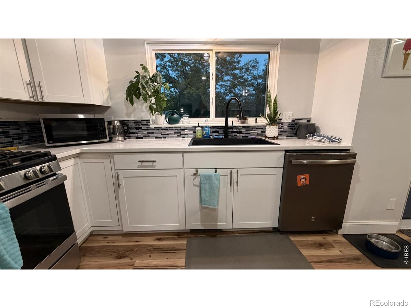
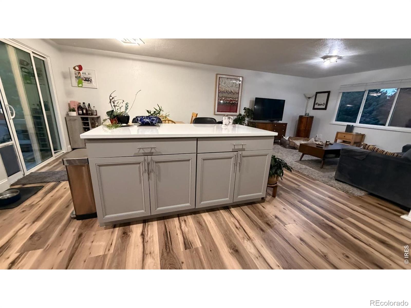
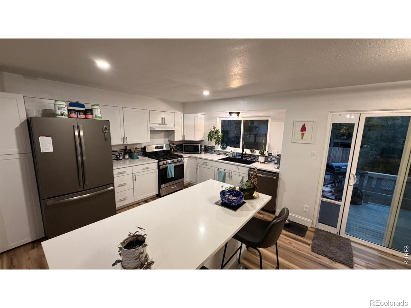
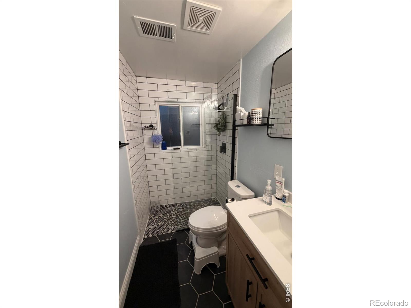
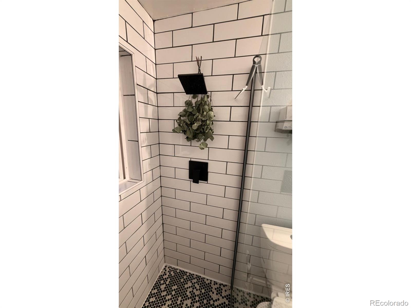
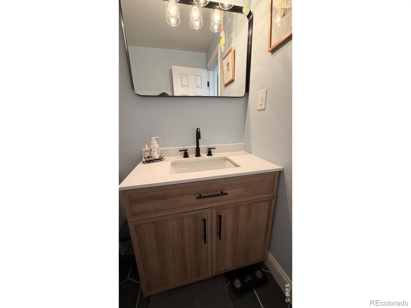
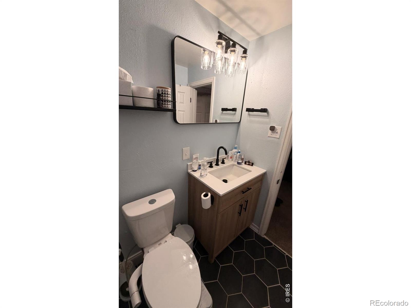
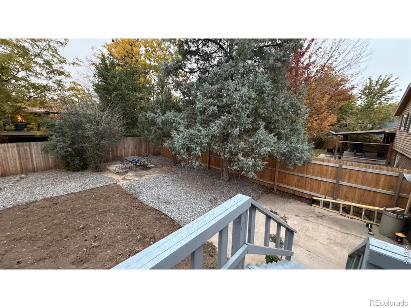
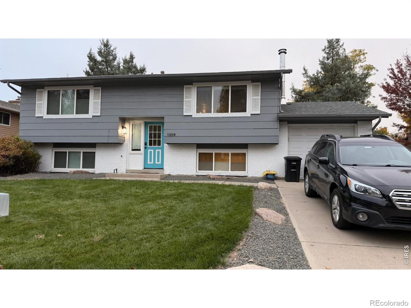
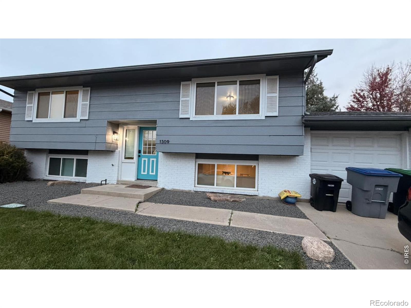
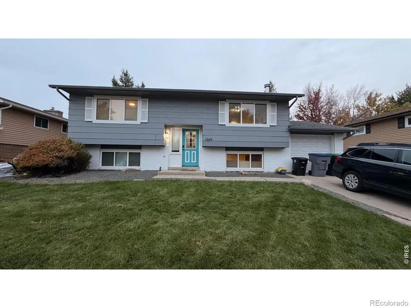
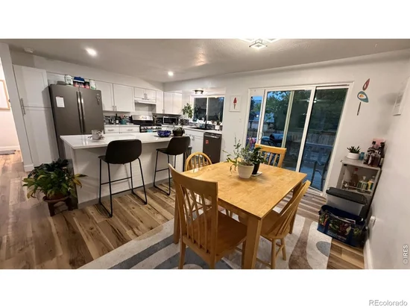
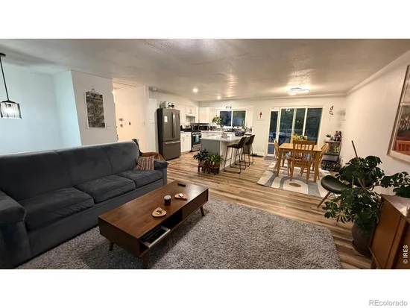
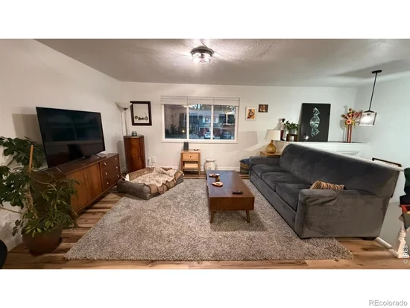
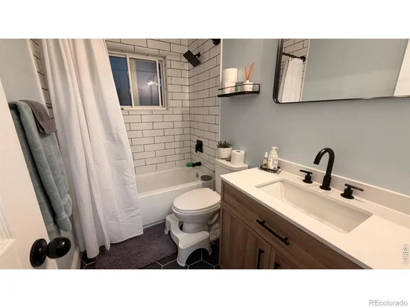
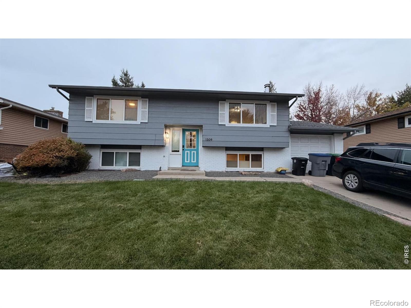
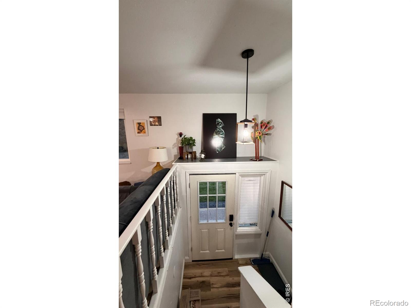
You're going to want to see this one early. 1309 Brookfield is a 4 bedroom, 2 bath home where the updating is already done, so you can skip the projects and just move in. The main level is open and bright, with luxury vinyl plank floors running from the living room all the way into the kitchen. And that kitchen is the part you'll keep thinking about. White shaker cabinets, quartz counters, a gas range, and a big island where everyone ends up hanging out. Open the slider and you're on the deck looking over a backyard you rarely find in town. It's big, it's fenced, and it's wrapped in tall mature trees. There is a flagstone patio for dinners outside, a spot for a fire pit, a garden bed, and plenty of room left for whatever you dream up. Both bathrooms have been redone with white subway tile and black fixtures, and one has a walk in shower you're going to love. The furnace is from 2022, the central air is from 2023, and there's an attached garage. Homes like this in Longmont go quickly!

Property Highlights

Property Type
Residential
Property Sub Type
Single Family Residence
Bedrooms
4
Total Bathrooms
2
Living Area
1,822
Price / Sqft
$313
Acres
0.15
Year Built
1972

Location

City/Township
Longmont
Subdivision
Melody Valley 1
County
Boulder
Zoning
RES

Property Details

Price
$569,900
Property Type
Residential
Property Sub Type
Single Family Residence

Building

Structure Type
House
Levels
Bi-Level
Total Area
1,916

Community

Local Schools

Elementary School
Indian Peaks
Middle School
Sunset
High School
Niwot
School District
St. Vrain Valley RE-1J

Interior Features

Bedrooms and Bathrooms

Total Bathrooms
2
Bathrooms on Main Level
1
Full Bathrooms
2
Bedrooms
4
Bedrooms on Main Level
2

Rooms and Basement

Has Basement
Yes
Basement Features
Daylight

Area and Spaces

Living Area
1,822
Above Grade Finished Area
958
Below Grade Finished Area
864

Appliances

Appliances
Dishwasher, Dryer, Humidifier, Oven, Refrigerator, Washer

Interior Features

Interior Features
Kitchen Island
Security Features
Smoke Detector(s)

Heating and Cooling

Heating Features
Forced Air

Building Details

Construction

Year Built
1972

Materials

Construction Materials
Brick, Frame
Roof
Composition

Terms

Terms

Ownership
Individual
Special Terms
Cash, Conventional, FHA, VA Loan

Taxes

Tax

Tax (Annual)
$3,489

Heating, Cooling & Utilities

Cooling Features
Attic Fan, Central Air

Utilities

Utilities
Natural Gas Available
Water Source
Public

Lot

Acres
0.15
Lot Size Area Sq Ft
6,423
Lot Features
Sprinklers In Front
Road Frontage
Public

Exterior Features

Patio And Porch Features
Deck
Fencing
Fenced

Parking

Total Parking Spaces
1
Garage Capacity
1
Listed by eXp Realty LLC, 3035791029
Listing Data last updated 11/02/2026 12:20 pm
Get a Link to this Property: Copy To Clipboard
QR Code link to this property

Phone:
Connect with:

Payment Calculator

per month. fixed. % interest.
$
%
$
%
Principal & Interest
+ Home Insurance
+ Property Tax
+ HOA Fees
per month
Total interest paid over s will be:
All estimates and provided for informational purposes only. Actual amounts may vary. The output of the tool is not a loan offer or solicitation, nor is it financial or legal advice. Information, rates, programs and loan scenarios shown are for example only as of 2-Nov-2026 and are subject to change without notice. Interest rates provided by the St. Louis Federal Reserve Economic Data (FRED). All products are subject to credit and property approval. Not all products are available in all states or for all loan amounts. Other restrictions and limitations apply. Contact your preferred lender for the pricing associated with your specific transaction. Calculations are generated by Open Source mortgage calculation software tools using common mathematical formulas. All calculations should be independently verified.
Get Walk Score Content

Similar Properties

Start of property details
Share this property:
1309 Brookfield Drive
Longmont, CO 80501
COMING SOON
$569,900
$297 / Sqft
4
Beds
2
Baths
1
Garage
1,916
Sqft
0.15
Acres
MLS# IR1071530

Property Description

You're going to want to see this one early. 1309 Brookfield is a 4 bedroom, 2 bath home where the updating is already done, so you can skip the projects and just move in. The main level is open and bright, with luxury vinyl plank floors running from the living room all the way into the kitchen. And that kitchen is the part you'll keep thinking about. White shaker cabinets, quartz counters, a gas range, and a big island where everyone ends up hanging out. Open the slider and you're on the deck looking over a backyard you rarely find in town. It's big, it's fenced, and it's wrapped in tall mature trees. There is a flagstone patio for dinners outside, a spot for a fire pit, a garden bed, and plenty of room left for whatever you dream up. Both bathrooms have been redone with white subway tile and black fixtures, and one has a walk in shower you're going to love. The furnace is from 2022, the central air is from 2023, and there's an attached garage. Homes like this in Longmont go quickly!

Property Highlights

Property Type
Residential
Property Sub Type
Single Family Residence
Bedrooms
4
Total Bathrooms
2
Living Area
1,822
Price / Sqft
$313
Acres
0.15
Year Built
1972

Location

City/Township
Longmont
Subdivision
Melody Valley 1
County
Boulder
Zoning
RES

Property Details

Price
$569,900
Property Type
Residential
Property Sub Type
Single Family Residence

Building

Structure Type
House
Levels
Bi-Level
Total Area
1,916

Community

Local Schools

Elementary School
Indian Peaks
Middle School
Sunset
High School
Niwot
School District
St. Vrain Valley RE-1J

Interior Features

Bedrooms and Bathrooms

Total Bathrooms
2
Bathrooms on Main Level
1
Full Bathrooms
2
Bedrooms
4
Bedrooms on Main Level
2

Rooms and Basement

Has Basement
Yes
Basement Features
Daylight

Area and Spaces

Living Area
1,822
Above Grade Finished Area
958
Below Grade Finished Area
864

Appliances

Appliances
Dishwasher, Dryer, Humidifier, Oven, Refrigerator, Washer

Interior Features

Interior Features
Kitchen Island
Security Features
Smoke Detector(s)

Heating and Cooling

Heating Features
Forced Air

Building Details

Construction

Year Built
1972

Materials

Construction Materials
Brick, Frame
Roof
Composition

Terms

Terms

Ownership
Individual
Special Terms
Cash, Conventional, FHA, VA Loan

Taxes

Tax

Tax (Annual)
$3,489

Heating, Cooling & Utilities

Cooling Features
Attic Fan, Central Air

Utilities

Utilities
Natural Gas Available
Water Source
Public

Lot

Acres
0.15
Lot Size Area Sq Ft
6,423
Lot Features
Sprinklers In Front
Road Frontage
Public

Exterior Features

Patio And Porch Features
Deck
Fencing
Fenced

Parking

Total Parking Spaces
1
Garage Capacity
1
Listed by eXp Realty LLC, 3035791029
Listing Data last updated 11/02/2026 12:20 pm
Get a Link to this Property: Copy To Clipboard
QR Code link to this property

Phone:
Connect with:

Payment Calculator

per month. fixed. % interest.
$
%
$
%
Principal & Interest
+ Home Insurance
+ Property Tax
+ HOA Fees
per month
Total interest paid over s will be:
All estimates and provided for informational purposes only. Actual amounts may vary. The output of the tool is not a loan offer or solicitation, nor is it financial or legal advice. Information, rates, programs and loan scenarios shown are for example only as of 2-Nov-2026 and are subject to change without notice. Interest rates provided by the St. Louis Federal Reserve Economic Data (FRED). All products are subject to credit and property approval. Not all products are available in all states or for all loan amounts. Other restrictions and limitations apply. Contact your preferred lender for the pricing associated with your specific transaction. Calculations are generated by Open Source mortgage calculation software tools using common mathematical formulas. All calculations should be independently verified.
Get Walk Score Content

Similar Properties