
Property Details

Start of property details
Share this property:
314 Judson Street
Longmont, CO 80501
today NEW · Active
$699,000
$333 / Sqft
4
Beds
2
Baths
1
Garage
2,099
Sqft
0.14
Acres
MLS# IR1071468
Cumulative Days on Market: 1 · Includes prior listings · Currently listed since 10/30/26 · Data provided by the MLS.

Property Description

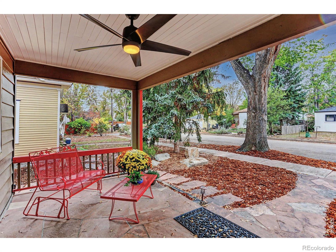
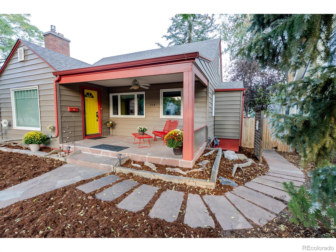
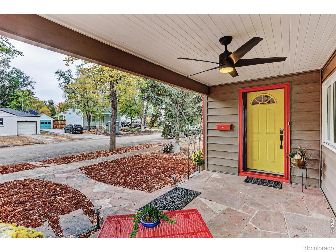
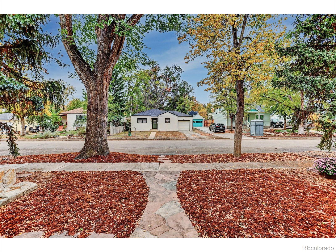
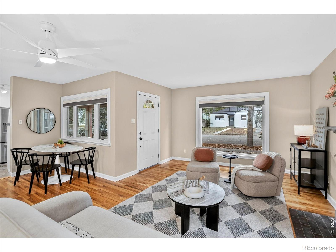
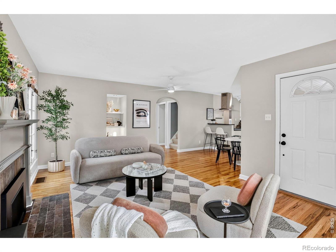
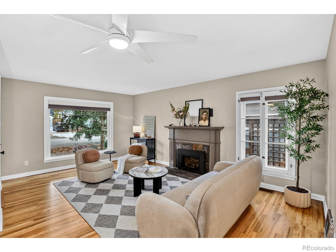
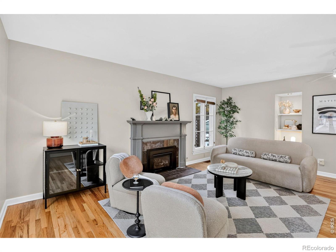
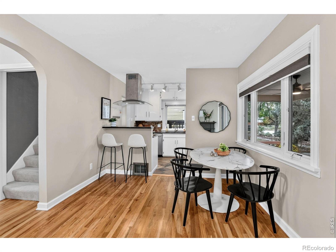
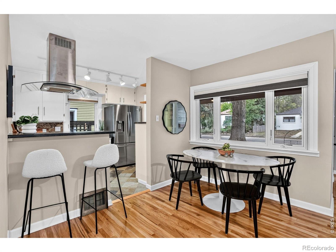
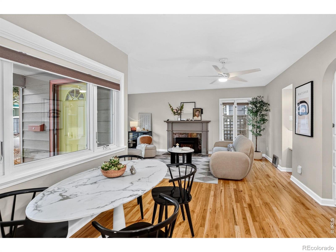
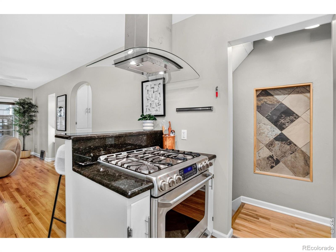
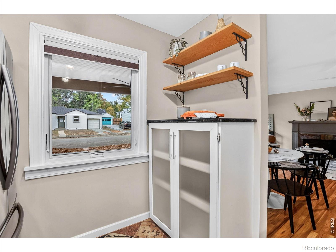
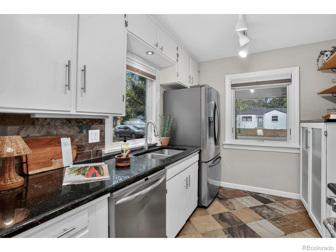
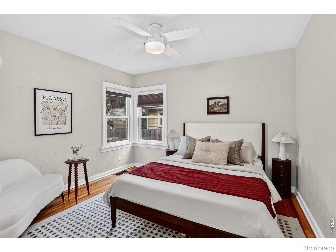
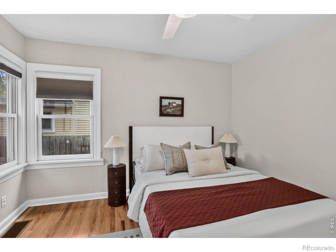
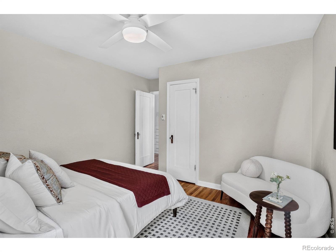
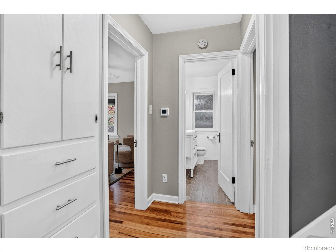
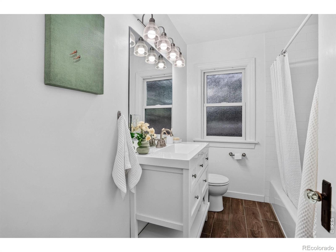
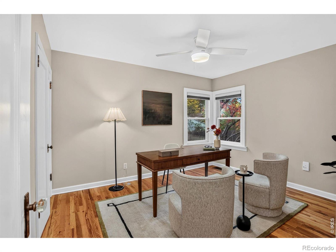
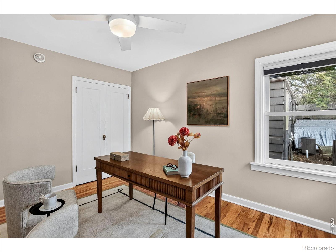
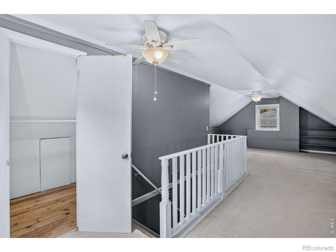
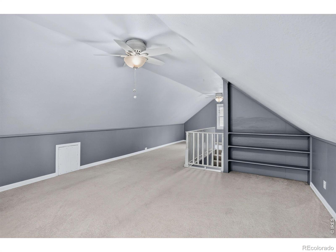
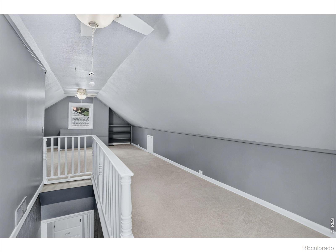
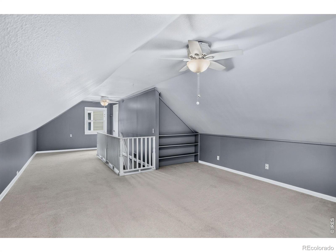
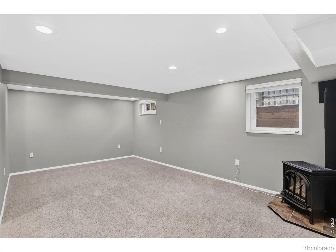
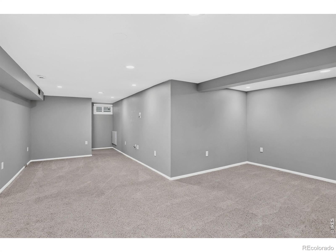
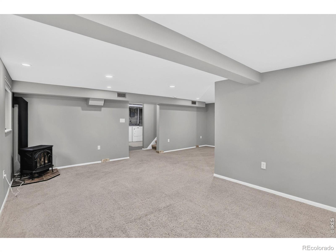
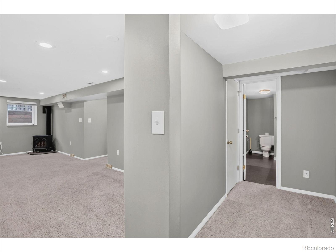
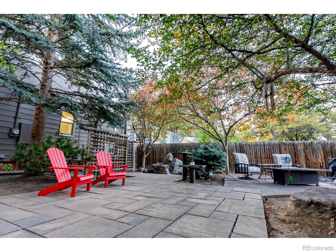
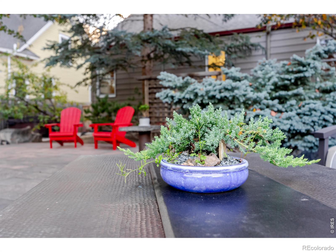
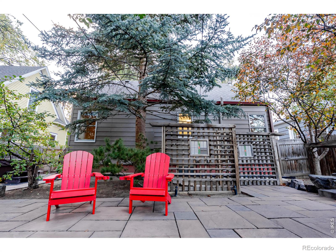
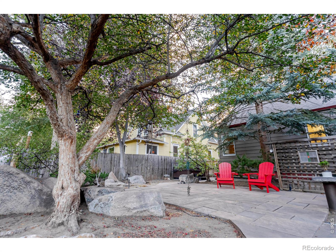
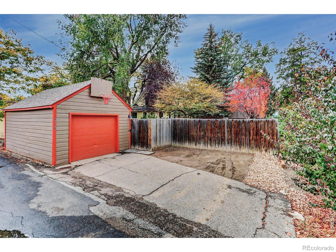
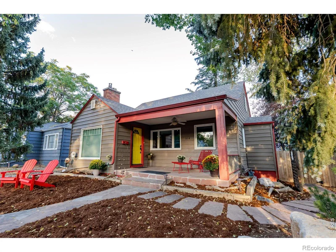
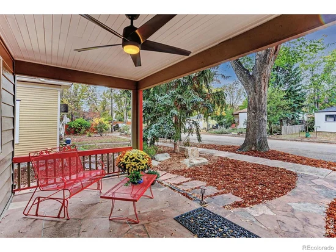
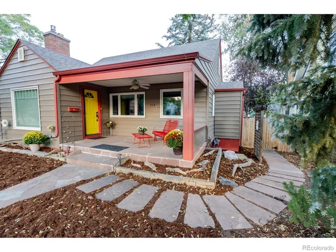
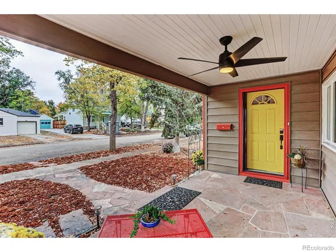
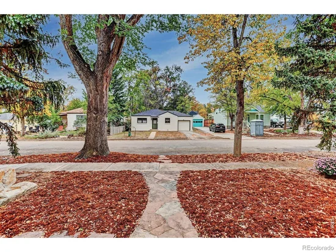
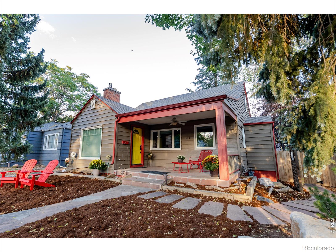
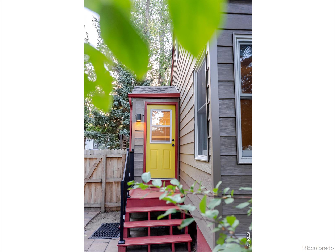
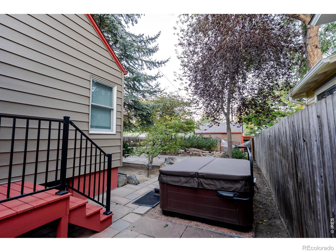
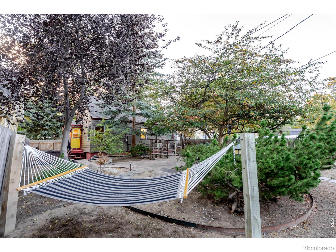
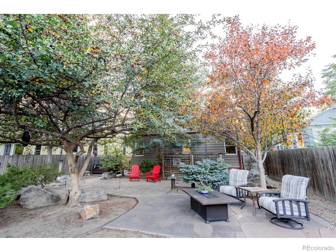
314 Judson has been lovingly cared for and updated to create one of the most charming homes in coveted Old Town, Longmont. Rest assured, with 314 Judson, true character and real hardwood floors will help break the "overwhelming doom cycle of millennial gray" while all of the updates you may be scared of on an older home have already been addressed and updated over the years. Including a new roof in 2024. This 4 bedroom, 2 bathroom home nestled in this quiet neighborhood provides the gentle calmness you are looking for in life. Whether you're laying in your hammock or sitting on the timeless covered front porch, nature thrives all around as you listen to the menagerie of birds and squirrels chattering against the serene background sound of the adorable water feature shaded by established trees about the property. When winter rolls in you can soak in your hot tub and roll right inside to sit next to the fireplace. You can feel yourself shift into a more leisurely pace instead of your "speed walk" as you wander the streets around your new home. The West Side Tavern, Sunset Golf Course, Roosevelt Park, and the Saint Vrain Greenway are all within your "stroll-able" dog walking routes! It's all really nice, so why rush? Your adorable new home isn't going anywhere, and there's nothing you need to fix and toil away on, eating up your precious sparetime. 314 Judson has been pre-inspected, is move-in ready, and is offering a Home Warranty Policy for extra confidence. (Open House on Halloween Morning 10 / 31 / 26 from 10am-12pm, so come on by, y'all "Longmonsters!" There's nothing "scary" about this great house!) Come visit and see if this cute house is your next home, we're very confident you'll see why this one is special. Cheers!

Open House Announcements

Oct 31st 10:00am to 12:00pm
In person. Please join us!

Property Highlights

Property Type
Residential
Property Sub Type
Single Family Residence
Bedrooms
4
Total Bathrooms
2
Living Area
2,099
Price / Sqft
$333
Acres
0.14
Year Built
1946
Cumulative Days on Market
1

Location

City/Township
Longmont
Subdivision
Turrells
County
Boulder
Zoning
Res.

Property Details

Price
$699,000
Property Type
Residential
Property Sub Type
Single Family Residence

Building

Structure Type
House
Levels
Two
Total Area
2,099

Community

Local Schools

Elementary School
Central
Middle School
Westview
High School
Longmont
School District
St. Vrain Valley RE-1J

Interior Features

Bedrooms and Bathrooms

Total Bathrooms
2
Bathrooms on Main Level
1
Full Bathrooms
1
3/4 Bathrooms
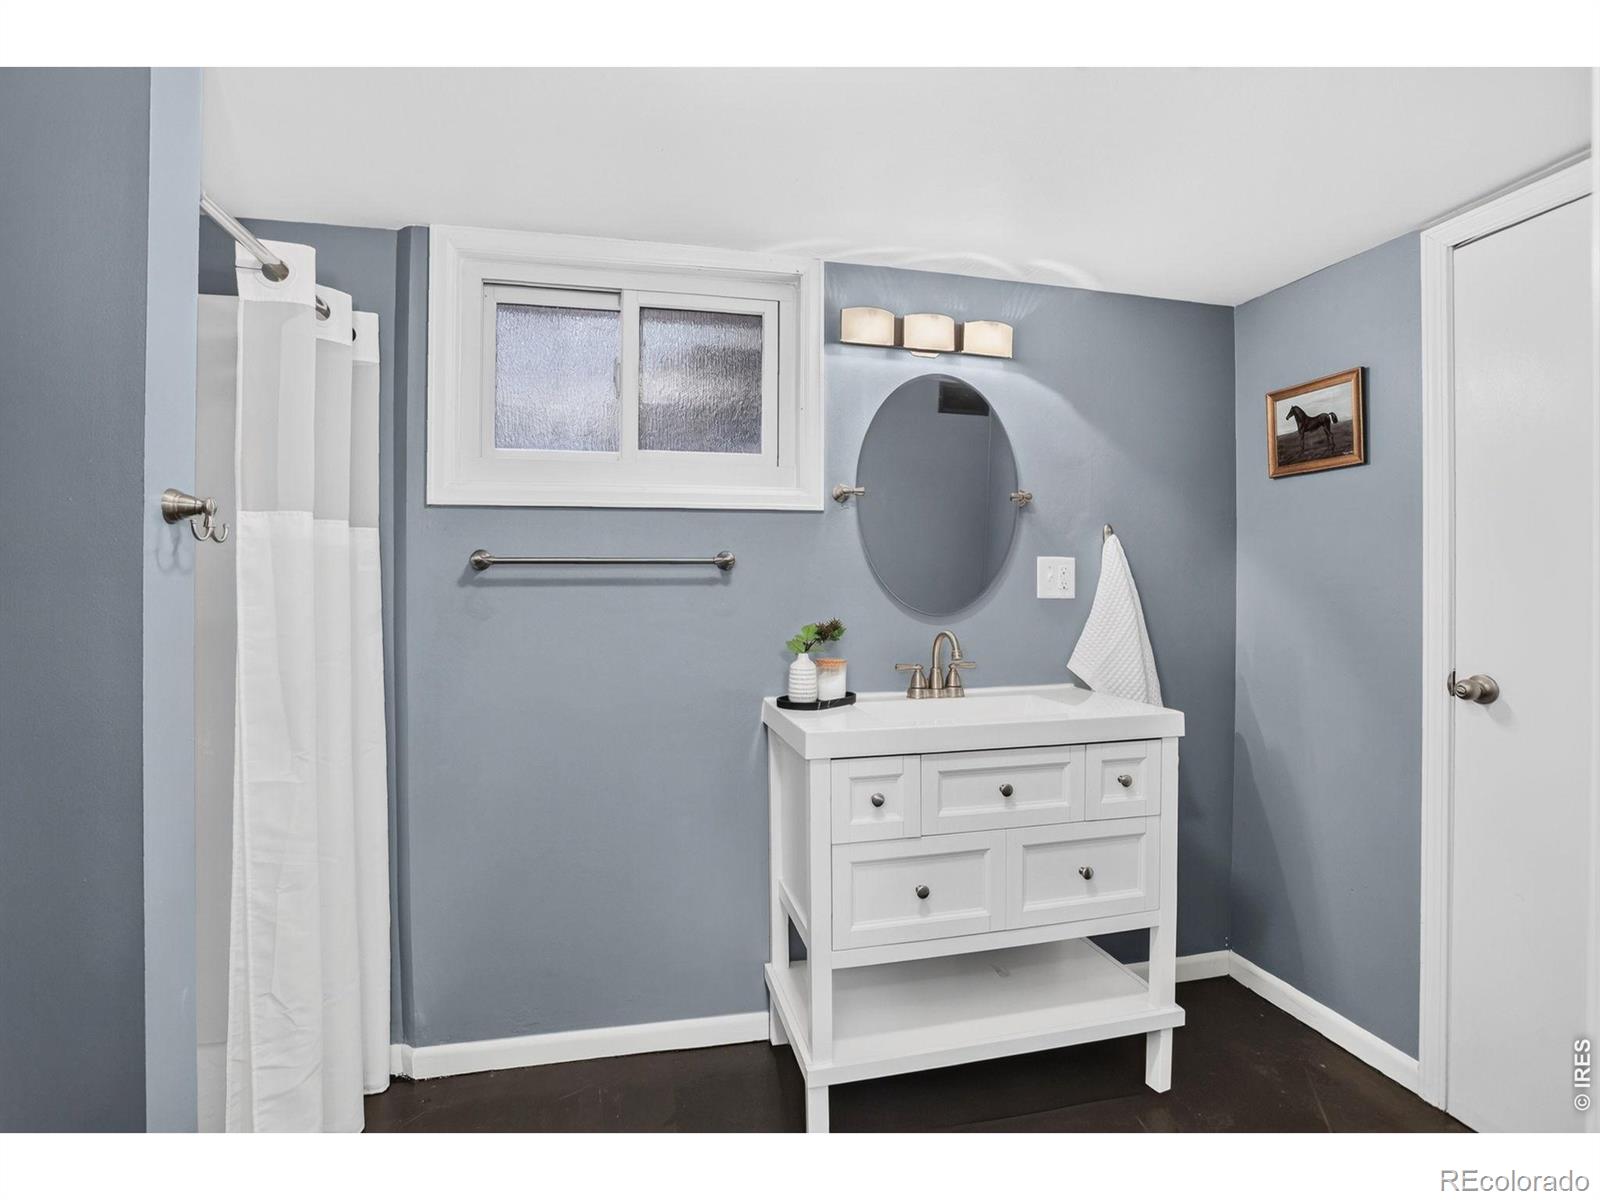
1
Bedrooms
4
Bedrooms on Main Level
2

Rooms and Basement

Has Basement
Yes
Basement Features
Full

Area and Spaces

Living Area
2,099
Above Grade Finished Area
1,162
Below Grade Finished Area
937

Appliances

Appliances
Dishwasher, Dryer, Oven, Refrigerator, Washer

Interior Features

Interior Features
Open Floorplan, Pantry
Flooring
Wood
Laundry Features
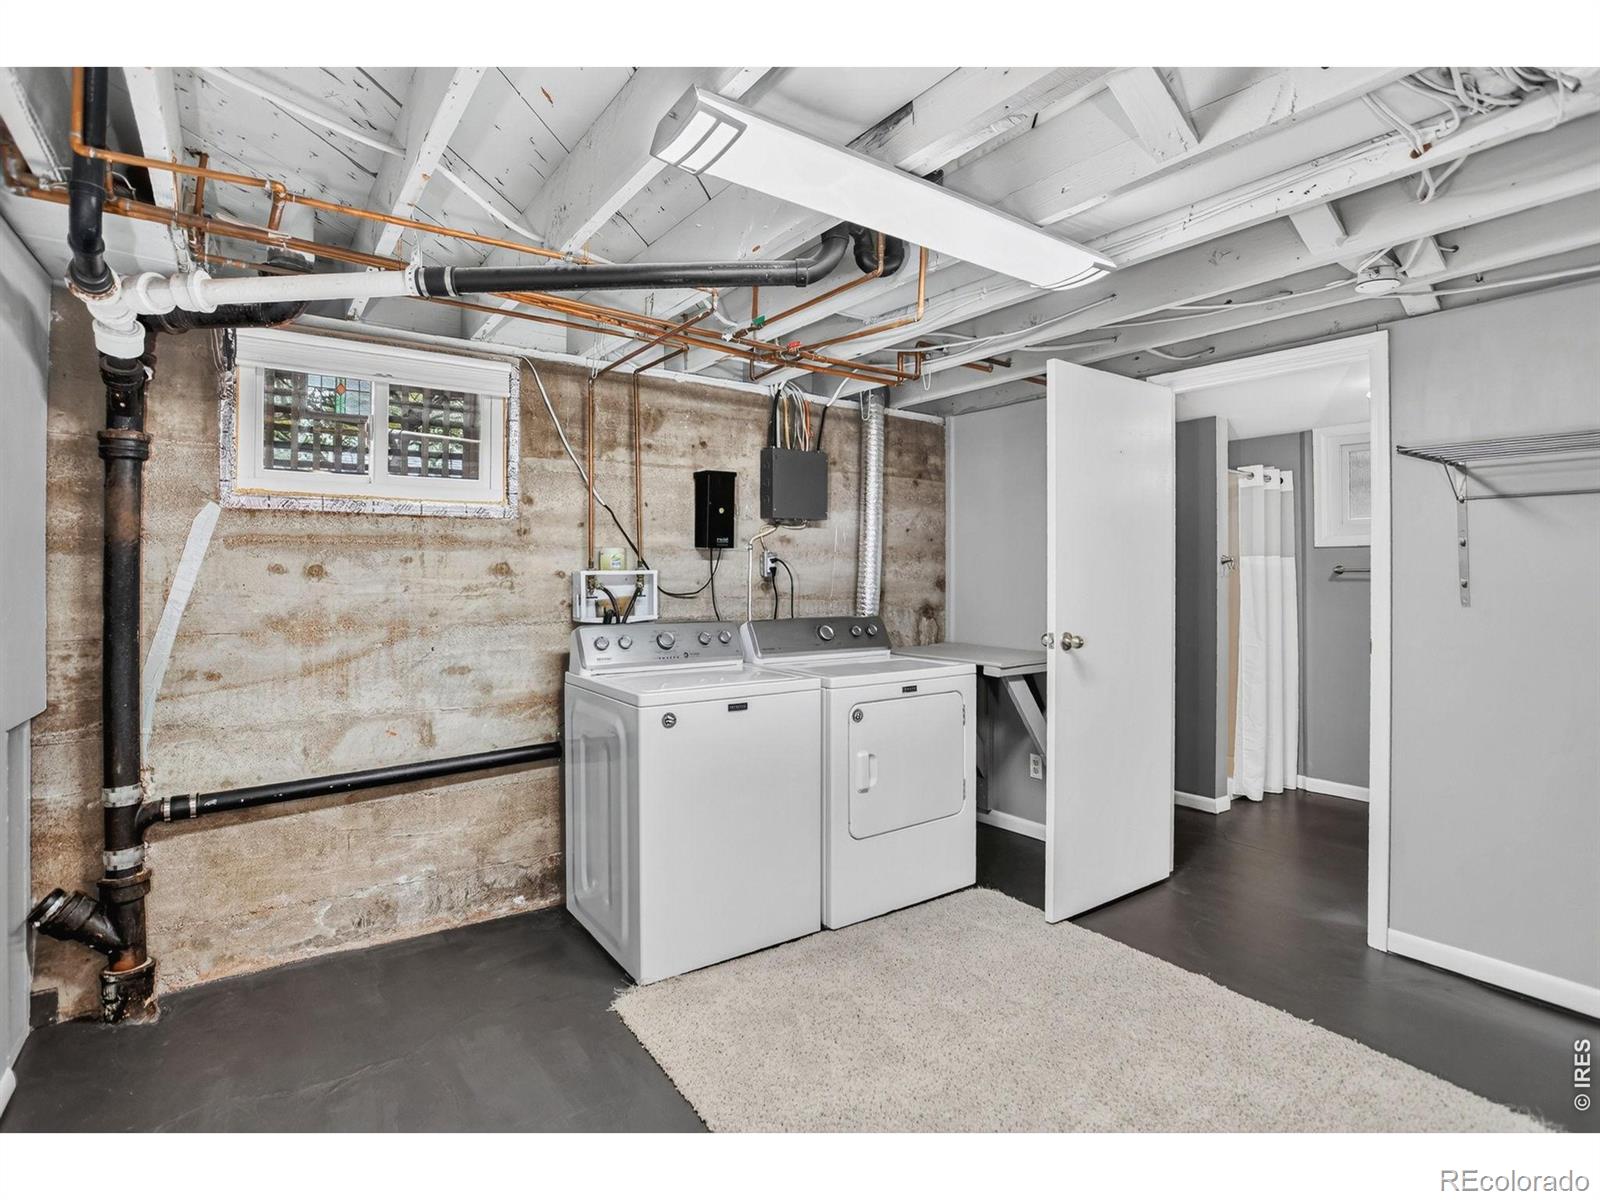
In Unit
Window Features
Window Coverings
Security Features
Smoke Detector(s)
Fireplace Features
Basement, Gas, Living Room

Heating and Cooling

Heating Features
Forced Air

Building Details

Construction

Year Built
1946

Materials

Construction Materials
Frame
Roof
Composition

Terms

Terms

Ownership
Individual
Exclusions
Sellers Personal Property/Staging items.
Special Terms
Cash, Conventional, FHA, VA Loan
Cumulative Days on Market
1

Taxes

Tax

Tax (Annual)
$4,578

Heating, Cooling & Utilities

Cooling Features
Ceiling Fan(s), Central Air

Utilities

Utilities
Electricity Available, Natural Gas Available
Sewer
Public Sewer
Water Source
Public

Lot

Acres
0.14
Lot Size Area Sq Ft
6,202
Lot Features
Level, Sprinklers In Front
Road Surface
Paved
Road Frontage
Public

Exterior Features

Exterior Features
Spa/Hot Tub
Patio And Porch Features
Patio
Fencing
Fenced

Parking

Total Parking Spaces
1
Garage Capacity
1
Listed by Coldwell Banker Realty-Boulder, 3152923114
Listing Data last updated 10/31/2026 03:00 am
Get a Link to this Property: Copy To Clipboard
QR Code link to this property

Phone:
Connect with:

Payment Calculator

per month. fixed. % interest.
$
%
$
%
Principal & Interest
+ Home Insurance
+ Property Tax
+ HOA Fees
per month
Total interest paid over s will be:
All estimates and provided for informational purposes only. Actual amounts may vary. The output of the tool is not a loan offer or solicitation, nor is it financial or legal advice. Information, rates, programs and loan scenarios shown are for example only as of 31-Oct-2026 and are subject to change without notice. Interest rates provided by the St. Louis Federal Reserve Economic Data (FRED). All products are subject to credit and property approval. Not all products are available in all states or for all loan amounts. Other restrictions and limitations apply. Contact your preferred lender for the pricing associated with your specific transaction. Calculations are generated by Open Source mortgage calculation software tools using common mathematical formulas. All calculations should be independently verified.
Get Walk Score Content

Property History

Today
Property information last updated
Today
Status Active. This is the date the listing was placed on market.
Cumulative Days on Market: 1 day (includes prior listings) · Currently listed since October 30, 2026. Data provided by the MLS.

Similar Properties

Start of property details
Share this property:
314 Judson Street
Longmont, CO 80501
today NEW · Active
$699,000
$333 / Sqft
4
Beds
2
Baths
1
Garage
2,099
Sqft
0.14
Acres
MLS# IR1071468
Cumulative Days on Market: 1 · Includes prior listings · Currently listed since 10/30/26 · Data provided by the MLS.

Property Description

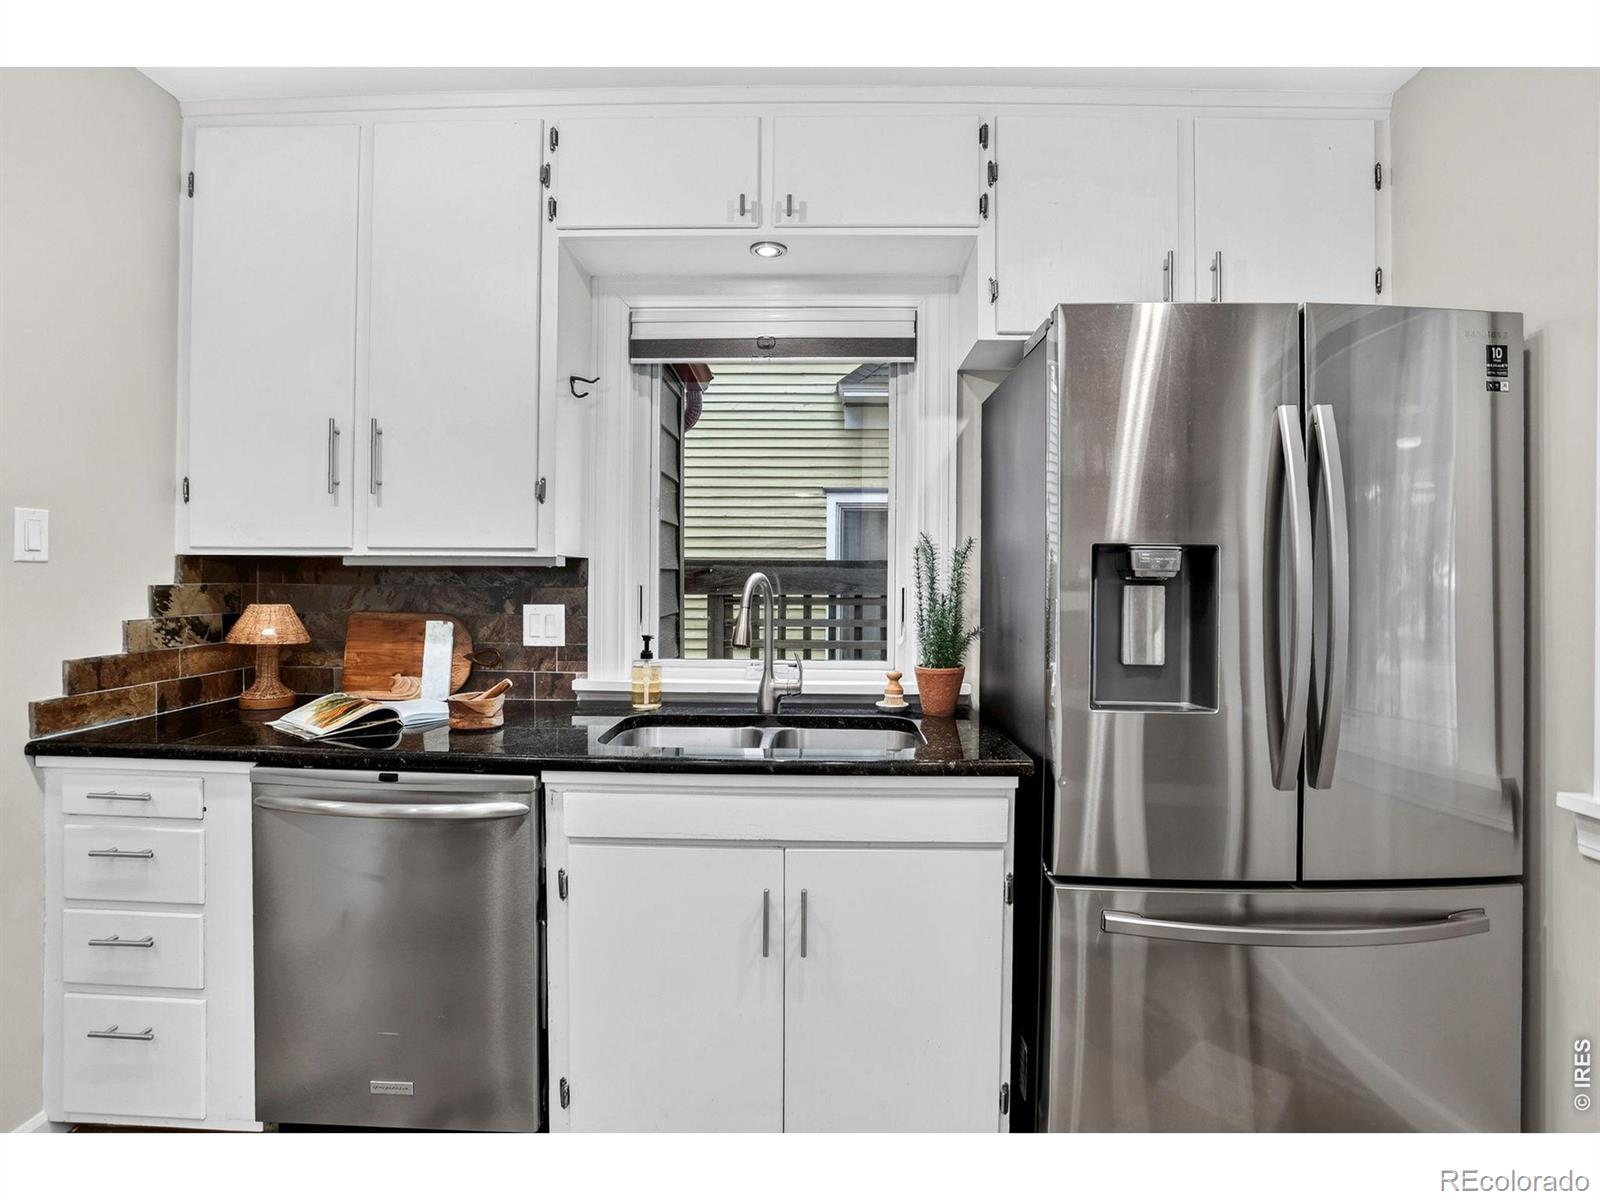
314 Judson has been lovingly cared for and updated to create one of the most charming homes in coveted Old Town, Longmont. Rest assured, with 314 Judson, true character and real hardwood floors will help break the "overwhelming doom cycle of millennial gray" while all of the updates you may be scared of on an older home have already been addressed and updated over the years. Including a new roof in 2024. This 4 bedroom, 2 bathroom home nestled in this quiet neighborhood provides the gentle calmness you are looking for in life. Whether you're laying in your hammock or sitting on the timeless covered front porch, nature thrives all around as you listen to the menagerie of birds and squirrels chattering against the serene background sound of the adorable water feature shaded by established trees about the property. When winter rolls in you can soak in your hot tub and roll right inside to sit next to the fireplace. You can feel yourself shift into a more leisurely pace instead of your "speed walk" as you wander the streets around your new home. The West Side Tavern, Sunset Golf Course, Roosevelt Park, and the Saint Vrain Greenway are all within your "stroll-able" dog walking routes! It's all really nice, so why rush? Your adorable new home isn't going anywhere, and there's nothing you need to fix and toil away on, eating up your precious sparetime. 314 Judson has been pre-inspected, is move-in ready, and is offering a Home Warranty Policy for extra confidence. (Open House on Halloween Morning 10 / 31 / 26 from 10am-12pm, so come on by, y'all "Longmonsters!" There's nothing "scary" about this great house!) Come visit and see if this cute house is your next home, we're very confident you'll see why this one is special. Cheers!

Open House Announcements

Oct 31st 10:00am to 12:00pm
In person. Please join us!

Property Highlights

Property Type
Residential
Property Sub Type
Single Family Residence
Bedrooms
4
Total Bathrooms
2
Living Area
2,099
Price / Sqft
$333
Acres
0.14
Year Built
1946
Cumulative Days on Market
1

Location

City/Township
Longmont
Subdivision
Turrells
County
Boulder
Zoning
Res.

Property Details
Price
$699,000
Property Type
Residential
Property Sub Type
Single Family Residence

Building

Structure Type
House
Levels
Two
Total Area
2,099

Community

Local Schools

Elementary School
Central
Middle School
Westview
High School
Longmont
School District
St. Vrain Valley RE-1J

Interior Features

Bedrooms and Bathrooms

Total Bathrooms
2
Bathrooms on Main Level
1
Full Bathrooms
1
3/4 Bathrooms
1
Bedrooms
4
Bedrooms on Main Level
2

Rooms and Basement

Has Basement
Yes
Basement Features
Full

Area and Spaces

Living Area
2,099
Above Grade Finished Area
1,162
Below Grade Finished Area
937

Appliances

Appliances
Dishwasher, Dryer, Oven, Refrigerator, Washer

Interior Features

Interior Features
Open Floorplan, Pantry
Flooring
Wood
Laundry Features
In Unit
Window Features
Window Coverings
Security Features
Smoke Detector(s)
Fireplace Features
Basement, Gas, Living Room

Heating and Cooling

Heating Features
Forced Air

Building Details
Construction

Year Built
1946

Materials
Construction Materials
Frame
Roof
Composition

Terms

Terms

Ownership
Individual
Exclusions
Sellers Personal Property/Staging items.
Special Terms
Cash, Conventional, FHA, VA Loan
Cumulative Days on Market
1

Taxes

Tax

Tax (Annual)
$4,578

Heating, Cooling & Utilities

Cooling Features
Ceiling Fan(s), Central Air

Utilities

Utilities
Electricity Available, Natural Gas Available
Sewer
Public Sewer
Water Source
Public

Lot

Acres
0.14
Lot Size Area Sq Ft
6,202
Lot Features
Level, Sprinklers In Front
Road Surface
Paved
Road Frontage
Public

Exterior Features

Exterior Features
Spa/Hot Tub
Patio And Porch Features
Patio
Fencing
Fenced

Parking

Total Parking Spaces
1
Garage Capacity
1
Listed by Coldwell Banker Realty-Boulder, 3152923114
Listing Data last updated 10/31/2026 03:00 am
Get a Link to this Property: Copy To Clipboard
QR Code link to this property

Phone:
Connect with:

Payment Calculator

per month. fixed. % interest.
$
%
$
%
Principal & Interest
+ Home Insurance
+ Property Tax
+ HOA Fees
per month
Total interest paid over s will be:
All estimates and provided for informational purposes only. Actual amounts may vary. The output of the tool is not a loan offer or solicitation, nor is it financial or legal advice. Information, rates, programs and loan scenarios shown are for example only as of 31-Oct-2026 and are subject to change without notice. Interest rates provided by the St. Louis Federal Reserve Economic Data (FRED). All products are subject to credit and property approval. Not all products are available in all states or for all loan amounts. Other restrictions and limitations apply. Contact your preferred lender for the pricing associated with your specific transaction. Calculations are generated by Open Source mortgage calculation software tools using common mathematical formulas. All calculations should be independently verified.
Get Walk Score Content

Property History

Today
Property information last updated
Today
Status Active. This is the date the listing was placed on market.
Cumulative Days on Market: 1 day (includes prior listings) · Currently listed since October 30, 2026. Data provided by the MLS.

Similar Properties