
Property Details

Start of property details
Share this property:
238 Sherman Street
Longmont, CO 80501
today NEW · Active
$750,000
$363 / Sqft
3
Beds
3
Baths
2
Garage
2,065
Sqft
0.17
Acres
MLS# IR1071413
Cumulative Days on Market: 12 · Includes prior listings · Currently listed since 10/29/26 · Data provided by the MLS.

Property Description

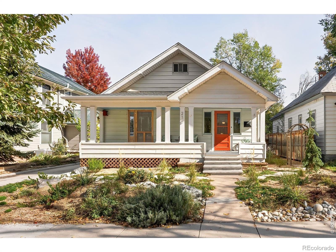
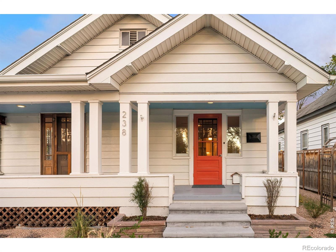
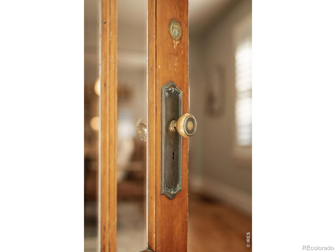
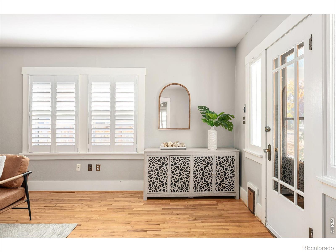
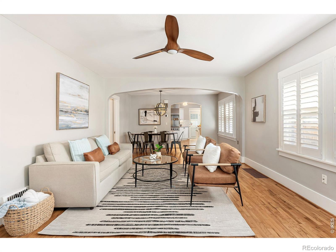
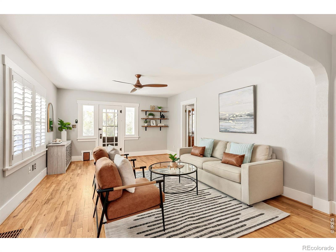
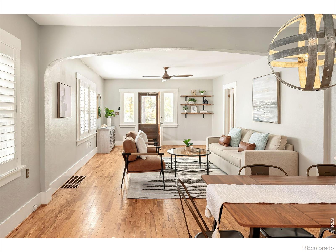
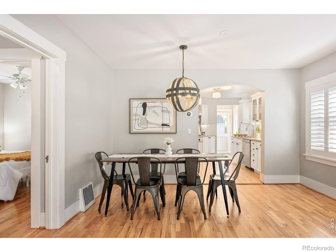
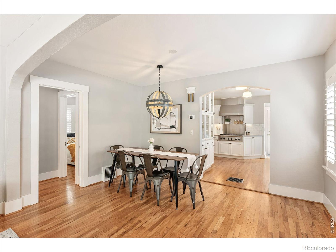
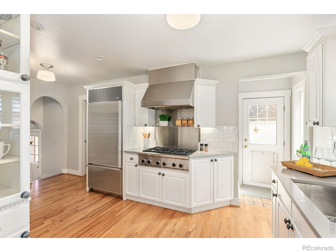
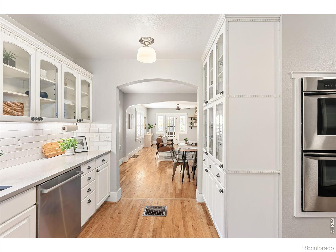
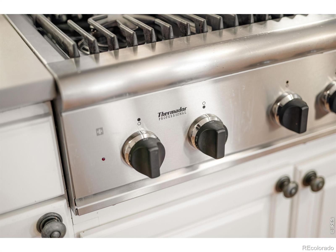
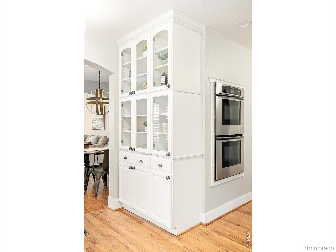
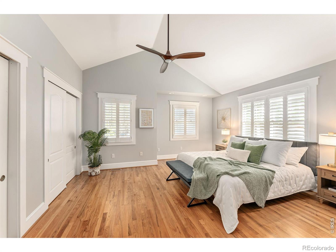
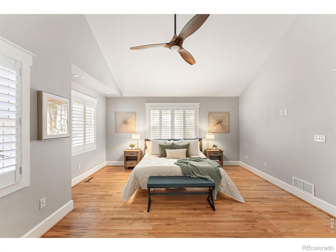
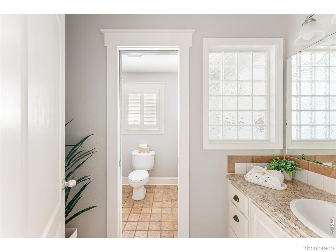
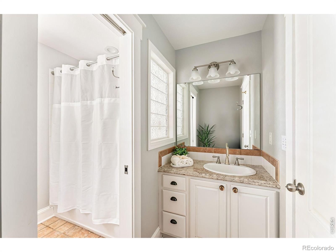
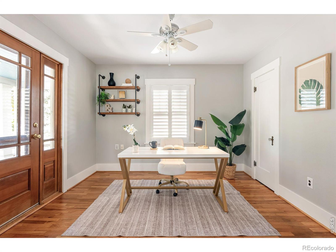
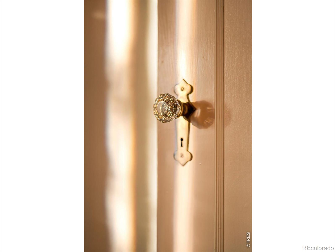
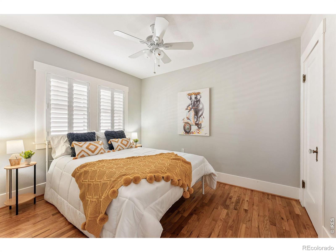
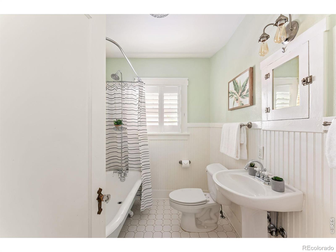
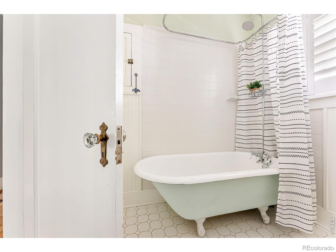
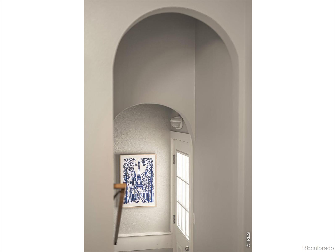
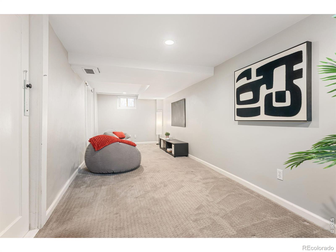
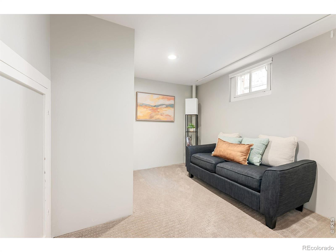
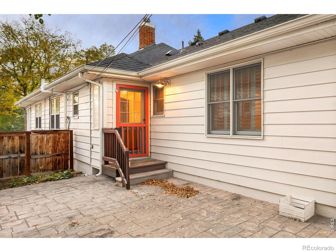
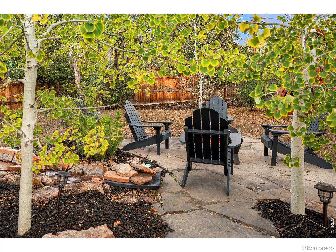
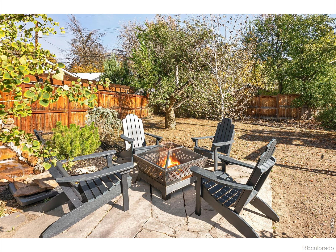
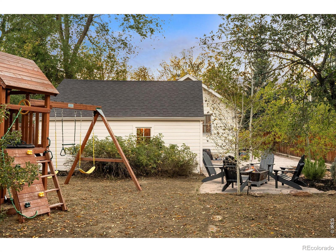
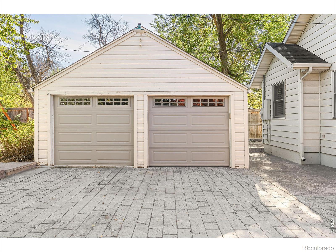
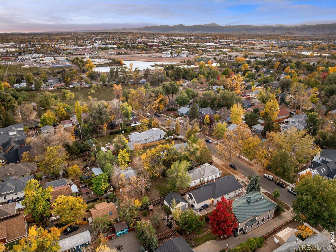
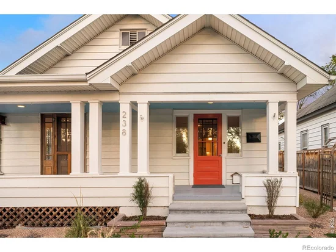
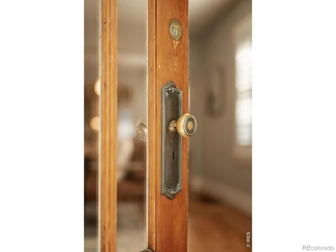
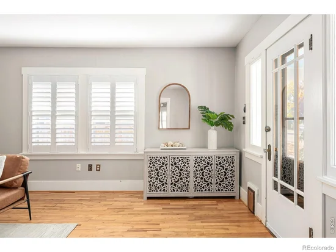
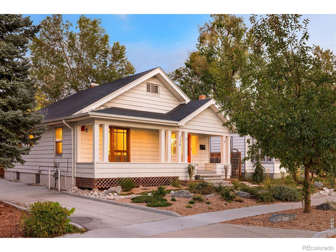
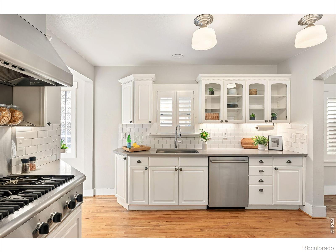
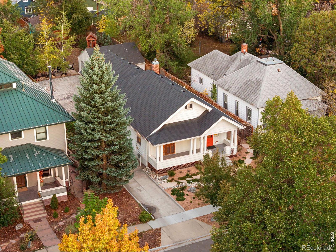
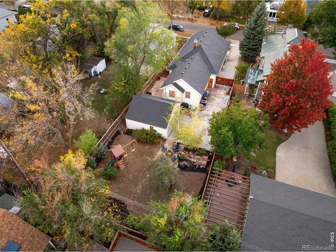
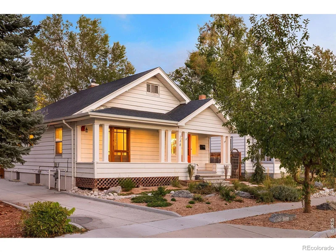
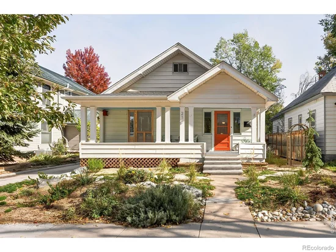
A 1919 Craftsman Gem in the Heart of Old Town. This move-in ready Craftsman-style bungalow blends historic character with modern comfort. Enjoy morning coffee on the classic covered front porch, then step inside to light-filled living and dining areas with hardwood floors, original arched doorways, and plantation shutters. The open kitchen features professional-grade appliances, quartz countertops, and a walk-in pantry. The main-level primary suite offers a vaulted ceiling, private bath, and peaceful backyard views. Two additional main-level bedrooms, one with its own exterior entrance, offer flexibility for guests or a home office. The finished basement also has a separate entrance and makes a great media room, gym, office, or fourth non-conforming bedroom. Outside, a relaxing back patio and a flagstone patio sit among mature landscaping and a soothing water feature. When you're ready to head out, downtown Longmont's restaurants, breweries, and shops are just a short walk away. Vintage character, thoughtful updates, flexible living spaces, and an unbeatable Old Town location. Just move in and enjoy!

Open House Announcements

Nov 1st 11:00am to 1:00pm
In person. Please join us!

Property Highlights

Property Type
Residential
Property Sub Type
Single Family Residence
Bedrooms
3
Total Bathrooms
3
Living Area
1,974
Price / Sqft
$380
Acres
0.17
Year Built
1919
Cumulative Days on Market
12

Location

City/Township
Longmont
Direction Faces
West
Subdivision
Coffmans 1
County
Boulder
Zoning
Residentia

Property Details

Price
$750,000
Property Type
Residential
Property Sub Type
Single Family Residence

Building

Structure Type
House
Levels
One
Total Area
2,065

Community

Local Schools

Elementary School
Central
Middle School
Westview
High School
Longmont
School District
St. Vrain Valley RE-1J

Interior Features

Bedrooms and Bathrooms

Total Bathrooms
3
Bathrooms on Main Level
2
Full Bathrooms
2
3/4 Bathrooms
1
Bedrooms
3
Bedrooms on Main Level
3

Rooms and Basement

Has Basement
Yes
Basement Features
Partial

Area and Spaces

Living Area
1,974
Above Grade Finished Area
1,454
Below Grade Finished Area
520

Appliances

Appliances
Dishwasher, Dryer, Oven, Refrigerator, Washer

Interior Features

Interior Features
Open Floorplan, Vaulted Ceiling(s)
Flooring
Wood
Laundry Features
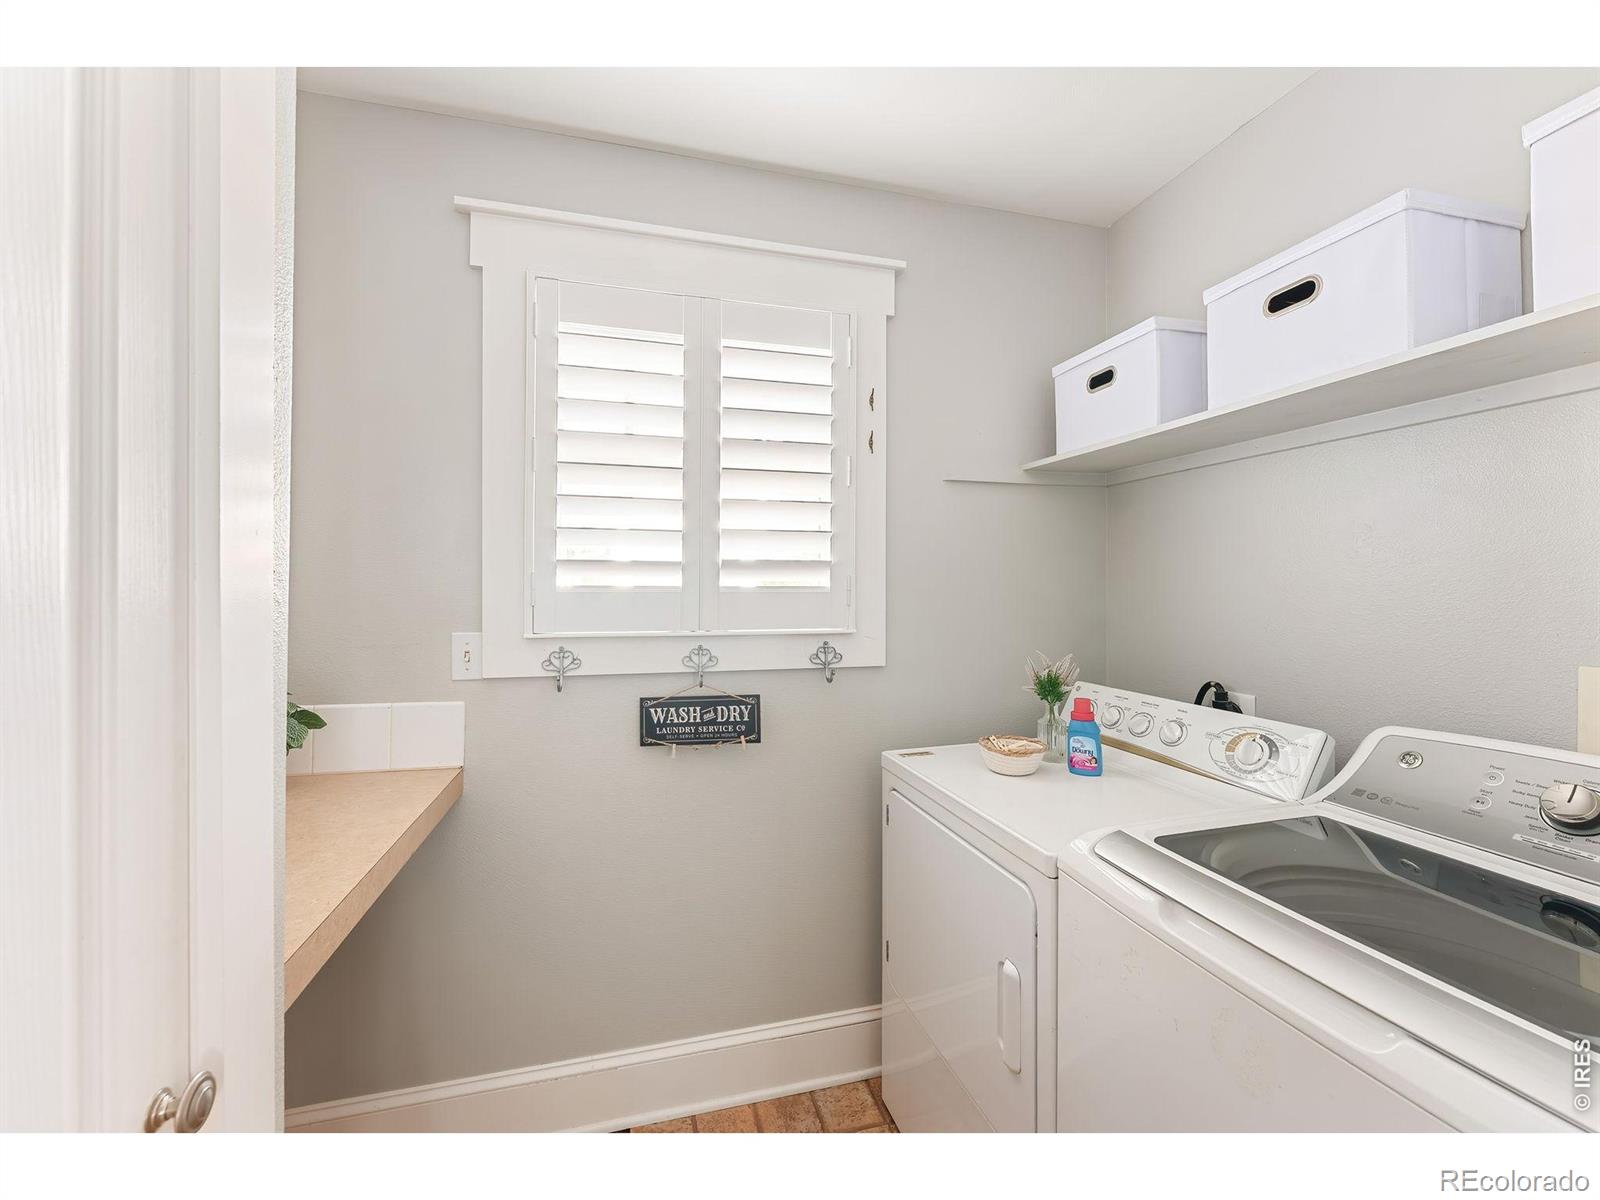
In Unit
Security Features
Smoke Detector(s)

Heating and Cooling

Heating Features
Forced Air

Building Details

Construction

Year Built
1919

Materials

Construction Materials
Frame
Roof
Composition

Terms

Terms

Ownership
Individual
Special Terms
Cash, Conventional, FHA, VA Loan
Cumulative Days on Market
12

Taxes

Tax

Tax (Annual)
$5,015

Heating, Cooling & Utilities

Cooling Features
Ceiling Fan(s), Central Air

Utilities

Utilities
Natural Gas Available
Water Source
Public

Lot

Acres
0.17
Lot Size Area Sq Ft
7,566
Lot Features
Historical District
Road Surface
Paved
Road Frontage
Public

Exterior Features

Patio And Porch Features
Patio
Fencing
Fenced

Parking

Total Parking Spaces
2
Garage Capacity
2
Listed by Coldwell Banker Realty-Boulder, 3035504401
Listing Data last updated 10/30/2026 12:40 am
Get a Link to this Property: Copy To Clipboard
QR Code link to this property

Phone:
Connect with:

Payment Calculator

per month. fixed. % interest.
$
%
$
%
Principal & Interest
+ Home Insurance
+ Property Tax
+ HOA Fees
per month
Total interest paid over s will be:
All estimates and provided for informational purposes only. Actual amounts may vary. The output of the tool is not a loan offer or solicitation, nor is it financial or legal advice. Information, rates, programs and loan scenarios shown are for example only as of 30-Oct-2026 and are subject to change without notice. Interest rates provided by the St. Louis Federal Reserve Economic Data (FRED). All products are subject to credit and property approval. Not all products are available in all states or for all loan amounts. Other restrictions and limitations apply. Contact your preferred lender for the pricing associated with your specific transaction. Calculations are generated by Open Source mortgage calculation software tools using common mathematical formulas. All calculations should be independently verified.
Get Walk Score Content

Property History

Today
Property information last updated
Today
Status Active. This is the date the listing was placed on market.
Cumulative Days on Market: 12 days (includes prior listings) · Currently listed since October 29, 2026. Data provided by the MLS.

Similar Properties

Start of property details
Share this property:
238 Sherman Street
Longmont, CO 80501
today NEW · Active
$750,000
$363 / Sqft
3
Beds
3
Baths
2
Garage
2,065
Sqft
0.17
Acres
MLS# IR1071413
Cumulative Days on Market: 12 · Includes prior listings · Currently listed since 10/29/26 · Data provided by the MLS.

Property Description

A 1919 Craftsman Gem in the Heart of Old Town. This move-in ready Craftsman-style bungalow blends historic character with modern comfort. Enjoy morning coffee on the classic covered front porch, then step inside to light-filled living and dining areas with hardwood floors, original arched doorways, and plantation shutters. The open kitchen features professional-grade appliances, quartz countertops, and a walk-in pantry. The main-level primary suite offers a vaulted ceiling, private bath, and peaceful backyard views. Two additional main-level bedrooms, one with its own exterior entrance, offer flexibility for guests or a home office. The finished basement also has a separate entrance and makes a great media room, gym, office, or fourth non-conforming bedroom. Outside, a relaxing back patio and a flagstone patio sit among mature landscaping and a soothing water feature. When you're ready to head out, downtown Longmont's restaurants, breweries, and shops are just a short walk away. Vintage character, thoughtful updates, flexible living spaces, and an unbeatable Old Town location. Just move in and enjoy!

Open House Announcements

Nov 1st 11:00am to 1:00pm
In person. Please join us!

Property Highlights

Property Type
Residential
Property Sub Type
Single Family Residence
Bedrooms
3
Total Bathrooms
3
Living Area
1,974
Price / Sqft
$380
Acres
0.17
Year Built
1919
Cumulative Days on Market
12

Location

City/Township
Longmont
Direction Faces
West
Subdivision
Coffmans 1
County
Boulder
Zoning
Residentia

Property Details
Price
$750,000
Property Type
Residential
Property Sub Type
Single Family Residence

Building

Structure Type
House
Levels
One
Total Area
2,065

Community

Local Schools

Elementary School
Central
Middle School
Westview
High School
Longmont
School District
St. Vrain Valley RE-1J

Interior Features

Bedrooms and Bathrooms

Total Bathrooms
3
Bathrooms on Main Level
2
Full Bathrooms
2
3/4 Bathrooms
1
Bedrooms
3
Bedrooms on Main Level
3

Rooms and Basement

Has Basement
Yes
Basement Features
Partial

Area and Spaces

Living Area
1,974
Above Grade Finished Area
1,454
Below Grade Finished Area
520

Appliances

Appliances
Dishwasher, Dryer, Oven, Refrigerator, Washer

Interior Features

Interior Features
Open Floorplan, Vaulted Ceiling(s)
Flooring
Wood
Laundry Features
In Unit
Security Features
Smoke Detector(s)

Heating and Cooling

Heating Features
Forced Air

Building Details
Construction

Year Built
1919

Materials
Construction Materials
Frame
Roof
Composition

Terms

Terms

Ownership
Individual
Special Terms
Cash, Conventional, FHA, VA Loan
Cumulative Days on Market
12

Taxes

Tax

Tax (Annual)
$5,015

Heating, Cooling & Utilities

Cooling Features
Ceiling Fan(s), Central Air

Utilities

Utilities
Natural Gas Available
Water Source
Public

Lot

Acres
0.17
Lot Size Area Sq Ft
7,566
Lot Features
Historical District
Road Surface
Paved
Road Frontage
Public

Exterior Features

Patio And Porch Features
Patio
Fencing
Fenced

Parking

Total Parking Spaces
2
Garage Capacity
2
Listed by Coldwell Banker Realty-Boulder, 3035504401
Listing Data last updated 10/30/2026 12:40 am
Get a Link to this Property: Copy To Clipboard
QR Code link to this property

Phone:
Connect with:

Payment Calculator

per month. fixed. % interest.
$
%
$
%
Principal & Interest
+ Home Insurance
+ Property Tax
+ HOA Fees
per month
Total interest paid over s will be:
All estimates and provided for informational purposes only. Actual amounts may vary. The output of the tool is not a loan offer or solicitation, nor is it financial or legal advice. Information, rates, programs and loan scenarios shown are for example only as of 30-Oct-2026 and are subject to change without notice. Interest rates provided by the St. Louis Federal Reserve Economic Data (FRED). All products are subject to credit and property approval. Not all products are available in all states or for all loan amounts. Other restrictions and limitations apply. Contact your preferred lender for the pricing associated with your specific transaction. Calculations are generated by Open Source mortgage calculation software tools using common mathematical formulas. All calculations should be independently verified.
Get Walk Score Content

Property History

Today
Property information last updated
Today
Status Active. This is the date the listing was placed on market.
Cumulative Days on Market: 12 days (includes prior listings) · Currently listed since October 29, 2026. Data provided by the MLS.

Similar Properties