
Property Details

Start of property details
Share this property:
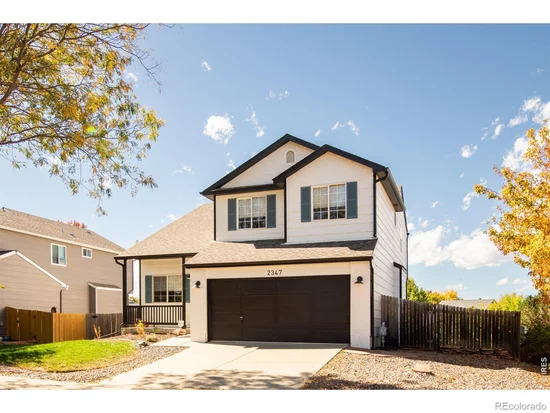
2347 Santa Fe Drive
Longmont, CO 80504
COMING SOON
$650,000
$262 / Sqft
3
Beds
3
Baths
2
Garage
2,483
Sqft
0.16
Acres
MLS# IR1071287

Property Description

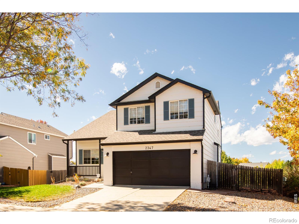
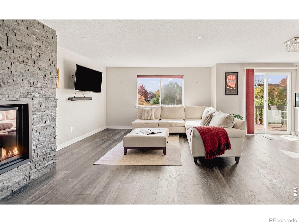
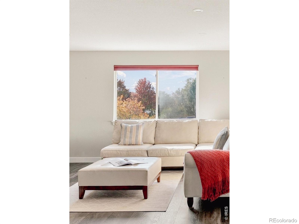
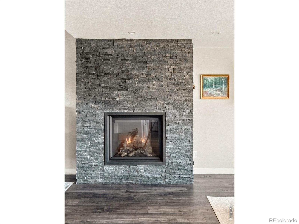
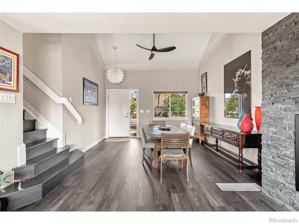
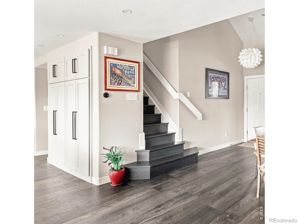
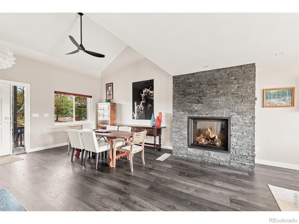
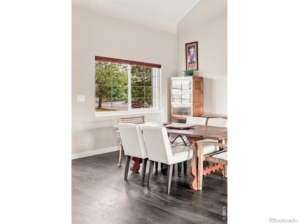
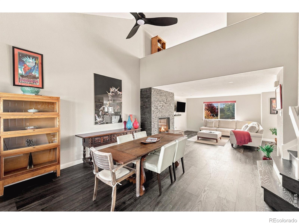
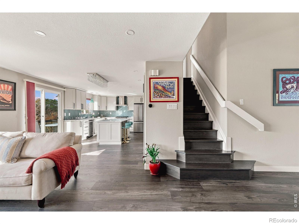
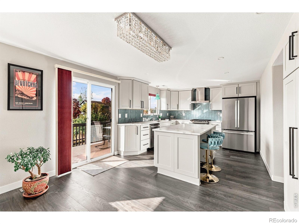
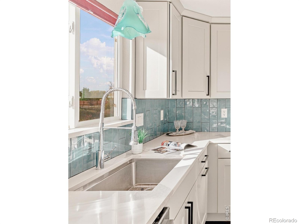
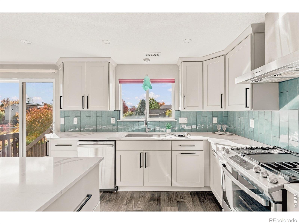
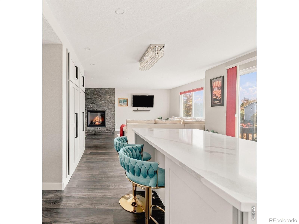
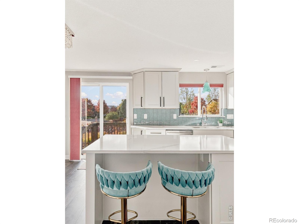
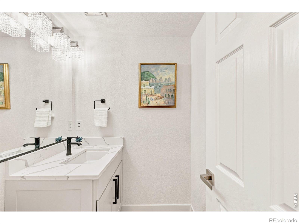
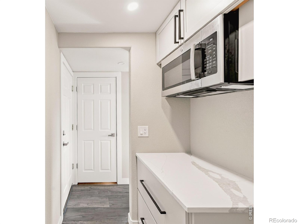
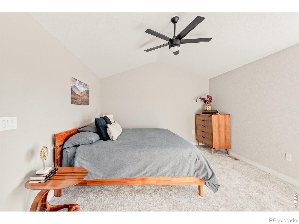
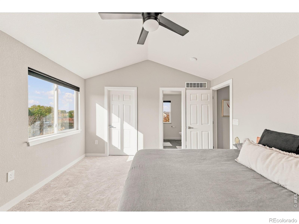
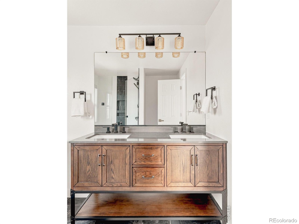
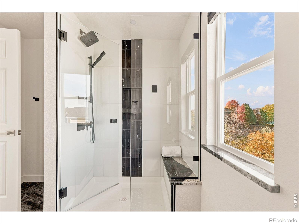
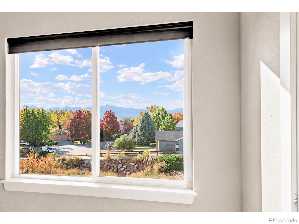
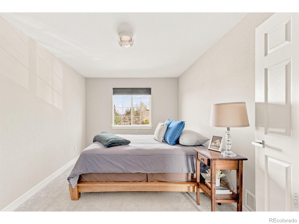
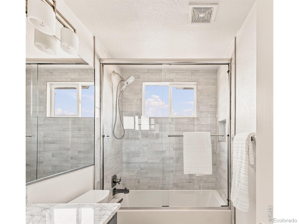
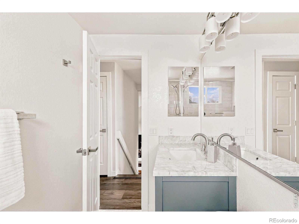
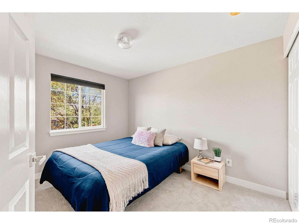
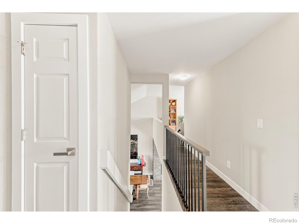
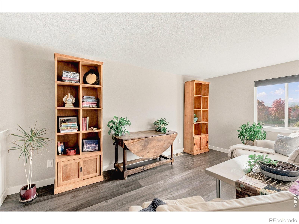
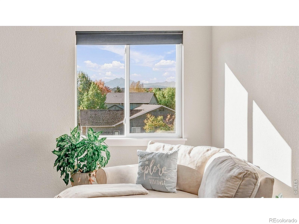
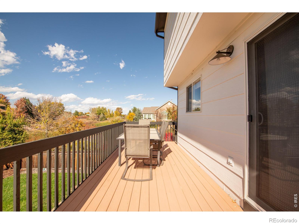
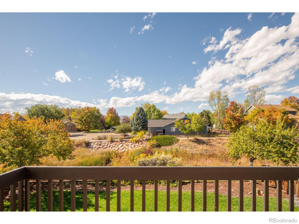
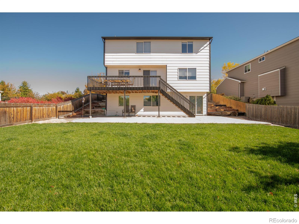
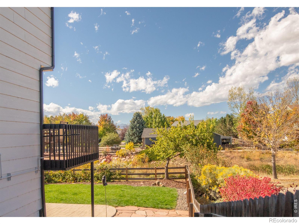
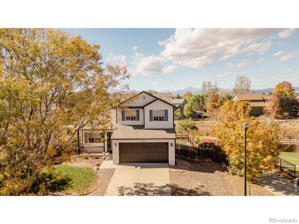
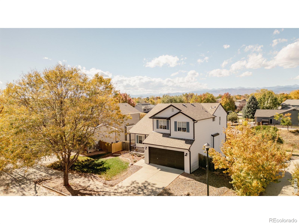
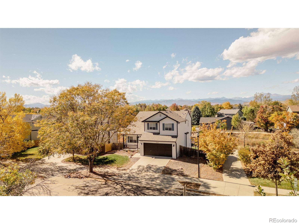
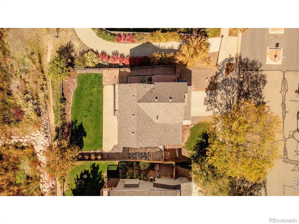
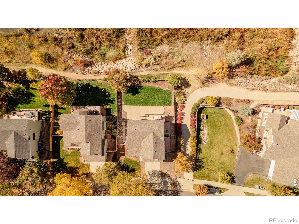
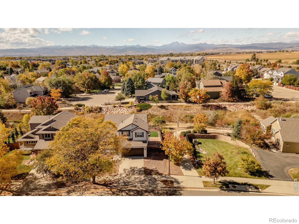
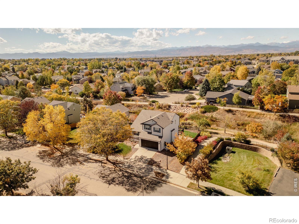
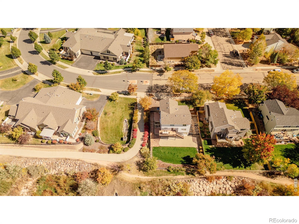
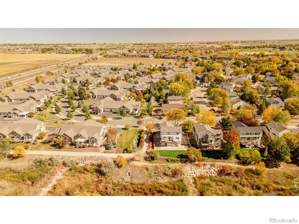
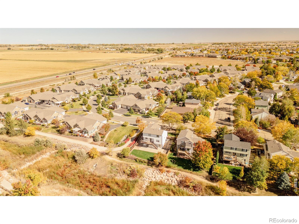
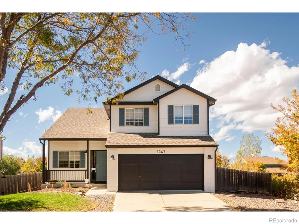
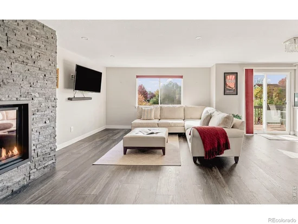
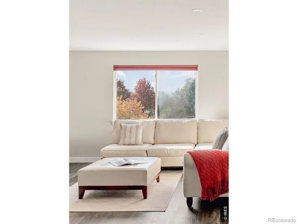
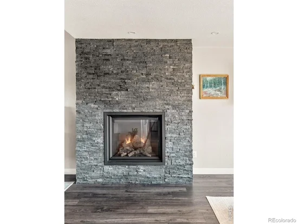
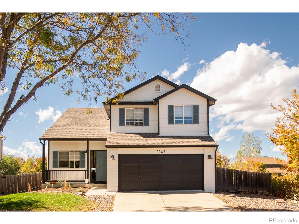
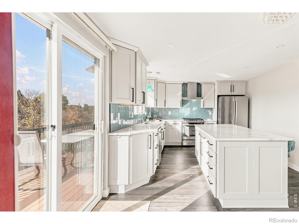
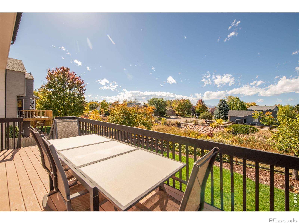
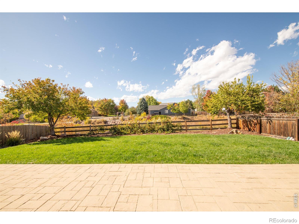
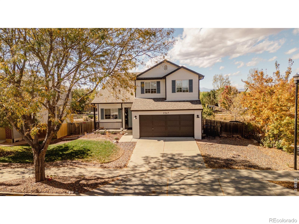
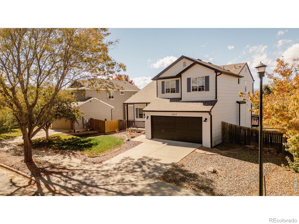
Thoughtfully remodeled between 2022 and 2024, this Pleasant Valley residence pairs contemporary updates with a scenic setting backing to trails, open space and a seasonal creek. Vaulted ceilings and an open floorplan create an airy atmosphere, complemented by new flooring, updated lighting and a gas fireplace with stone tile. The reimagined kitchen features quartz countertops, a gas range, a statement hood, soft-close cabinetry and convenient slide-outs, while a distinctive butler pantry adds storage and function. All three bathrooms have been renovated with fresh tile and modern finishes, including a primary suite with dual sinks and a multi-head shower. Upstairs, discover a bright, open loft offering versatile flex space, perfect for a cozy reading nook, home office, or playroom. Mountain views, including Longs Peak from the primary bedroom, add a striking natural backdrop. Outside, an east-facing front porch offers a sunny setting for morning coffee, while the expansive back deck offers a front-row seat to Colorado's spectacular sunsets. Landscaped grounds feature an updated irrigation system and terraced garden beds. Additional improvements include a new furnace and A / C, sump pumps, and radon system. A two-car attached garage and a 2019 roof complete this inviting offering.

Property Highlights

Property Type
Residential
Property Sub Type
Single Family Residence
Architectural Style
Contemporary
Bedrooms
3
Total Bathrooms
3
Living Area
1,715
Price / Sqft
$379
Acres
0.16
Year Built
2002

Location

City/Township
Longmont
Direction Faces
East
View
Mountain(s)
Subdivision
Pleasant Valley 2
County
Boulder
Zoning
RES

Lake/Waterfront Information

Waterfront Features
Stream

Property Details

Price
$650,000
Property Type
Residential
Property Sub Type
Single Family Residence

Building

Structure Type
House
Levels
Two
Total Area
2,483

Community

Local Schools

Elementary School
Alpine
Middle School
Heritage
High School
Skyline
School District
St. Vrain Valley RE-1J

Interior Features

Bedrooms and Bathrooms

Total Bathrooms
3
Bathrooms on Main Level
1
Full Bathrooms
1
1/2 Bathrooms
1
3/4 Bathrooms
1
Bedrooms
3

Rooms and Basement

Has Basement
Yes
Basement Features
Daylight, Unfinished, Walk-Out Access

Area and Spaces

Living Area
1,715
Above Grade Finished Area
1,715

Appliances

Appliances
Dishwasher, Disposal, Microwave, Oven, Refrigerator

Interior Features

Interior Features
Kitchen Island, Open Floorplan, Pantry, Vaulted Ceiling(s)
Window Features
Window Coverings
Fireplace Features
Gas, Living Room

Heating and Cooling

Heating Features
Forced Air
Fireplaces
1

Building Details

Construction

Architectural Style
Contemporary
Year Built
2002

Materials

Construction Materials
Frame
Roof
Composition

Terms

Terms

Ownership
Individual
Exclusions
SELLER'S PERSONAL PROPERTY + ALL STAGING ITEMS, KITCHEN LIGHT ABOVE SINK,
Special Terms
Cash, Conventional

Taxes

Tax

Tax (Annual)
$3,809

HOA

Has HOA
Yes
Association Fee
$65 /qtr
Association Fee Includes
Reserves

Heating, Cooling & Utilities

Cooling Features
Ceiling Fan(s), Central Air

Utilities

Utilities
Cable Available, Electricity Available, Natural Gas Available
Sewer
Public Sewer
Water Source
Public

Lot

Acres
0.16
Lot Size Area Sq Ft
7,007
Lot Features
Corner Lot, Open Space
Road Surface
Paved
Road Frontage
Public

Exterior Features

Patio And Porch Features
Deck, Patio

Parking

Total Parking Spaces
2
Garage Capacity
2
Listed by milehimodern - Boulder, 3038157164
Listing Data last updated 10/29/2026 04:00 am
Get a Link to this Property: Copy To Clipboard
QR Code link to this property

Phone:
Connect with:

Payment Calculator

per month. fixed. % interest.
$
%
$
%
Principal & Interest
+ Home Insurance
+ Property Tax
+ HOA Fees
per month
Total interest paid over s will be:
All estimates and provided for informational purposes only. Actual amounts may vary. The output of the tool is not a loan offer or solicitation, nor is it financial or legal advice. Information, rates, programs and loan scenarios shown are for example only as of 29-Oct-2026 and are subject to change without notice. Interest rates provided by the St. Louis Federal Reserve Economic Data (FRED). All products are subject to credit and property approval. Not all products are available in all states or for all loan amounts. Other restrictions and limitations apply. Contact your preferred lender for the pricing associated with your specific transaction. Calculations are generated by Open Source mortgage calculation software tools using common mathematical formulas. All calculations should be independently verified.
Get Walk Score Content

Similar Properties

Start of property details
Share this property:
2347 Santa Fe Drive
Longmont, CO 80504
COMING SOON
$650,000
$262 / Sqft
3
Beds
3
Baths
2
Garage
2,483
Sqft
0.16
Acres
MLS# IR1071287

Property Description

Thoughtfully remodeled between 2022 and 2024, this Pleasant Valley residence pairs contemporary updates with a scenic setting backing to trails, open space and a seasonal creek. Vaulted ceilings and an open floorplan create an airy atmosphere, complemented by new flooring, updated lighting and a gas fireplace with stone tile. The reimagined kitchen features quartz countertops, a gas range, a statement hood, soft-close cabinetry and convenient slide-outs, while a distinctive butler pantry adds storage and function. All three bathrooms have been renovated with fresh tile and modern finishes, including a primary suite with dual sinks and a multi-head shower. Upstairs, discover a bright, open loft offering versatile flex space, perfect for a cozy reading nook, home office, or playroom. Mountain views, including Longs Peak from the primary bedroom, add a striking natural backdrop. Outside, an east-facing front porch offers a sunny setting for morning coffee, while the expansive back deck offers a front-row seat to Colorado's spectacular sunsets. Landscaped grounds feature an updated irrigation system and terraced garden beds. Additional improvements include a new furnace and A / C, sump pumps, and radon system. A two-car attached garage and a 2019 roof complete this inviting offering.

Property Highlights

Property Type
Residential
Property Sub Type
Single Family Residence
Architectural Style
Contemporary
Bedrooms
3
Total Bathrooms
3
Living Area
1,715
Price / Sqft
$379
Acres
0.16
Year Built
2002

Location

City/Township
Longmont
Direction Faces
East
View
Mountain(s)
Subdivision
Pleasant Valley 2
County
Boulder
Zoning
RES

Lake/Waterfront Information

Waterfront Features
Stream

Property Details
Price
$650,000
Property Type
Residential
Property Sub Type
Single Family Residence

Building

Structure Type
House
Levels
Two
Total Area
2,483

Community

Local Schools

Elementary School
Alpine
Middle School
Heritage
High School
Skyline
School District
St. Vrain Valley RE-1J

Interior Features

Bedrooms and Bathrooms

Total Bathrooms
3
Bathrooms on Main Level
1
Full Bathrooms
1
1/2 Bathrooms
1
3/4 Bathrooms
1
Bedrooms
3

Rooms and Basement

Has Basement
Yes
Basement Features
Daylight, Unfinished, Walk-Out Access

Area and Spaces

Living Area
1,715
Above Grade Finished Area
1,715

Appliances

Appliances
Dishwasher, Disposal, Microwave, Oven, Refrigerator

Interior Features

Interior Features
Kitchen Island, Open Floorplan, Pantry, Vaulted Ceiling(s)
Window Features
Window Coverings
Fireplace Features
Gas, Living Room

Heating and Cooling

Heating Features
Forced Air
Fireplaces
1

Building Details
Construction

Architectural Style
Contemporary
Year Built
2002

Materials
Construction Materials
Frame
Roof
Composition

Terms

Terms

Ownership
Individual
Exclusions
SELLER'S PERSONAL PROPERTY + ALL STAGING ITEMS, KITCHEN LIGHT ABOVE SINK,
Special Terms
Cash, Conventional

Taxes

Tax

Tax (Annual)
$3,809

HOA

Has HOA
Yes
Association Fee
$65 /qtr
Association Fee Includes
Reserves

Heating, Cooling & Utilities

Cooling Features
Ceiling Fan(s), Central Air

Utilities

Utilities
Cable Available, Electricity Available, Natural Gas Available
Sewer
Public Sewer
Water Source
Public

Lot

Acres
0.16
Lot Size Area Sq Ft
7,007
Lot Features
Corner Lot, Open Space
Road Surface
Paved
Road Frontage
Public

Exterior Features

Patio And Porch Features
Deck, Patio

Parking

Total Parking Spaces
2
Garage Capacity
2
Listed by milehimodern - Boulder, 3038157164
Listing Data last updated 10/29/2026 04:00 am
Get a Link to this Property: Copy To Clipboard
QR Code link to this property

Phone:
Connect with:

Payment Calculator

per month. fixed. % interest.
$
%
$
%
Principal & Interest
+ Home Insurance
+ Property Tax
+ HOA Fees
per month
Total interest paid over s will be:
All estimates and provided for informational purposes only. Actual amounts may vary. The output of the tool is not a loan offer or solicitation, nor is it financial or legal advice. Information, rates, programs and loan scenarios shown are for example only as of 29-Oct-2026 and are subject to change without notice. Interest rates provided by the St. Louis Federal Reserve Economic Data (FRED). All products are subject to credit and property approval. Not all products are available in all states or for all loan amounts. Other restrictions and limitations apply. Contact your preferred lender for the pricing associated with your specific transaction. Calculations are generated by Open Source mortgage calculation software tools using common mathematical formulas. All calculations should be independently verified.
Get Walk Score Content

Similar Properties