
Property Details

Start of property details
Share this property:
548 E 16th Avenue
Longmont, CO 80504
today NEW · Active
$670,000
$172 / Sqft
4
Beds
3
Baths
3
Garage
3,888
Sqft
0.16
Acres
MLS# IR1071245
Cumulative Days on Market: 1 · Includes prior listings · Currently listed since 10/26/26 · Data provided by the MLS.

Property Description

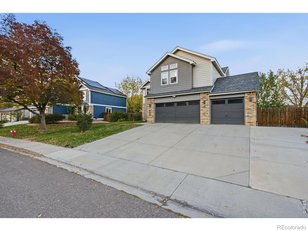
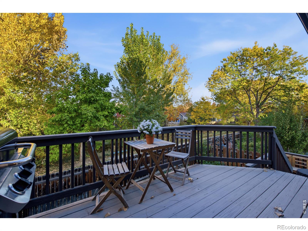
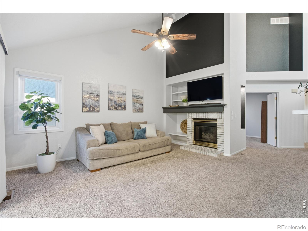
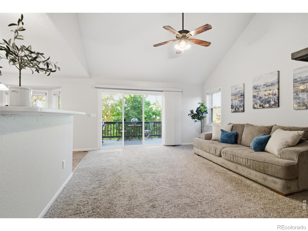
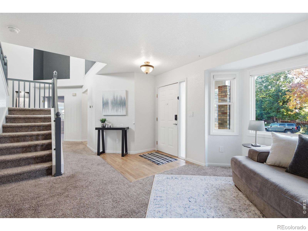
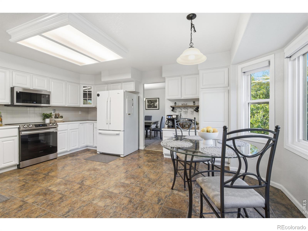
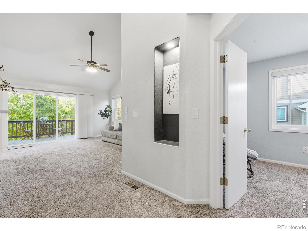
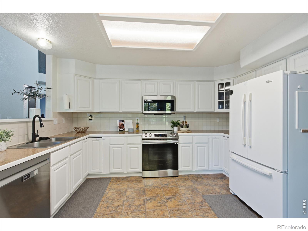
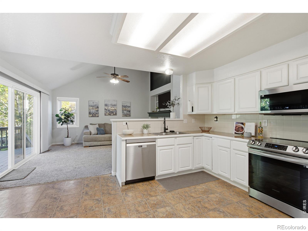
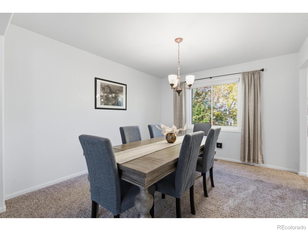
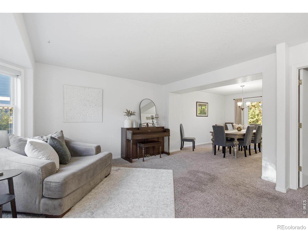
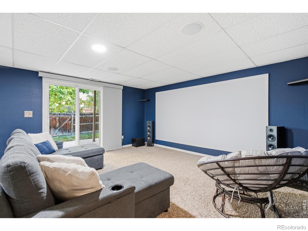
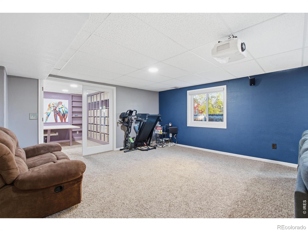
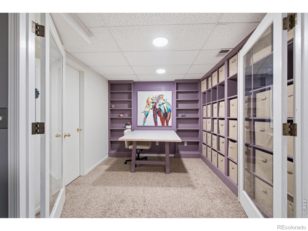
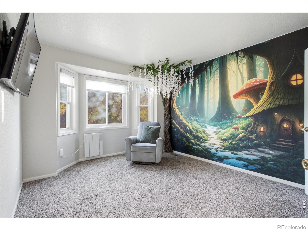
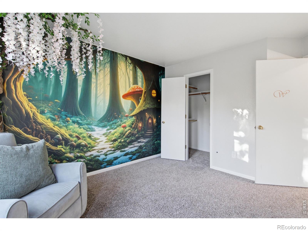
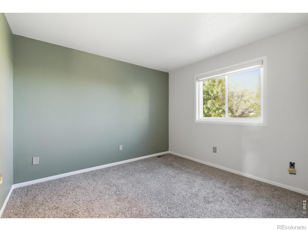
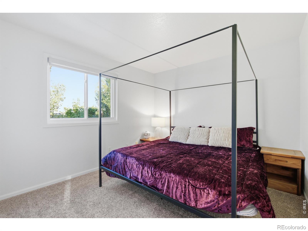
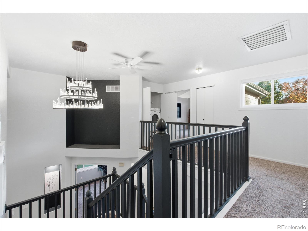
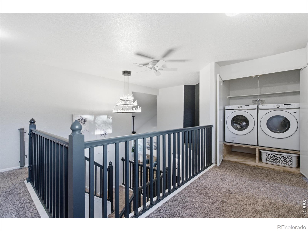
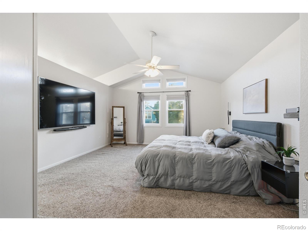
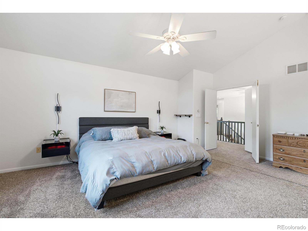
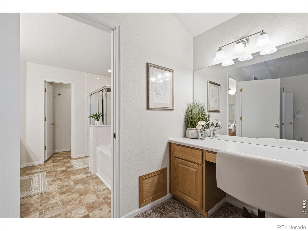
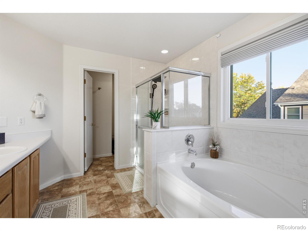
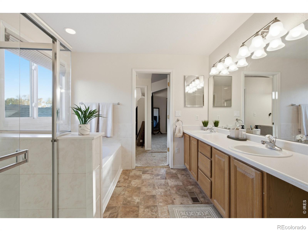
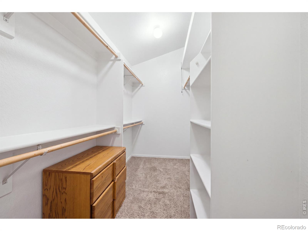
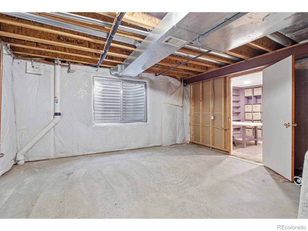
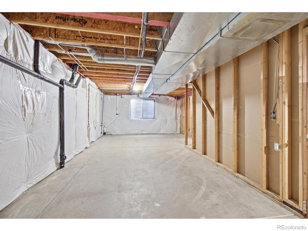
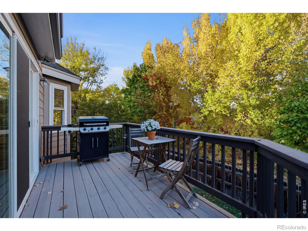
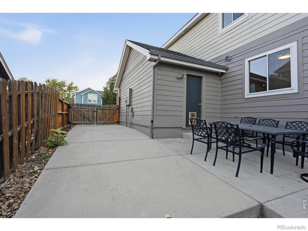
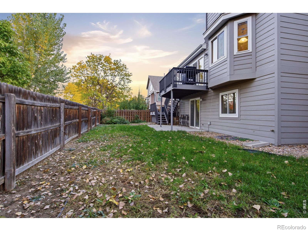
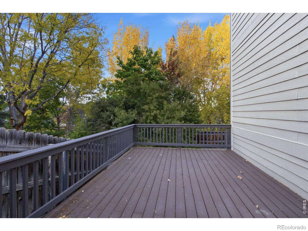
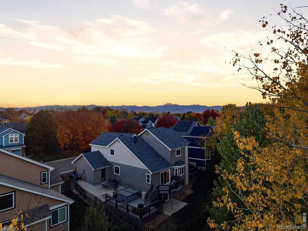
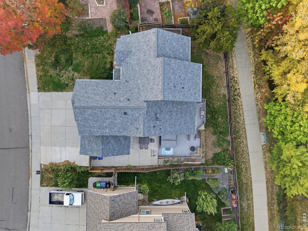
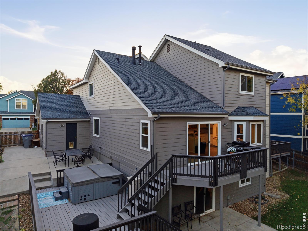
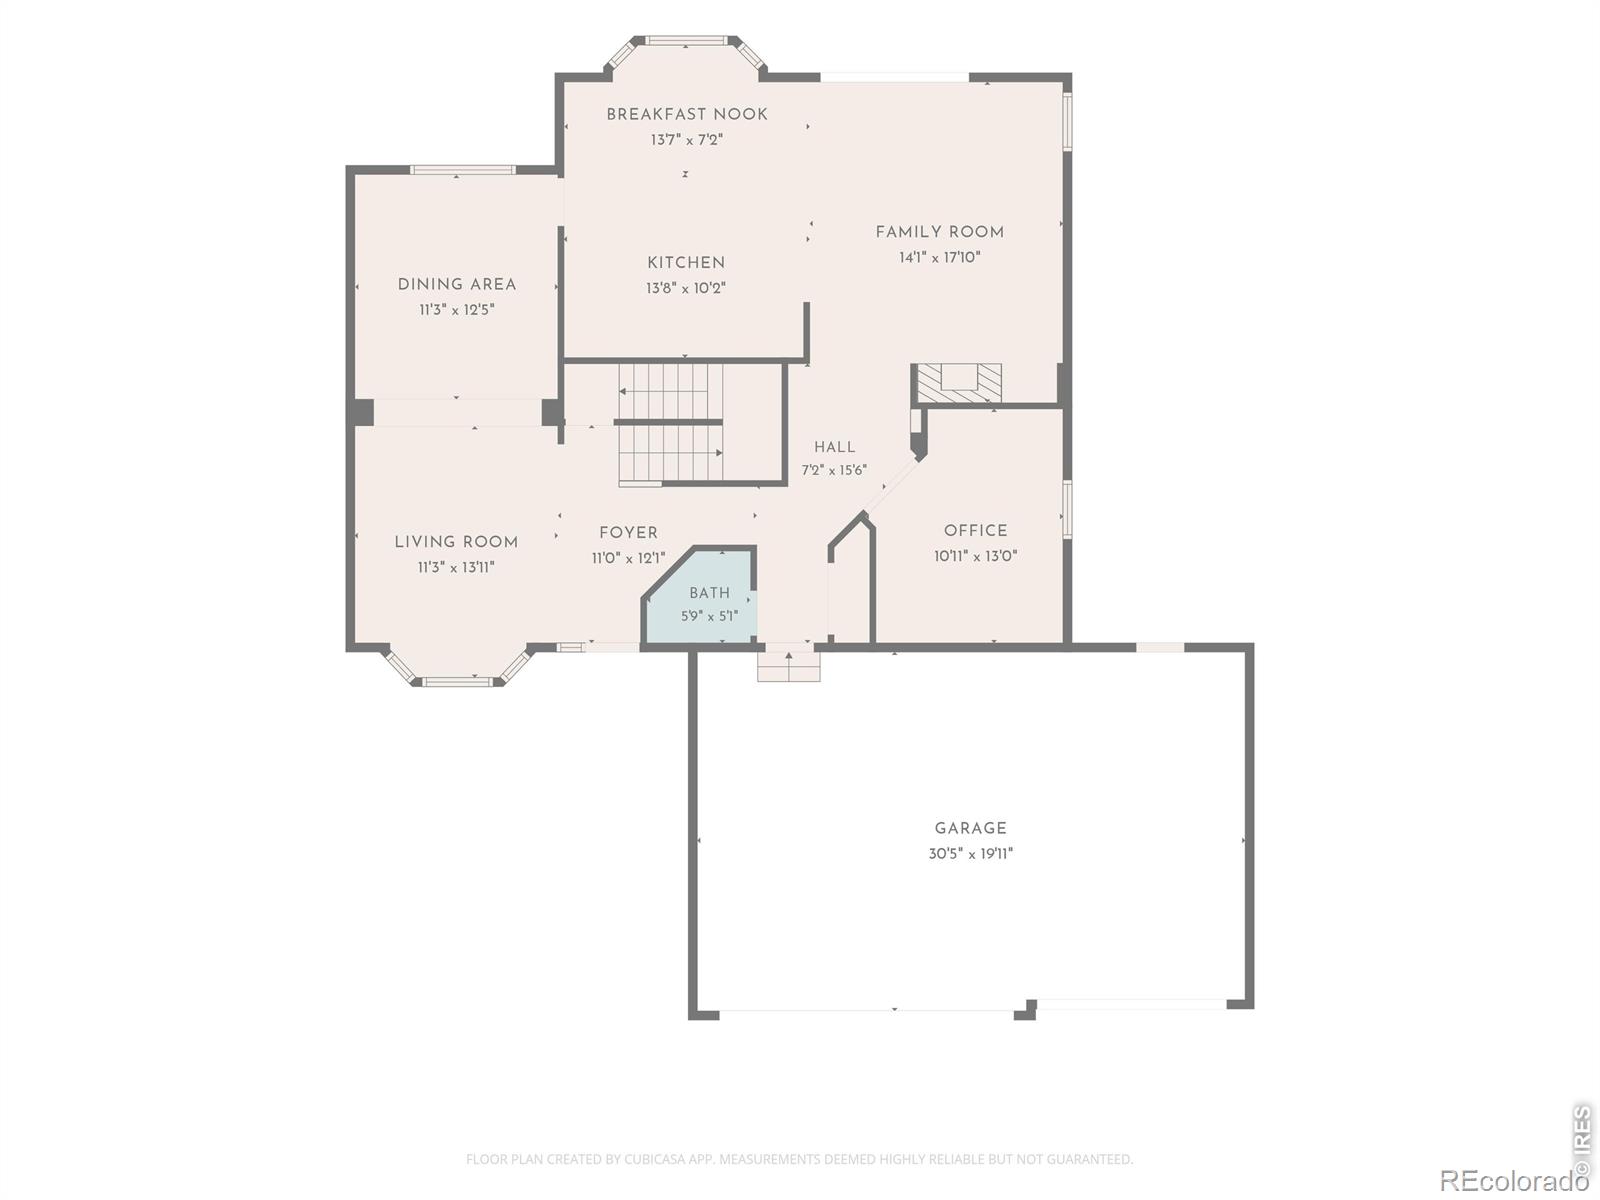
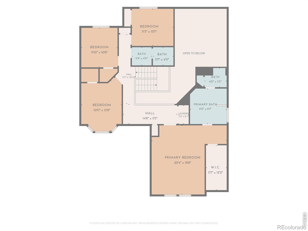
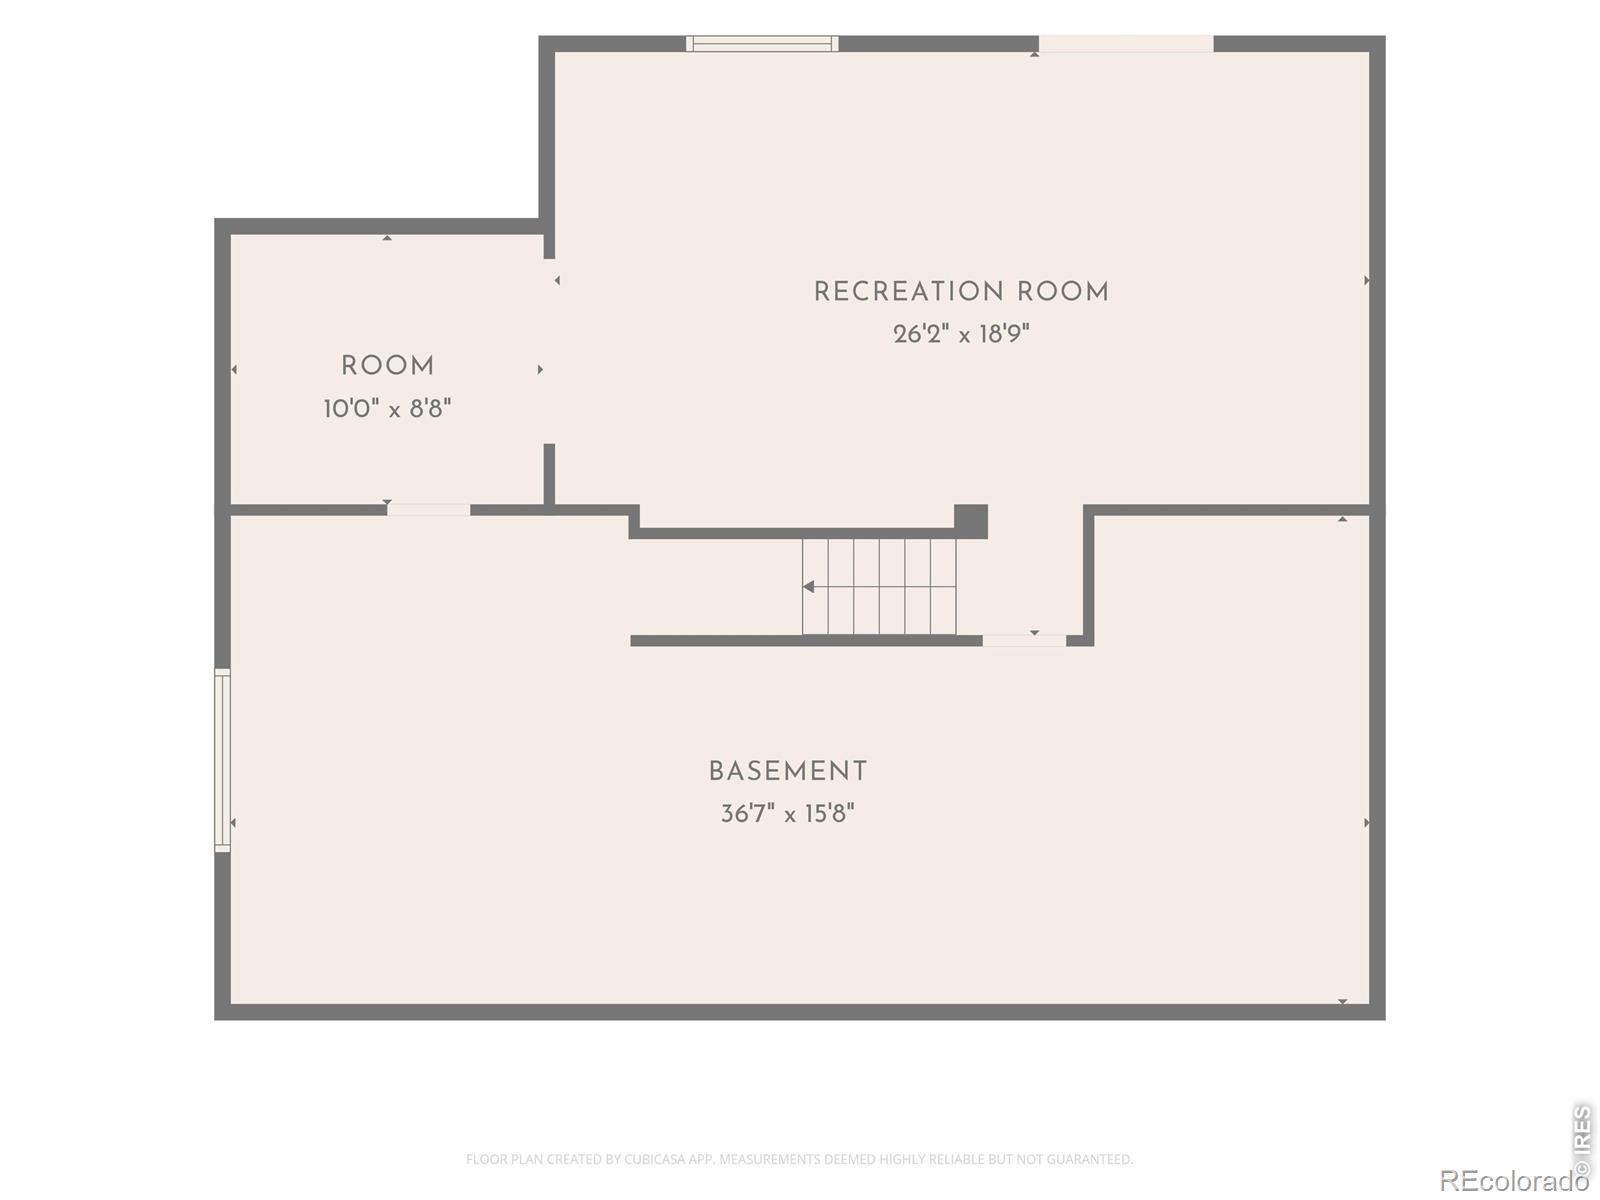
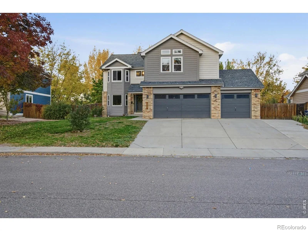
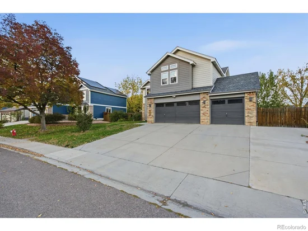
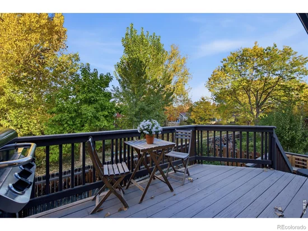
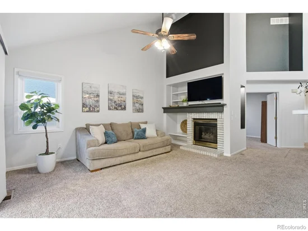
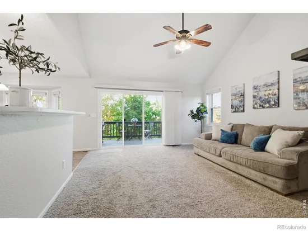
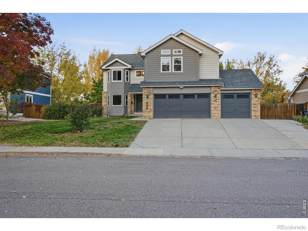
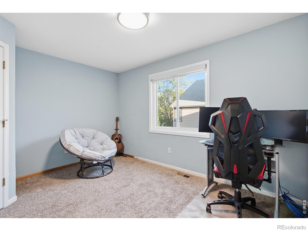
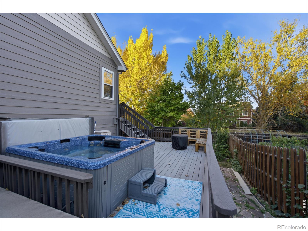
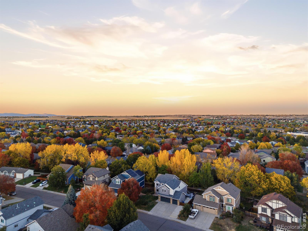
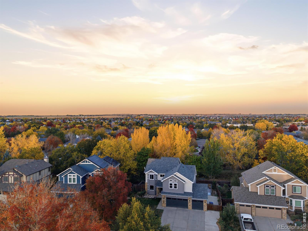
Discover the perfect blend of space, versatility, and modern convenience in this beautifully updated home nestled in an established Longmont neighborhood. Offering 3, 290 finished square feet, including a finished walk-out basement, this home provides flexible living spaces designed to accommodate a variety of needs and lifestyles.Enjoy added privacy with no neighbors directly behind the property, along with gated access from the backyard to the walking path beyond. French doors add character and definition to the office, primary suite, and basement craft / studio room, while custom shelving in the studio provides functional, organized workspace. The conveniently located laundry area sits near the primary suite and features custom raised washer and dryer stands.Smart-home features bring modern convenience to everyday living, including a Nest thermostat, smart dimmer switches, and app-controlled lighting with customizable colors and patterns. High-end, electronically controlled window treatments throughout the home and select updated light fixtures add style and functionality.Enjoy peace of mind with numerous major improvements, including a new roof, gutters, water heater, windows, and sliding doors. Fresh interior and exterior paint complete the refreshed look.Additional highlights include no HOA, no metro district tax, and dedicated side-of-home parking for an RV, boat, or camper-a rare combination of flexibility and freedom.With generous living space, extensive updates, smart-home conveniences, and a private backyard setting, this Longmont home is ready to welcome its next owner!

Property Highlights

Property Type
Residential
Property Sub Type
Single Family Residence
Architectural Style
Contemporary
Bedrooms
4
Total Bathrooms
3
Living Area
3,239
Price / Sqft
$207
Acres
0.16
Year Built
1995
Cumulative Days on Market
1

Location

City/Township
Longmont
View
Mountain(s)
Subdivision
Dodd 2nd Flg
County
Boulder
Zoning
RES

Property Details

Price
$670,000
Property Type
Residential
Property Sub Type
Single Family Residence

Building

Structure Type
House
Levels
Two
Total Area
3,888

Community

Local Schools

Elementary School
Timberline
Middle School
Heritage
High School
Skyline
School District
St. Vrain Valley RE-1J

Interior Features

Bedrooms and Bathrooms

Total Bathrooms
3
Bathrooms on Main Level
1
Full Bathrooms
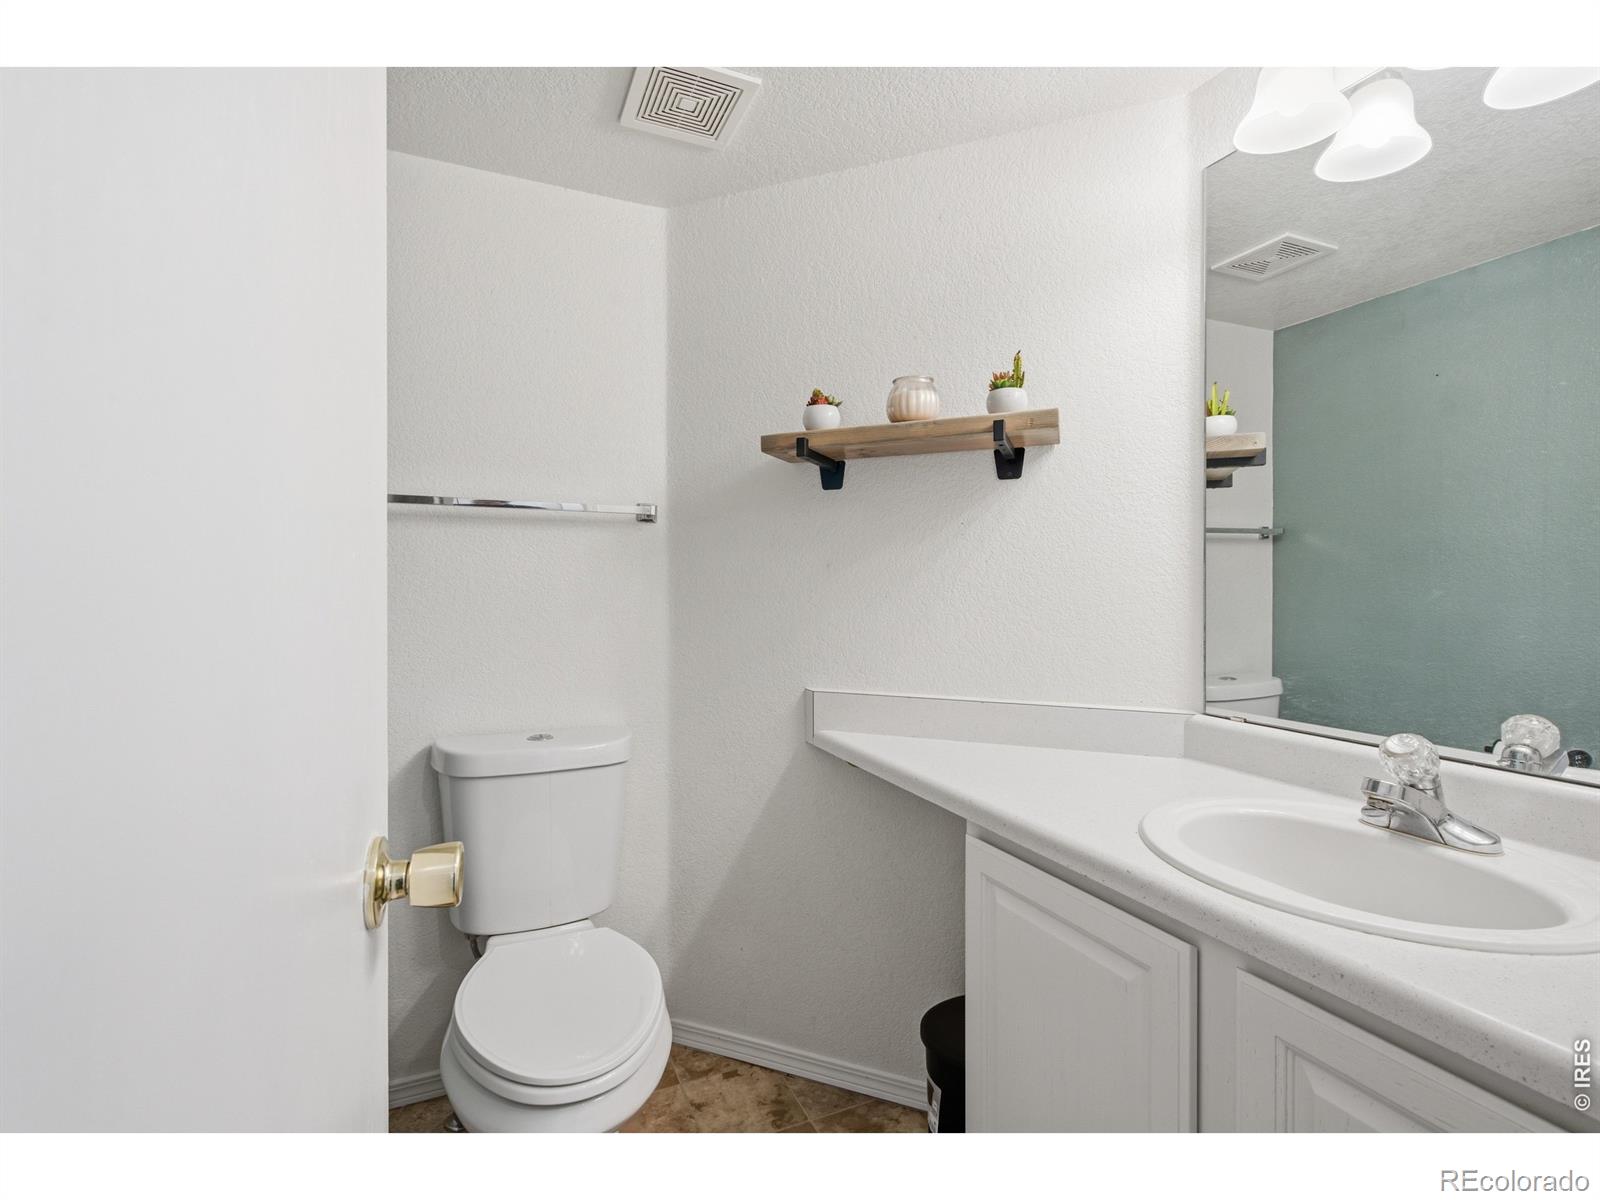
2
1/2 Bathrooms
1
Bedrooms
4

Rooms and Basement

Has Basement
Yes
Basement Features
Bath/Stubbed, Walk-Out Access

Area and Spaces

Living Area
3,239
Above Grade Finished Area
2,590
Below Grade Finished Area
649

Appliances

Appliances
Dishwasher, Dryer, Microwave, Oven, Refrigerator, Washer

Interior Features

Interior Features
Eat-in Kitchen, Five Piece Bath, Open Floorplan, Vaulted Ceiling(s), Walk-In Closet(s)
Window Features
Double Pane Windows, Window Coverings
Fireplace Features
Family Room, Gas

Heating and Cooling

Heating Features
Forced Air

Building Details

Construction

Architectural Style
Contemporary
Year Built
1995

Materials

Construction Materials
Frame
Roof
Composition

Terms

Terms

Ownership
Individual
Exclusions
Hot tub and theater equipment are all negotiable
Special Terms
Cash, Conventional, FHA, VA Loan
Cumulative Days on Market
1

Taxes

Tax

Tax (Annual)
$4,531

Heating, Cooling & Utilities

Cooling Features
Ceiling Fan(s), Central Air

Utilities

Utilities
Electricity Available, Natural Gas Available
Sewer
Public Sewer
Water Source
Public

Lot

Acres
0.16
Lot Size Area Sq Ft
7,099
Lot Features
Sprinklers In Front
Road Surface
Paved

Exterior Features

Exterior Features
Balcony
Patio And Porch Features
Deck, Patio
Fencing
Fenced

Parking

Total Parking Spaces
3
Garage Capacity
3
Parking Features
RV Access/Parking
Listed by Danielle Gerian Realty, 3036185334
Listing Data last updated 10/27/2026 05:00 am
Get a Link to this Property: Copy To Clipboard
QR Code link to this property

Phone:
Connect with:

Payment Calculator

per month. fixed. % interest.
$
%
$
%
Principal & Interest
+ Home Insurance
+ Property Tax
+ HOA Fees
per month
Total interest paid over s will be:
All estimates and provided for informational purposes only. Actual amounts may vary. The output of the tool is not a loan offer or solicitation, nor is it financial or legal advice. Information, rates, programs and loan scenarios shown are for example only as of 27-Oct-2026 and are subject to change without notice. Interest rates provided by the St. Louis Federal Reserve Economic Data (FRED). All products are subject to credit and property approval. Not all products are available in all states or for all loan amounts. Other restrictions and limitations apply. Contact your preferred lender for the pricing associated with your specific transaction. Calculations are generated by Open Source mortgage calculation software tools using common mathematical formulas. All calculations should be independently verified.
Get Walk Score Content

Property History

Today
Property information last updated
Today
Status Active. This is the date the listing was placed on market.
Cumulative Days on Market: 1 day (includes prior listings) · Currently listed since October 26, 2026. Data provided by the MLS.

Similar Properties

Start of property details
Share this property:
548 E 16th Avenue
Longmont, CO 80504
today NEW · Active
$670,000
$172 / Sqft
4
Beds
3
Baths
3
Garage
3,888
Sqft
0.16
Acres
MLS# IR1071245
Cumulative Days on Market: 1 · Includes prior listings · Currently listed since 10/26/26 · Data provided by the MLS.

Property Description

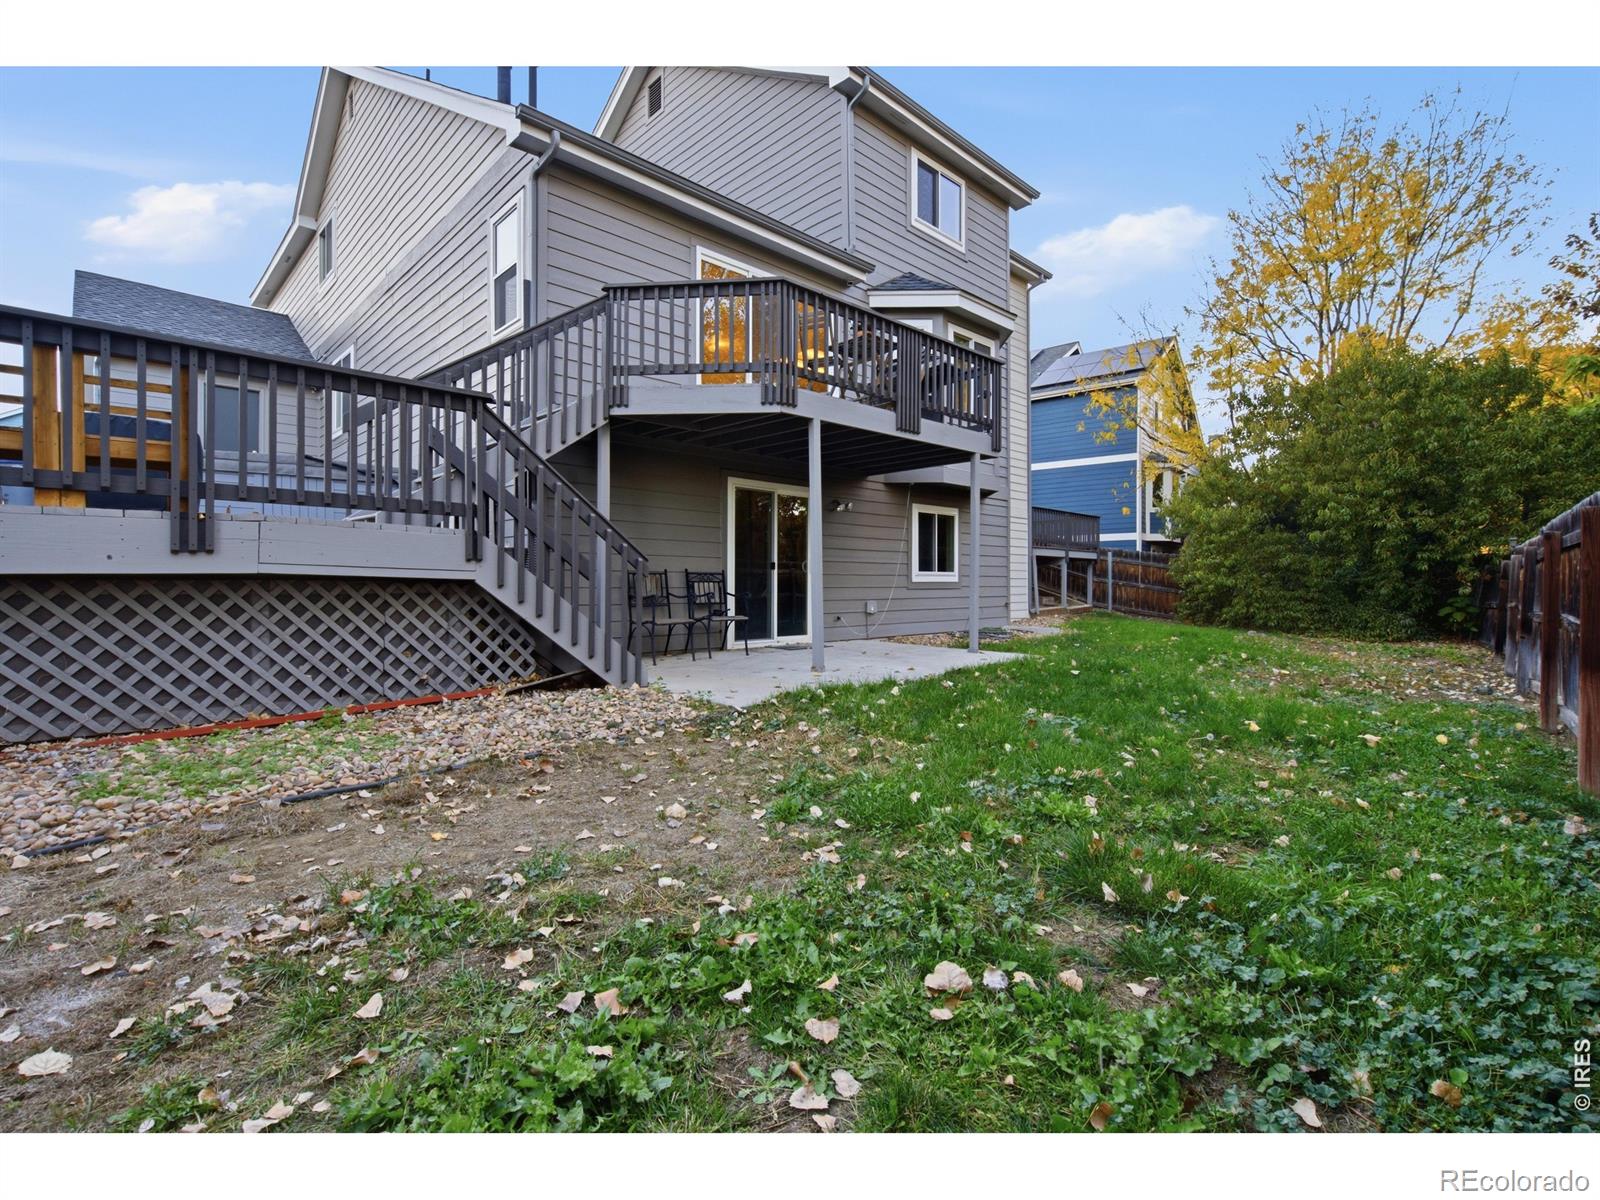
Discover the perfect blend of space, versatility, and modern convenience in this beautifully updated home nestled in an established Longmont neighborhood. Offering 3, 290 finished square feet, including a finished walk-out basement, this home provides flexible living spaces designed to accommodate a variety of needs and lifestyles.Enjoy added privacy with no neighbors directly behind the property, along with gated access from the backyard to the walking path beyond. French doors add character and definition to the office, primary suite, and basement craft / studio room, while custom shelving in the studio provides functional, organized workspace. The conveniently located laundry area sits near the primary suite and features custom raised washer and dryer stands.Smart-home features bring modern convenience to everyday living, including a Nest thermostat, smart dimmer switches, and app-controlled lighting with customizable colors and patterns. High-end, electronically controlled window treatments throughout the home and select updated light fixtures add style and functionality.Enjoy peace of mind with numerous major improvements, including a new roof, gutters, water heater, windows, and sliding doors. Fresh interior and exterior paint complete the refreshed look.Additional highlights include no HOA, no metro district tax, and dedicated side-of-home parking for an RV, boat, or camper-a rare combination of flexibility and freedom.With generous living space, extensive updates, smart-home conveniences, and a private backyard setting, this Longmont home is ready to welcome its next owner!

Property Highlights

Property Type
Residential
Property Sub Type
Single Family Residence
Architectural Style
Contemporary
Bedrooms
4
Total Bathrooms
3
Living Area
3,239
Price / Sqft
$207
Acres
0.16
Year Built
1995
Cumulative Days on Market
1

Location

City/Township
Longmont
View
Mountain(s)
Subdivision
Dodd 2nd Flg
County
Boulder
Zoning
RES

Property Details
Price
$670,000
Property Type
Residential
Property Sub Type
Single Family Residence

Building

Structure Type
House
Levels
Two
Total Area
3,888

Community

Local Schools

Elementary School
Timberline
Middle School
Heritage
High School
Skyline
School District
St. Vrain Valley RE-1J

Interior Features

Bedrooms and Bathrooms

Total Bathrooms
3
Bathrooms on Main Level
1
Full Bathrooms
2
1/2 Bathrooms
1
Bedrooms
4

Rooms and Basement

Has Basement
Yes
Basement Features
Bath/Stubbed, Walk-Out Access

Area and Spaces

Living Area
3,239
Above Grade Finished Area
2,590
Below Grade Finished Area
649

Appliances

Appliances
Dishwasher, Dryer, Microwave, Oven, Refrigerator, Washer

Interior Features

Interior Features
Eat-in Kitchen, Five Piece Bath, Open Floorplan, Vaulted Ceiling(s), Walk-In Closet(s)
Window Features
Double Pane Windows, Window Coverings
Fireplace Features
Family Room, Gas

Heating and Cooling

Heating Features
Forced Air

Building Details
Construction

Architectural Style
Contemporary
Year Built
1995

Materials
Construction Materials
Frame
Roof
Composition

Terms

Terms

Ownership
Individual
Exclusions
Hot tub and theater equipment are all negotiable
Special Terms
Cash, Conventional, FHA, VA Loan
Cumulative Days on Market
1

Taxes

Tax

Tax (Annual)
$4,531

Heating, Cooling & Utilities

Cooling Features
Ceiling Fan(s), Central Air

Utilities

Utilities
Electricity Available, Natural Gas Available
Sewer
Public Sewer
Water Source
Public

Lot

Acres
0.16
Lot Size Area Sq Ft
7,099
Lot Features
Sprinklers In Front
Road Surface
Paved

Exterior Features

Exterior Features
Balcony
Patio And Porch Features
Deck, Patio
Fencing
Fenced

Parking

Total Parking Spaces
3
Garage Capacity
3
Parking Features
RV Access/Parking
Listed by Danielle Gerian Realty, 3036185334
Listing Data last updated 10/27/2026 05:00 am
Get a Link to this Property: Copy To Clipboard
QR Code link to this property

Phone:
Connect with:

Payment Calculator

per month. fixed. % interest.
$
%
$
%
Principal & Interest
+ Home Insurance
+ Property Tax
+ HOA Fees
per month
Total interest paid over s will be:
All estimates and provided for informational purposes only. Actual amounts may vary. The output of the tool is not a loan offer or solicitation, nor is it financial or legal advice. Information, rates, programs and loan scenarios shown are for example only as of 27-Oct-2026 and are subject to change without notice. Interest rates provided by the St. Louis Federal Reserve Economic Data (FRED). All products are subject to credit and property approval. Not all products are available in all states or for all loan amounts. Other restrictions and limitations apply. Contact your preferred lender for the pricing associated with your specific transaction. Calculations are generated by Open Source mortgage calculation software tools using common mathematical formulas. All calculations should be independently verified.
Get Walk Score Content

Property History

Today
Property information last updated
Today
Status Active. This is the date the listing was placed on market.
Cumulative Days on Market: 1 day (includes prior listings) · Currently listed since October 26, 2026. Data provided by the MLS.

Similar Properties