

Property Details
Start of property details
Property Description
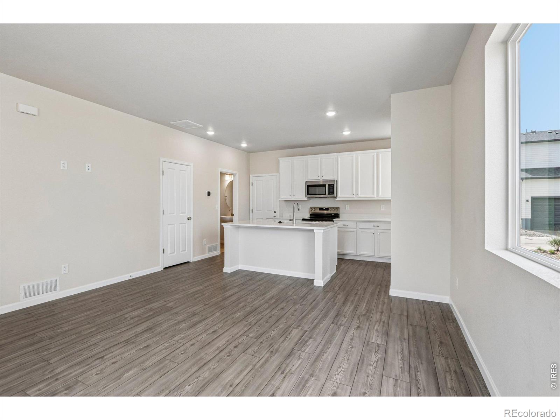
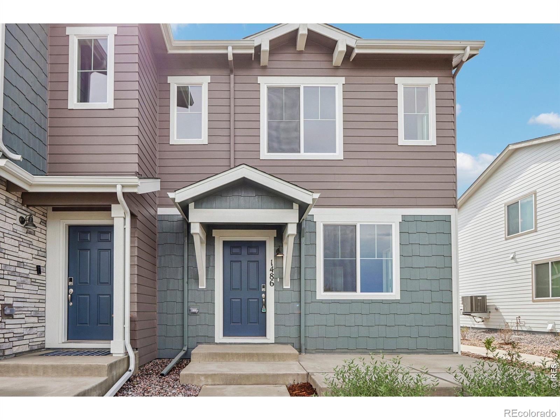
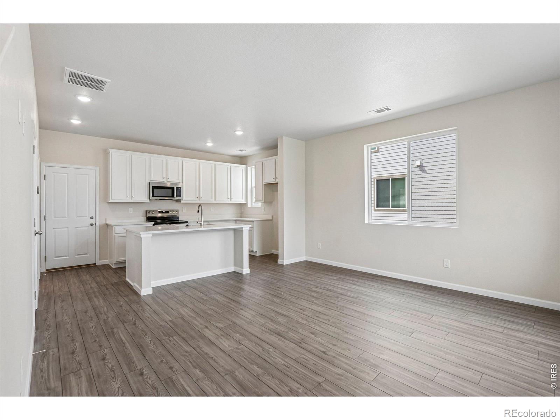
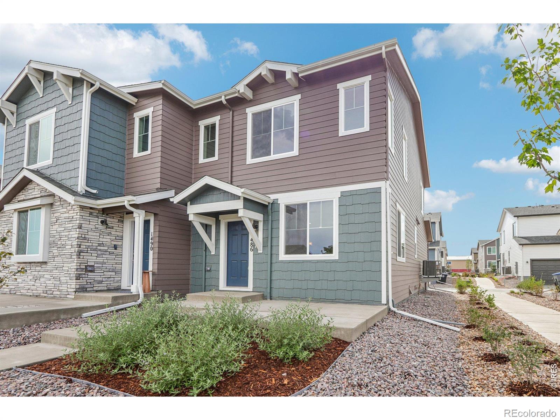
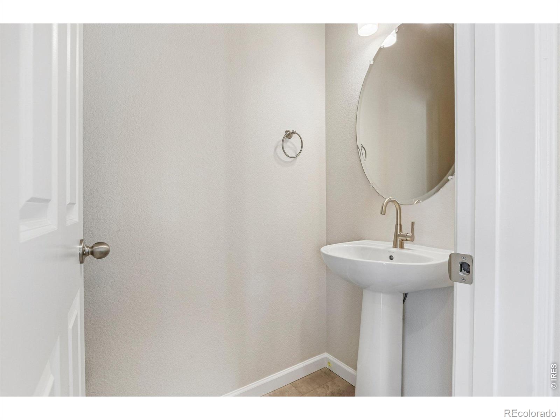
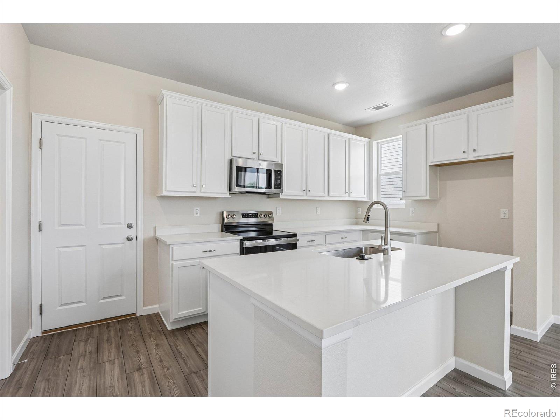
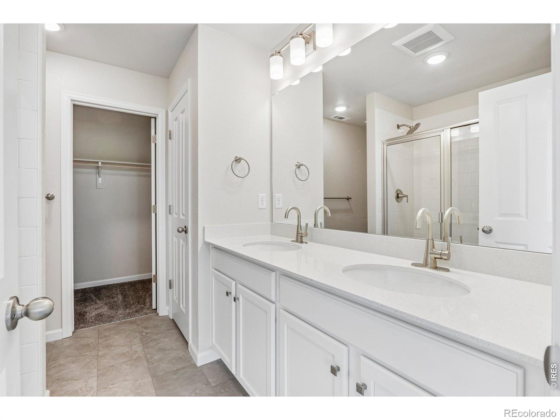
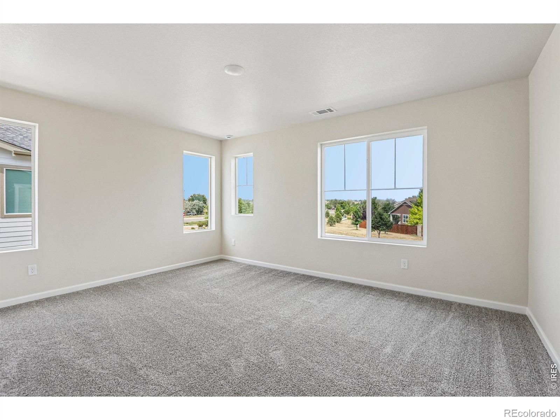
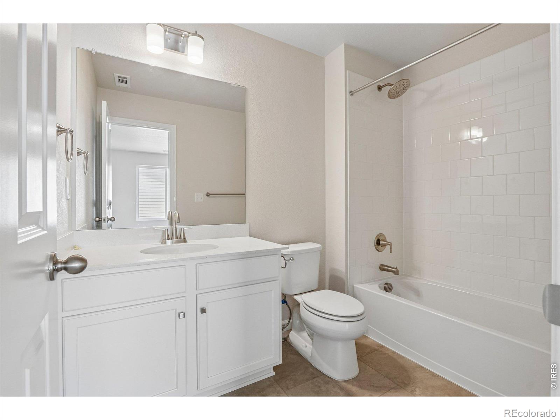
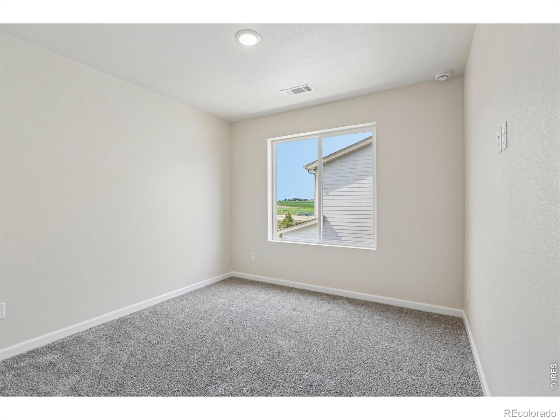
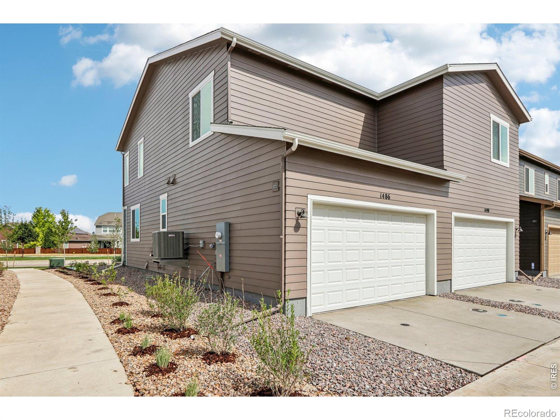
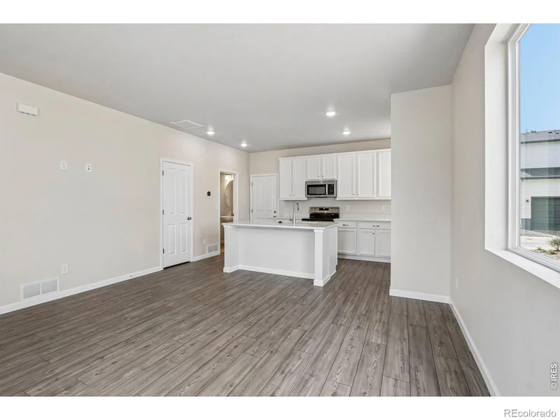
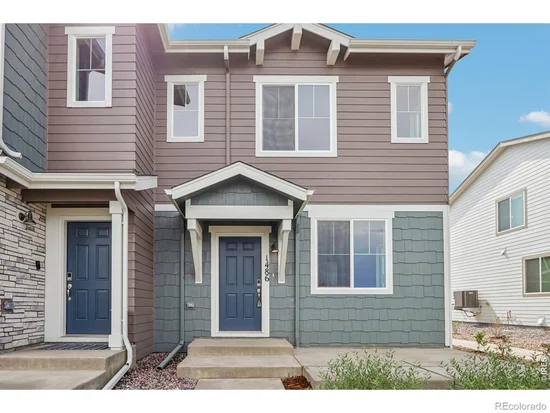
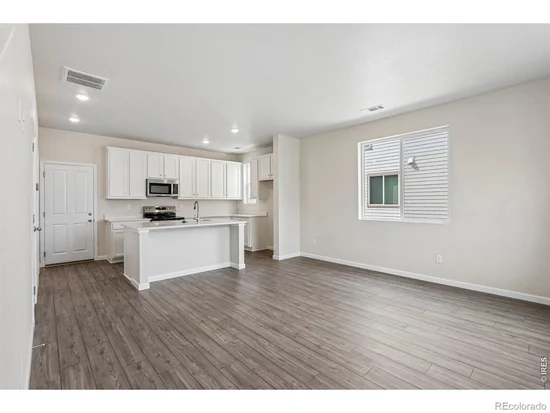
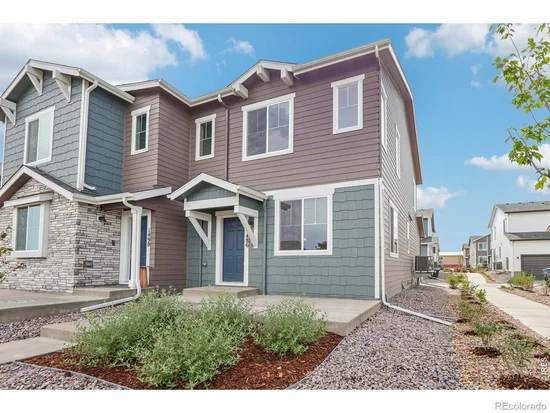
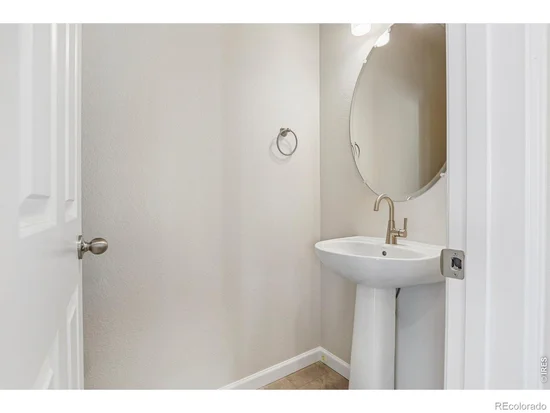
Welcome to the Congaree plan! This two-story paired home offers 1, 179 square footage of living space, 2 bedrooms, 2.5 bathrooms, and a 2-car garage. You will enjoy a spacious front porch, great room and L-shaped kitchen with a center island. At the back of the home, you'll find a closet under the staircase for additional storage, a powder room, and a door leading to the 2-car garage. On the second level, you'll find a laundry room and the primary bedroom featuring a private bathroom and a walk-in closet. Further down the upper-level hallway to the back of the home, you'll find the second bedroom which also has its own private full bathroom and walk-in closet. Schedule an appointment to see your future home at Spring Valley!
Property Highlights
Location
Property Details
Building
Community
Local Schools
Interior Features
Bedrooms and Bathrooms
Rooms and Basement
Area and Spaces
Appliances
Interior Features
Heating and Cooling
Building Details
Construction
Materials
Terms
Terms
Taxes
Tax
HOA
Heating, Cooling & Utilities
Utilities
Lot
Exterior Features
Parking
Payment Calculator
Property History
Similar Properties

Start of property details
Property Description
Welcome to the Congaree plan! This two-story paired home offers 1, 179 square footage of living space, 2 bedrooms, 2.5 bathrooms, and a 2-car garage. You will enjoy a spacious front porch, great room and L-shaped kitchen with a center island. At the back of the home, you'll find a closet under the staircase for additional storage, a powder room, and a door leading to the 2-car garage. On the second level, you'll find a laundry room and the primary bedroom featuring a private bathroom and a walk-in closet. Further down the upper-level hallway to the back of the home, you'll find the second bedroom which also has its own private full bathroom and walk-in closet. Schedule an appointment to see your future home at Spring Valley!
Property Highlights
Location
Property Details
Building
Community
Local Schools
Interior Features
Bedrooms and Bathrooms
Rooms and Basement
Area and Spaces
Appliances
Interior Features
Heating and Cooling
Building Details
Construction
Materials
Terms
Terms
Taxes
Tax
HOA
Heating, Cooling & Utilities
Utilities
Lot
Exterior Features
Parking
Payment Calculator
Property History
Similar Properties