
Property Details

Start of property details
Share this property:
690 Stonebridge Drive
Longmont, CO 80503
1 day ago NEW · Active
$459,000
$291 / Sqft
3
Beds
3
Baths
2
Garage
1,576
Sqft
0.05
Acres
MLS# IR1070984
Cumulative Days on Market: Less than 1 · Includes prior listings · Currently listed since 10/21/26 · Data provided by the MLS.

Property Description

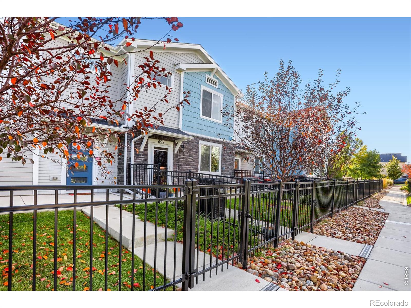
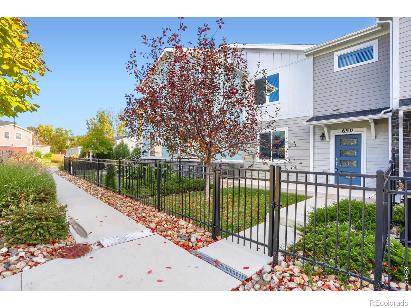
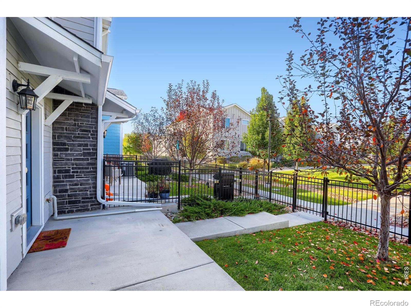
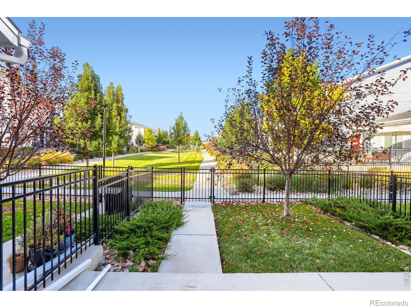
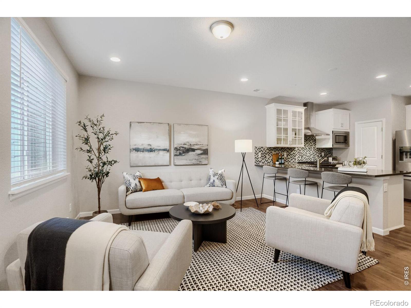
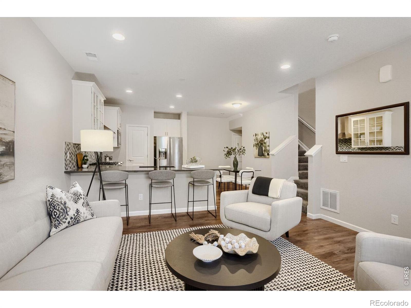
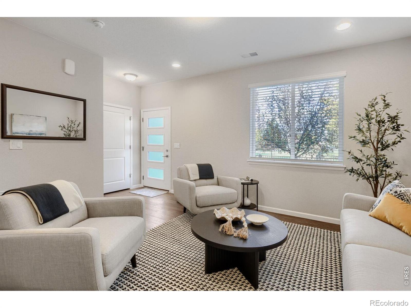
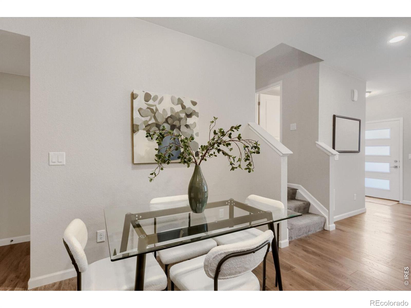
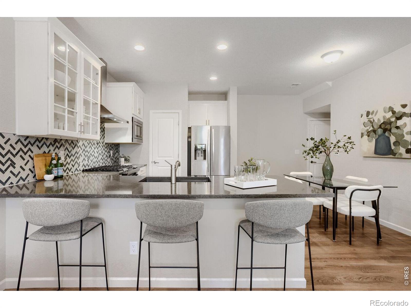
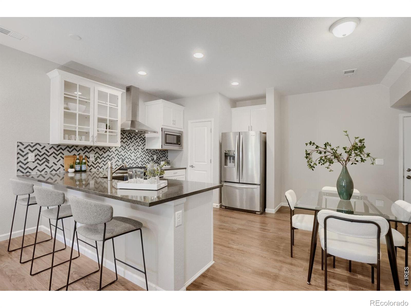
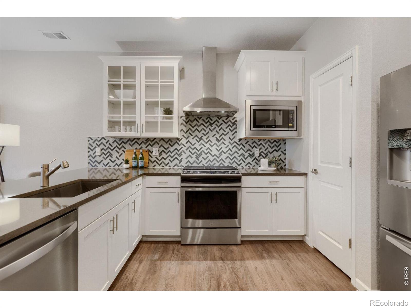
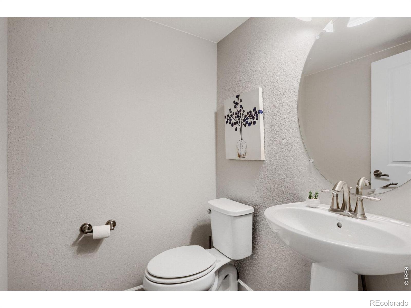
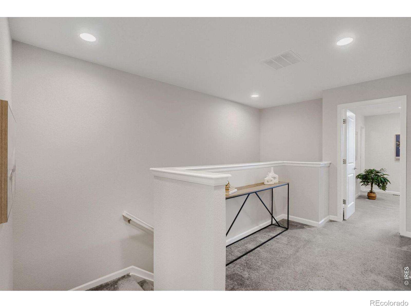
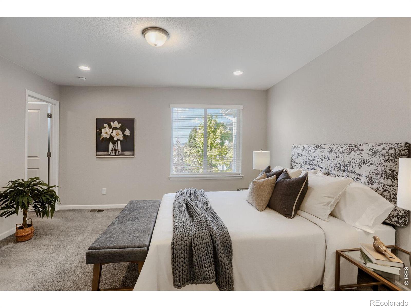
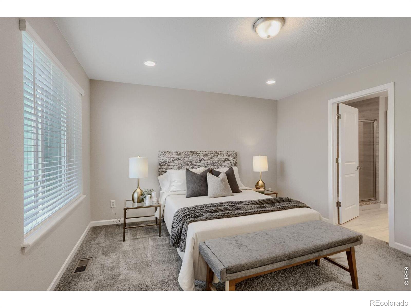
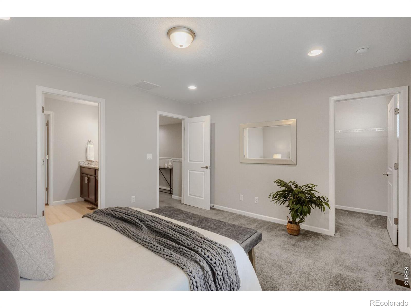
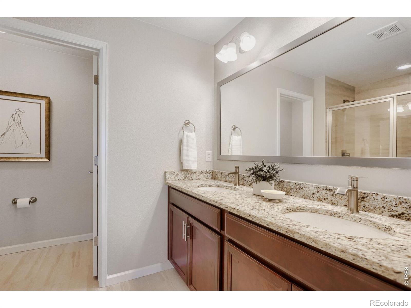
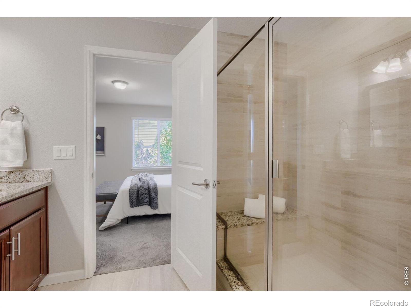
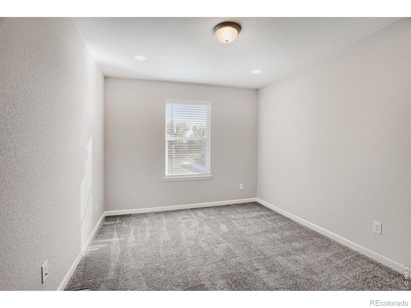
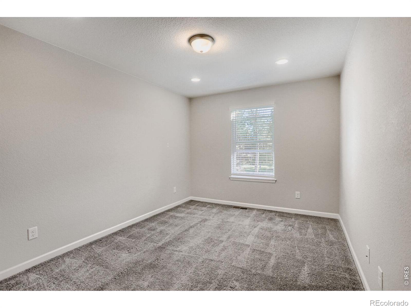
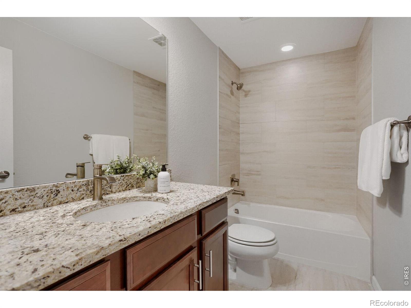
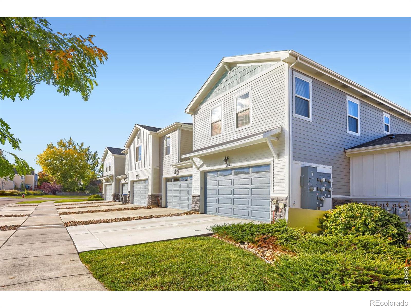
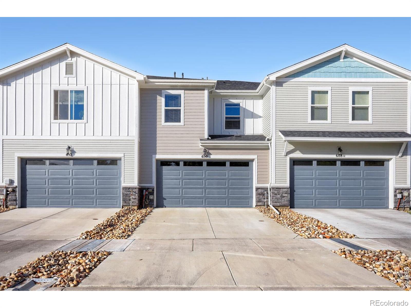
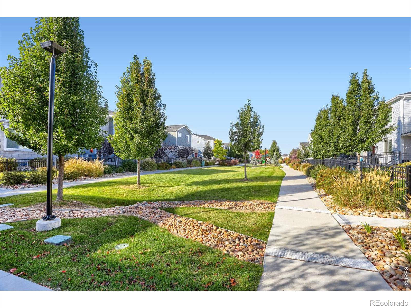
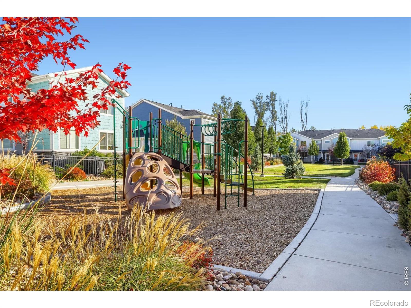
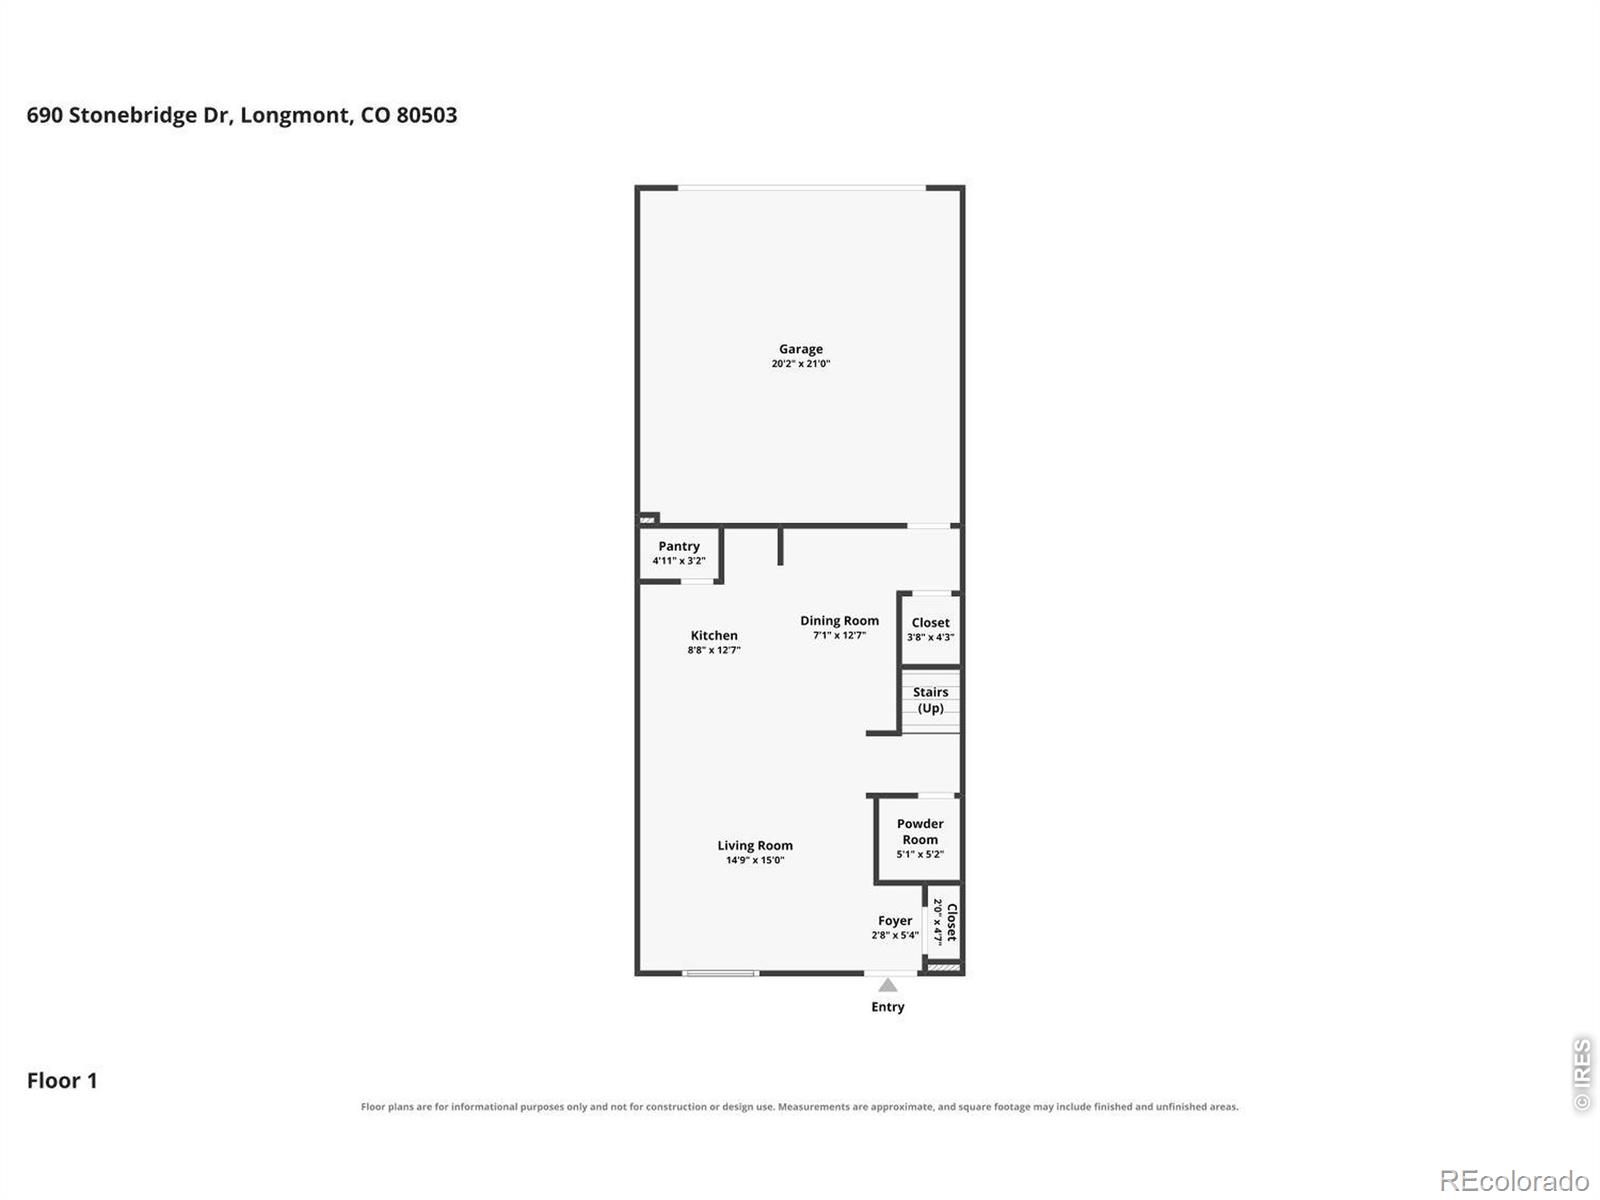
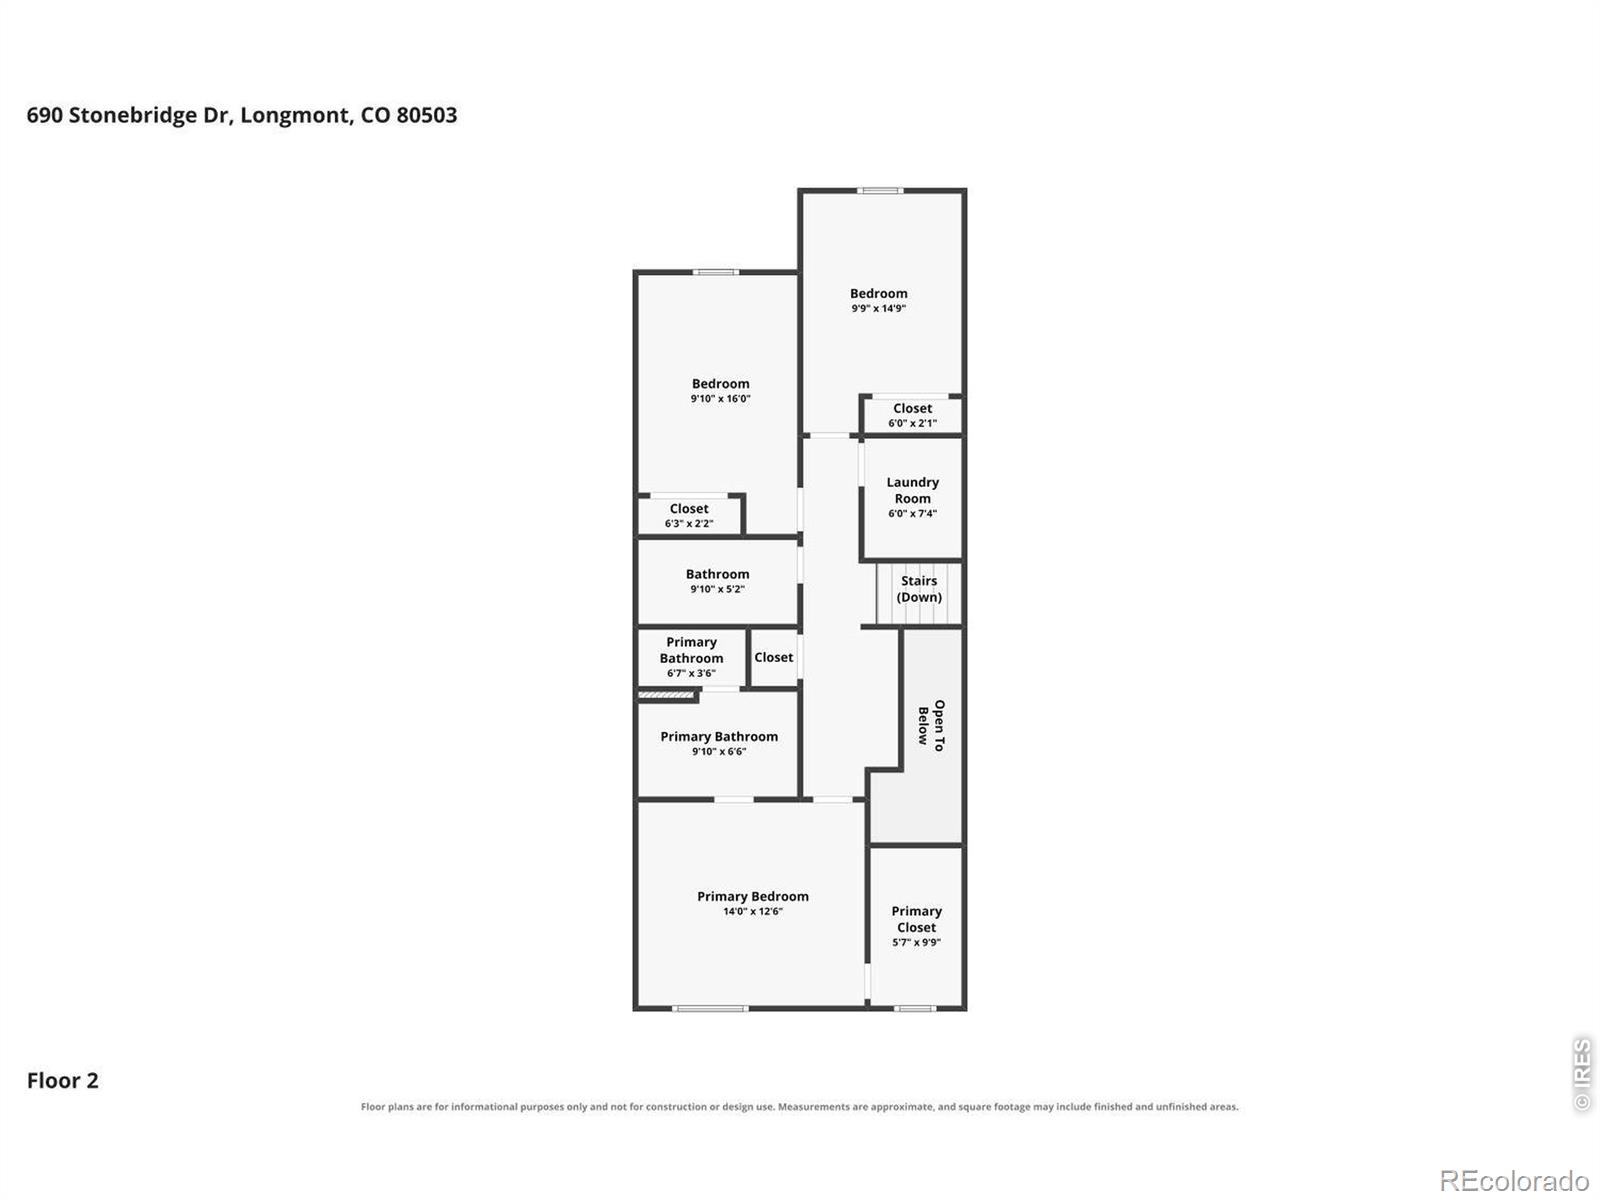
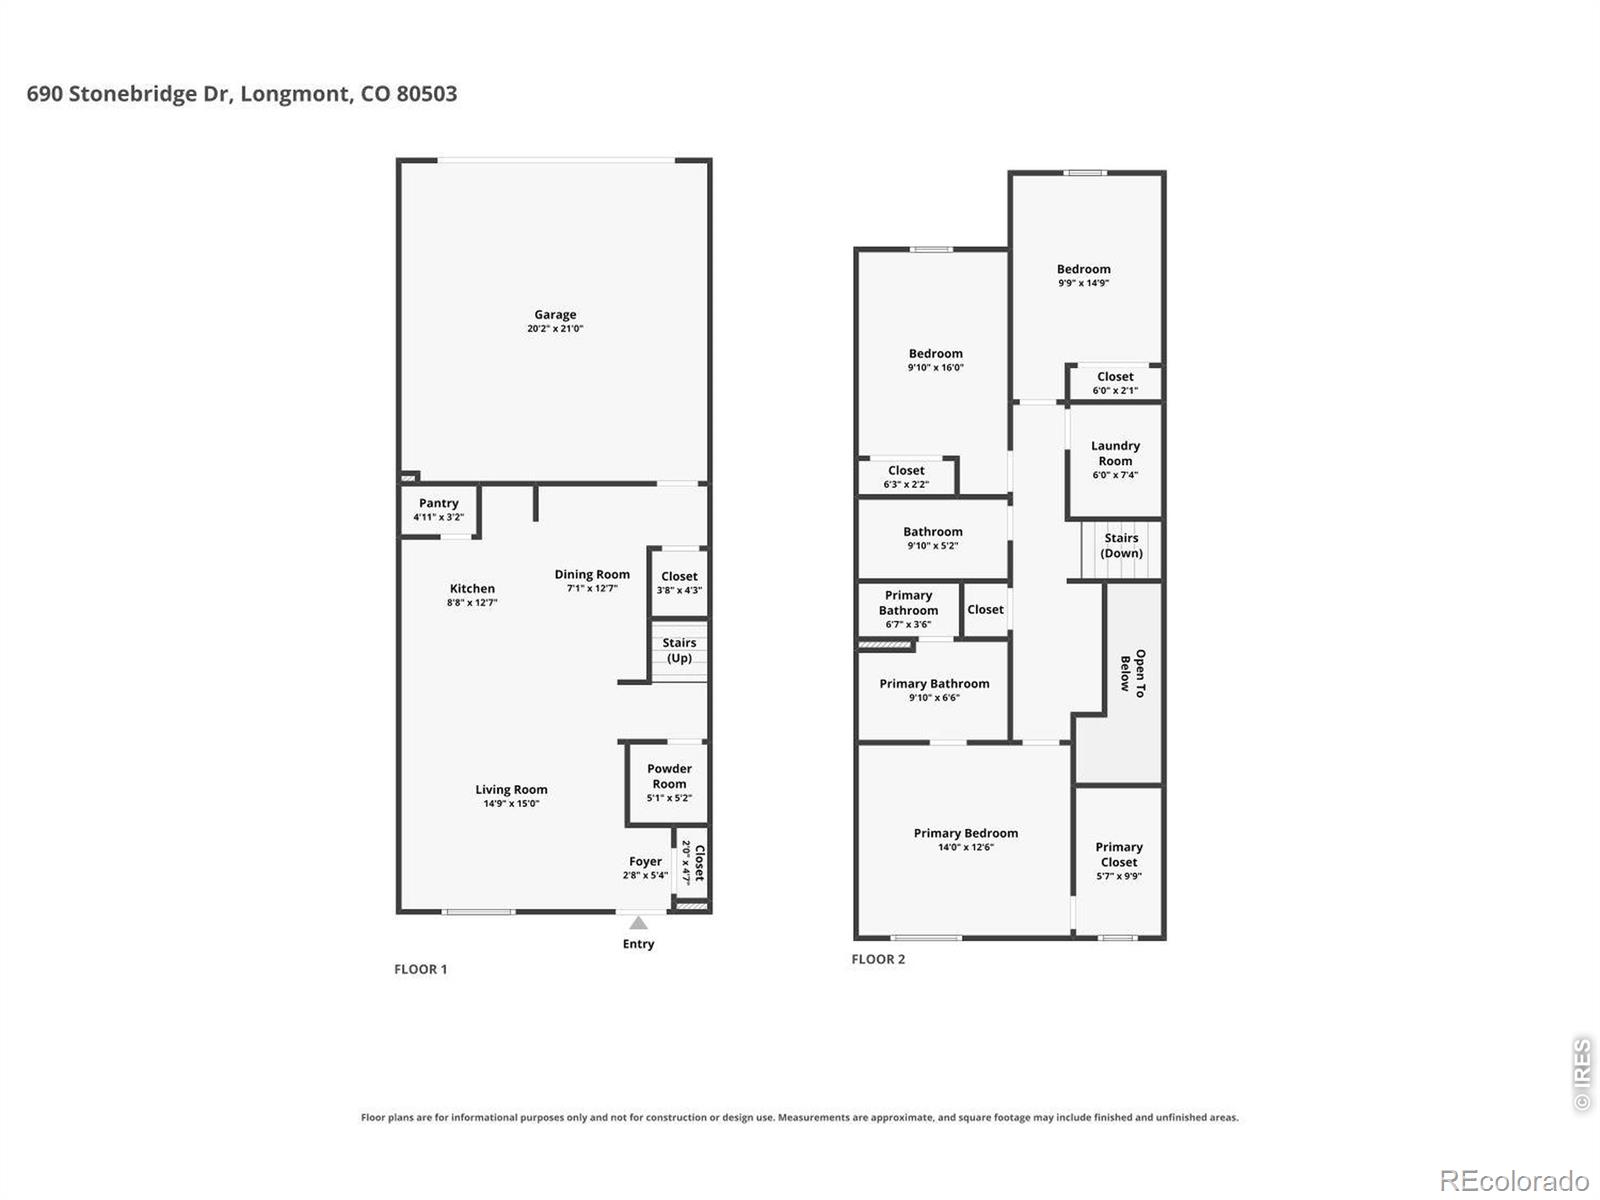
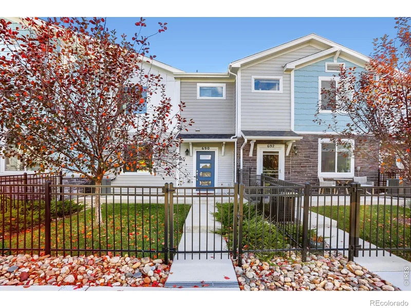
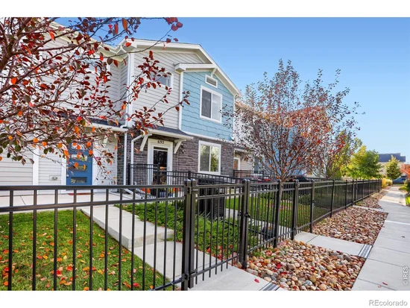
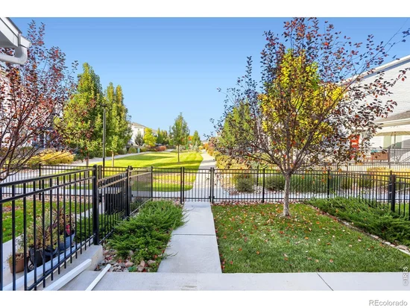
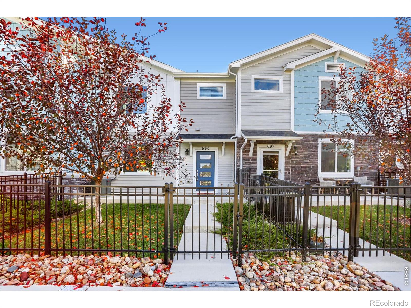
Welcome home to this beautifully maintained, move-in-ready townhome in the highly desirable Parkes at Stonebridge community in west Longmont! Offering the perfect blend of modern style, comfort, and convenience, this stunning home features 3 bedrooms, a spacious open floor plan, attractive finishes throughout, and an attached 2-car garage. Step outside to your own charming fenced yard, which opens to a beautifully landscaped central park area-perfect for enjoying Colorado's outdoor lifestyle! Just 6 years old and boasting a brand-new roof in 2025, this home offers the peace of mind of newer construction. The thoughtfully designed community features inviting green spaces, playgrounds, and walking paths, creating a wonderful setting to relax, play, and connect with neighbors. Ideally located near top rated schools, shopping, restaurants, parks, and miles of scenic hiking and biking trails, this exceptional home truly has it all. Enjoy low-maintenance living without compromising on space, style, or location! Additionally, there is a loan program that offers a grant for up to 25% of the purchase price for anyone that works for the public school system K-12 and with this townhome being so close to Silver Creek, Eagle Crest, and Altona, it could be a great fit for a public school employee that could qualify for an amazing grant! Please reach out if you would like more info.

Property Highlights

Property Type
Residential
Property Sub Type
Townhouse
Architectural Style
Contemporary
Bedrooms
3
Total Bathrooms
3
Living Area
1,576
Price / Sqft
$291
Acres
0.05
Year Built
2020

Location

City/Township
Longmont
Subdivision
Parkes At Stonebridge
County
Boulder
Zoning
RES

Property Details

Price
$459,000
Property Type
Residential
Property Sub Type
Townhouse

Building

Structure Type
Townhouse
Levels
Two
Total Area
1,576

Community

Local Schools

Elementary School
Eagle Crest
Middle School
Altona
High School
Silver Creek
School District
St. Vrain Valley RE-1J

Interior Features

Bedrooms and Bathrooms

Total Bathrooms
3
Bathrooms on Main Level
1
Full Bathrooms
1
1/2 Bathrooms
1
3/4 Bathrooms
1
Bedrooms
3

Rooms and Basement

Basement Features
Crawl Space, None, Sump Pump

Area and Spaces

Living Area
1,576
Above Grade Finished Area
1,576

Appliances

Appliances
Dishwasher, Disposal, Dryer, Microwave, Oven, Refrigerator, Self Cleaning Oven, Washer

Interior Features

Interior Features
Eat-in Kitchen, Open Floorplan, Pantry, Radon Mitigation System, Walk-In Closet(s)
Laundry Features
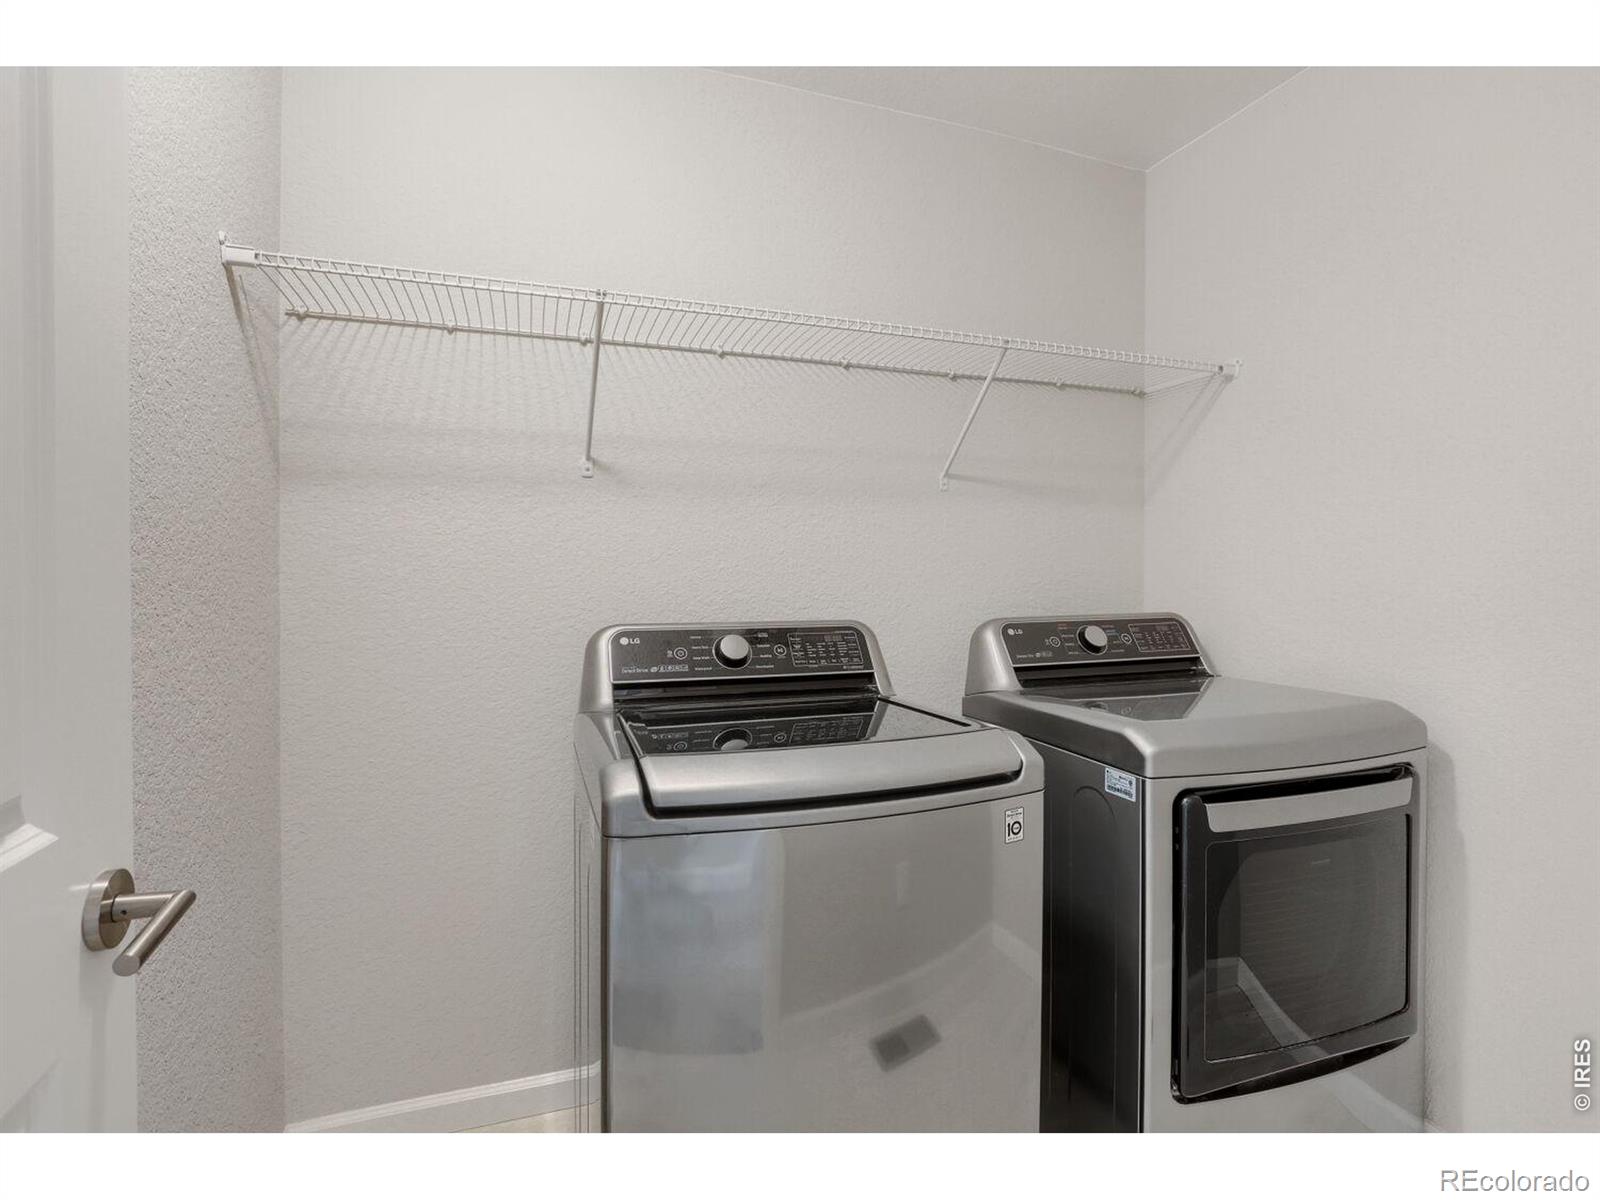
In Unit
Window Features
Double Pane Windows, Window Coverings
Security Features
Smoke Detector(s)
Entry Location
Exterior Access

Heating and Cooling

Heating Features
Forced Air

Building Details

Construction

Architectural Style
Contemporary
Year Built
2020
Property Attached
Yes

Materials

Construction Materials
Frame
Roof
Composition

Terms

Terms

Ownership
Individual
Exclusions
Staging Items and Sellers Personal Property
Special Terms
Cash, Conventional, FHA, VA Loan

Taxes

Tax

Tax (Annual)
$3,261

HOA

Has HOA
Yes
Association Fee
$355 /mo
Association Ammenities
Park, Playground, Trail(s)
Association Fee Includes
Reserves, Insurance, Maintenance Structure, Snow Removal, Water

Heating, Cooling & Utilities

Cooling Features
Central Air

Utilities

Utilities
Cable Available, Electricity Available, Electricity Connected, Internet Access (Wired), Natural Gas Available, Natural Gas Connected
Sewer
Public Sewer
Water Source
Public

Lot

Acres
0.05
Lot Size Area Sq Ft
2,047
Lot Features
Level
Road Surface
Paved
Road Frontage
Public

Exterior Features

Patio And Porch Features
Patio

Parking

Total Parking Spaces
2
Garage Capacity
2
Listed by WK Real Estate Longmont, 3033324118
Listing Data last updated 10/21/2026 05:00 pm
Get a Link to this Property: Copy To Clipboard
QR Code link to this property

Phone:
Connect with:

Payment Calculator

per month. fixed. % interest.
$
%
$
%
Principal & Interest
+ Home Insurance
+ Property Tax
+ HOA Fees
per month
Total interest paid over s will be:
All estimates and provided for informational purposes only. Actual amounts may vary. The output of the tool is not a loan offer or solicitation, nor is it financial or legal advice. Information, rates, programs and loan scenarios shown are for example only as of 21-Oct-2026 and are subject to change without notice. Interest rates provided by the St. Louis Federal Reserve Economic Data (FRED). All products are subject to credit and property approval. Not all products are available in all states or for all loan amounts. Other restrictions and limitations apply. Contact your preferred lender for the pricing associated with your specific transaction. Calculations are generated by Open Source mortgage calculation software tools using common mathematical formulas. All calculations should be independently verified.
Get Walk Score Content

Property History

Today
Property information last updated
Today
Status Active. This is the date the listing was placed on market.
Cumulative Days on Market: Less than 1 days (includes prior listings) · Currently listed since October 21, 2026. Data provided by the MLS.

Similar Properties

Start of property details
Share this property:
690 Stonebridge Drive
Longmont, CO 80503
1 day ago NEW · Active
$459,000
$291 / Sqft
3
Beds
3
Baths
2
Garage
1,576
Sqft
0.05
Acres
MLS# IR1070984
Cumulative Days on Market: Less than 1 · Includes prior listings · Currently listed since 10/21/26 · Data provided by the MLS.

Property Description

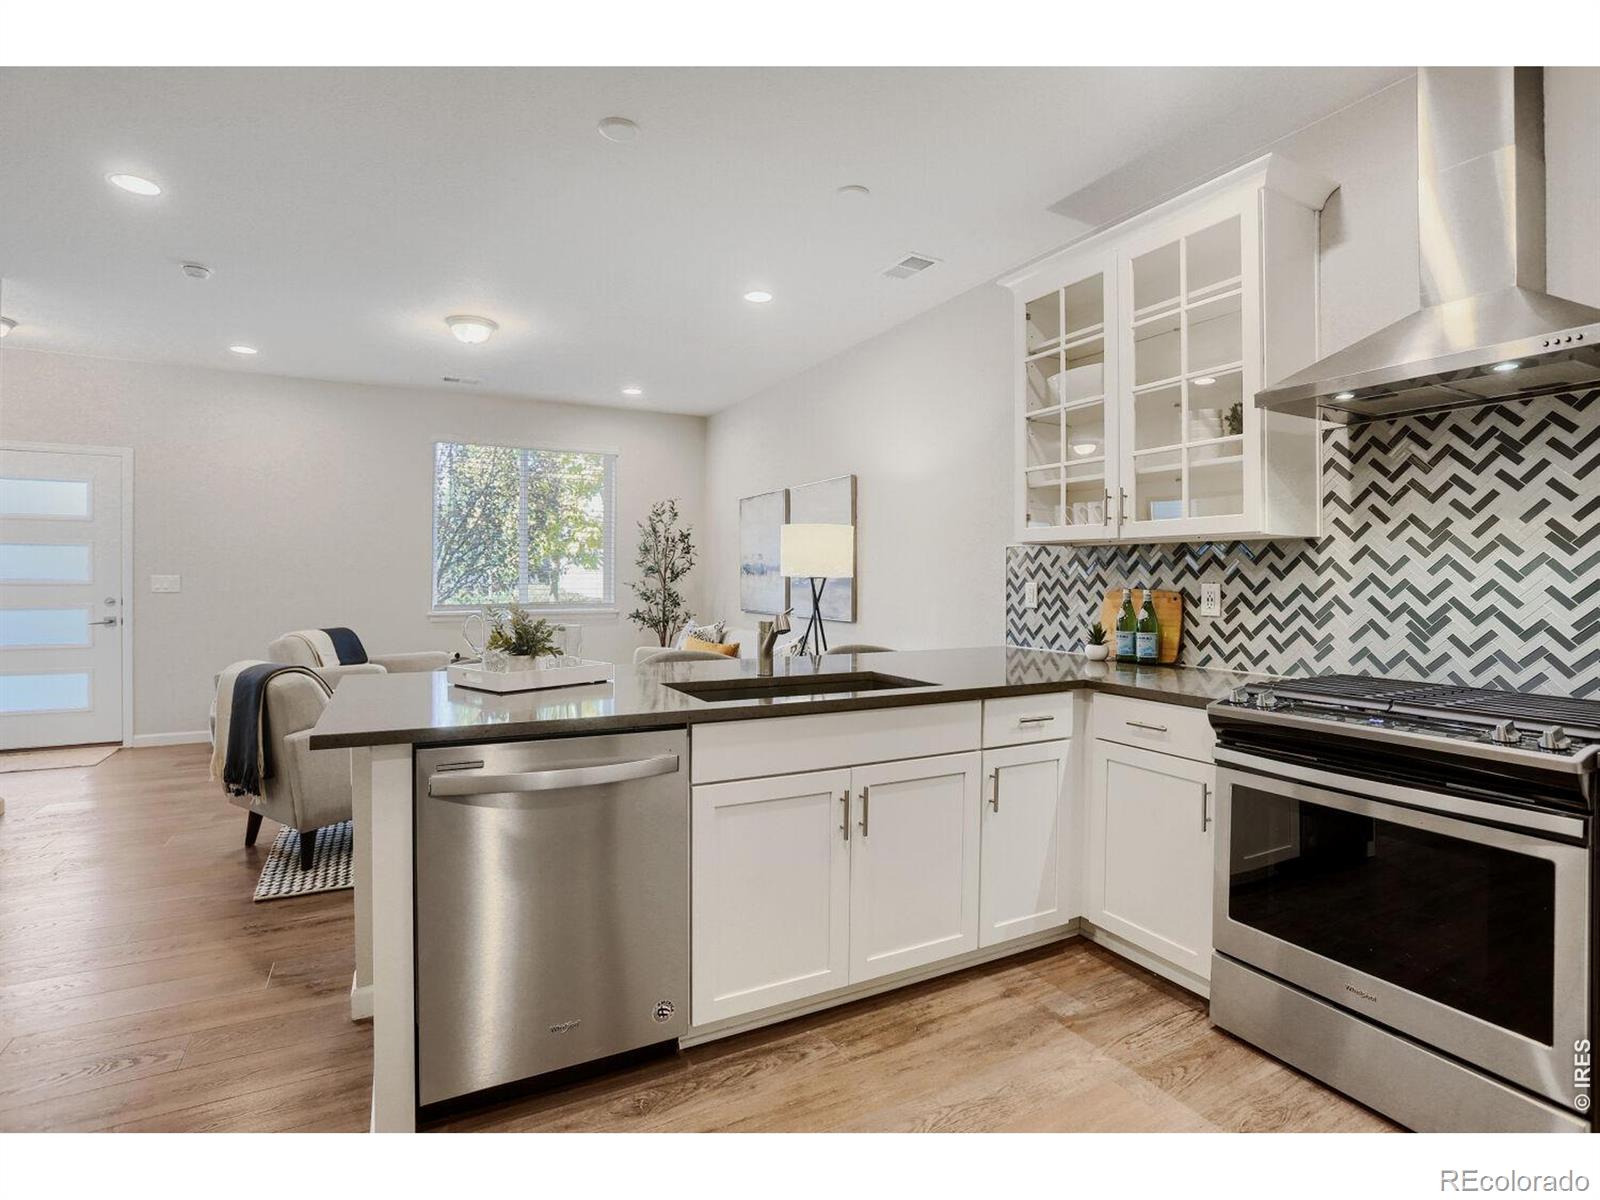
Welcome home to this beautifully maintained, move-in-ready townhome in the highly desirable Parkes at Stonebridge community in west Longmont! Offering the perfect blend of modern style, comfort, and convenience, this stunning home features 3 bedrooms, a spacious open floor plan, attractive finishes throughout, and an attached 2-car garage. Step outside to your own charming fenced yard, which opens to a beautifully landscaped central park area-perfect for enjoying Colorado's outdoor lifestyle! Just 6 years old and boasting a brand-new roof in 2025, this home offers the peace of mind of newer construction. The thoughtfully designed community features inviting green spaces, playgrounds, and walking paths, creating a wonderful setting to relax, play, and connect with neighbors. Ideally located near top rated schools, shopping, restaurants, parks, and miles of scenic hiking and biking trails, this exceptional home truly has it all. Enjoy low-maintenance living without compromising on space, style, or location! Additionally, there is a loan program that offers a grant for up to 25% of the purchase price for anyone that works for the public school system K-12 and with this townhome being so close to Silver Creek, Eagle Crest, and Altona, it could be a great fit for a public school employee that could qualify for an amazing grant! Please reach out if you would like more info.

Property Highlights

Property Type
Residential
Property Sub Type
Townhouse
Architectural Style
Contemporary
Bedrooms
3
Total Bathrooms
3
Living Area
1,576
Price / Sqft
$291
Acres
0.05
Year Built
2020

Location

City/Township
Longmont
Subdivision
Parkes At Stonebridge
County
Boulder
Zoning
RES

Property Details
Price
$459,000
Property Type
Residential
Property Sub Type
Townhouse

Building

Structure Type
Townhouse
Levels
Two
Total Area
1,576

Community

Local Schools

Elementary School
Eagle Crest
Middle School
Altona
High School
Silver Creek
School District
St. Vrain Valley RE-1J

Interior Features

Bedrooms and Bathrooms

Total Bathrooms
3
Bathrooms on Main Level
1
Full Bathrooms
1
1/2 Bathrooms
1
3/4 Bathrooms
1
Bedrooms
3

Rooms and Basement

Basement Features
Crawl Space, None, Sump Pump

Area and Spaces

Living Area
1,576
Above Grade Finished Area
1,576

Appliances

Appliances
Dishwasher, Disposal, Dryer, Microwave, Oven, Refrigerator, Self Cleaning Oven, Washer

Interior Features

Interior Features
Eat-in Kitchen, Open Floorplan, Pantry, Radon Mitigation System, Walk-In Closet(s)
Laundry Features
In Unit
Window Features
Double Pane Windows, Window Coverings
Security Features
Smoke Detector(s)
Entry Location
Exterior Access

Heating and Cooling

Heating Features
Forced Air

Building Details
Construction

Architectural Style
Contemporary
Year Built
2020
Property Attached
Yes

Materials

Construction Materials
Frame
Roof
Composition

Terms

Terms

Ownership
Individual
Exclusions
Staging Items and Sellers Personal Property
Special Terms
Cash, Conventional, FHA, VA Loan

Taxes

Tax

Tax (Annual)
$3,261

HOA

Has HOA
Yes
Association Fee
$355 /mo
Association Ammenities
Park, Playground, Trail(s)
Association Fee Includes
Reserves, Insurance, Maintenance Structure, Snow Removal, Water

Heating, Cooling & Utilities

Cooling Features
Central Air

Utilities

Utilities
Cable Available, Electricity Available, Electricity Connected, Internet Access (Wired), Natural Gas Available, Natural Gas Connected
Sewer
Public Sewer
Water Source
Public

Lot

Acres
0.05
Lot Size Area Sq Ft
2,047
Lot Features
Level
Road Surface
Paved
Road Frontage
Public

Exterior Features

Patio And Porch Features
Patio

Parking

Total Parking Spaces
2
Garage Capacity
2
Listed by WK Real Estate Longmont, 3033324118
Listing Data last updated 10/21/2026 05:00 pm
Get a Link to this Property: Copy To Clipboard
QR Code link to this property

Phone:
Connect with:

Payment Calculator

per month. fixed. % interest.
$
%
$
%
Principal & Interest
+ Home Insurance
+ Property Tax
+ HOA Fees
per month
Total interest paid over s will be:
All estimates and provided for informational purposes only. Actual amounts may vary. The output of the tool is not a loan offer or solicitation, nor is it financial or legal advice. Information, rates, programs and loan scenarios shown are for example only as of 21-Oct-2026 and are subject to change without notice. Interest rates provided by the St. Louis Federal Reserve Economic Data (FRED). All products are subject to credit and property approval. Not all products are available in all states or for all loan amounts. Other restrictions and limitations apply. Contact your preferred lender for the pricing associated with your specific transaction. Calculations are generated by Open Source mortgage calculation software tools using common mathematical formulas. All calculations should be independently verified.
Get Walk Score Content

Property History

Today
Property information last updated
Today
Status Active. This is the date the listing was placed on market.
Cumulative Days on Market: Less than 1 days (includes prior listings) · Currently listed since October 21, 2026. Data provided by the MLS.

Similar Properties