Property Details

Start of property details
Share this property:
3825 Columbia Drive
Longmont, CO 80503
today NEW · Active
$540,000
$350 / Sqft
3
Beds
2
Baths
2
Garage
1,545
Sqft
0.18
Acres
MLS# IR1070629
Cumulative Days on Market: 2 · Includes prior listings · Currently listed since 10/15/26 · Data provided by the MLS.

Property Description

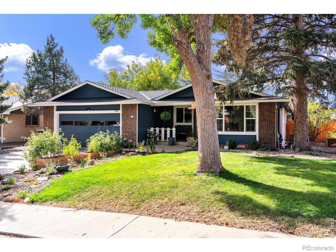
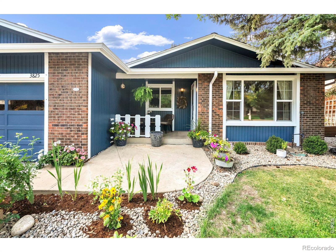
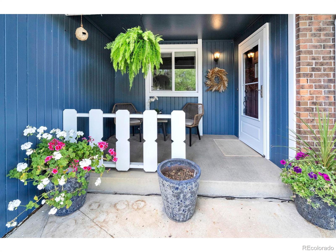
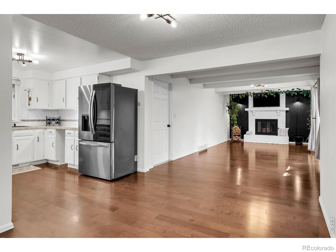
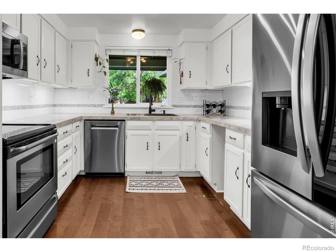
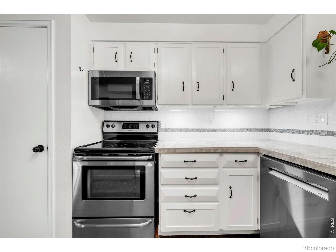
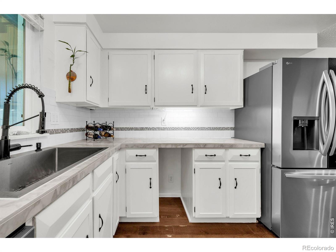
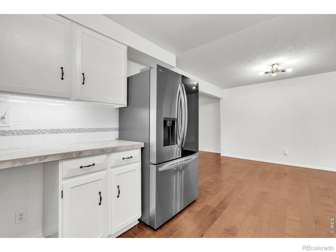
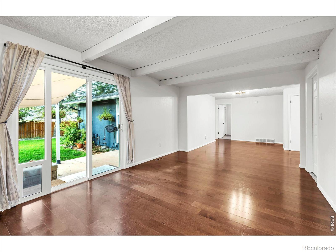
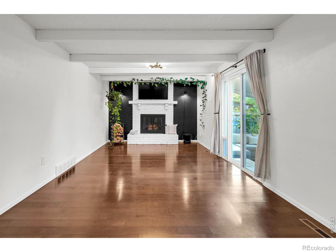
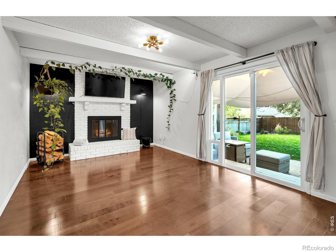
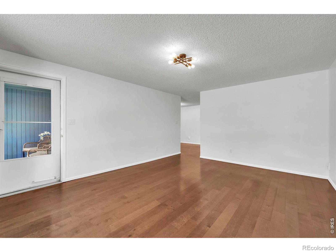
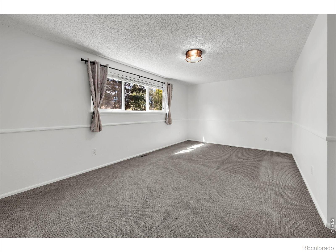
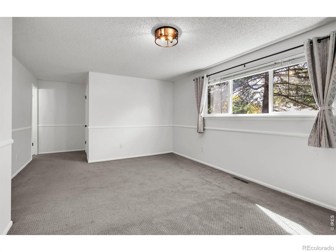
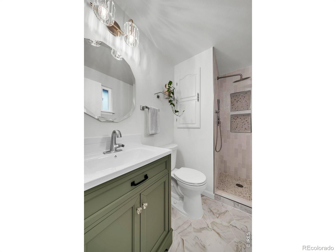
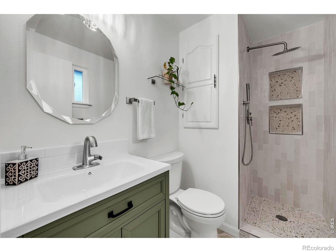
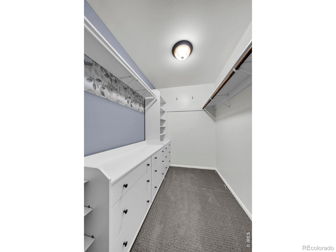
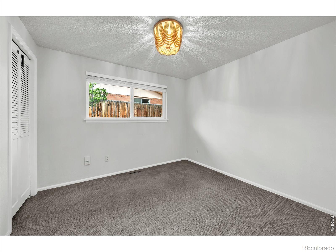
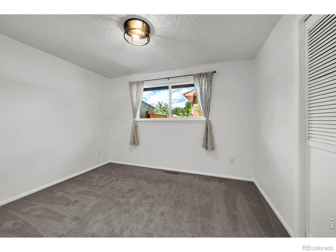
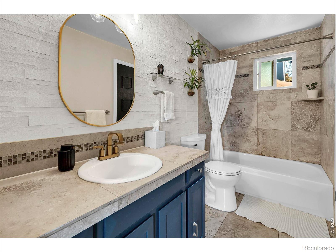
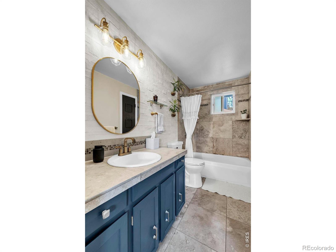
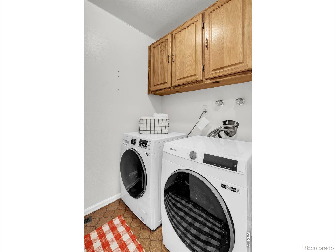
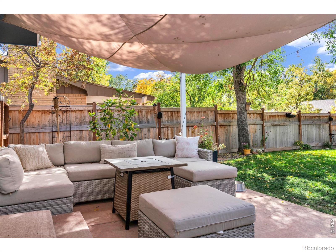
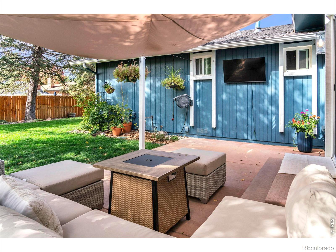
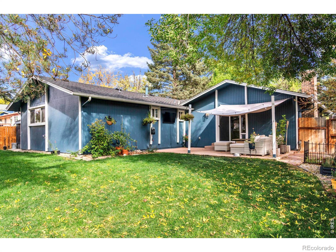
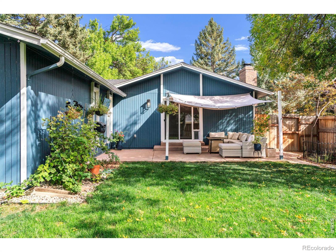
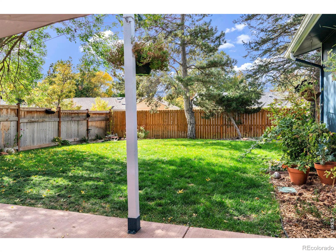
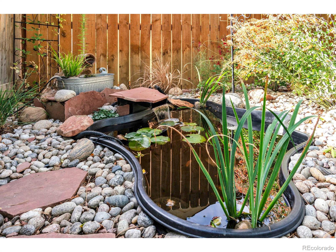
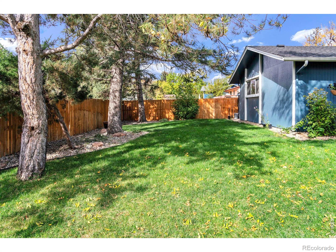
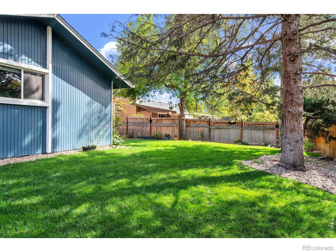
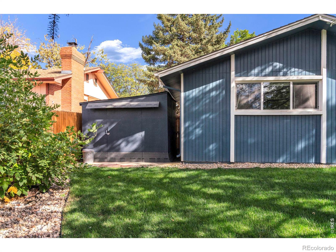
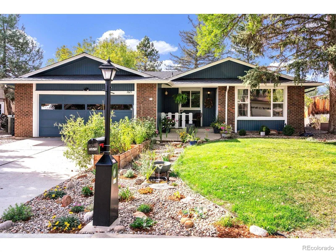
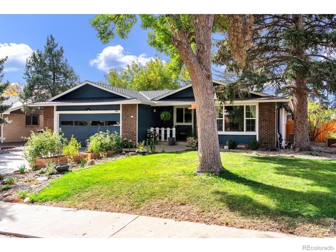
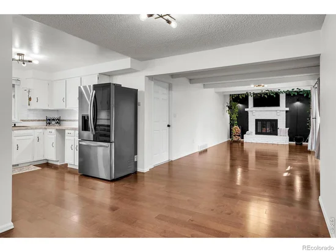
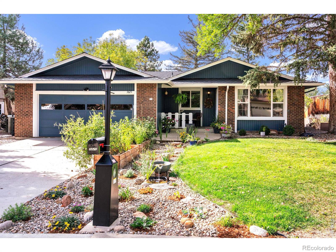
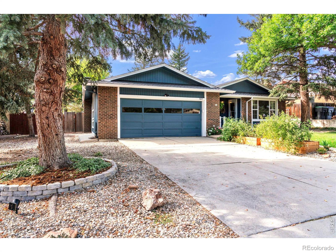
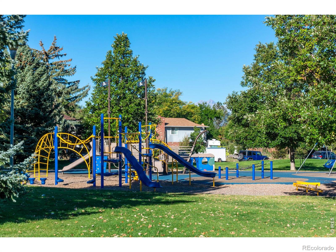
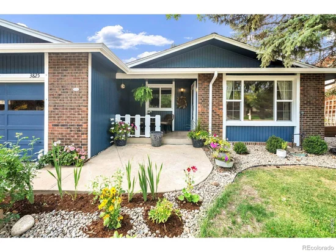
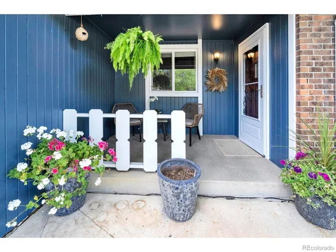
Longmont Estates BEAUTY! This updated ranch style home combines classic charm with incredible outdoor living-all with no HOA or metro tax! Truly a gardener's paradise with mature landscaping, garden beds, tons of perennials, flowers, healthy trees and beautiful circulating pond. This home has GREAT curb appeal, a cozy front porch and welcoming entry way. VERY PRIVATE, fully fenced yard to enjoy peaceful mornings watching birds and wildlife drink from the fountain or catching summer hummingbirds by the pond. Inside features tons of natural light, extensive engineered hardwood flooring, and a beautiful, custom painted wood burning fireplace for warm and cozy nights. The kitchen features stainless steel appliances, a farmhouse sink overlooking the kitchen window, and a nice-sized pantry. Off the family room, a large sliding glass door opens to the back patio and features a built-in pet door that is perfect for dogs to come and go. Three bedrooms include a large Primary suite has a custom walk-in closet with shelves and an en-suite bath room with a gorgeous custom tile shower. All major systems, Furnace, A / C and Class 4 Impact Roof all new in 2023. Walk to McIntosh Lake or Pratt Park's pickleball courts in minutes, with Twin Peaks Golf Course right nearby!

Property Highlights

Property Type
Residential
Property Sub Type
Single Family Residence
Architectural Style
Contemporary
Bedrooms
3
Total Bathrooms
2
Living Area
1,545
Price / Sqft
$350
Acres
0.18
Year Built
1973

Location

City/Township
Longmont
Direction Faces
East
Subdivision
Longmont Estates
County
Boulder
Zoning
RES

Property Details

Price
$540,000
Property Type
Residential
Property Sub Type
Single Family Residence

Building

Structure Type
House
Levels
One
Total Area
1,545

Community

Local Schools

Elementary School
Longmont Estates
Middle School
Westview
High School
Silver Creek
School District
St. Vrain Valley RE-1J

Interior Features

Bedrooms and Bathrooms

Total Bathrooms
2
Bathrooms on Main Level
2
Full Bathrooms
1
3/4 Bathrooms
1
Bedrooms
3
Bedrooms on Main Level
3

Rooms and Basement

Basement Features
Crawl Space, None

Area and Spaces

Living Area
1,545
Above Grade Finished Area
1,545

Appliances

Appliances
Dishwasher, Disposal, Dryer, Microwave, Oven, Refrigerator, Washer

Interior Features

Interior Features
Open Floorplan
Flooring
Wood
Window Features
Window Coverings
Fireplace Features
Family Room, Other

Heating and Cooling

Heating Features
Forced Air

Building Details

Construction

Architectural Style
Contemporary
Year Built
1973

Materials

Construction Materials
Frame
Roof
Composition

Terms

Terms

Ownership
Individual
Special Terms
Cash, Conventional, FHA, VA Loan

Taxes

Tax

Tax (Annual)
$3,262

Heating, Cooling & Utilities

Cooling Features
Central Air

Utilities

Utilities
Natural Gas Available
Sewer
Public Sewer
Water Source
Public

Lot

Acres
0.18
Lot Size Area Sq Ft
8,036
Lot Features
Level, Sprinklers In Front
Road Surface
Paved

Exterior Features

Patio And Porch Features
Patio
Fencing
Partial

Parking

Total Parking Spaces
2
Garage Capacity
2
Listed by RE/MAX Alliance-Wadsworth, 3034208800
Listing Data last updated 10/15/2026 01:40 pm
Get a Link to this Property: Copy To Clipboard
QR Code link to this property

Phone:
Connect with:

Payment Calculator

per month. fixed. % interest.
$
%
$
%
Principal & Interest
+ Home Insurance
+ Property Tax
+ HOA Fees
per month
Total interest paid over s will be:
All estimates and provided for informational purposes only. Actual amounts may vary. The output of the tool is not a loan offer or solicitation, nor is it financial or legal advice. Information, rates, programs and loan scenarios shown are for example only as of 15-Oct-2026 and are subject to change without notice. Interest rates provided by the St. Louis Federal Reserve Economic Data (FRED). All products are subject to credit and property approval. Not all products are available in all states or for all loan amounts. Other restrictions and limitations apply. Contact your preferred lender for the pricing associated with your specific transaction. Calculations are generated by Open Source mortgage calculation software tools using common mathematical formulas. All calculations should be independently verified.
Get Walk Score Content

Property History

Today
Property information last updated
Today
Status Active. This is the date the listing was placed on market.
Cumulative Days on Market: 2 days (includes prior listings) · Currently listed since October 15, 2026. Data provided by the MLS.

Similar Properties

Start of property details
Share this property:
3825 Columbia Drive
Longmont, CO 80503
today NEW · Active
$540,000
$350 / Sqft
3
Beds
2
Baths
2
Garage
1,545
Sqft
0.18
Acres
MLS# IR1070629
Cumulative Days on Market: 2 · Includes prior listings · Currently listed since 10/15/26 · Data provided by the MLS.

Property Description

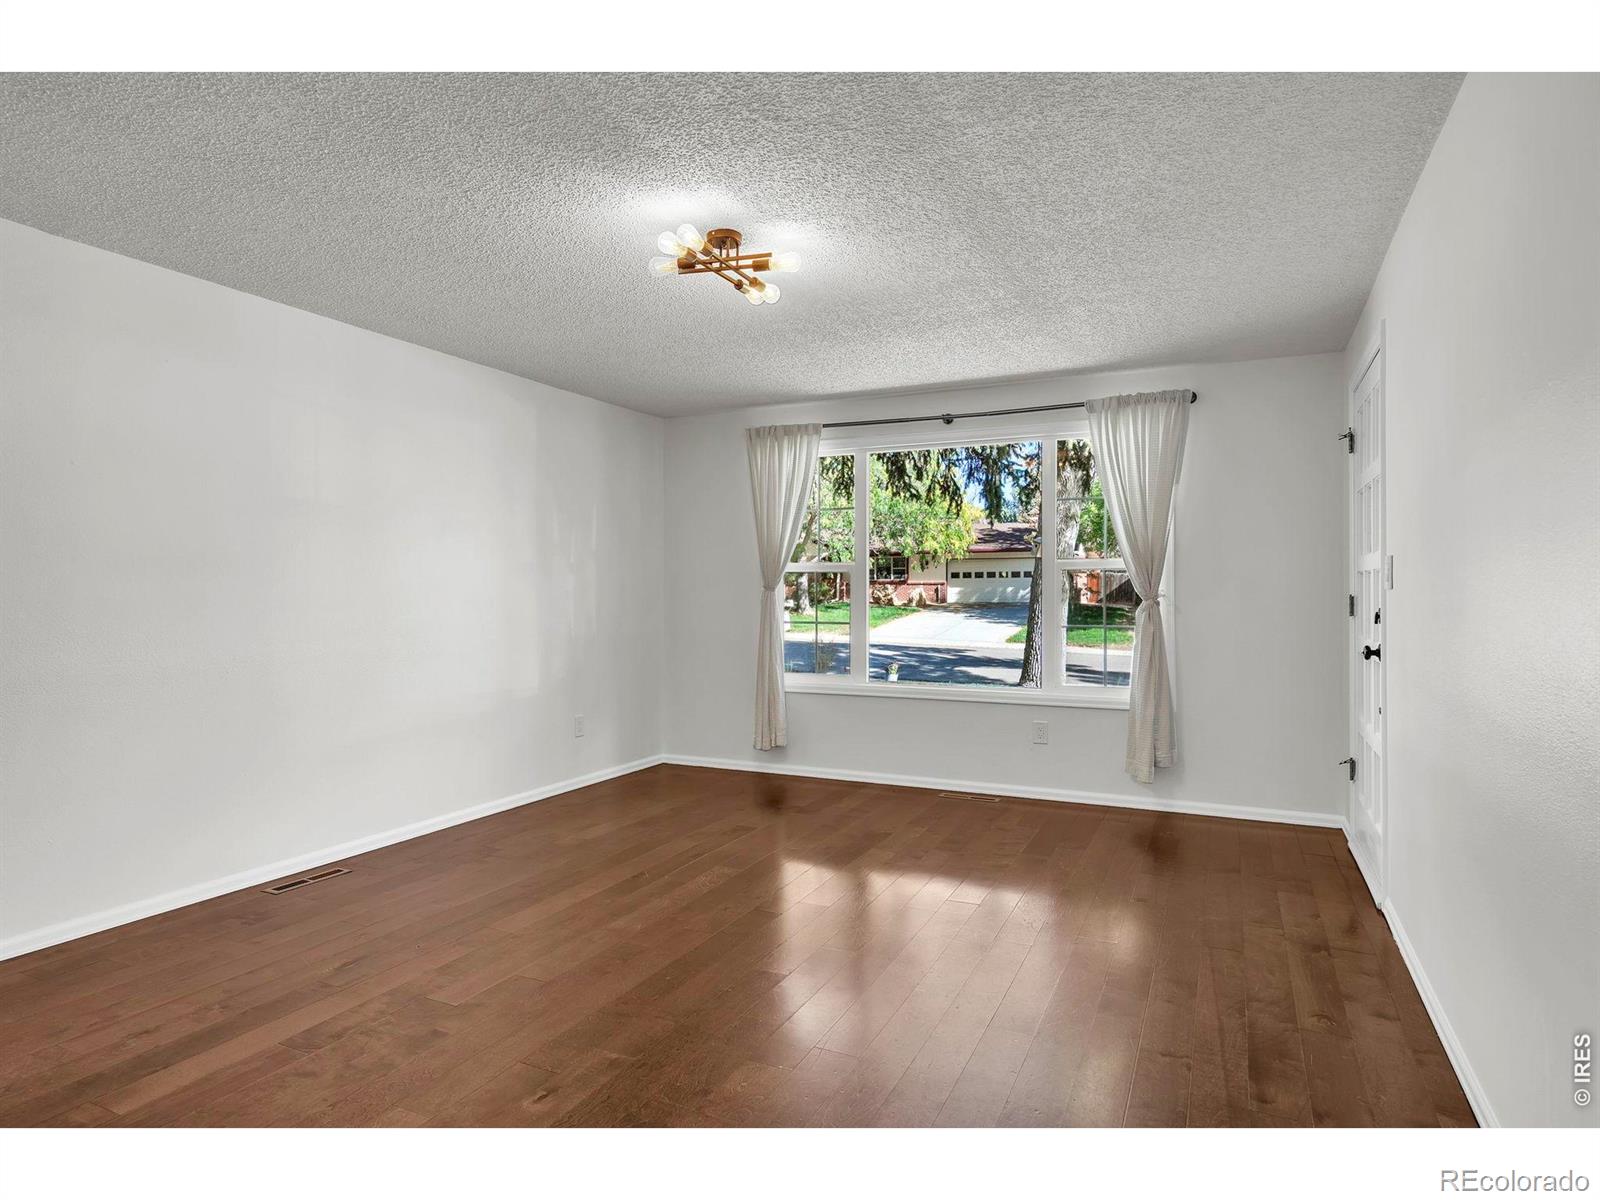
Longmont Estates BEAUTY! This updated ranch style home combines classic charm with incredible outdoor living-all with no HOA or metro tax! Truly a gardener's paradise with mature landscaping, garden beds, tons of perennials, flowers, healthy trees and beautiful circulating pond. This home has GREAT curb appeal, a cozy front porch and welcoming entry way. VERY PRIVATE, fully fenced yard to enjoy peaceful mornings watching birds and wildlife drink from the fountain or catching summer hummingbirds by the pond. Inside features tons of natural light, extensive engineered hardwood flooring, and a beautiful, custom painted wood burning fireplace for warm and cozy nights. The kitchen features stainless steel appliances, a farmhouse sink overlooking the kitchen window, and a nice-sized pantry. Off the family room, a large sliding glass door opens to the back patio and features a built-in pet door that is perfect for dogs to come and go. Three bedrooms include a large Primary suite has a custom walk-in closet with shelves and an en-suite bath room with a gorgeous custom tile shower. All major systems, Furnace, A / C and Class 4 Impact Roof all new in 2023. Walk to McIntosh Lake or Pratt Park's pickleball courts in minutes, with Twin Peaks Golf Course right nearby!

Property Highlights

Property Type
Residential
Property Sub Type
Single Family Residence
Architectural Style
Contemporary
Bedrooms
3
Total Bathrooms
2
Living Area
1,545
Price / Sqft
$350
Acres
0.18
Year Built
1973

Location

City/Township
Longmont
Direction Faces
East
Subdivision
Longmont Estates
County
Boulder
Zoning
RES

Property Details
Price
$540,000
Property Type
Residential
Property Sub Type
Single Family Residence

Building

Structure Type
House
Levels
One
Total Area
1,545

Community

Local Schools

Elementary School
Longmont Estates
Middle School
Westview
High School
Silver Creek
School District
St. Vrain Valley RE-1J

Interior Features

Bedrooms and Bathrooms

Total Bathrooms
2
Bathrooms on Main Level
2
Full Bathrooms
1
3/4 Bathrooms
1
Bedrooms
3
Bedrooms on Main Level
3

Rooms and Basement

Basement Features
Crawl Space, None

Area and Spaces

Living Area
1,545
Above Grade Finished Area
1,545

Appliances

Appliances
Dishwasher, Disposal, Dryer, Microwave, Oven, Refrigerator, Washer

Interior Features

Interior Features
Open Floorplan
Flooring
Wood
Window Features
Window Coverings
Fireplace Features
Family Room, Other

Heating and Cooling

Heating Features
Forced Air

Building Details
Construction

Architectural Style
Contemporary
Year Built
1973

Materials
Construction Materials
Frame
Roof
Composition

Terms

Terms

Ownership
Individual
Special Terms
Cash, Conventional, FHA, VA Loan

Taxes

Tax

Tax (Annual)
$3,262

Heating, Cooling & Utilities

Cooling Features
Central Air

Utilities

Utilities
Natural Gas Available
Sewer
Public Sewer
Water Source
Public

Lot

Acres
0.18
Lot Size Area Sq Ft
8,036
Lot Features
Level, Sprinklers In Front
Road Surface
Paved

Exterior Features

Patio And Porch Features
Patio
Fencing
Partial

Parking

Total Parking Spaces
2
Garage Capacity
2
Listed by RE/MAX Alliance-Wadsworth, 3034208800
Listing Data last updated 10/15/2026 01:40 pm
Get a Link to this Property: Copy To Clipboard
QR Code link to this property

Phone:
Connect with:

Payment Calculator

per month. fixed. % interest.
$
%
$
%
Principal & Interest
+ Home Insurance
+ Property Tax
+ HOA Fees
per month
Total interest paid over s will be:
All estimates and provided for informational purposes only. Actual amounts may vary. The output of the tool is not a loan offer or solicitation, nor is it financial or legal advice. Information, rates, programs and loan scenarios shown are for example only as of 15-Oct-2026 and are subject to change without notice. Interest rates provided by the St. Louis Federal Reserve Economic Data (FRED). All products are subject to credit and property approval. Not all products are available in all states or for all loan amounts. Other restrictions and limitations apply. Contact your preferred lender for the pricing associated with your specific transaction. Calculations are generated by Open Source mortgage calculation software tools using common mathematical formulas. All calculations should be independently verified.
Get Walk Score Content

Property History

Today
Property information last updated
Today
Status Active. This is the date the listing was placed on market.
Cumulative Days on Market: 2 days (includes prior listings) · Currently listed since October 15, 2026. Data provided by the MLS.

Similar Properties