Property Details

Start of property details
Share this property:
1350 Northwestern Road
Longmont, CO 80503
COMING SOON
$750,000
$296 / Sqft
4
Beds
3
Baths
2
Garage
2,534
Sqft
0.19
Acres
MLS# IR1070529

Property Description

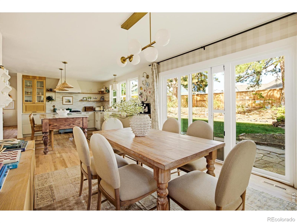
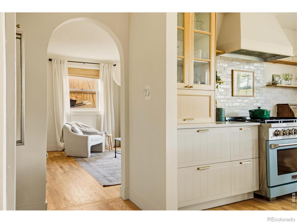
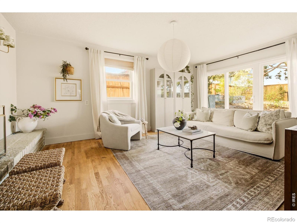
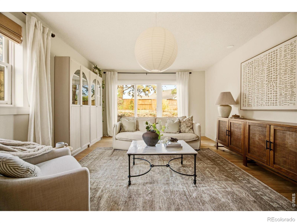
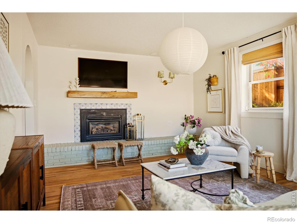
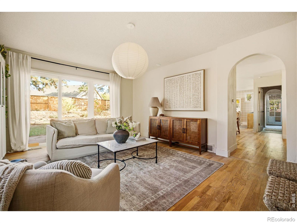
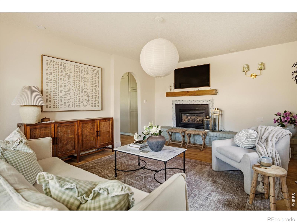
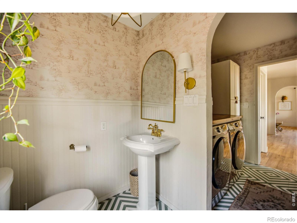
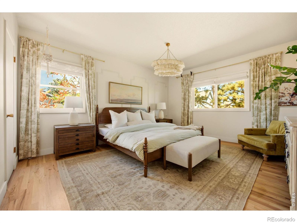
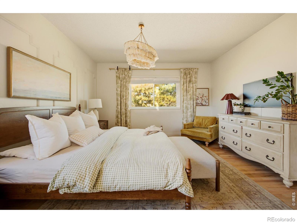
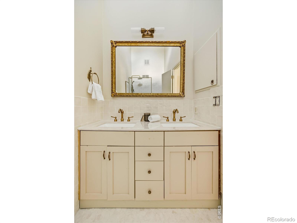
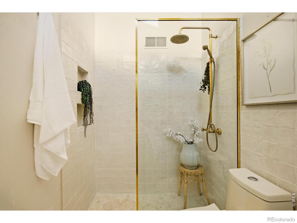
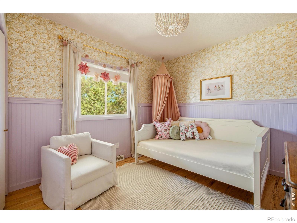
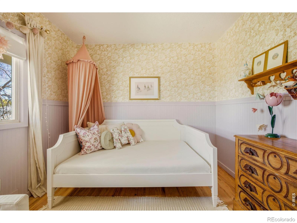
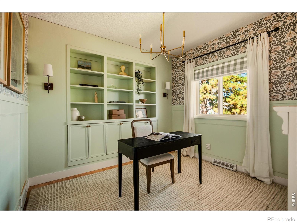
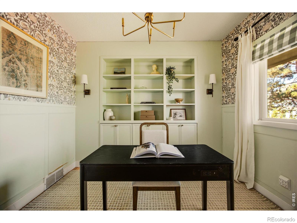
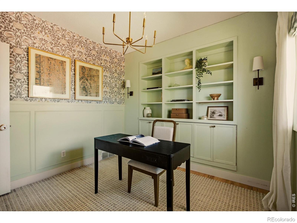
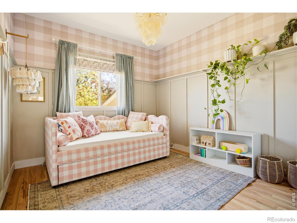
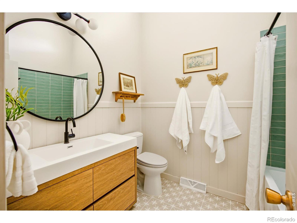
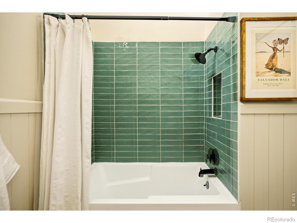
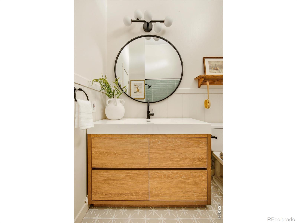
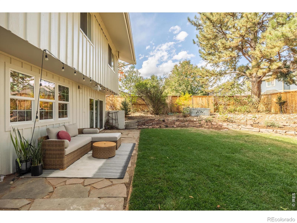
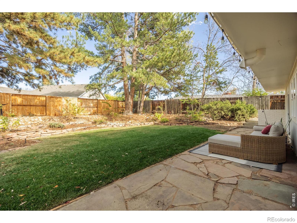
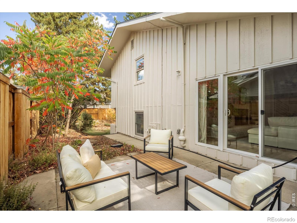
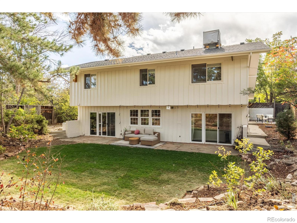
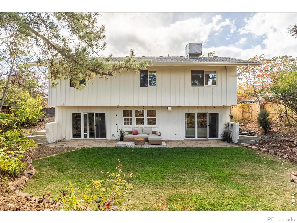
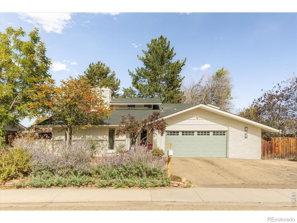
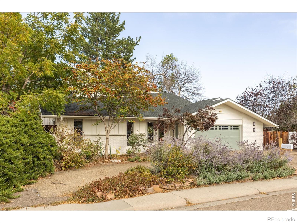
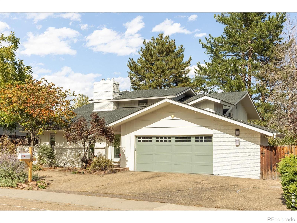
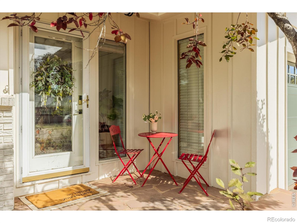
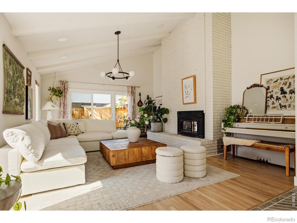
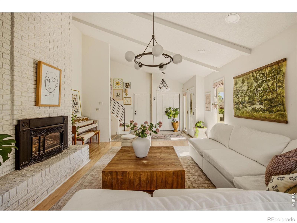
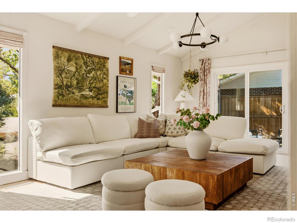
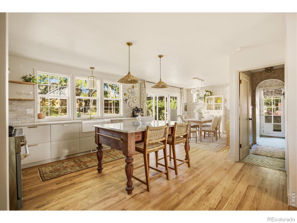
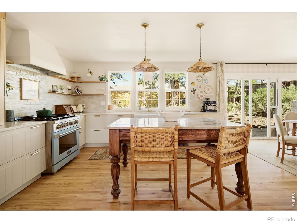
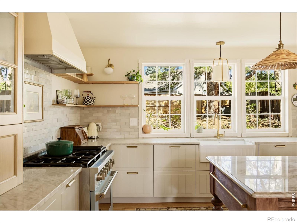
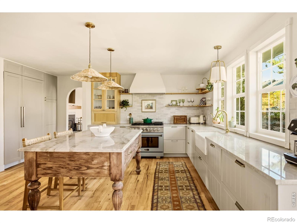
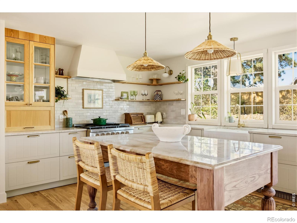
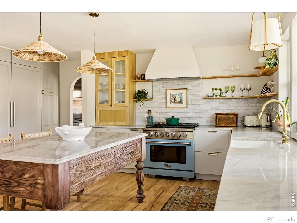
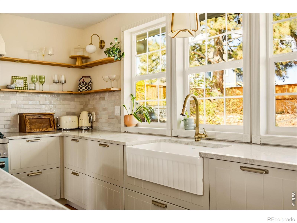
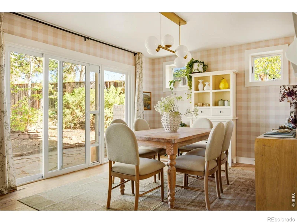
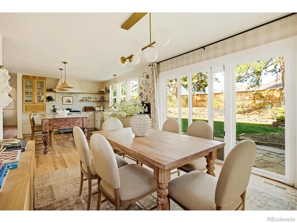
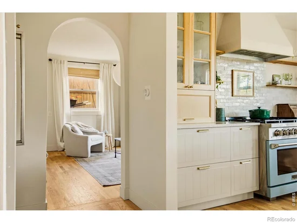
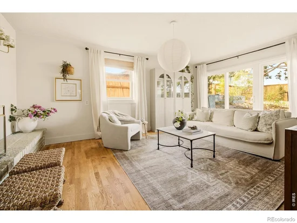
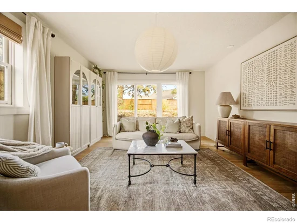
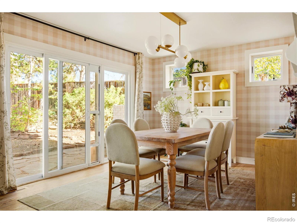
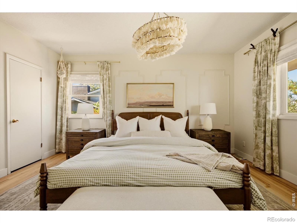
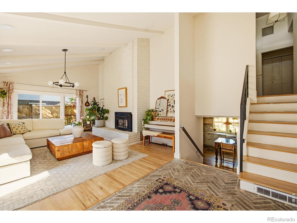
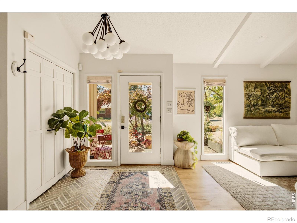
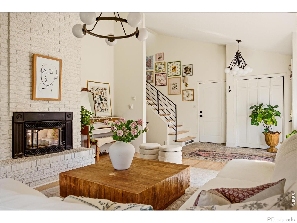
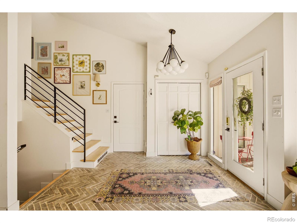
Coming Soon 10 / 16. Welcome to your Pinterest-inspired dream home in the highly desirable Longmont Estates neighborhood! Beautifully and thoughtfully remodeled from top to bottom, this stunning home blends timeless style with modern comfort and functionality. Featuring 4 spacious bedrooms, all conveniently located on the upper level, and 3 bathrooms, this home offers a layout designed for everyday living and effortless entertaining. The interior showcases fresh paint, gorgeous quartzite countertops, a custom built-in Sub-Zero refrigerator, and a gas range that makes the kitchen as functional as it is beautiful. Two gas fireplaces create inviting focal points, while multiple living spaces provide flexibility for relaxing, gathering, or entertaining. Outside, enjoy a wraparound driveway and a private backyard with brand-new sod, creating the perfect setting for outdoor enjoyment. The unfinished basement offers endless possibilities to customize and expand your living space to fit your needs. Ideally located near McIntosh Lake, scenic trails, shopping, and everyday conveniences, with easy access to Boulder, this beautifully updated home offers the perfect combination of style, space, and location. Don't miss the opportunity to make this exceptional Longmont Estates home your own! Seller offering $10, 000 towards a interest rate buy down.

Property Highlights

Property Type
Residential
Property Sub Type
Single Family Residence
Bedrooms
4
Total Bathrooms
3
Living Area
2,086
Price / Sqft
$360
Acres
0.19
Year Built
1966

Location

City/Township
Longmont
Subdivision
Longmont Estates 1
County
Boulder
Zoning
Res

Property Details

Price
$750,000
Property Type
Residential
Property Sub Type
Single Family Residence

Building

Structure Type
House
Levels
Tri-Level
Total Area
2,534

Community

Local Schools

Elementary School
Longmont Estates
Middle School
Westview
High School
Silver Creek
School District
St. Vrain Valley RE-1J

Interior Features

Bedrooms and Bathrooms

Total Bathrooms
3
Full Bathrooms
2
1/2 Bathrooms
1
Bedrooms
4

Rooms and Basement

Has Basement
Yes
Basement Features
Unfinished

Area and Spaces

Living Area
2,086
Above Grade Finished Area
1,330
Below Grade Finished Area
756

Appliances

Appliances
Dishwasher, Disposal, Oven, Refrigerator

Interior Features

Security Features
Smoke Detector(s)
Fireplace Features
Gas

Heating and Cooling

Heating Features
Forced Air

Building Details

Construction

Year Built
1966

Materials

Construction Materials
Frame
Roof
Composition

Terms

Terms

Ownership
Individual
Exclusions
Seller's personal property
Special Terms
Cash, Conventional, FHA, VA Loan

Taxes

Tax

Tax (Annual)
$3,519

Heating, Cooling & Utilities

Cooling Features
Central Air

Utilities

Utilities
Electricity Available, Internet Access (Wired), Natural Gas Available
Sewer
Public Sewer
Water Source
Public

Lot

Acres
0.19
Lot Size Area Sq Ft
8,181

Exterior Features

Patio And Porch Features
Patio

Parking

Total Parking Spaces
2
Garage Capacity
2
Listed by Ideal Team Homes, 3039011741
Listing Data last updated 10/15/2026 06:00 pm
Get a Link to this Property: Copy To Clipboard
QR Code link to this property

Phone:
Connect with:

Payment Calculator

per month. fixed. % interest.
$
%
$
%
Principal & Interest
+ Home Insurance
+ Property Tax
+ HOA Fees
per month
Total interest paid over s will be:
All estimates and provided for informational purposes only. Actual amounts may vary. The output of the tool is not a loan offer or solicitation, nor is it financial or legal advice. Information, rates, programs and loan scenarios shown are for example only as of 16-Oct-2026 and are subject to change without notice. Interest rates provided by the St. Louis Federal Reserve Economic Data (FRED). All products are subject to credit and property approval. Not all products are available in all states or for all loan amounts. Other restrictions and limitations apply. Contact your preferred lender for the pricing associated with your specific transaction. Calculations are generated by Open Source mortgage calculation software tools using common mathematical formulas. All calculations should be independently verified.
Get Walk Score Content

Property History

Today
Property information last updated

Similar Properties

Start of property details
Share this property:
1350 Northwestern Road
Longmont, CO 80503
COMING SOON
$750,000
$296 / Sqft
4
Beds
3
Baths
2
Garage
2,534
Sqft
0.19
Acres
MLS# IR1070529

Property Description

Coming Soon 10 / 16. Welcome to your Pinterest-inspired dream home in the highly desirable Longmont Estates neighborhood! Beautifully and thoughtfully remodeled from top to bottom, this stunning home blends timeless style with modern comfort and functionality. Featuring 4 spacious bedrooms, all conveniently located on the upper level, and 3 bathrooms, this home offers a layout designed for everyday living and effortless entertaining. The interior showcases fresh paint, gorgeous quartzite countertops, a custom built-in Sub-Zero refrigerator, and a gas range that makes the kitchen as functional as it is beautiful. Two gas fireplaces create inviting focal points, while multiple living spaces provide flexibility for relaxing, gathering, or entertaining. Outside, enjoy a wraparound driveway and a private backyard with brand-new sod, creating the perfect setting for outdoor enjoyment. The unfinished basement offers endless possibilities to customize and expand your living space to fit your needs. Ideally located near McIntosh Lake, scenic trails, shopping, and everyday conveniences, with easy access to Boulder, this beautifully updated home offers the perfect combination of style, space, and location. Don't miss the opportunity to make this exceptional Longmont Estates home your own! Seller offering $10, 000 towards a interest rate buy down.

Property Highlights

Property Type
Residential
Property Sub Type
Single Family Residence
Bedrooms
4
Total Bathrooms
3
Living Area
2,086
Price / Sqft
$360
Acres
0.19
Year Built
1966

Location

City/Township
Longmont
Subdivision
Longmont Estates 1
County
Boulder
Zoning
Res

Property Details
Price
$750,000
Property Type
Residential
Property Sub Type
Single Family Residence

Building

Structure Type
House
Levels
Tri-Level
Total Area
2,534

Community

Local Schools

Elementary School
Longmont Estates
Middle School
Westview
High School
Silver Creek
School District
St. Vrain Valley RE-1J

Interior Features

Bedrooms and Bathrooms

Total Bathrooms
3
Full Bathrooms
2
1/2 Bathrooms
1
Bedrooms
4

Rooms and Basement

Has Basement
Yes
Basement Features
Unfinished

Area and Spaces

Living Area
2,086
Above Grade Finished Area
1,330
Below Grade Finished Area
756

Appliances

Appliances
Dishwasher, Disposal, Oven, Refrigerator

Interior Features

Security Features
Smoke Detector(s)
Fireplace Features
Gas

Heating and Cooling

Heating Features
Forced Air

Building Details
Construction

Year Built
1966

Materials
Construction Materials
Frame
Roof
Composition

Terms

Terms

Ownership
Individual
Exclusions
Seller's personal property
Special Terms
Cash, Conventional, FHA, VA Loan

Taxes

Tax

Tax (Annual)
$3,519

Heating, Cooling & Utilities

Cooling Features
Central Air

Utilities

Utilities
Electricity Available, Internet Access (Wired), Natural Gas Available
Sewer
Public Sewer
Water Source
Public

Lot

Acres
0.19
Lot Size Area Sq Ft
8,181

Exterior Features

Patio And Porch Features
Patio

Parking

Total Parking Spaces
2
Garage Capacity
2
Listed by Ideal Team Homes, 3039011741
Listing Data last updated 10/15/2026 06:00 pm
Get a Link to this Property: Copy To Clipboard
QR Code link to this property

Phone:
Connect with:

Payment Calculator

per month. fixed. % interest.
$
%
$
%
Principal & Interest
+ Home Insurance
+ Property Tax
+ HOA Fees
per month
Total interest paid over s will be:
All estimates and provided for informational purposes only. Actual amounts may vary. The output of the tool is not a loan offer or solicitation, nor is it financial or legal advice. Information, rates, programs and loan scenarios shown are for example only as of 16-Oct-2026 and are subject to change without notice. Interest rates provided by the St. Louis Federal Reserve Economic Data (FRED). All products are subject to credit and property approval. Not all products are available in all states or for all loan amounts. Other restrictions and limitations apply. Contact your preferred lender for the pricing associated with your specific transaction. Calculations are generated by Open Source mortgage calculation software tools using common mathematical formulas. All calculations should be independently verified.
Get Walk Score Content

Property History

Today
Property information last updated

Similar Properties