Property Details

Start of property details
Share this property:
1692 Geneva Circle
Longmont, CO 80503
COMING SOON
$510,000
$324 / Sqft
2
Beds
2
Baths
2
Garage
1,574
Sqft
0.17
Acres
MLS# IR1070523
Cumulative Days on Market: Less than 1 · Includes prior listings · Currently listed since 10/13/26 · Data provided by the MLS.

Property Description

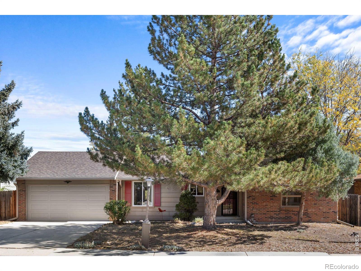
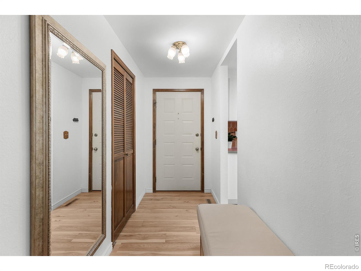
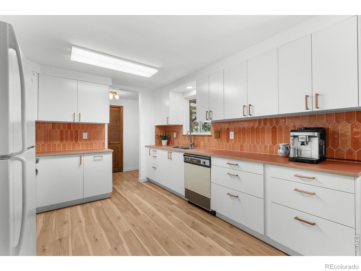
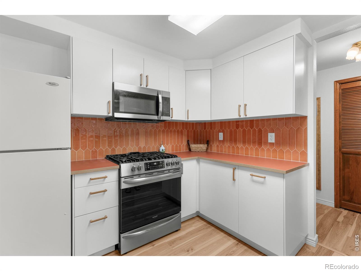
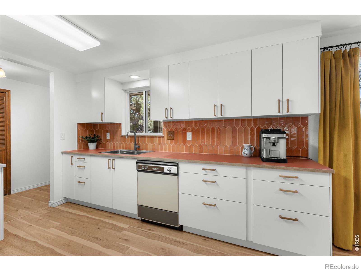
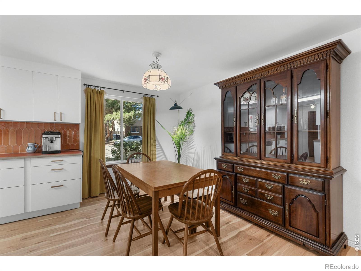
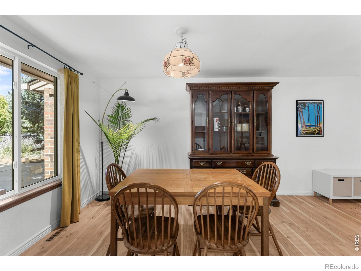
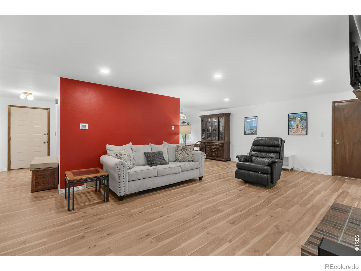
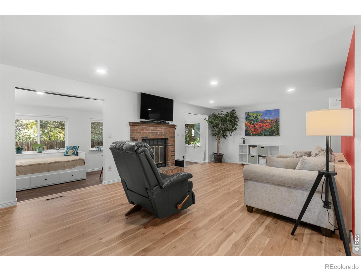
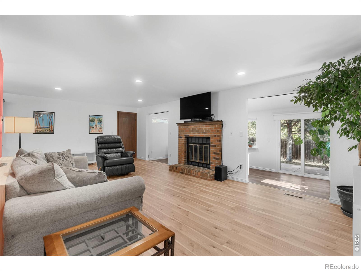
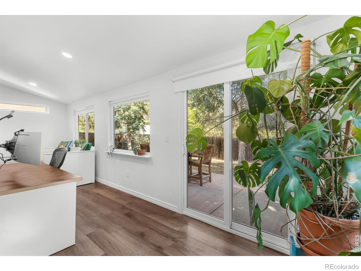
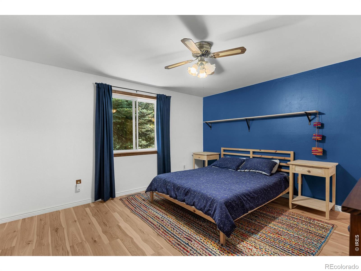
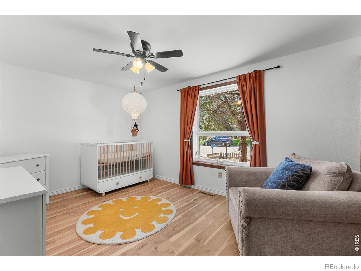
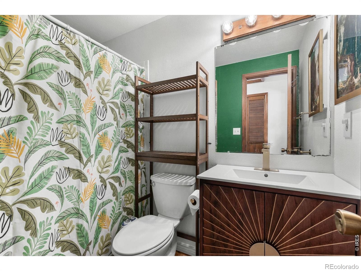
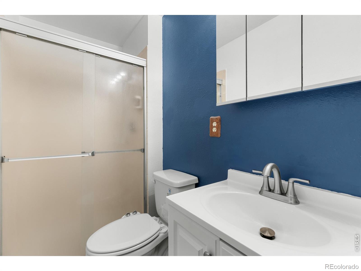
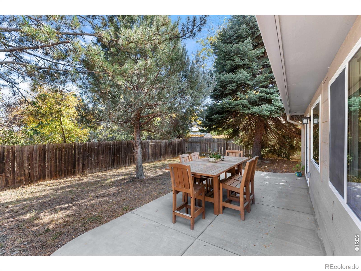
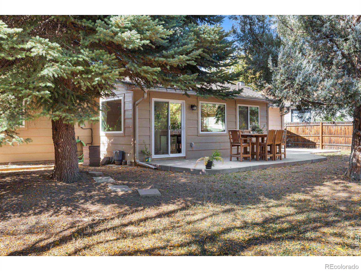
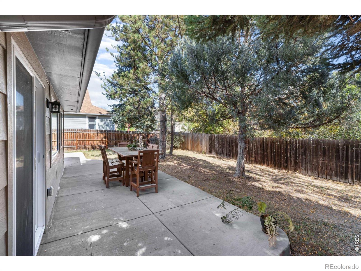
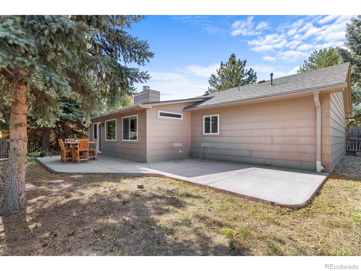
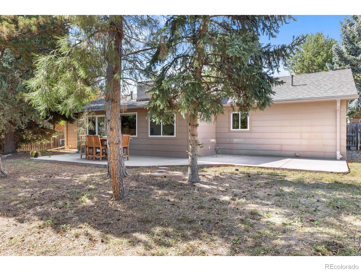
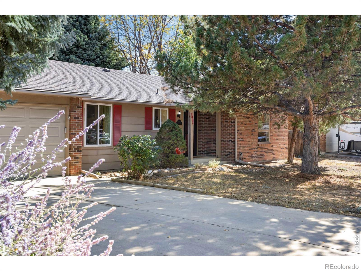
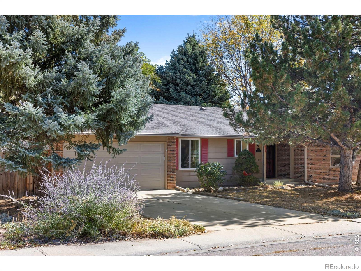
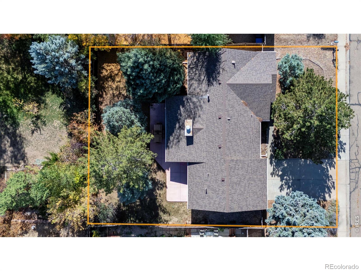
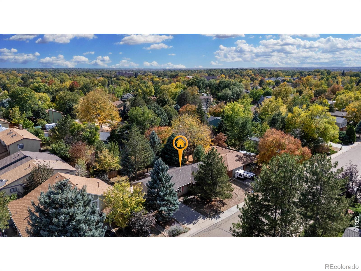
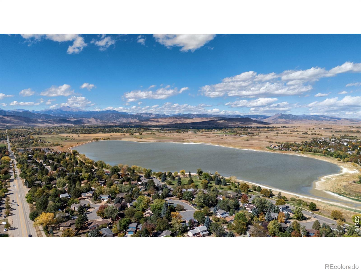
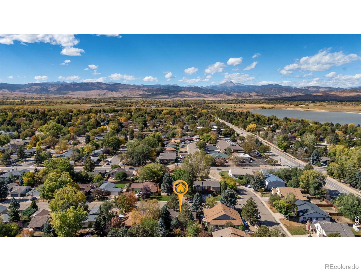
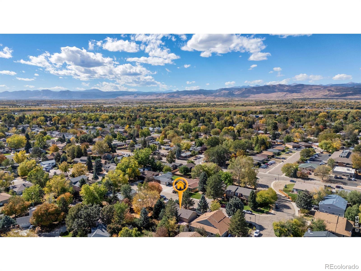
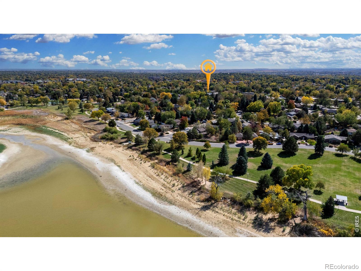
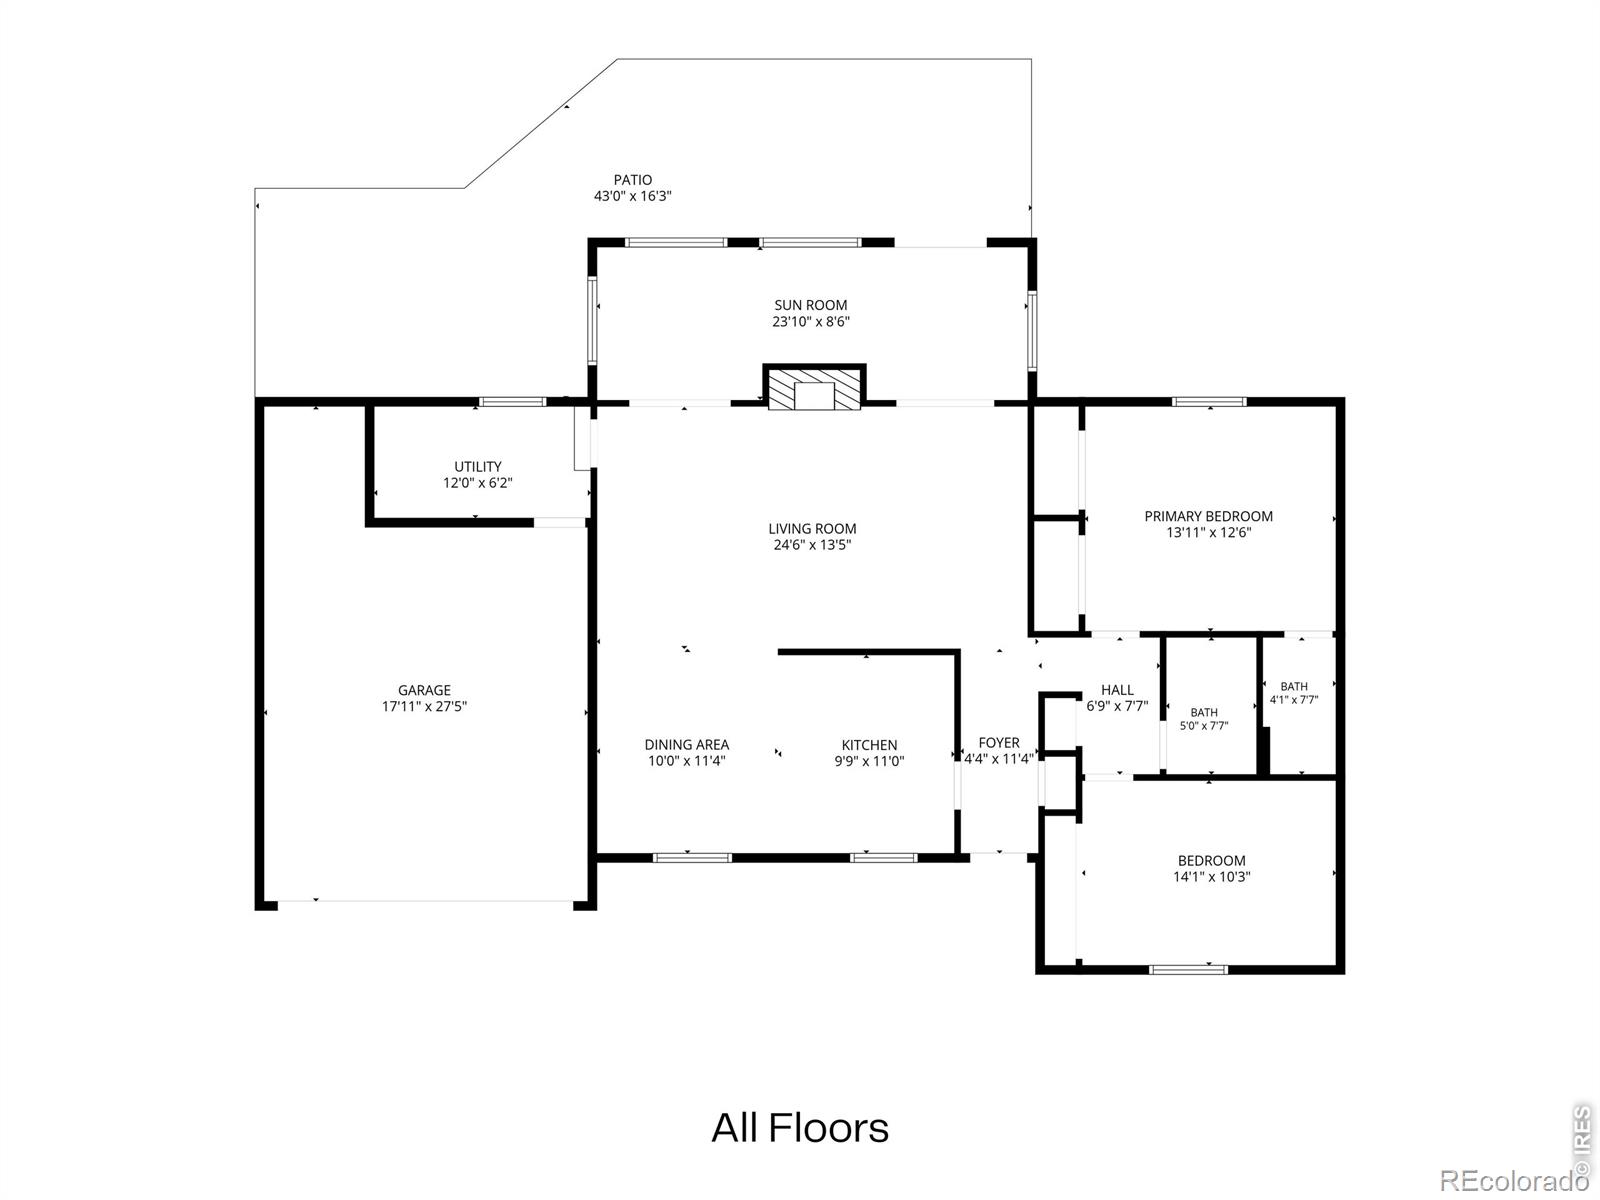
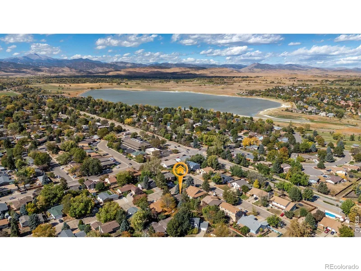
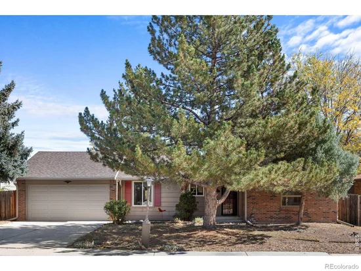
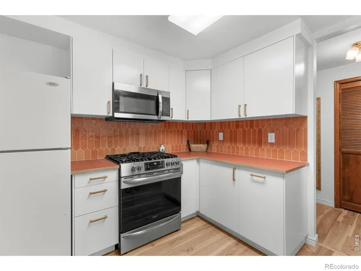
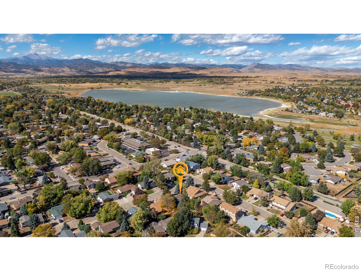
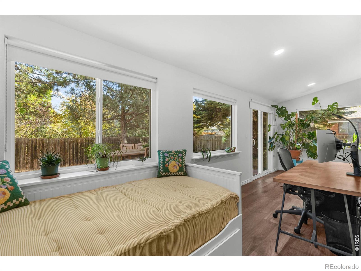
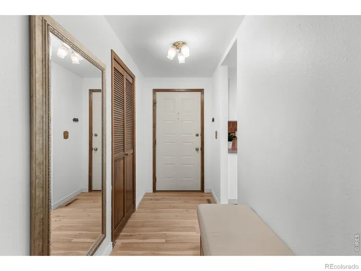
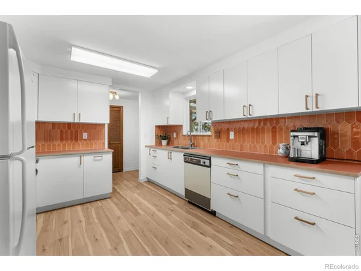
Welcome to this beautifully UPDATED single-family home with NO HOA, a spectacular sunroom, an incredibly private backyard with mature trees, and an unbeatable location just across the street from McIntosh Lake! Thoughtfully improved throughout, this home offers the perfect combination of move-in-ready updates, flexible living spaces, and Colorado outdoor living. Inside, you'll find new Luxury Vinyl flooring throughout, smooth ceilings with the popcorn texture removed, fresh int paint, new blinds and curtains, and an inviting living room with a wood-burning fireplace. The beautifully renovated kitchen features new cabinetry, countertops and backsplash, along with a 5-burner gas cooktop and new microwave. The home offers 2 bedrooms and 2 bathrooms, including a bedroom with an attached bath, plus a revamped hall bathroom. Just off the 2-car garage, the laundry area provides convenient MUDROOM / drop-zone. One of the true highlights is the spectacular sunroom, added in 2024 and complete with HVAC vents for comfortable additional living space. Use it as a second living room, home office, workout space, entertaining area, or potentially convert it into a 3rd bedroom. A whole-house fan provides additional comfort and efficiency. Step outside to the very PRIVATE BACKYARD with mature trees. A newer stamped-concrete patio provides the perfect setting for outdoor dining, entertaining, or simply relaxing and enjoying the Colorado seasons. The garage also features an EV charging outlet, adding convenience for EV owners. Major improvements include Class 4 impact-resistant ROOF (2022), all-NEW WINDOWS (2021), TRANE A / C (2023), radon mitigation system (2024), sunroom (2024), kitchen renovation (2025), int paint and fixtures (2025), stamped contrete back patio (2025) and new garage door (2025). Best of all, a block off Lake McIntosh; for putting trails, recreation, water views, and the Colorado lifestyle practically at your doorstep.

Property Highlights

Property Type
Residential
Property Sub Type
Single Family Residence
Bedrooms
2
Total Bathrooms
2
Living Area
1,574
Price / Sqft
$324
Acres
0.17
Year Built
1982

Location

City/Township
Longmont
Subdivision
Hover Acres
County
Boulder
Zoning
XLG - Long

Property Details

Price
$510,000
Property Type
Residential
Property Sub Type
Single Family Residence

Building

Structure Type
House
Levels
One
Total Area
1,574

Community

Local Schools

Elementary School
Longmont Estates
Middle School
Westview
High School
Silver Creek
School District
St. Vrain Valley RE-1J

Interior Features

Bedrooms and Bathrooms

Total Bathrooms
2
Bathrooms on Main Level
2
Full Bathrooms
1
3/4 Bathrooms
1
Bedrooms
2
Bedrooms on Main Level
2

Rooms and Basement

Basement Features
None

Area and Spaces

Living Area
1,574
Above Grade Finished Area
1,574

Appliances

Appliances
Dishwasher, Oven, Refrigerator

Interior Features

Interior Features
Eat-in Kitchen
Laundry Features
In Unit
Window Features
Double Pane Windows, Window Coverings
Fireplace Features
Living Room

Heating and Cooling

Heating Features
Forced Air

Building Details

Construction

Year Built
1982

Materials

Construction Materials
Brick, Frame
Roof
Composition

Terms

Terms

Ownership
Individual
Exclusions
Dining Room Yellow Blinds, shelf in half bathroom, Shelves in Mudroom, EV Charger, Washer
Special Terms
Cash, Conventional, FHA, VA Loan

Taxes

Tax

Tax (Annual)
$3,275

Heating, Cooling & Utilities

Cooling Features
Central Air

Utilities

Utilities
Natural Gas Available
Sewer
Public Sewer
Water Source
Public

Lot

Acres
0.17
Lot Size Area Sq Ft
7,354
Road Surface
Paved

Exterior Features

Patio And Porch Features
Patio

Parking

Total Parking Spaces
2
Garage Capacity
2
Listed by Real Realty Colorado, 3038101059
Listing Data last updated 10/14/2026 04:00 pm
Get a Link to this Property: Copy To Clipboard
QR Code link to this property

Phone:
Connect with:

Payment Calculator

per month. fixed. % interest.
$
%
$
%
Principal & Interest
+ Home Insurance
+ Property Tax
+ HOA Fees
per month
Total interest paid over s will be:
All estimates and provided for informational purposes only. Actual amounts may vary. The output of the tool is not a loan offer or solicitation, nor is it financial or legal advice. Information, rates, programs and loan scenarios shown are for example only as of 14-Oct-2026 and are subject to change without notice. Interest rates provided by the St. Louis Federal Reserve Economic Data (FRED). All products are subject to credit and property approval. Not all products are available in all states or for all loan amounts. Other restrictions and limitations apply. Contact your preferred lender for the pricing associated with your specific transaction. Calculations are generated by Open Source mortgage calculation software tools using common mathematical formulas. All calculations should be independently verified.
Get Walk Score Content

Property History

Today
Property information last updated
Today
Status Active. This is the date the listing was placed on market.
Cumulative Days on Market: Less than 1 days (includes prior listings) · Currently listed since October 13, 2026. Data provided by the MLS.

Similar Properties

Start of property details
Share this property:
1692 Geneva Circle
Longmont, CO 80503
COMING SOON
$510,000
$324 / Sqft
2
Beds
2
Baths
2
Garage
1,574
Sqft
0.17
Acres
MLS# IR1070523
Cumulative Days on Market: Less than 1 · Includes prior listings · Currently listed since 10/13/26 · Data provided by the MLS.

Property Description

Welcome to this beautifully UPDATED single-family home with NO HOA, a spectacular sunroom, an incredibly private backyard with mature trees, and an unbeatable location just across the street from McIntosh Lake! Thoughtfully improved throughout, this home offers the perfect combination of move-in-ready updates, flexible living spaces, and Colorado outdoor living. Inside, you'll find new Luxury Vinyl flooring throughout, smooth ceilings with the popcorn texture removed, fresh int paint, new blinds and curtains, and an inviting living room with a wood-burning fireplace. The beautifully renovated kitchen features new cabinetry, countertops and backsplash, along with a 5-burner gas cooktop and new microwave. The home offers 2 bedrooms and 2 bathrooms, including a bedroom with an attached bath, plus a revamped hall bathroom. Just off the 2-car garage, the laundry area provides convenient MUDROOM / drop-zone. One of the true highlights is the spectacular sunroom, added in 2024 and complete with HVAC vents for comfortable additional living space. Use it as a second living room, home office, workout space, entertaining area, or potentially convert it into a 3rd bedroom. A whole-house fan provides additional comfort and efficiency. Step outside to the very PRIVATE BACKYARD with mature trees. A newer stamped-concrete patio provides the perfect setting for outdoor dining, entertaining, or simply relaxing and enjoying the Colorado seasons. The garage also features an EV charging outlet, adding convenience for EV owners. Major improvements include Class 4 impact-resistant ROOF (2022), all-NEW WINDOWS (2021), TRANE A / C (2023), radon mitigation system (2024), sunroom (2024), kitchen renovation (2025), int paint and fixtures (2025), stamped contrete back patio (2025) and new garage door (2025). Best of all, a block off Lake McIntosh; for putting trails, recreation, water views, and the Colorado lifestyle practically at your doorstep.

Property Highlights

Property Type
Residential
Property Sub Type
Single Family Residence
Bedrooms
2
Total Bathrooms
2
Living Area
1,574
Price / Sqft
$324
Acres
0.17
Year Built
1982

Location

City/Township
Longmont
Subdivision
Hover Acres
County
Boulder
Zoning
XLG - Long

Property Details
Price
$510,000
Property Type
Residential
Property Sub Type
Single Family Residence

Building

Structure Type
House
Levels
One
Total Area
1,574

Community

Local Schools

Elementary School
Longmont Estates
Middle School
Westview
High School
Silver Creek
School District
St. Vrain Valley RE-1J

Interior Features

Bedrooms and Bathrooms

Total Bathrooms
2
Bathrooms on Main Level
2
Full Bathrooms
1
3/4 Bathrooms
1
Bedrooms
2
Bedrooms on Main Level
2

Rooms and Basement

Basement Features
None

Area and Spaces

Living Area
1,574
Above Grade Finished Area
1,574

Appliances

Appliances
Dishwasher, Oven, Refrigerator

Interior Features

Interior Features
Eat-in Kitchen
Laundry Features
In Unit
Window Features
Double Pane Windows, Window Coverings
Fireplace Features
Living Room

Heating and Cooling

Heating Features
Forced Air

Building Details
Construction

Year Built
1982

Materials

Construction Materials
Brick, Frame
Roof
Composition

Terms

Terms

Ownership
Individual
Exclusions
Dining Room Yellow Blinds, shelf in half bathroom, Shelves in Mudroom, EV Charger, Washer
Special Terms
Cash, Conventional, FHA, VA Loan

Taxes

Tax

Tax (Annual)
$3,275

Heating, Cooling & Utilities

Cooling Features
Central Air

Utilities

Utilities
Natural Gas Available
Sewer
Public Sewer
Water Source
Public

Lot

Acres
0.17
Lot Size Area Sq Ft
7,354
Road Surface
Paved

Exterior Features

Patio And Porch Features
Patio

Parking

Total Parking Spaces
2
Garage Capacity
2
Listed by Real Realty Colorado, 3038101059
Listing Data last updated 10/14/2026 04:00 pm
Get a Link to this Property: Copy To Clipboard
QR Code link to this property

Phone:
Connect with:

Payment Calculator

per month. fixed. % interest.
$
%
$
%
Principal & Interest
+ Home Insurance
+ Property Tax
+ HOA Fees
per month
Total interest paid over s will be:
All estimates and provided for informational purposes only. Actual amounts may vary. The output of the tool is not a loan offer or solicitation, nor is it financial or legal advice. Information, rates, programs and loan scenarios shown are for example only as of 14-Oct-2026 and are subject to change without notice. Interest rates provided by the St. Louis Federal Reserve Economic Data (FRED). All products are subject to credit and property approval. Not all products are available in all states or for all loan amounts. Other restrictions and limitations apply. Contact your preferred lender for the pricing associated with your specific transaction. Calculations are generated by Open Source mortgage calculation software tools using common mathematical formulas. All calculations should be independently verified.
Get Walk Score Content

Property History

Today
Property information last updated
Today
Status Active. This is the date the listing was placed on market.
Cumulative Days on Market: Less than 1 days (includes prior listings) · Currently listed since October 13, 2026. Data provided by the MLS.

Similar Properties