Property Details

Start of property details
Share this property:
426 Thistle Place
Longmont, CO 80504
COMING SOON · Coming Soon
$449,000
$445 / Sqft
2
Beds
1
Baths
2
Garage
1,008
Sqft
0.15
Acres
MLS# IR1070397
Cumulative Days on Market: 4 · Includes prior listings · Currently listed since 10/10/26 · Data provided by the MLS.

Property Description

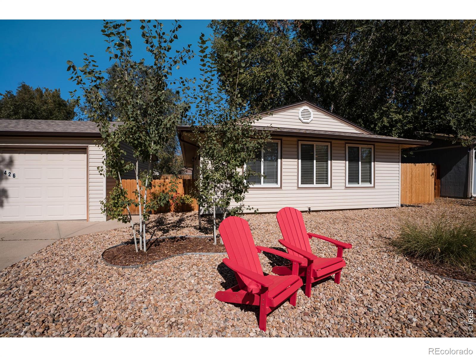
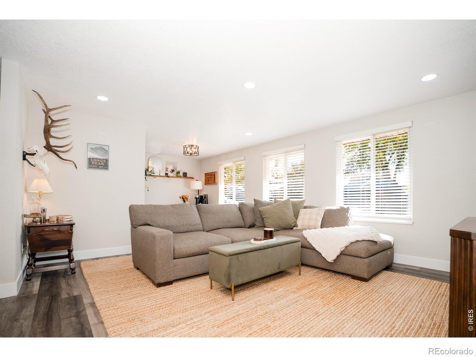
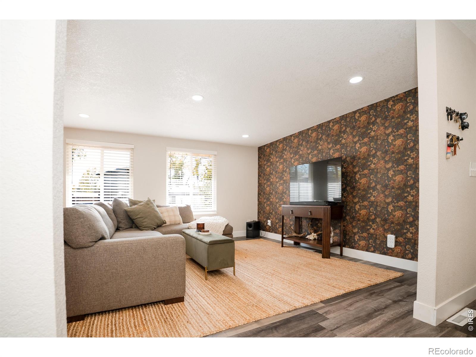
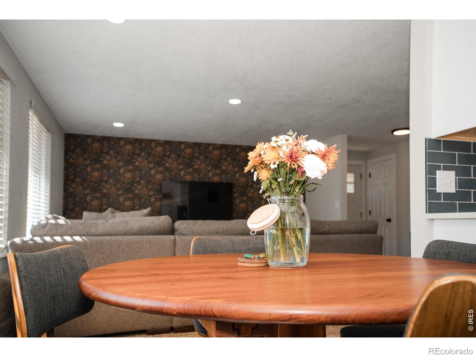
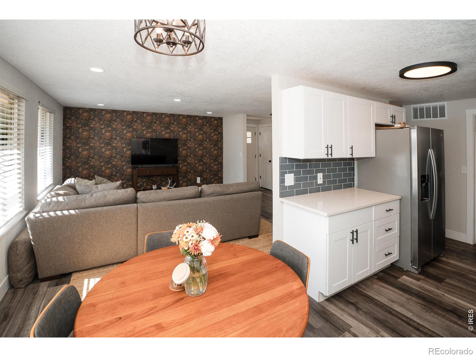
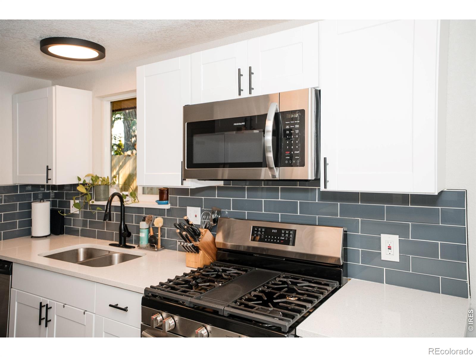
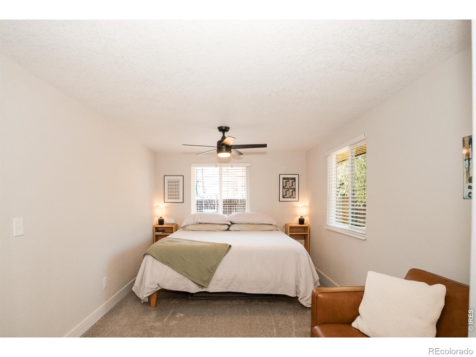
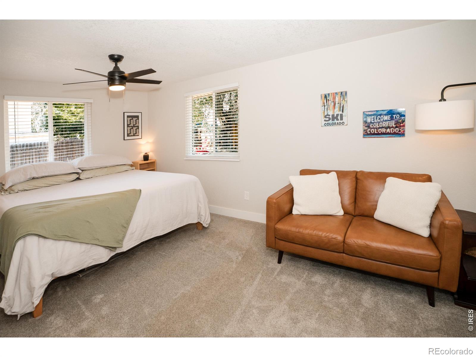
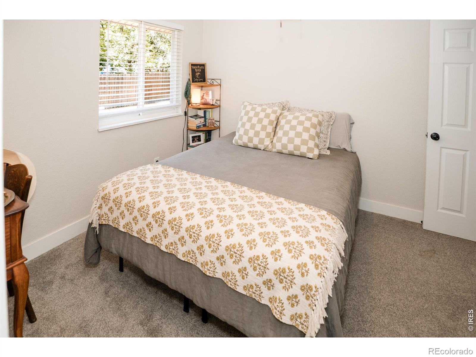
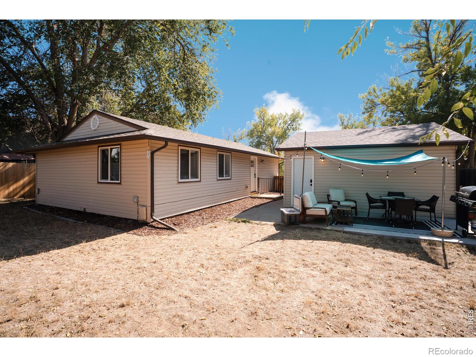
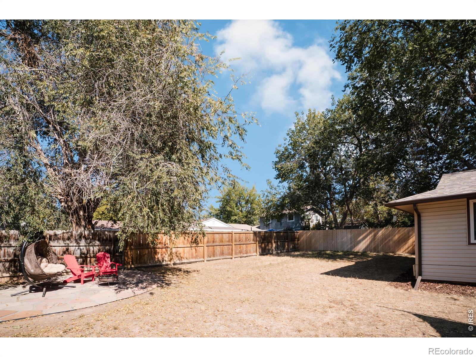
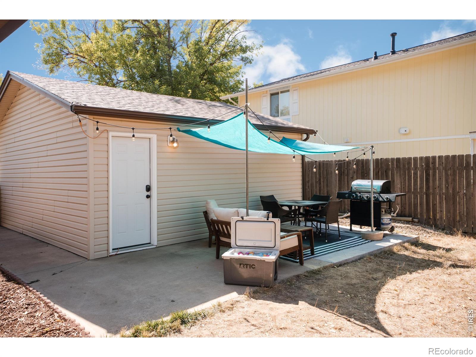
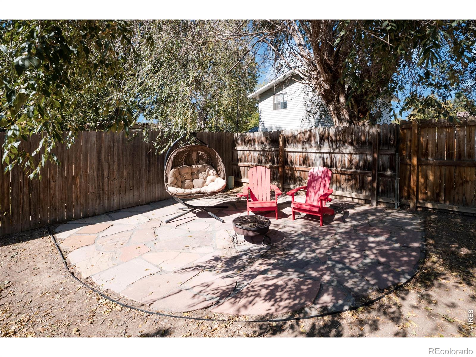
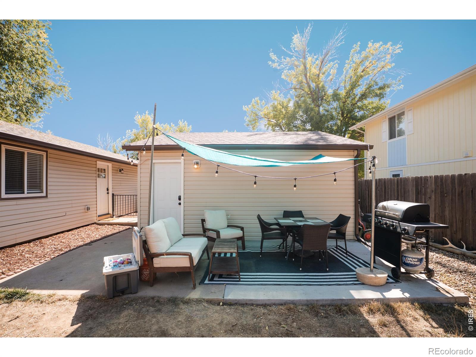
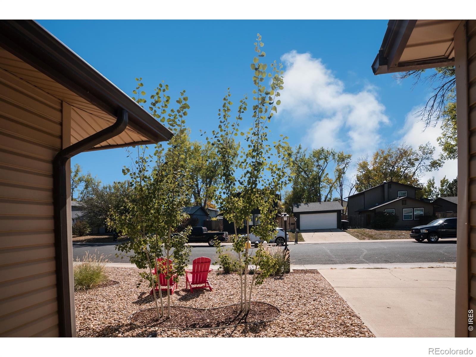
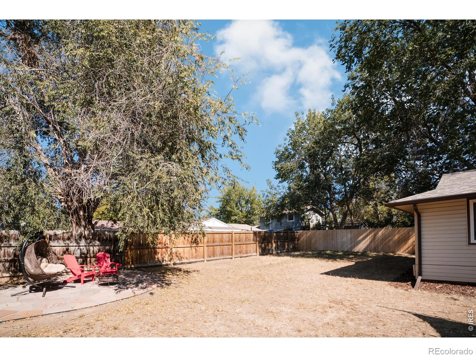
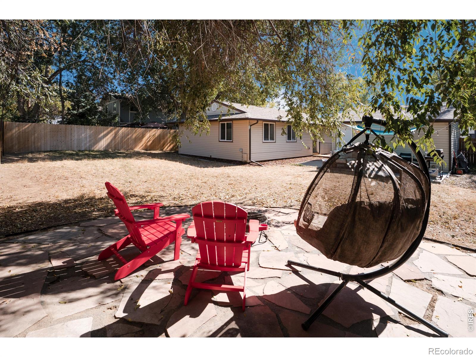
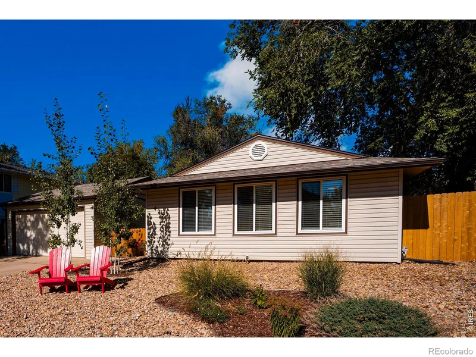
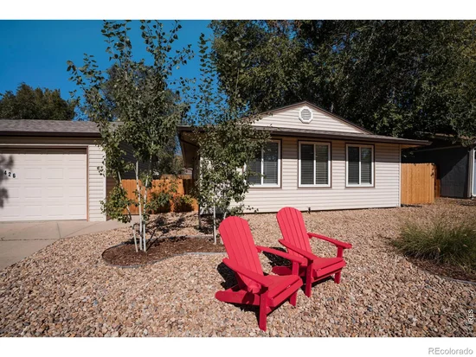
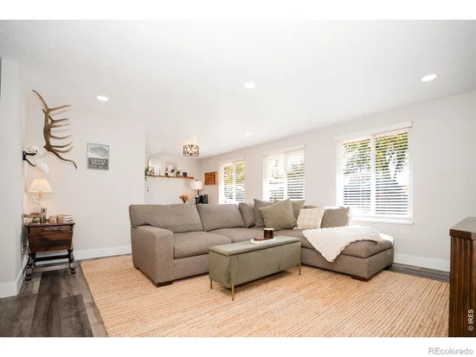
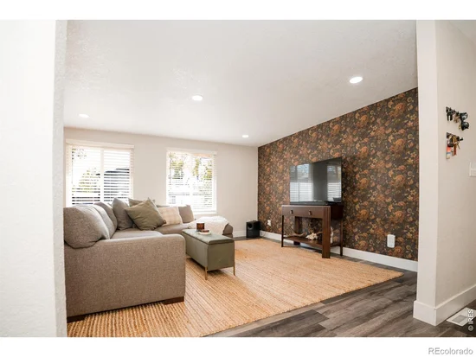
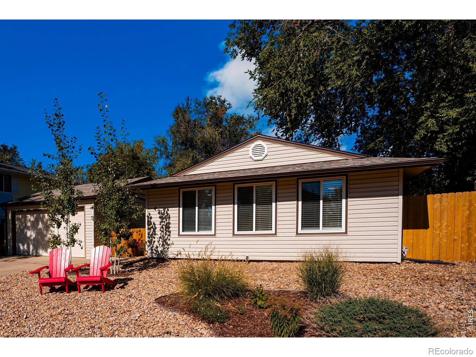
* Poof! * It's a few months in the future! You finally made it! You're in your new home at 426 Thistle Pl. You're soaking up the sun through the south-facing windows that allow enough natural light to welcome another beautiful day in Longmont, Colorado. (Which just so happens to be an easy and short commute to into the mountains or to Boulder or Denver!) This low-maintenance home has given you the time you've desperately wanted back, so you can explore everything fun around your new home in this awesome city: like Centennial Pool, shopping, restaurants, local breweries or concerts in the Longmont City Parks. You EVEN have time to invite guests over, where they'll be greeted by an open and cozy living room that effortlessly connects to the kitchen and dining area, making it easy to enjoy both the conversation and the finger foods. "Hey buddy! Pass me another slice of Rosalee's pizza!" Once the sun goes down and the party moves outside, enjoy the peace and privacy that the detached two-car garage, spacious backyard with mature tree coverage, and fully 6ft privacy fenced yard can provide. You go to bed in your king sized bed because the room is actually fits it with ease! The next morning you can open the garage doors, let the cool Colorado air flow through, enjoy a slow morning...or get amped up and conquer the day. You reminisce about back when you thought that home ownership was out of reach...good thing you didn't give up. 426 Thistle Pl. hit the market and you seized it. Good thing the the Seller was offering a Credit of $9, 000 to buy down that pesky interest rate that made this possible. Man, it feels good to be a "Longmonster!" Open House: Sunday 10 / 11 / 26 12-2pm! Come on by, y'all!

Property Highlights

Property Type
Residential
Property Sub Type
Single Family Residence
Bedrooms
2
Total Bathrooms
1
Living Area
1,008
Price / Sqft
$445
Acres
0.15
Year Built
1976

Location

City/Township
Longmont
Direction Faces
South
Subdivision
Park Ridge 3
County
Boulder
Zoning
Res

Property Details

Price
$449,000
Property Type
Residential
Property Sub Type
Single Family Residence

Building

Structure Type
House
Levels
One
Total Area
1,008

Community

Local Schools

Elementary School
Black Rock
Middle School
Timberline
High School
Skyline
School District
St. Vrain Valley RE-1J

Interior Features

Bedrooms and Bathrooms

Total Bathrooms
1
Bathrooms on Main Level
1
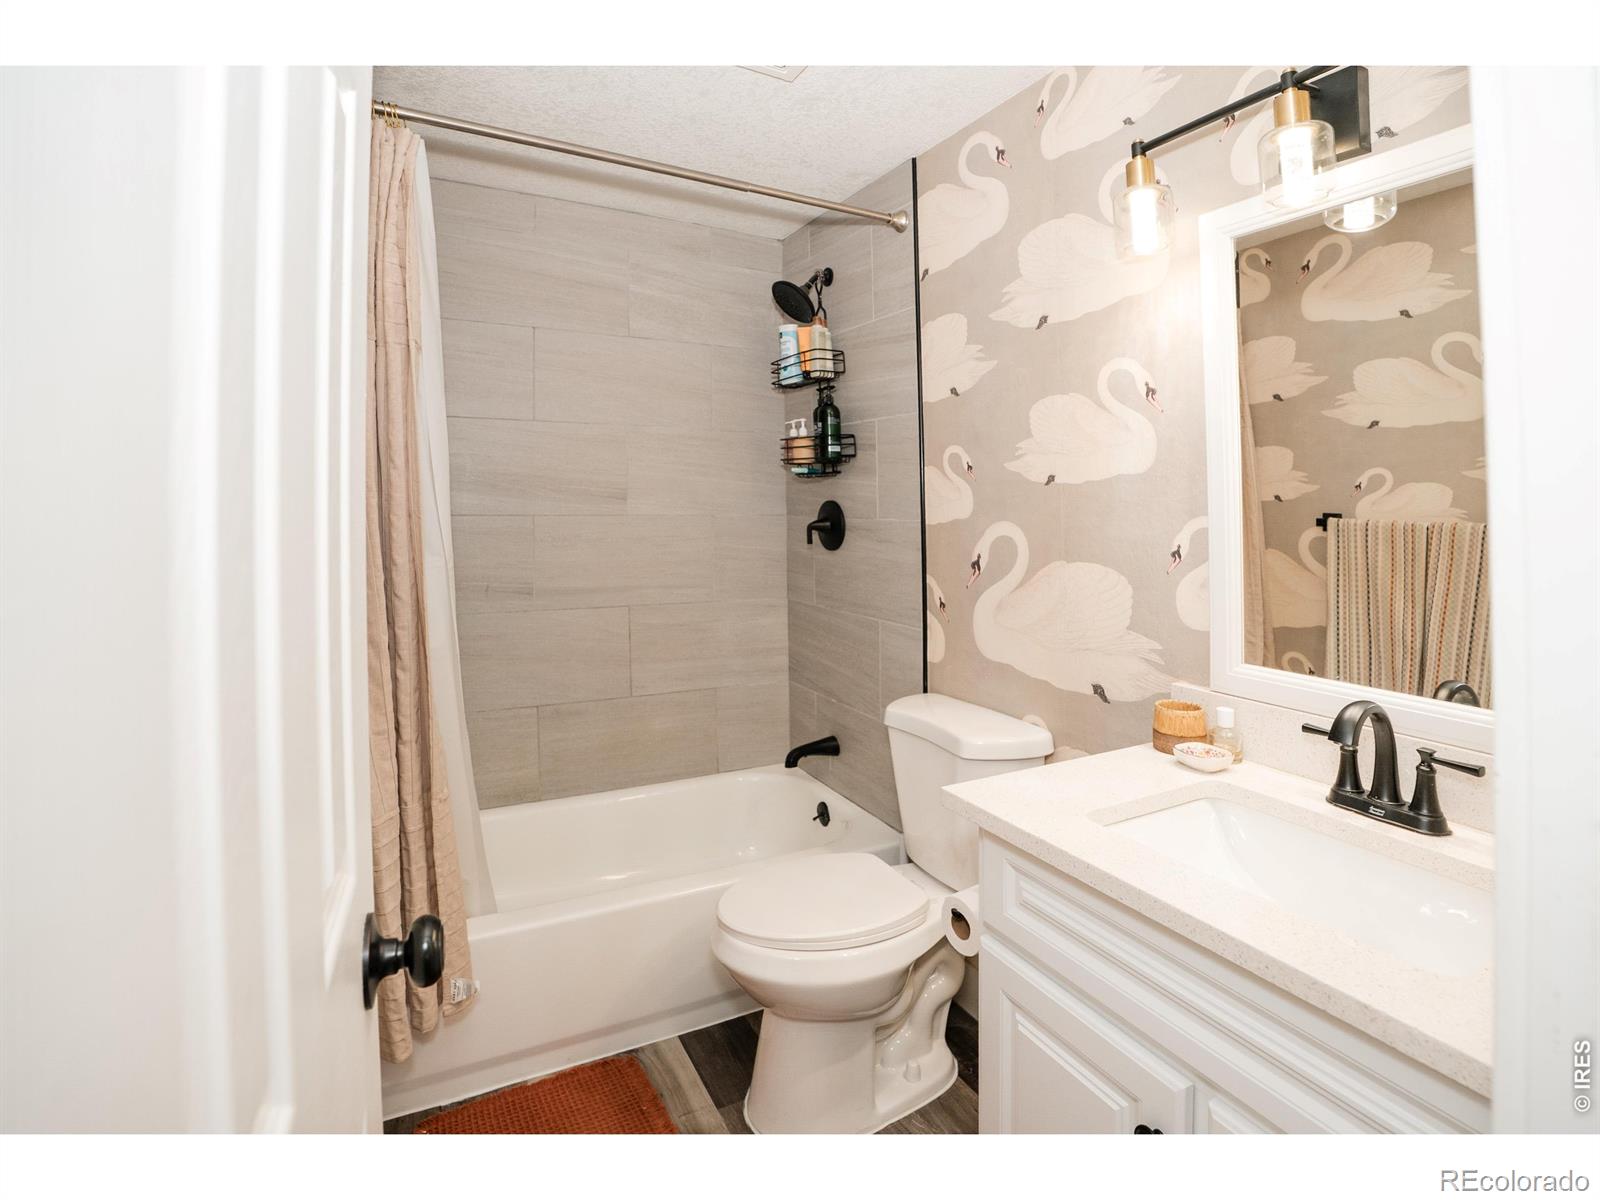
Full Bathrooms
1
Bedrooms
2
Bedrooms on Main Level
1

Rooms and Basement

Basement Features
Crawl Space, None

Area and Spaces

Living Area
1,008
Above Grade Finished Area
1,008

Appliances

Appliances
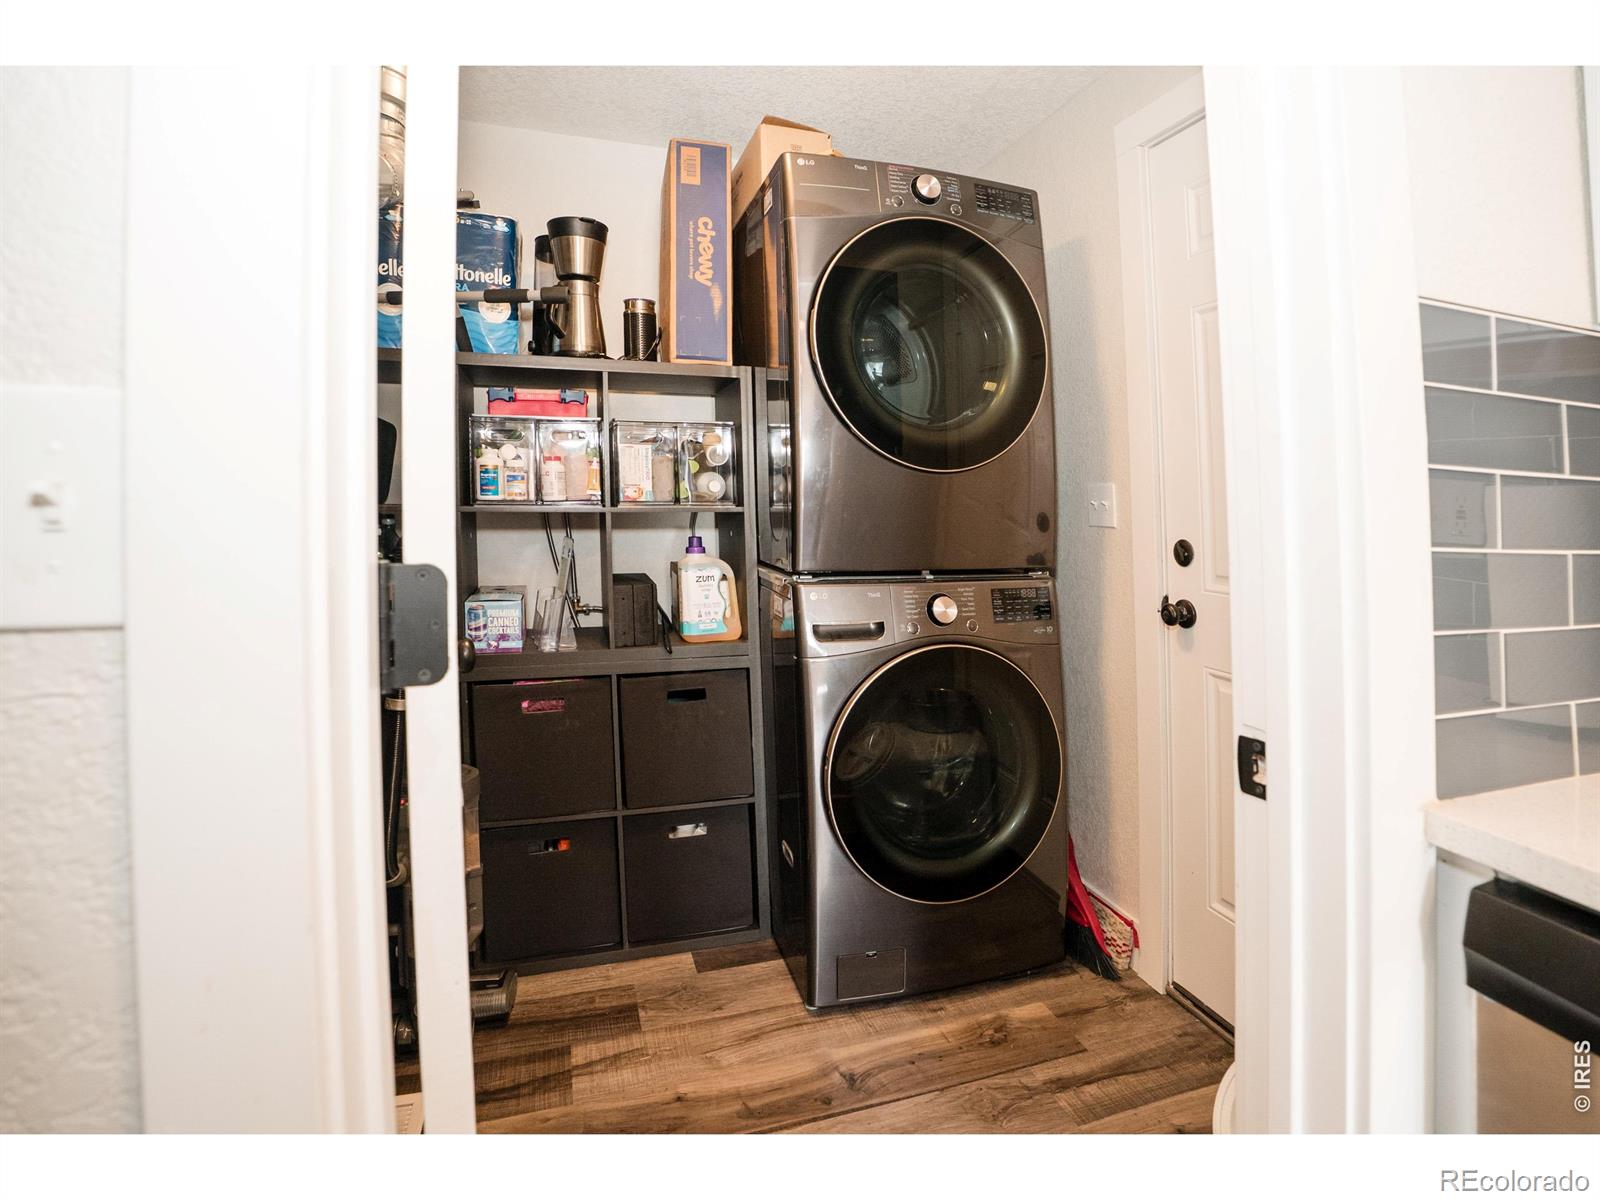
Dishwasher, Dryer, Oven, Refrigerator, Washer

Interior Features

Interior Features
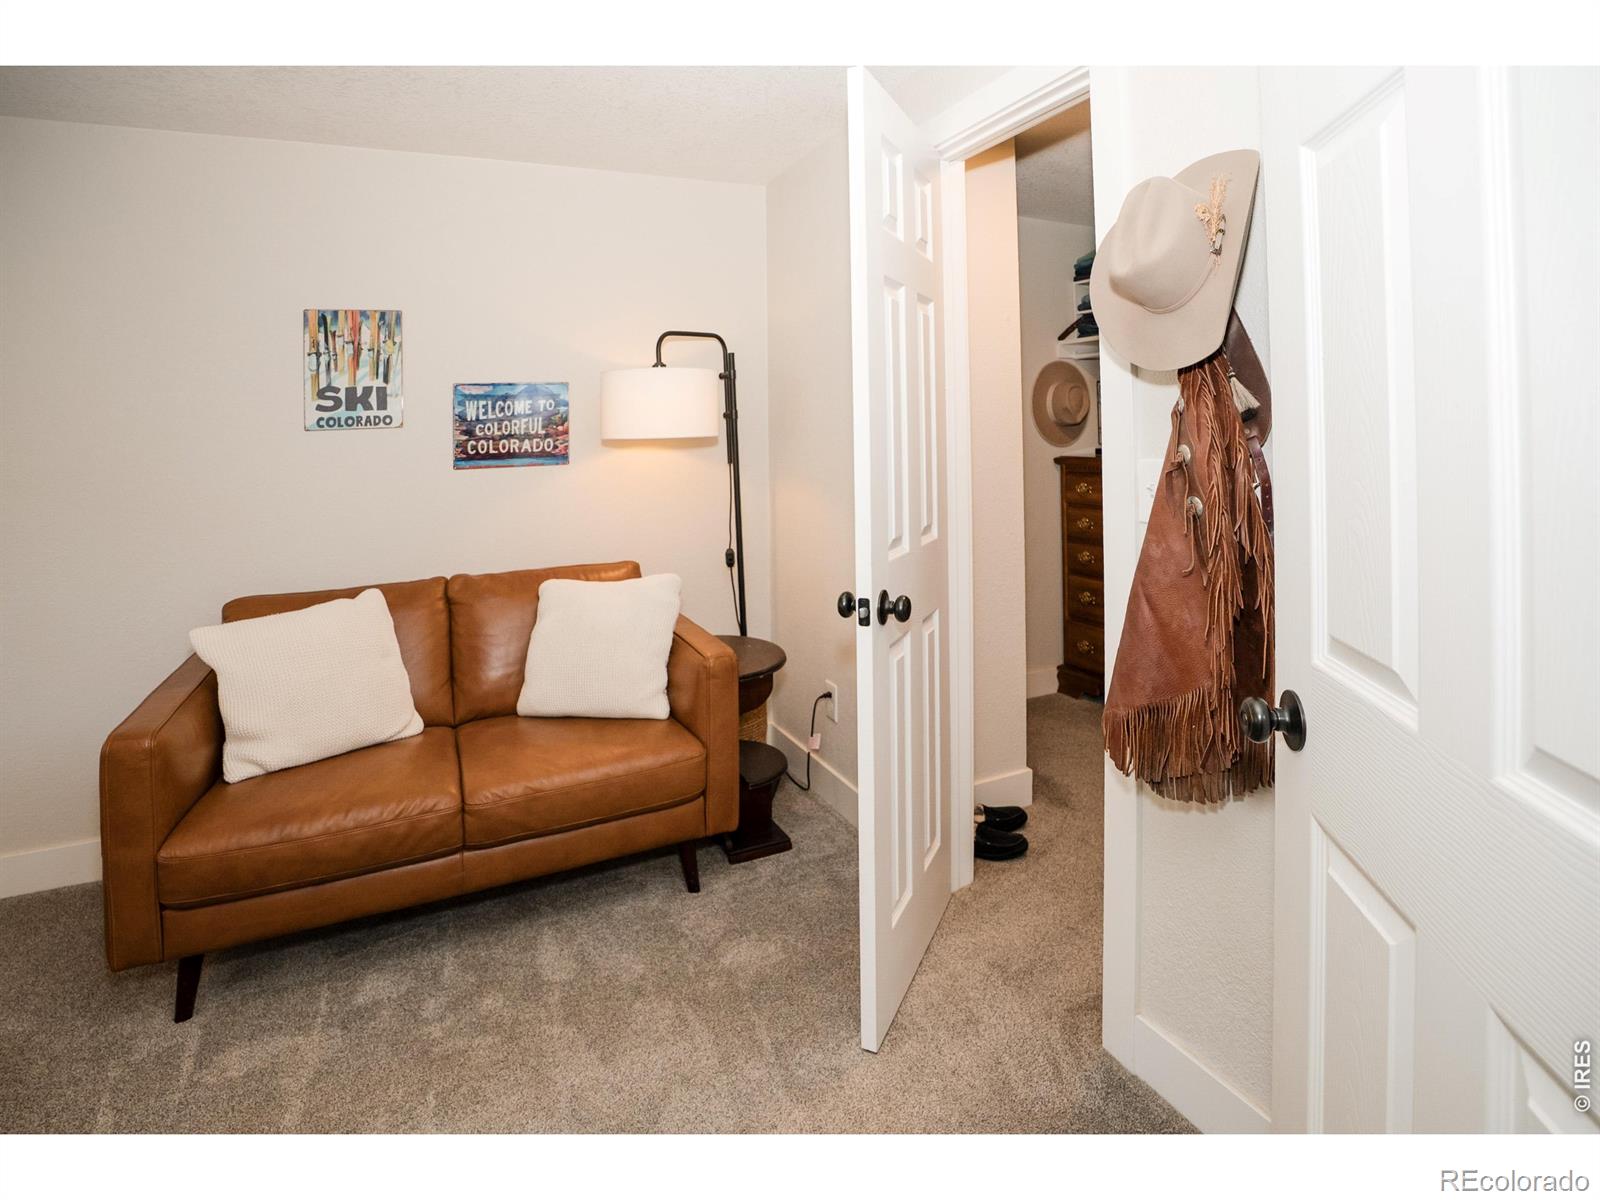
Eat-in Kitchen, Radon Mitigation System, Walk-In Closet(s)
Laundry Features
In Unit
Window Features
Window Coverings

Heating and Cooling

Heating Features
Forced Air

Building Details

Construction

Year Built
1976

Materials

Construction Materials
Frame
Roof
Composition

Terms

Terms

Ownership
Individual
Exclusions
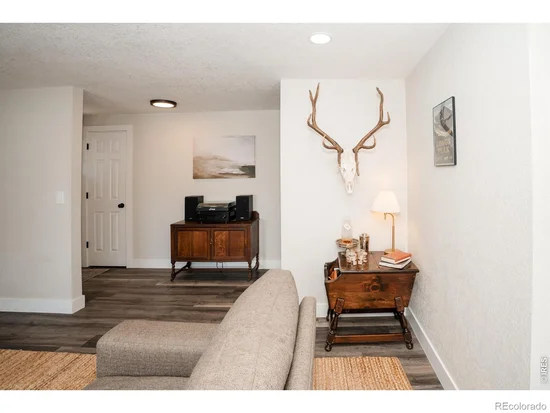
Staged items, Elk mount/hanger and artwork, Garage Fridge and Freezers.
Special Terms
Cash, Conventional, FHA, VA Loan

Taxes

Tax

Tax (Annual)
$2,990

Heating, Cooling & Utilities

Cooling Features
Central Air

Utilities

Utilities
Electricity Available, Natural Gas Available
Sewer
Public Sewer
Water Source
Public

Lot

Acres
0.15
Lot Size Area Sq Ft
6,508
Road Surface
Paved
Road Frontage
Public

Exterior Features

Fencing
Fenced

Parking

Total Parking Spaces
2
Garage Capacity
2
Listed by Coldwell Banker Realty-Boulder, 3152923114
Listing Data last updated 10/09/2026 09:40 pm
Get a Link to this Property: Copy To Clipboard
QR Code link to this property

Phone:
Connect with:

Payment Calculator

per month. fixed. % interest.
$
%
$
%
Principal & Interest
+ Home Insurance
+ Property Tax
+ HOA Fees
per month
Total interest paid over s will be:
All estimates and provided for informational purposes only. Actual amounts may vary. The output of the tool is not a loan offer or solicitation, nor is it financial or legal advice. Information, rates, programs and loan scenarios shown are for example only as of 10-Oct-2026 and are subject to change without notice. Interest rates provided by the St. Louis Federal Reserve Economic Data (FRED). All products are subject to credit and property approval. Not all products are available in all states or for all loan amounts. Other restrictions and limitations apply. Contact your preferred lender for the pricing associated with your specific transaction. Calculations are generated by Open Source mortgage calculation software tools using common mathematical formulas. All calculations should be independently verified.
Get Walk Score Content

Property History

Today
Property information last updated
Today
Status Active. This is the date the listing was placed on market.
Cumulative Days on Market: 4 days (includes prior listings) · Currently listed since October 10, 2026. Data provided by the MLS.

Similar Properties

Start of property details
Share this property:
426 Thistle Place
Longmont, CO 80504
COMING SOON · Coming Soon
$449,000
$445 / Sqft
2
Beds
1
Baths
2
Garage
1,008
Sqft
0.15
Acres
MLS# IR1070397
Cumulative Days on Market: 4 · Includes prior listings · Currently listed since 10/10/26 · Data provided by the MLS.

Property Description

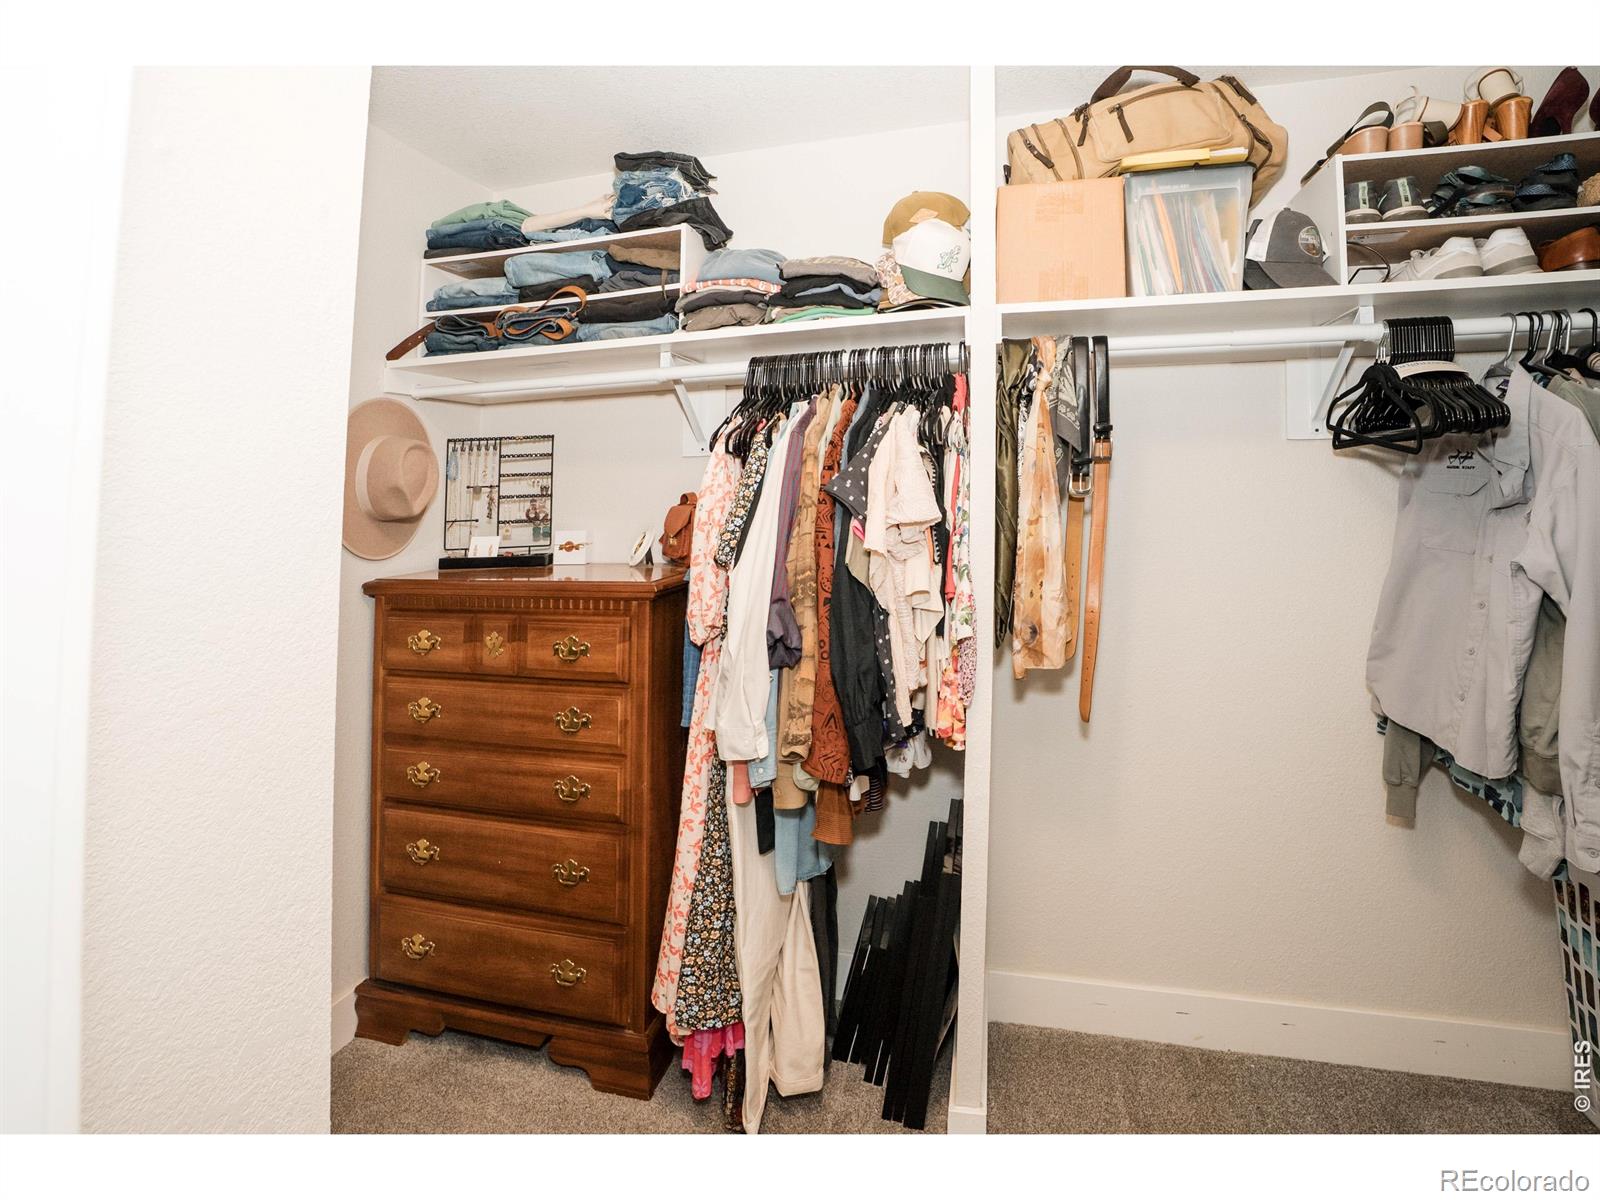
* Poof! * It's a few months in the future! You finally made it! You're in your new home at 426 Thistle Pl. You're soaking up the sun through the south-facing windows that allow enough natural light to welcome another beautiful day in Longmont, Colorado. (Which just so happens to be an easy and short commute to into the mountains or to Boulder or Denver!) This low-maintenance home has given you the time you've desperately wanted back, so you can explore everything fun around your new home in this awesome city: like Centennial Pool, shopping, restaurants, local breweries or concerts in the Longmont City Parks. You EVEN have time to invite guests over, where they'll be greeted by an open and cozy living room that effortlessly connects to the kitchen and dining area, making it easy to enjoy both the conversation and the finger foods. "Hey buddy! Pass me another slice of Rosalee's pizza!" Once the sun goes down and the party moves outside, enjoy the peace and privacy that the detached two-car garage, spacious backyard with mature tree coverage, and fully 6ft privacy fenced yard can provide. You go to bed in your king sized bed because the room is actually fits it with ease! The next morning you can open the garage doors, let the cool Colorado air flow through, enjoy a slow morning...or get amped up and conquer the day. You reminisce about back when you thought that home ownership was out of reach...good thing you didn't give up. 426 Thistle Pl. hit the market and you seized it. Good thing the the Seller was offering a Credit of $9, 000 to buy down that pesky interest rate that made this possible. Man, it feels good to be a "Longmonster!" Open House: Sunday 10 / 11 / 26 12-2pm! Come on by, y'all!

Property Highlights

Property Type
Residential
Property Sub Type
Single Family Residence
Bedrooms
2
Total Bathrooms
1
Living Area
1,008
Price / Sqft
$445
Acres
0.15
Year Built
1976

Location

City/Township
Longmont
Direction Faces
South
Subdivision
Park Ridge 3
County
Boulder
Zoning
Res

Property Details

Price
$449,000
Property Type
Residential
Property Sub Type
Single Family Residence

Building

Structure Type
House
Levels
One
Total Area
1,008

Community

Local Schools

Elementary School
Black Rock
Middle School
Timberline
High School
Skyline
School District
St. Vrain Valley RE-1J

Interior Features

Bedrooms and Bathrooms

Total Bathrooms
1
Bathrooms on Main Level
1
Full Bathrooms
1
Bedrooms
2
Bedrooms on Main Level
1

Rooms and Basement

Basement Features
Crawl Space, None

Area and Spaces

Living Area
1,008
Above Grade Finished Area
1,008

Appliances

Appliances
Dishwasher, Dryer, Oven, Refrigerator, Washer

Interior Features

Interior Features
Eat-in Kitchen, Radon Mitigation System, Walk-In Closet(s)
Laundry Features
In Unit
Window Features
Window Coverings

Heating and Cooling

Heating Features
Forced Air

Building Details

Construction

Year Built
1976

Materials

Construction Materials
Frame
Roof
Composition

Terms

Terms

Ownership
Individual
Exclusions
Staged items, Elk mount/hanger and artwork, Garage Fridge and Freezers.
Special Terms
Cash, Conventional, FHA, VA Loan

Taxes

Tax

Tax (Annual)
$2,990

Heating, Cooling & Utilities

Cooling Features
Central Air

Utilities

Utilities
Electricity Available, Natural Gas Available
Sewer
Public Sewer
Water Source
Public

Lot

Acres
0.15
Lot Size Area Sq Ft
6,508
Road Surface
Paved
Road Frontage
Public

Exterior Features

Fencing
Fenced

Parking

Total Parking Spaces
2
Garage Capacity
2
Listed by Coldwell Banker Realty-Boulder, 3152923114
Listing Data last updated 10/09/2026 09:40 pm
Get a Link to this Property: Copy To Clipboard
QR Code link to this property

Phone:
Connect with:

Payment Calculator

per month. fixed. % interest.
$
%
$
%
Principal & Interest
+ Home Insurance
+ Property Tax
+ HOA Fees
per month
Total interest paid over s will be:
All estimates and provided for informational purposes only. Actual amounts may vary. The output of the tool is not a loan offer or solicitation, nor is it financial or legal advice. Information, rates, programs and loan scenarios shown are for example only as of 10-Oct-2026 and are subject to change without notice. Interest rates provided by the St. Louis Federal Reserve Economic Data (FRED). All products are subject to credit and property approval. Not all products are available in all states or for all loan amounts. Other restrictions and limitations apply. Contact your preferred lender for the pricing associated with your specific transaction. Calculations are generated by Open Source mortgage calculation software tools using common mathematical formulas. All calculations should be independently verified.
Get Walk Score Content

Property History

Today
Property information last updated
Today
Status Active. This is the date the listing was placed on market.
Cumulative Days on Market: 4 days (includes prior listings) · Currently listed since October 10, 2026. Data provided by the MLS.

Similar Properties