Property Details

Start of property details
Share this property:
2018 Braeburn Court
Longmont, CO 80503
1 day ago
NEW
$1,375,000
Active
5
Beds
5
Baths
3
Garage
5,333
Sqft
0.23
Acres
MLS# IR1070130
Cumulative Days on Market: Less than 1 · Includes prior listings · Currently listed since 10/07/26 · Data provided by the MLS.

Property Description

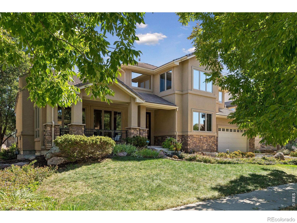
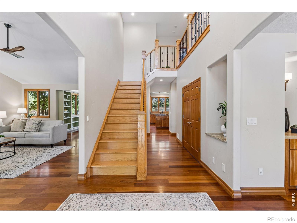
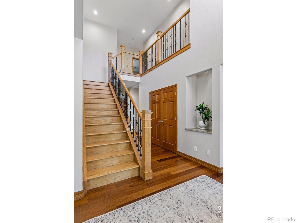
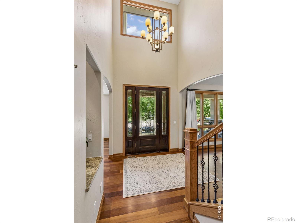
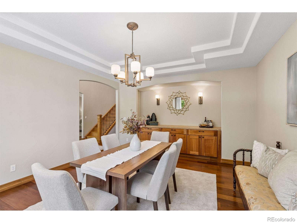
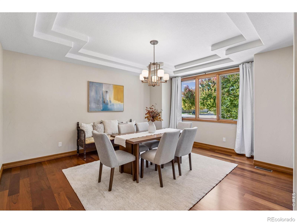
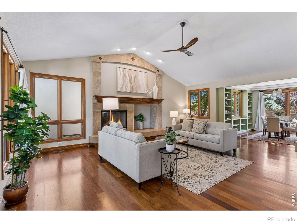
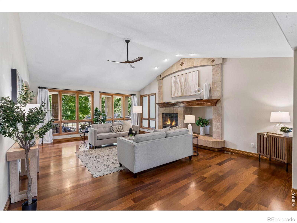
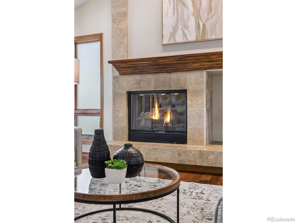
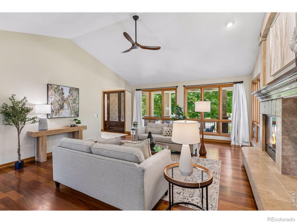
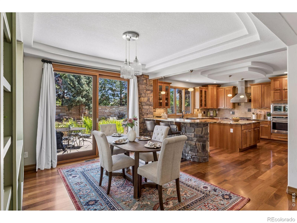
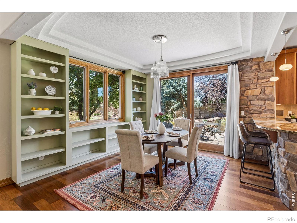
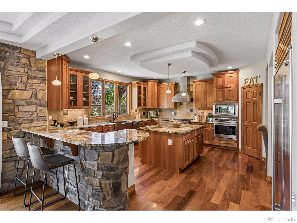
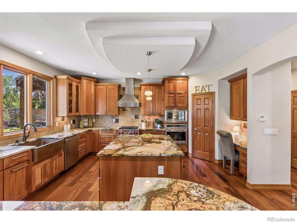
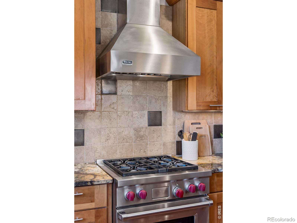
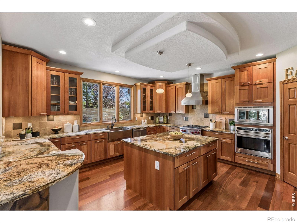
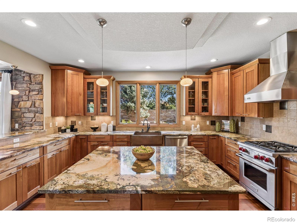
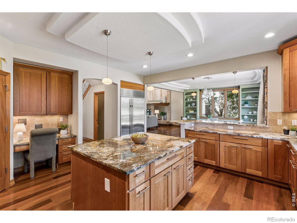
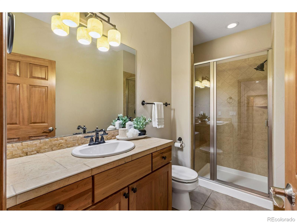
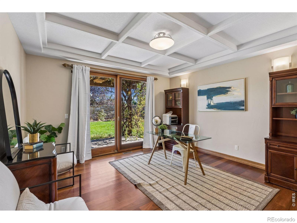
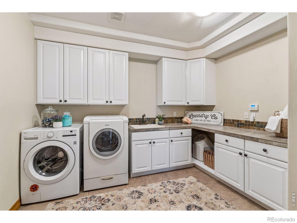
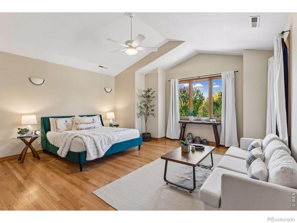
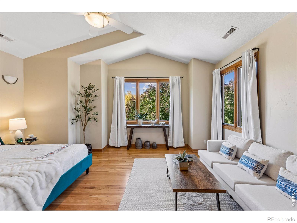
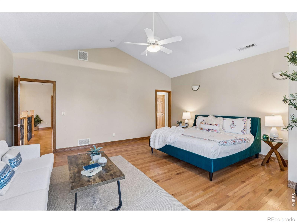
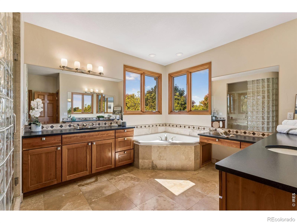
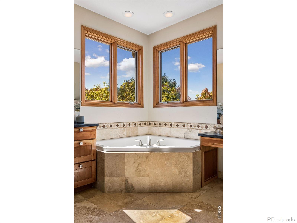
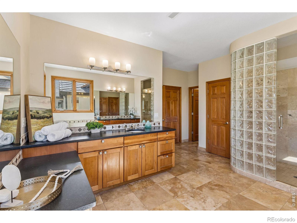
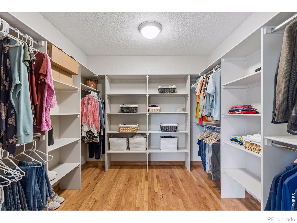
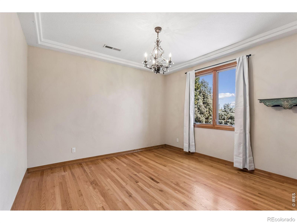
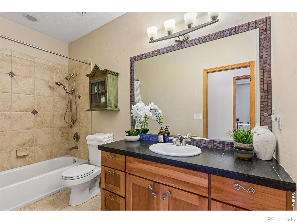
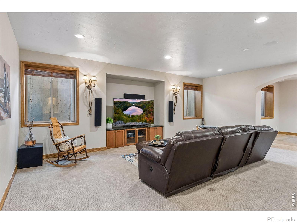
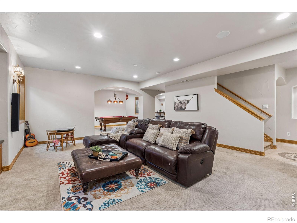
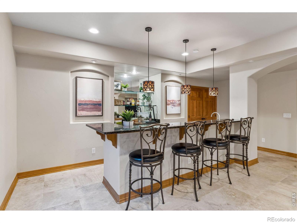
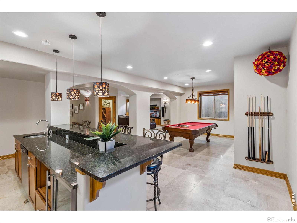
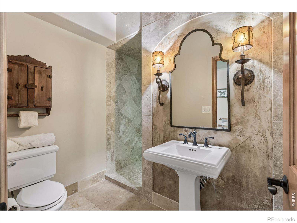
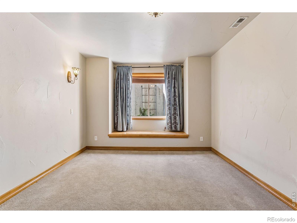
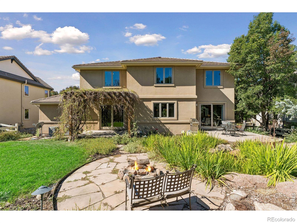
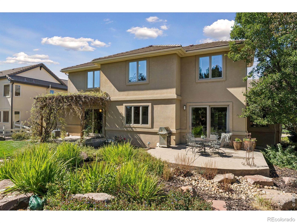
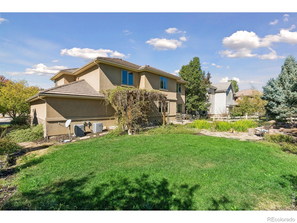
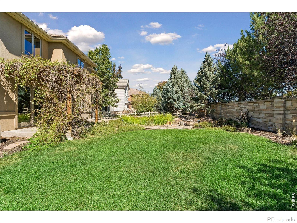
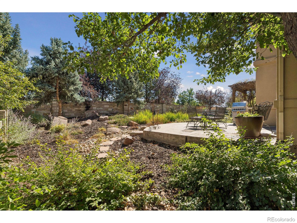
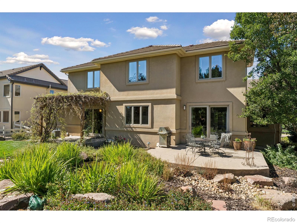
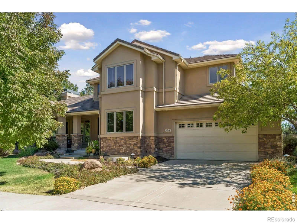
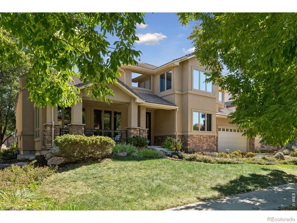
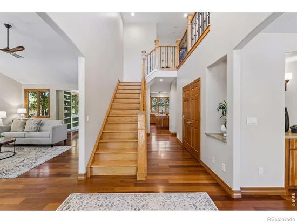
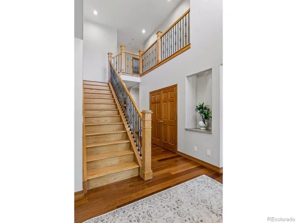
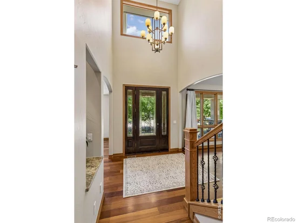
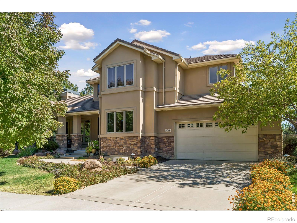
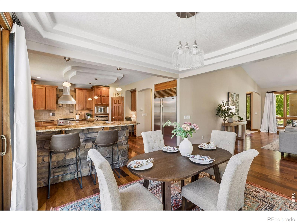
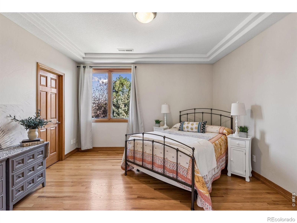
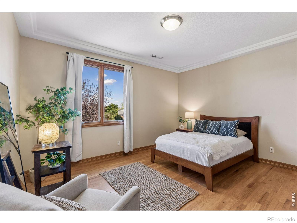
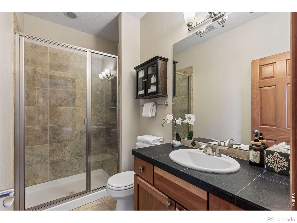
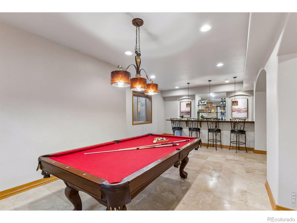
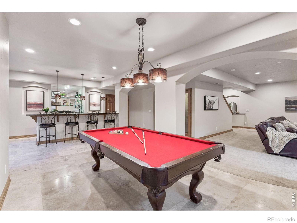
Set in sought-after Somerset Meadows in southwest Longmont, this exceptional custom home blends timeless craftsmanship, warmth, and livable luxury with a peaceful setting of mature trees, parks, ponds, open space, and beautiful mountain views. Inside, soaring ceilings, expansive windows, Brazilian walnut hardwood floors, hand-troweled plaster walls, and distinctive architectural details create an understated Old World-meets-Colorado character. At the heart of the home, the spacious kitchen features a substantial granite island, cherry cabinetry, copper sink, abundant storage, and a picture window overlooking the backyard pond and waterfall. The adjoining breakfast room opens directly outdoors, while gracious living and dining spaces make entertaining effortless. A private main-level study with an adjacent three-quarter bath offers flexibility for work or guests. Upstairs, four spacious bedrooms include a beautiful primary suite with views, a luxurious bath, and thoughtfully designed built-ins and closets. A secondary bedroom has an en suite bath, while two additional bedrooms share another generous bath. The finished lower level feels like a true extension of the home, with high-end finishes, a family room, wet bar, built-in surround sound, game space, an additional bedroom and bath, and abundant storage. Outside, a private backyard retreat features a pond and waterfall, stone walls, patio, pergola, mature landscaping, and a fruit-bearing grapevine-an inviting setting for entertaining or simply enjoying a quiet Colorado evening. Beautifully crafted, wonderfully private, and designed for real life, this is a home equally suited to everyday living, gathering with friends, and celebrating life's milestones. A place for living, loving, and making memories that last.

Ask a Local Expert

Open House Announcements

Oct 7th
4:00pm to 6:00pm
In person. Please join us!
Oct 10th
1:30pm to 3:00pm
In person. Please join us!

Property Highlights

Property Type
Residential
Property Sub Type
Single Family Residence
Architectural Style
Contemporary
Bedrooms
5
Total Bathrooms
5
Living Area
5,333
Price / Sqft
$258
Acres
0.23
Year Built
2005

Location

City/Township
Longmont
Direction Faces
West
View
Mountain(s)
Subdivision
Somerset Meadows Flg 1
County
Boulder
Zoning
Res

Lake/Waterfront Information

Waterfront Features
Pond

Property Details

Price
$1,375,000
Property Type
Residential
Property Sub Type
Single Family Residence

Building

Structure Type
House
Levels
Two
Total Area
5,333

Community

Local Schools

Elementary School
Centennial
Middle School
Mead
High School
Niwot
School District
St. Vrain Valley RE-1J

Interior Features

Bedrooms and Bathrooms

Total Bathrooms
5
Bathrooms on Main Level
1
Full Bathrooms
2
3/4 Bathrooms
3
Bedrooms
5

Rooms and Basement

Has Basement
Yes
Basement Features
Daylight, Full

Area and Spaces

Living Area
5,333
Above Grade Finished Area
3,442
Below Grade Finished Area
1,891

Appliances

Appliances
Bar Fridge, Dishwasher, Double Oven, Dryer, Microwave, Refrigerator, Washer

Interior Features

Interior Features
Eat-in Kitchen, Five Piece Bath, Kitchen Island, Open Floorplan, Pantry, Radon Mitigation System, Walk-In Closet(s), Wet Bar
Flooring
Wood
Laundry Features
In Unit
Window Features
Window Coverings
Fireplace Features
Gas, Living Room

Heating and Cooling

Heating Features
Forced Air

Building Details

Construction

Architectural Style
Contemporary
Year Built
2005

Materials

Construction Materials
Stone, Stucco
Roof
Spanish Tile

Terms

Terms

Ownership
Individual
Exclusions
Sellers Personal Property and Staging items
Special Terms
Cash, Conventional, VA Loan

Taxes

Tax

Tax (Annual)
$9,316

HOA

Has HOA
Yes
Association Fee
$912 /yr
Association Ammenities
Park, Trail(s)
Association Fee Includes
Reserves

Heating, Cooling & Utilities

Cooling Features
Ceiling Fan(s), Central Air

Utilities

Utilities
Electricity Available, Internet Access (Wired), Natural Gas Available
Sewer
Public Sewer
Water Source
Public

Lot

Acres
0.23
Lot Size Area Sq Ft
10,192
Lot Features
Cul-De-Sac, Level, Sprinklers In Front
Road Surface
Paved
Road Frontage
Public

Exterior Features

Patio And Porch Features
Deck, Patio
Fencing
Fenced

Parking

Total Parking Spaces
3
Garage Capacity
3
Parking Features
Oversized, Tandem
Listed by Compass - Boulder, 3037467316
Listing Data last updated 10/07/2026 05:20 pm
Get a Link to this Property: Copy To Clipboard
QR Code link to this property

Phone:
Connect with:

Payment Calculator

per month. fixed. % interest.
$
%
$
%
Principal & Interest
+ Home Insurance
+ Property Tax
+ HOA Fees
per month
Total interest paid over s will be:
All estimates and provided for informational purposes only. Actual amounts may vary. The output of the tool is not a loan offer or solicitation, nor is it financial or legal advice. Information, rates, programs and loan scenarios shown are for example only as of 7-Oct-2026 and are subject to change without notice. Interest rates provided by the St. Louis Federal Reserve Economic Data (FRED). All products are subject to credit and property approval. Not all products are available in all states or for all loan amounts. Other restrictions and limitations apply. Contact your preferred lender for the pricing associated with your specific transaction. Calculations are generated by Open Source mortgage calculation software tools using common mathematical formulas. All calculations should be independently verified.
Get Walk Score Content

Property History

Today
Property information last updated
Today
Status Active. This is the date the listing was placed on market.
Cumulative Days on Market: Less than 1 days (includes prior listings) · Currently listed since October 7, 2026. Data provided by the MLS.

Similar Properties

Start of property details
Share this property:
2018 Braeburn Court
Longmont, CO 80503
1 day ago
NEW
$1,375,000
Active
5
Beds
5
Baths
3
Garage
5,333
Sqft
0.23
Acres
MLS# IR1070130
Cumulative Days on Market: Less than 1 · Includes prior listings · Currently listed since 10/07/26 · Data provided by the MLS.

Property Description

Set in sought-after Somerset Meadows in southwest Longmont, this exceptional custom home blends timeless craftsmanship, warmth, and livable luxury with a peaceful setting of mature trees, parks, ponds, open space, and beautiful mountain views. Inside, soaring ceilings, expansive windows, Brazilian walnut hardwood floors, hand-troweled plaster walls, and distinctive architectural details create an understated Old World-meets-Colorado character. At the heart of the home, the spacious kitchen features a substantial granite island, cherry cabinetry, copper sink, abundant storage, and a picture window overlooking the backyard pond and waterfall. The adjoining breakfast room opens directly outdoors, while gracious living and dining spaces make entertaining effortless. A private main-level study with an adjacent three-quarter bath offers flexibility for work or guests. Upstairs, four spacious bedrooms include a beautiful primary suite with views, a luxurious bath, and thoughtfully designed built-ins and closets. A secondary bedroom has an en suite bath, while two additional bedrooms share another generous bath. The finished lower level feels like a true extension of the home, with high-end finishes, a family room, wet bar, built-in surround sound, game space, an additional bedroom and bath, and abundant storage. Outside, a private backyard retreat features a pond and waterfall, stone walls, patio, pergola, mature landscaping, and a fruit-bearing grapevine-an inviting setting for entertaining or simply enjoying a quiet Colorado evening. Beautifully crafted, wonderfully private, and designed for real life, this is a home equally suited to everyday living, gathering with friends, and celebrating life's milestones. A place for living, loving, and making memories that last.
Ask a Local Expert

Open House Announcements

Oct 7th
4:00pm to 6:00pm
In person. Please join us!
Oct 10th
1:30pm to 3:00pm
In person. Please join us!

Property Highlights

Property Type
Residential
Property Sub Type
Single Family Residence
Architectural Style
Contemporary
Bedrooms
5
Total Bathrooms
5
Living Area
5,333
Price / Sqft
$258
Acres
0.23
Year Built
2005

Location

City/Township
Longmont
Direction Faces
West
View
Mountain(s)
Subdivision
Somerset Meadows Flg 1
County
Boulder
Zoning
Res

Lake/Waterfront Information

Waterfront Features
Pond

Property Details
Price
$1,375,000
Property Type
Residential
Property Sub Type
Single Family Residence

Building

Structure Type
House
Levels
Two
Total Area
5,333

Community

Local Schools

Elementary School
Centennial
Middle School
Mead
High School
Niwot
School District
St. Vrain Valley RE-1J

Interior Features

Bedrooms and Bathrooms

Total Bathrooms
5
Bathrooms on Main Level
1
Full Bathrooms
2
3/4 Bathrooms
3
Bedrooms
5

Rooms and Basement

Has Basement
Yes
Basement Features
Daylight, Full

Area and Spaces

Living Area
5,333
Above Grade Finished Area
3,442
Below Grade Finished Area
1,891

Appliances

Appliances
Bar Fridge, Dishwasher, Double Oven, Dryer, Microwave, Refrigerator, Washer

Interior Features

Interior Features
Eat-in Kitchen, Five Piece Bath, Kitchen Island, Open Floorplan, Pantry, Radon Mitigation System, Walk-In Closet(s), Wet Bar
Flooring
Wood
Laundry Features
In Unit
Window Features
Window Coverings
Fireplace Features
Gas, Living Room

Heating and Cooling

Heating Features
Forced Air

Building Details
Construction

Architectural Style
Contemporary
Year Built
2005

Materials
Construction Materials
Stone, Stucco
Roof
Spanish Tile

Terms

Terms

Ownership
Individual
Exclusions
Sellers Personal Property and Staging items
Special Terms
Cash, Conventional, VA Loan

Taxes

Tax

Tax (Annual)
$9,316

HOA

Has HOA
Yes
Association Fee
$912 /yr
Association Ammenities
Park, Trail(s)
Association Fee Includes
Reserves

Heating, Cooling & Utilities

Cooling Features
Ceiling Fan(s), Central Air

Utilities

Utilities
Electricity Available, Internet Access (Wired), Natural Gas Available
Sewer
Public Sewer
Water Source
Public

Lot

Acres
0.23
Lot Size Area Sq Ft
10,192
Lot Features
Cul-De-Sac, Level, Sprinklers In Front
Road Surface
Paved
Road Frontage
Public

Exterior Features

Patio And Porch Features
Deck, Patio
Fencing
Fenced

Parking

Total Parking Spaces
3
Garage Capacity
3
Parking Features
Oversized, Tandem
Listed by Compass - Boulder, 3037467316
Listing Data last updated 10/07/2026 05:20 pm
Get a Link to this Property: Copy To Clipboard
QR Code link to this property

Phone:
Connect with:

Payment Calculator

per month. fixed. % interest.
$
%
$
%
Principal & Interest
+ Home Insurance
+ Property Tax
+ HOA Fees
per month
Total interest paid over s will be:
All estimates and provided for informational purposes only. Actual amounts may vary. The output of the tool is not a loan offer or solicitation, nor is it financial or legal advice. Information, rates, programs and loan scenarios shown are for example only as of 7-Oct-2026 and are subject to change without notice. Interest rates provided by the St. Louis Federal Reserve Economic Data (FRED). All products are subject to credit and property approval. Not all products are available in all states or for all loan amounts. Other restrictions and limitations apply. Contact your preferred lender for the pricing associated with your specific transaction. Calculations are generated by Open Source mortgage calculation software tools using common mathematical formulas. All calculations should be independently verified.
Get Walk Score Content

Property History

Today
Property information last updated
Today
Status Active. This is the date the listing was placed on market.
Cumulative Days on Market: Less than 1 days (includes prior listings) · Currently listed since October 7, 2026. Data provided by the MLS.

Similar Properties