Property Details

Start of property details
Share this property:
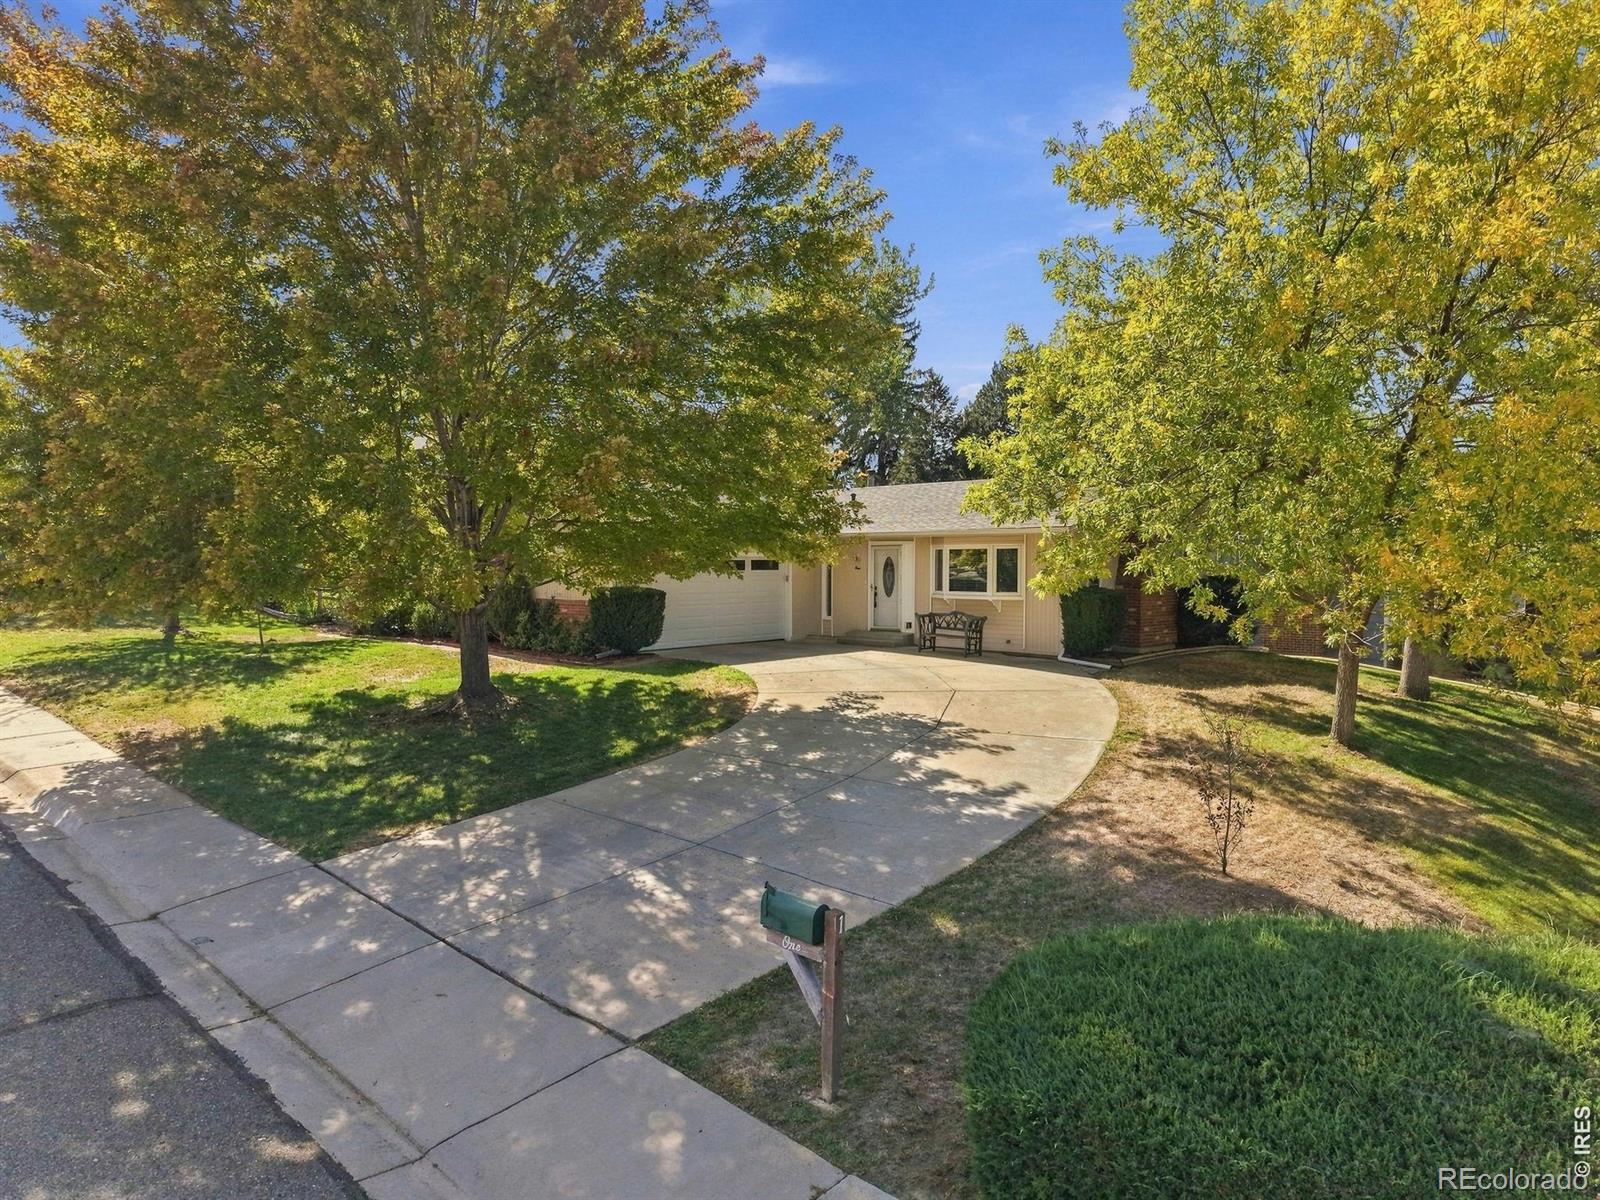
1 Texas Lane
Longmont, CO 80501
COMING
SOON
$525,000
Coming Soon
4
Beds
2
Baths
2
Garage
1,584
Sqft
0.23
Acres
MLS# IR1070015
Cumulative Days on Market: Less than 1 · Includes prior listings · Currently listed since 10/04/26 · Data provided by the MLS.

Property Description

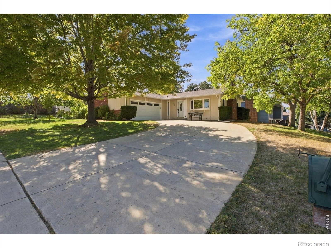
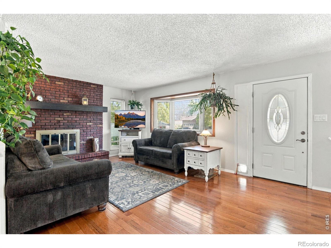
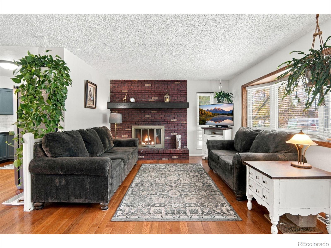
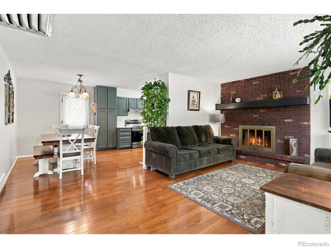
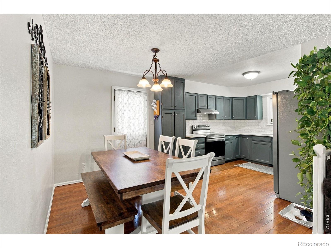
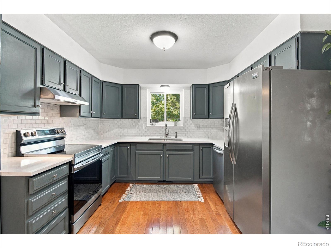
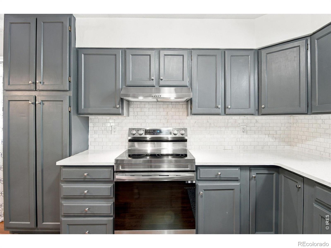
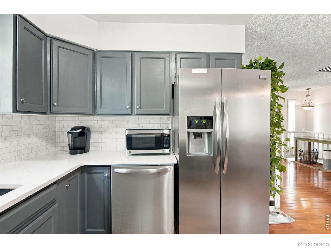
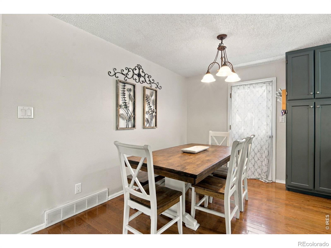
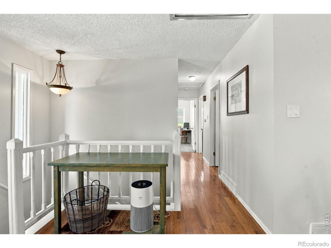
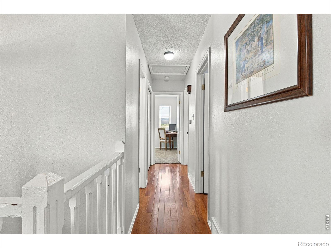
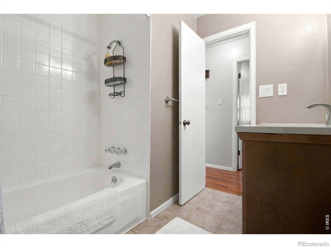
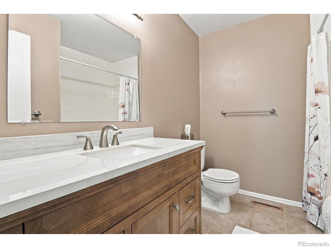
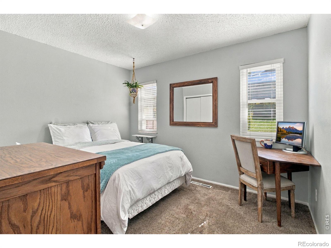
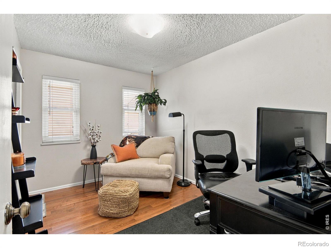
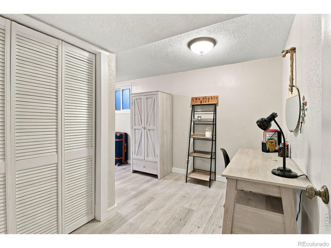
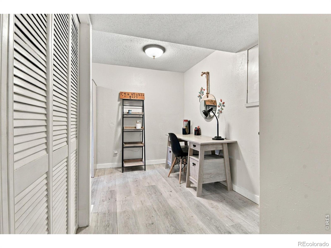
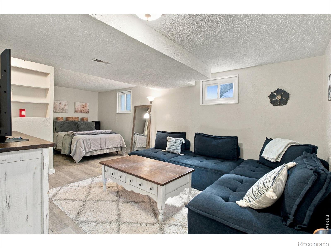
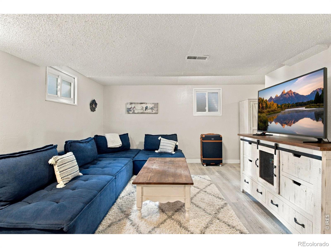
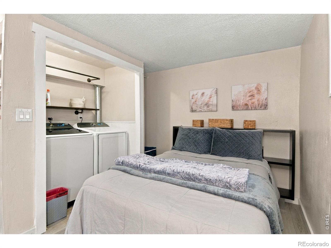
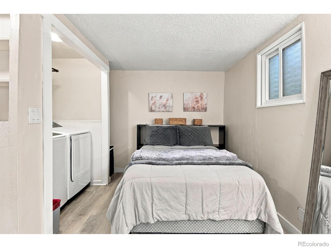
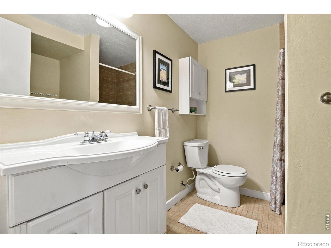
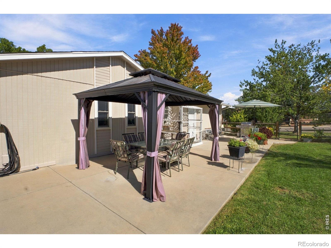
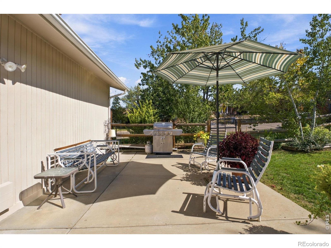
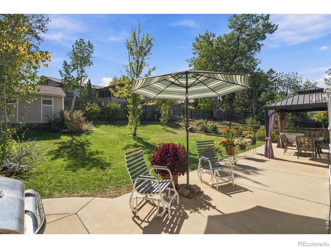
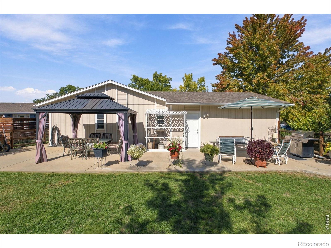
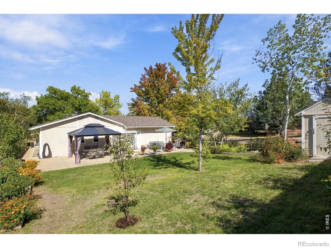
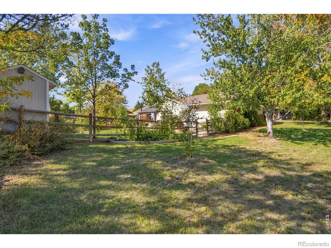
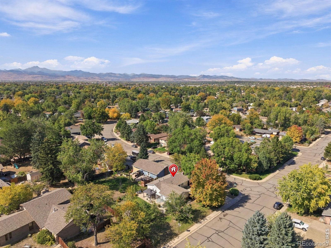
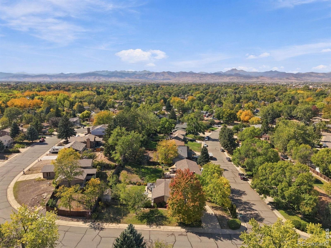
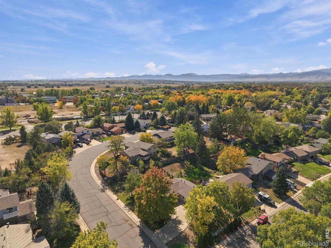
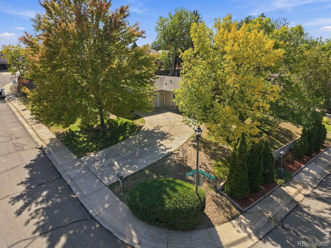
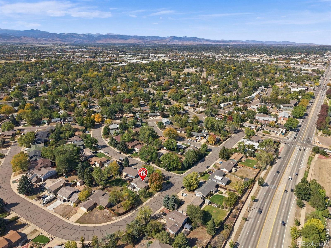
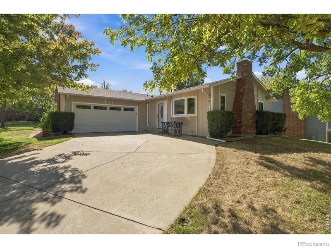
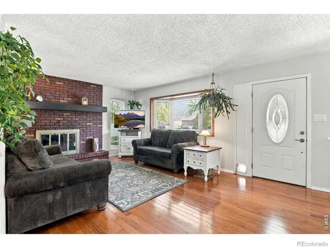
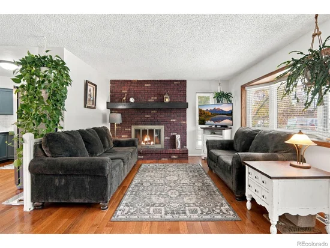
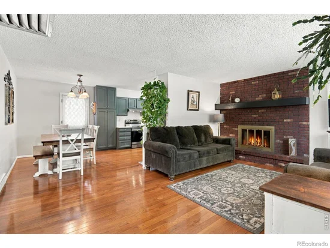
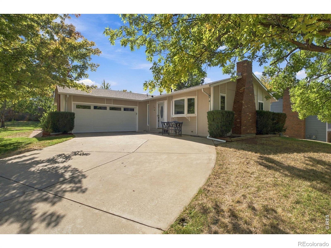
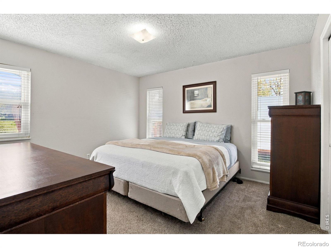
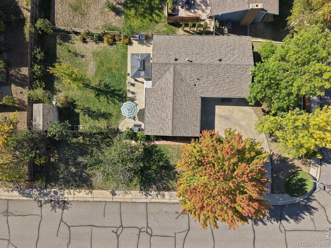
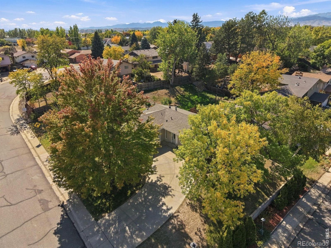
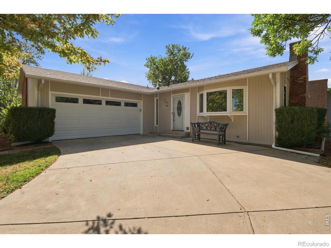
The seller is offering a $15, 000 concession that can be used toward an interest-rate buydown or other allowable closing costs, and buyers who switch to our preferred lender will qualify for an additional 1% lender incentive.Welcome to a truly special opportunity in Southmoor Park! Built as the final home in the neighborhood and situated the largest lot, on a wide, yet quiet, non-through street, this beautifully maintained property offers an incredible combination of indoor comfort, thoughtful updates, and exceptional outdoor living.Outdoor enthusiasts will love the expansive backyard with plenty of room to relax, entertain, garden, or play. The yard features established garden beds, a storage shed, a fully covered pergola, and a custom-built "catio" that can remain or be removed at the buyer's request.Inside, this meticulously cared-for home offers three bedrooms and two bathrooms, plus a versatile bonus room in the basement currently being used as an additional bedroom. Cozy up by the newly replaced gas fireplace, or enjoy the convenience of the whole-house fan when you want to cool things down without running the A / C.The updated kitchen features beautiful hardwood floors, modern finishes and an oven with a built-in air fry function. All appliances and window coverings are included, and most of the furniture is negotiable, making this an excellent option for buyers looking for an easy transition.Major improvements have already been taken care of, including replaced windows, updated electrical, a recently installed garage door, an approximately seven-year-old roof, and a PVC sewer line installed by previous owners. The home has also been pre-inspected and includes a 12-month First American Eagle Premier Home Warranty for added peace of mind.With its oversized lot, extensive updates, flexible living space, and valuable buyer incentives, this Southmoor Park home is truly move-in ready and ready to be enjoyed.

Ask a Local Expert

Property Highlights

Property Type
Residential
Property Sub Type
Single Family Residence
Bedrooms
4
Total Bathrooms
2
Living Area
1,584
Price / Sqft
$331
Acres
0.23
Year Built
1974

Location

City/Township
Longmont
Direction Faces
East
Subdivision
Southmoor Park 4
County
Boulder
Zoning
Res

Property Details

Price
$525,000
Property Type
Residential
Property Sub Type
Single Family Residence

Building

Structure Type
House
Levels
One
Total Area
1,584

Community

Local Schools

Elementary School
Burlington
Middle School
Sunset
High School
Niwot
School District
St. Vrain Valley RE-1J

Interior Features

Bedrooms and Bathrooms

Total Bathrooms
2
Bathrooms on Main Level
1
Full Bathrooms
1
3/4 Bathrooms
1
Bedrooms
4
Bedrooms on Main Level
3

Rooms and Basement

Has Basement
Yes
Basement Features
Crawl Space, Partial

Area and Spaces

Living Area
1,584
Above Grade Finished Area
1,056
Below Grade Finished Area
528

Appliances

Appliances
Dishwasher, Disposal, Dryer, Microwave, Oven, Refrigerator, Washer

Interior Features

Interior Features
Eat-in Kitchen
Flooring
Laminate
Laundry Features
In Unit
Window Features
Bay Window(s), Double Pane Windows, Window Coverings
Fireplace Features
Gas, Gas Log, Living Room

Heating and Cooling

Heating Features
Forced Air

Building Details

Construction

Year Built
1974

Materials

Construction Materials
Brick, Frame
Roof
Composition

Terms

Terms

Ownership
Individual
Exclusions
Sellers personal property, most furniture is negotiable.
Special Terms
1031 Exchange, Cash, Conventional, FHA, VA Loan

Taxes

Tax

Tax (Annual)
$2,871

Heating, Cooling & Utilities

Cooling Features
Ceiling Fan(s), Central Air

Utilities

Utilities
Cable Available, Electricity Available, Internet Access (Wired), Natural Gas Available
Sewer
Public Sewer
Water Source
Public

Lot

Acres
0.23
Lot Size Area Sq Ft
10,172
Lot Features
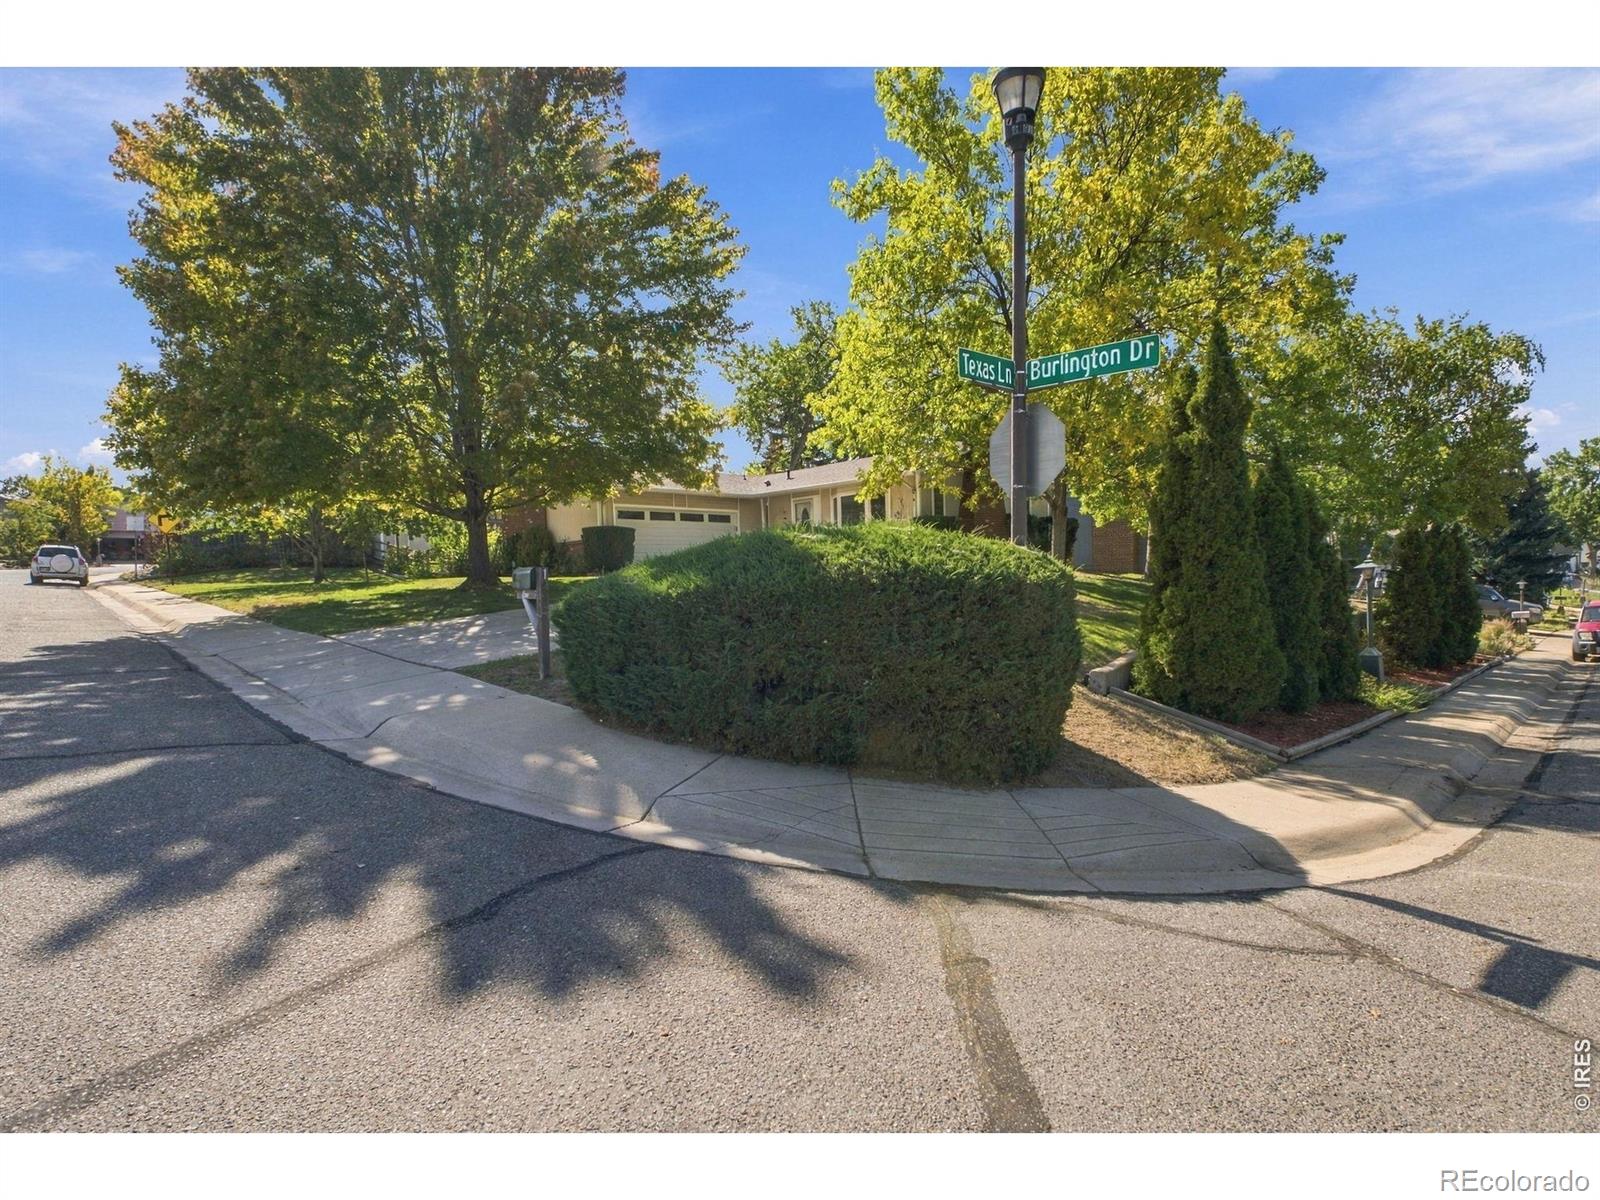
Corner Lot, Sprinklers In Front
Road Surface
Paved
Road Frontage
Public

Exterior Features

Patio And Porch Features
Patio
Fencing
Fenced, Partial

Parking

Total Parking Spaces
2
Garage Capacity
2
Listed by 1st Realty Associates Inc, 7209351137
Listing Data last updated 10/04/2026 04:00 pm
Get a Link to this Property: Copy To Clipboard
QR Code link to this property

Phone:
Connect with:

Payment Calculator

per month. fixed. % interest.
$
%
$
%
Principal & Interest
+ Home Insurance
+ Property Tax
+ HOA Fees
per month
Total interest paid over s will be:
All estimates and provided for informational purposes only. Actual amounts may vary. The output of the tool is not a loan offer or solicitation, nor is it financial or legal advice. Information, rates, programs and loan scenarios shown are for example only as of 4-Oct-2026 and are subject to change without notice. Interest rates provided by the St. Louis Federal Reserve Economic Data (FRED). All products are subject to credit and property approval. Not all products are available in all states or for all loan amounts. Other restrictions and limitations apply. Contact your preferred lender for the pricing associated with your specific transaction. Calculations are generated by Open Source mortgage calculation software tools using common mathematical formulas. All calculations should be independently verified.
Get Walk Score Content

Property History

Today
Property information last updated
Today
Status Active. This is the date the listing was placed on market.
Cumulative Days on Market: Less than 1 days (includes prior listings) · Currently listed since October 4, 2026. Data provided by the MLS.

Similar Properties

Start of property details
Share this property:
1 Texas Lane
Longmont, CO 80501
COMING
SOON
$525,000
Coming Soon
4
Beds
2
Baths
2
Garage
1,584
Sqft
0.23
Acres
MLS# IR1070015
Cumulative Days on Market: Less than 1 · Includes prior listings · Currently listed since 10/04/26 · Data provided by the MLS.

Property Description

The seller is offering a $15, 000 concession that can be used toward an interest-rate buydown or other allowable closing costs, and buyers who switch to our preferred lender will qualify for an additional 1% lender incentive.Welcome to a truly special opportunity in Southmoor Park! Built as the final home in the neighborhood and situated the largest lot, on a wide, yet quiet, non-through street, this beautifully maintained property offers an incredible combination of indoor comfort, thoughtful updates, and exceptional outdoor living.Outdoor enthusiasts will love the expansive backyard with plenty of room to relax, entertain, garden, or play. The yard features established garden beds, a storage shed, a fully covered pergola, and a custom-built "catio" that can remain or be removed at the buyer's request.Inside, this meticulously cared-for home offers three bedrooms and two bathrooms, plus a versatile bonus room in the basement currently being used as an additional bedroom. Cozy up by the newly replaced gas fireplace, or enjoy the convenience of the whole-house fan when you want to cool things down without running the A / C.The updated kitchen features beautiful hardwood floors, modern finishes and an oven with a built-in air fry function. All appliances and window coverings are included, and most of the furniture is negotiable, making this an excellent option for buyers looking for an easy transition.Major improvements have already been taken care of, including replaced windows, updated electrical, a recently installed garage door, an approximately seven-year-old roof, and a PVC sewer line installed by previous owners. The home has also been pre-inspected and includes a 12-month First American Eagle Premier Home Warranty for added peace of mind.With its oversized lot, extensive updates, flexible living space, and valuable buyer incentives, this Southmoor Park home is truly move-in ready and ready to be enjoyed.

Ask a Local Expert

Property Highlights

Property Type
Residential
Property Sub Type
Single Family Residence
Bedrooms
4
Total Bathrooms
2
Living Area
1,584
Price / Sqft
$331
Acres
0.23
Year Built
1974

Location

City/Township
Longmont
Direction Faces
East
Subdivision
Southmoor Park 4
County
Boulder
Zoning
Res

Property Details
Price
$525,000
Property Type
Residential
Property Sub Type
Single Family Residence

Building

Structure Type
House
Levels
One
Total Area
1,584

Community

Local Schools

Elementary School
Burlington
Middle School
Sunset
High School
Niwot
School District
St. Vrain Valley RE-1J

Interior Features

Bedrooms and Bathrooms

Total Bathrooms
2
Bathrooms on Main Level
1
Full Bathrooms
1
3/4 Bathrooms
1
Bedrooms
4
Bedrooms on Main Level
3

Rooms and Basement

Has Basement
Yes
Basement Features
Crawl Space, Partial

Area and Spaces

Living Area
1,584
Above Grade Finished Area
1,056
Below Grade Finished Area
528

Appliances

Appliances
Dishwasher, Disposal, Dryer, Microwave, Oven, Refrigerator, Washer

Interior Features

Interior Features
Eat-in Kitchen
Flooring
Laminate
Laundry Features
In Unit
Window Features
Bay Window(s), Double Pane Windows, Window Coverings
Fireplace Features
Gas, Gas Log, Living Room

Heating and Cooling

Heating Features
Forced Air

Building Details
Construction

Year Built
1974

Materials
Construction Materials
Brick, Frame
Roof
Composition

Terms

Terms

Ownership
Individual
Exclusions
Sellers personal property, most furniture is negotiable.
Special Terms
1031 Exchange, Cash, Conventional, FHA, VA Loan

Taxes

Tax

Tax (Annual)
$2,871

Heating, Cooling & Utilities

Cooling Features
Ceiling Fan(s), Central Air

Utilities

Utilities
Cable Available, Electricity Available, Internet Access (Wired), Natural Gas Available
Sewer
Public Sewer
Water Source
Public

Lot

Acres
0.23
Lot Size Area Sq Ft
10,172
Lot Features
Corner Lot, Sprinklers In Front
Road Surface
Paved
Road Frontage
Public

Exterior Features

Patio And Porch Features
Patio
Fencing
Fenced, Partial

Parking

Total Parking Spaces
2
Garage Capacity
2
Listed by 1st Realty Associates Inc, 7209351137
Listing Data last updated 10/04/2026 04:00 pm
Get a Link to this Property: Copy To Clipboard
QR Code link to this property

Phone:
Connect with:

Payment Calculator

per month. fixed. % interest.
$
%
$
%
Principal & Interest
+ Home Insurance
+ Property Tax
+ HOA Fees
per month
Total interest paid over s will be:
All estimates and provided for informational purposes only. Actual amounts may vary. The output of the tool is not a loan offer or solicitation, nor is it financial or legal advice. Information, rates, programs and loan scenarios shown are for example only as of 4-Oct-2026 and are subject to change without notice. Interest rates provided by the St. Louis Federal Reserve Economic Data (FRED). All products are subject to credit and property approval. Not all products are available in all states or for all loan amounts. Other restrictions and limitations apply. Contact your preferred lender for the pricing associated with your specific transaction. Calculations are generated by Open Source mortgage calculation software tools using common mathematical formulas. All calculations should be independently verified.
Get Walk Score Content

Property History

Today
Property information last updated
Today
Status Active. This is the date the listing was placed on market.
Cumulative Days on Market: Less than 1 days (includes prior listings) · Currently listed since October 4, 2026. Data provided by the MLS.

Similar Properties