Property Details

Start of property details
Share this property:
13861 Elmore Road
Longmont, CO 80504
1 day ago
NEW
$985,000
Active
3
Beds
2
Baths
4
Garage
1,560
Sqft
6.88
Acres
MLS# IR1069650
Cumulative Days on Market: Less than 1 · Includes prior listings · Currently listed since 09/29/26 · Data provided by the MLS.

Property Description

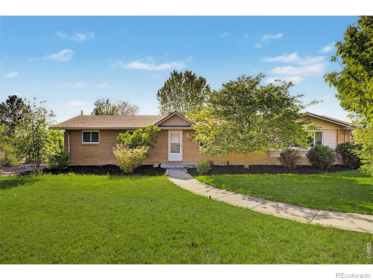
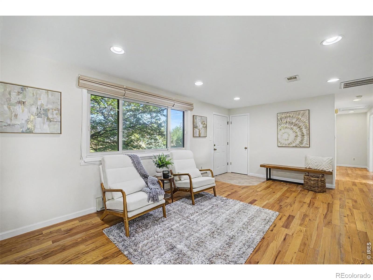
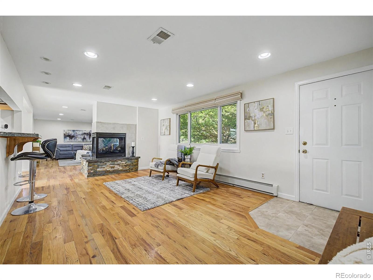
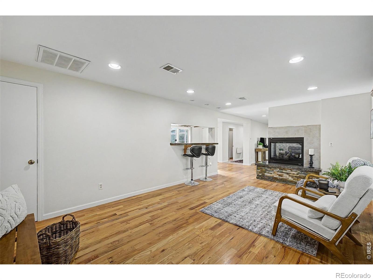
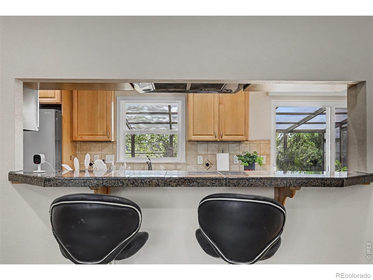
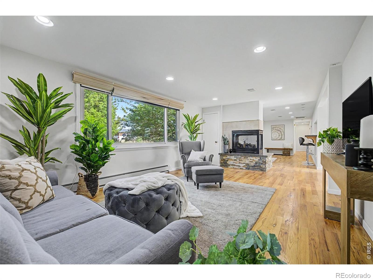
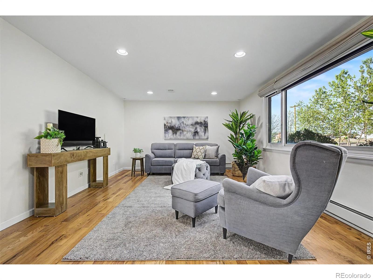
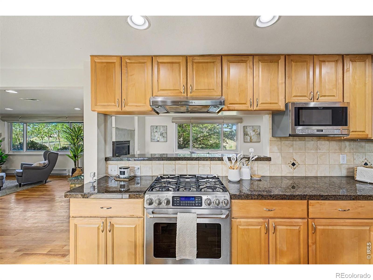
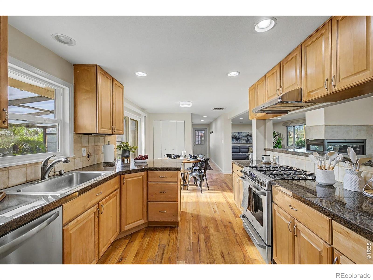
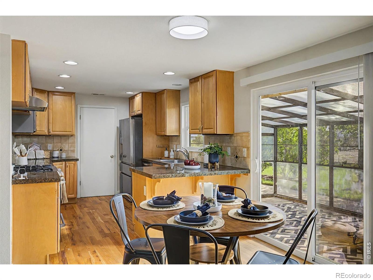
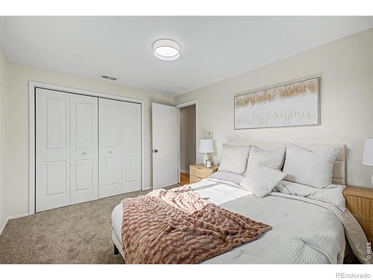
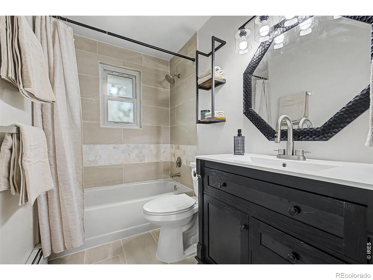
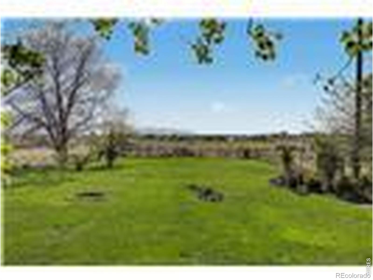
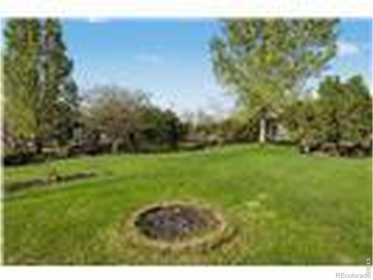
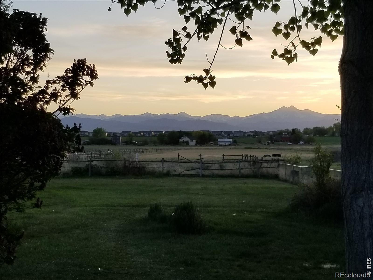
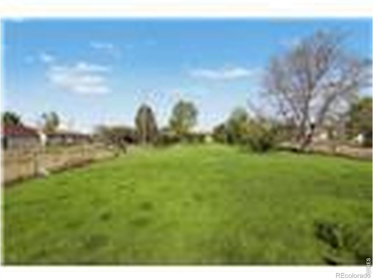
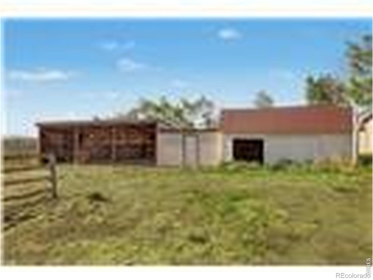
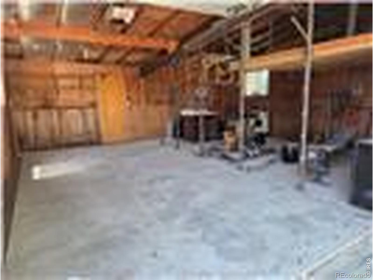
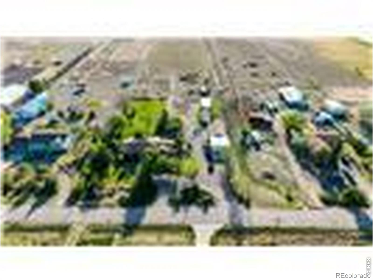
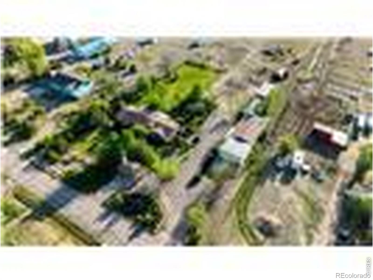
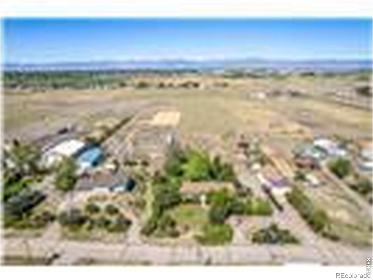
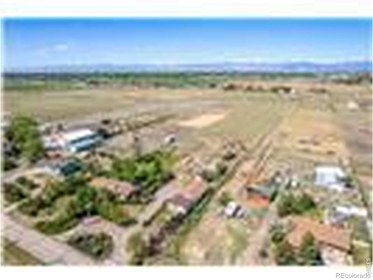
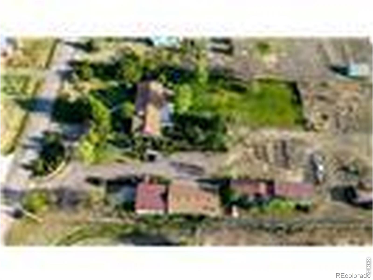
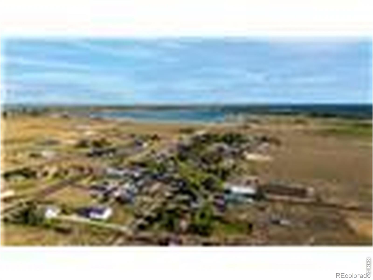
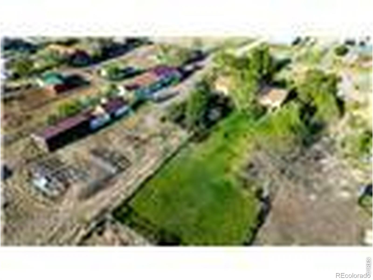
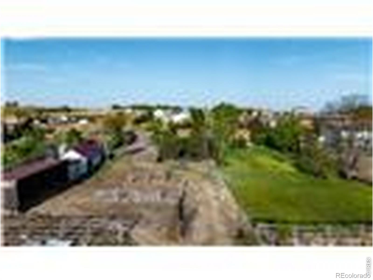
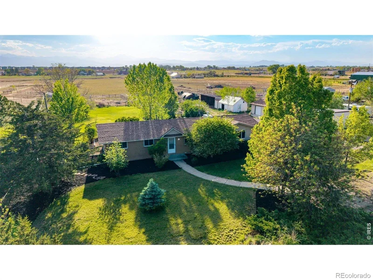
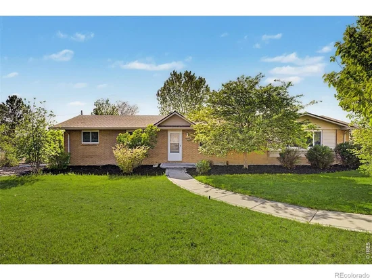
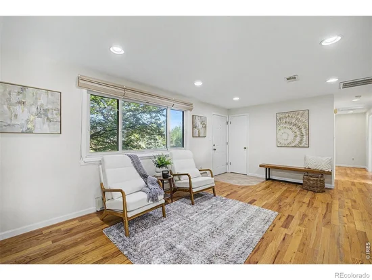
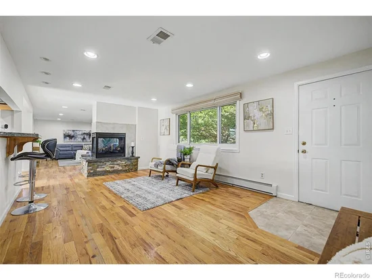
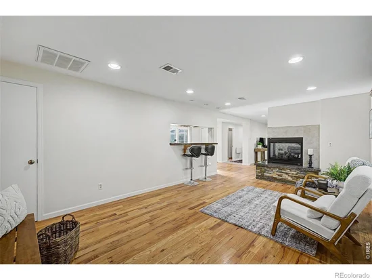
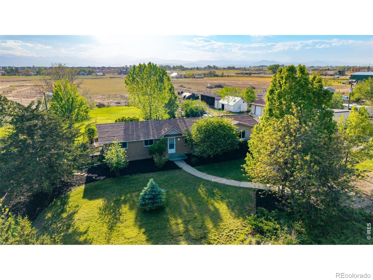
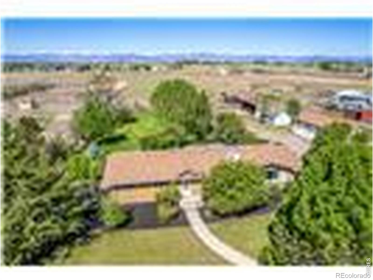
Buyer Bonus! $10, 000 Seller paid interest rate buy down. RARE opportunity to own acreage close to Boulder with million-dollar views of the front range. Located in Weld County just 1 / 2 mile outside of Boulder County, easy commute to Boulder, Denver, or Fort Collins. No Metro Taxes No HOA. Freedom to live how you want on your 6.88 acres. The 3 bedroom, 1 and 3 / 4 bath ranch home with an oversized detached 4 car garage with workshop area, plus other outbuildings the 6.88 acres property. located on a paved, dead-end road, minutes to the grocery store or I-25. Inside, the updated home has hardwood floors, new carpet, newer windows, a double-sided gas fireplace, and updated kitchen and newly remodeled main bath. The home has central A / C and a high-efficiency boiler for heat. A bonus sun room on the back of the home is the perfect spot for entertaining, with a relaxing hot tub right outside. In the backyard, a large lily pond with a rock waterfall attracts wildlife including herons, ducks and other birds, and is surrounded by a landscaped garden area with stone walking paths and a cozy gazebo. The bushes and trees on the property are varied with several fruit varieties. The neighborhood is a small, quiet 'sub-division' called "Seemore Heights", NO HOA or covenants. Relax on the patio and enjoy the unobstructed views of much of the front range or gather with friends around the firepit. Use the corral, barn, and three stall loafing shed for your animals. Park your RV, boat and other toys right on your own property. Enjoy rural living with the lower cost-of-living of Weld County while still within easy access of all that Longmont and Boulder County in general have to offer. https: / / my.matterport.com / showith ?m=YE61Z8KbmrZ

Ask a Local Expert

Property Highlights

Property Type
Residential
Property Sub Type
Single Family Residence
Architectural Style
Rustic
Bedrooms
3
Total Bathrooms
2
Living Area
1,560
Price / Sqft
$631
Acres
6.88
Year Built
1974

Location

City/Township
Longmont
Direction Faces
East
View
Mountain(s)
Subdivision
Seemore Heights
County
Weld
Zoning
sfr

Property Details

Price
$985,000
Property Type
Residential
Property Sub Type
Single Family Residence

Building

Structure Type
House
Levels
One
Total Area
1,560

Community

Local Schools

Elementary School
Central
Middle School
Other
High School
Longmont
School District
St. Vrain Valley RE-1J

Interior Features

Bedrooms and Bathrooms

Total Bathrooms
2
Bathrooms on Main Level
2
Full Bathrooms
1
3/4 Bathrooms
1
Bedrooms
3
Bedrooms on Main Level
3

Rooms and Basement

Basement Features
None

Area and Spaces

Living Area
1,560
Above Grade Finished Area
1,560

Appliances

Appliances
Dishwasher, Dryer, Microwave, Oven, Refrigerator, Washer

Interior Features

Interior Features
Eat-in Kitchen, Open Floorplan
Flooring
Wood
Laundry Features
In Unit
Window Features
Double Pane Windows, Window Coverings
Security Features
Smoke Detector(s)
Fireplace Features
Gas, Living Room

Heating and Cooling

Heating Features
Hot Water, Propane

Building Details

Construction

Architectural Style
Rustic
Year Built
1974

Materials

Construction Materials
Brick, Frame
Roof
Composition

Terms

Terms

Ownership
Individual
Exclusions
Mineral Rights Excluded
Special Terms
Cash, Conventional, FHA, VA Loan

Taxes

Tax

Tax (Annual)
$5,512

Heating, Cooling & Utilities

Cooling Features
Central Air

Utilities

Utilities
Electricity Available, Natural Gas Available
Sewer
Septic Tank
Water Source
Public

Lot

Acres
6.88
Lot Size Area Sq Ft
299,693
Lot Features
Level, Sprinklers In Front
Road Surface
Paved
Road Frontage
Public

Exterior Features

Exterior Features
Spa/Hot Tub
Patio And Porch Features
Patio
Fencing
Fenced
For Horses
Yes
Horse Amenities
Corral(s), Loafing Shed, Pasture

Parking

Total Parking Spaces
4
Garage Capacity
4
Parking Features
Heated Garage, Oversized, RV Access/Parking
Listed by eXp Realty - Hub, 7209342752
Listing Data last updated 09/29/2026 04:00 pm
Get a Link to this Property: Copy To Clipboard
QR Code link to this property

Phone:
Connect with:

Payment Calculator

per month. fixed. % interest.
$
%
$
%
Principal & Interest
+ Home Insurance
+ Property Tax
+ HOA Fees
per month
Total interest paid over s will be:
All estimates and provided for informational purposes only. Actual amounts may vary. The output of the tool is not a loan offer or solicitation, nor is it financial or legal advice. Information, rates, programs and loan scenarios shown are for example only as of 29-Sep-2026 and are subject to change without notice. Interest rates provided by the St. Louis Federal Reserve Economic Data (FRED). All products are subject to credit and property approval. Not all products are available in all states or for all loan amounts. Other restrictions and limitations apply. Contact your preferred lender for the pricing associated with your specific transaction. Calculations are generated by Open Source mortgage calculation software tools using common mathematical formulas. All calculations should be independently verified.
Get Walk Score Content

Property History

Today
Property information last updated
Today
Status Active. This is the date the listing was placed on market.
Cumulative Days on Market: Less than 1 days (includes prior listings) · Currently listed since September 29, 2026. Data provided by the MLS.

Similar Properties

Start of property details
Share this property:
13861 Elmore Road
Longmont, CO 80504
1 day ago
NEW
$985,000
Active
3
Beds
2
Baths
4
Garage
1,560
Sqft
6.88
Acres
MLS# IR1069650
Cumulative Days on Market: Less than 1 · Includes prior listings · Currently listed since 09/29/26 · Data provided by the MLS.

Property Description

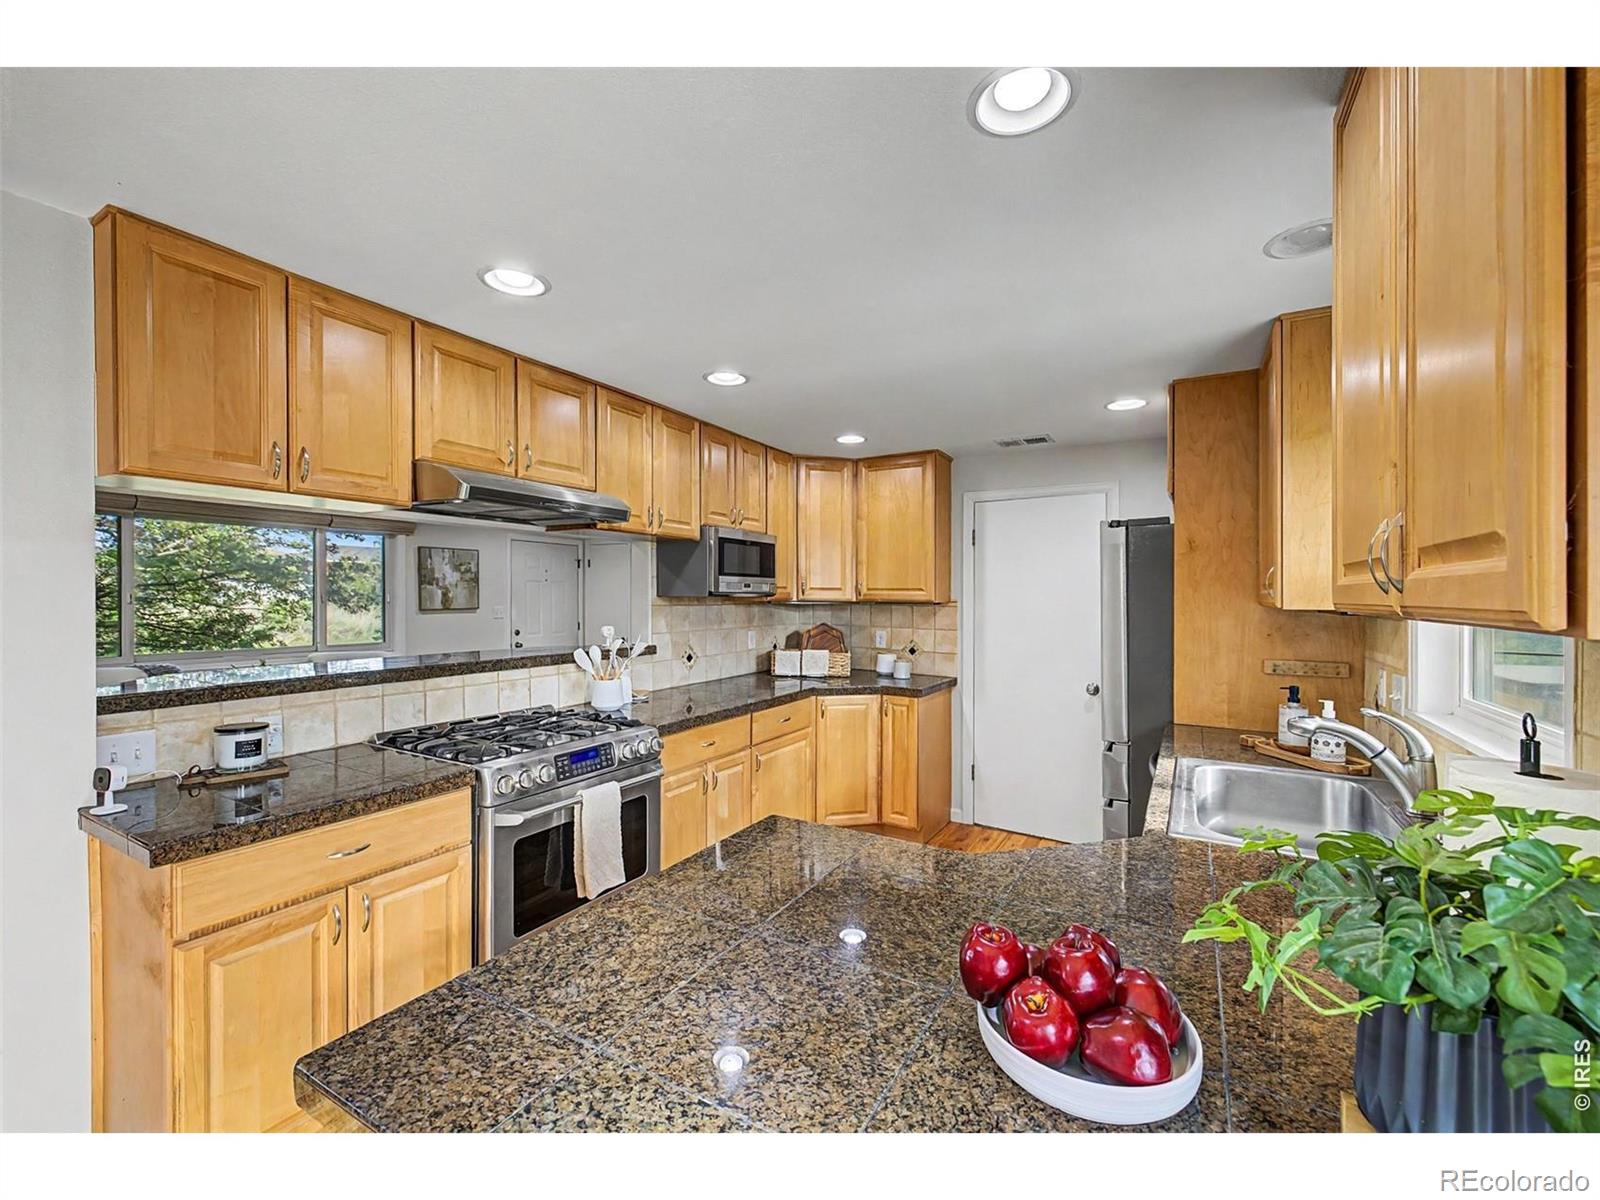
Buyer Bonus! $10, 000 Seller paid interest rate buy down. RARE opportunity to own acreage close to Boulder with million-dollar views of the front range. Located in Weld County just 1 / 2 mile outside of Boulder County, easy commute to Boulder, Denver, or Fort Collins. No Metro Taxes No HOA. Freedom to live how you want on your 6.88 acres. The 3 bedroom, 1 and 3 / 4 bath ranch home with an oversized detached 4 car garage with workshop area, plus other outbuildings the 6.88 acres property. located on a paved, dead-end road, minutes to the grocery store or I-25. Inside, the updated home has hardwood floors, new carpet, newer windows, a double-sided gas fireplace, and updated kitchen and newly remodeled main bath. The home has central A / C and a high-efficiency boiler for heat. A bonus sun room on the back of the home is the perfect spot for entertaining, with a relaxing hot tub right outside. In the backyard, a large lily pond with a rock waterfall attracts wildlife including herons, ducks and other birds, and is surrounded by a landscaped garden area with stone walking paths and a cozy gazebo. The bushes and trees on the property are varied with several fruit varieties. The neighborhood is a small, quiet 'sub-division' called "Seemore Heights", NO HOA or covenants. Relax on the patio and enjoy the unobstructed views of much of the front range or gather with friends around the firepit. Use the corral, barn, and three stall loafing shed for your animals. Park your RV, boat and other toys right on your own property. Enjoy rural living with the lower cost-of-living of Weld County while still within easy access of all that Longmont and Boulder County in general have to offer. https: / / my.matterport.com / showith ?m=YE61Z8KbmrZ

Ask a Local Expert

Property Highlights

Property Type
Residential
Property Sub Type
Single Family Residence
Architectural Style
Rustic
Bedrooms
3
Total Bathrooms
2
Living Area
1,560
Price / Sqft
$631
Acres
6.88
Year Built
1974

Location

City/Township
Longmont
Direction Faces
East
View
Mountain(s)
Subdivision
Seemore Heights
County
Weld
Zoning
sfr

Property Details
Price
$985,000
Property Type
Residential
Property Sub Type
Single Family Residence

Building

Structure Type
House
Levels
One
Total Area
1,560

Community

Local Schools

Elementary School
Central
Middle School
Other
High School
Longmont
School District
St. Vrain Valley RE-1J

Interior Features

Bedrooms and Bathrooms

Total Bathrooms
2
Bathrooms on Main Level
2
Full Bathrooms
1
3/4 Bathrooms
1
Bedrooms
3
Bedrooms on Main Level
3

Rooms and Basement

Basement Features
None

Area and Spaces

Living Area
1,560
Above Grade Finished Area
1,560

Appliances

Appliances
Dishwasher, Dryer, Microwave, Oven, Refrigerator, Washer

Interior Features

Interior Features
Eat-in Kitchen, Open Floorplan
Flooring
Wood
Laundry Features
In Unit
Window Features
Double Pane Windows, Window Coverings
Security Features
Smoke Detector(s)
Fireplace Features
Gas, Living Room

Heating and Cooling

Heating Features
Hot Water, Propane

Building Details
Construction

Architectural Style
Rustic
Year Built
1974

Materials
Construction Materials
Brick, Frame
Roof
Composition

Terms

Terms

Ownership
Individual
Exclusions
Mineral Rights Excluded
Special Terms
Cash, Conventional, FHA, VA Loan

Taxes

Tax

Tax (Annual)
$5,512

Heating, Cooling & Utilities

Cooling Features
Central Air

Utilities

Utilities
Electricity Available, Natural Gas Available
Sewer
Septic Tank
Water Source
Public

Lot

Acres
6.88
Lot Size Area Sq Ft
299,693
Lot Features
Level, Sprinklers In Front
Road Surface
Paved
Road Frontage
Public

Exterior Features

Exterior Features
Spa/Hot Tub
Patio And Porch Features
Patio
Fencing
Fenced
For Horses
Yes
Horse Amenities
Corral(s), Loafing Shed, Pasture

Parking

Total Parking Spaces
4
Garage Capacity
4
Parking Features
Heated Garage, Oversized, RV Access/Parking
Listed by eXp Realty - Hub, 7209342752
Listing Data last updated 09/29/2026 04:00 pm
Get a Link to this Property: Copy To Clipboard
QR Code link to this property

Phone:
Connect with:

Payment Calculator

per month. fixed. % interest.
$
%
$
%
Principal & Interest
+ Home Insurance
+ Property Tax
+ HOA Fees
per month
Total interest paid over s will be:
All estimates and provided for informational purposes only. Actual amounts may vary. The output of the tool is not a loan offer or solicitation, nor is it financial or legal advice. Information, rates, programs and loan scenarios shown are for example only as of 29-Sep-2026 and are subject to change without notice. Interest rates provided by the St. Louis Federal Reserve Economic Data (FRED). All products are subject to credit and property approval. Not all products are available in all states or for all loan amounts. Other restrictions and limitations apply. Contact your preferred lender for the pricing associated with your specific transaction. Calculations are generated by Open Source mortgage calculation software tools using common mathematical formulas. All calculations should be independently verified.
Get Walk Score Content

Property History

Today
Property information last updated
Today
Status Active. This is the date the listing was placed on market.
Cumulative Days on Market: Less than 1 days (includes prior listings) · Currently listed since September 29, 2026. Data provided by the MLS.

Similar Properties