Property Details

Start of property details
Share this property:
1647 Venice Lane
Longmont, CO 80503
today
NEW
$495,000
Active
2
Beds
3
Baths
2
Garage
1,620
Sqft
0.04
Acres
MLS# IR1068862
Cumulative Days on Market: Less than 1 · Includes prior listings · Currently listed since 09/17/26 · Data provided by the MLS.

Property Description

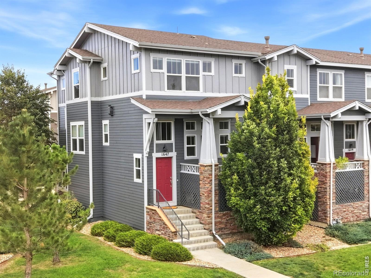
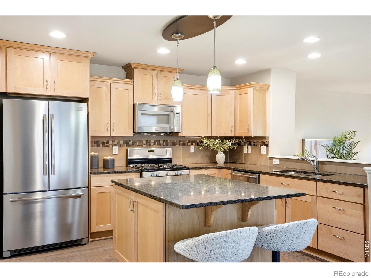
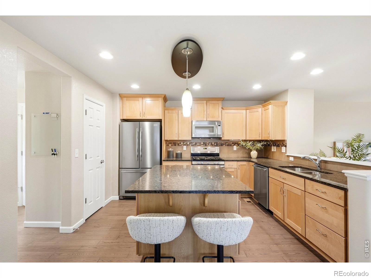
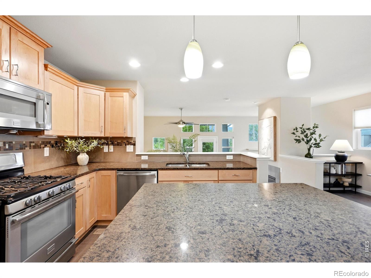
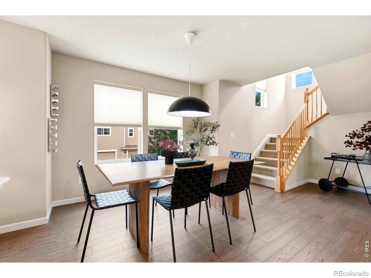
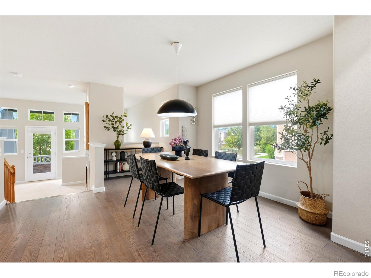
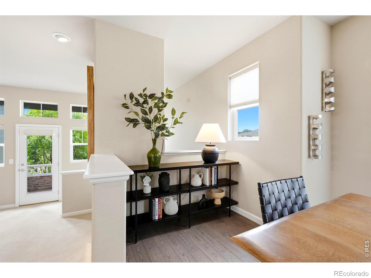
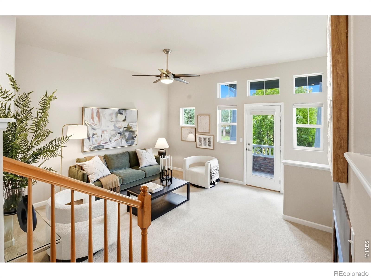
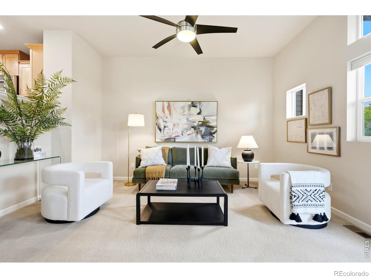
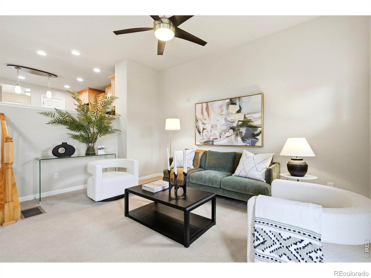
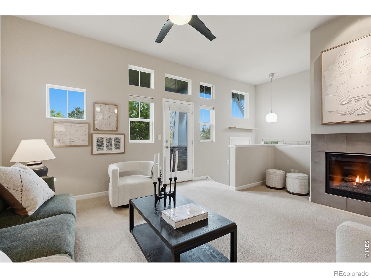
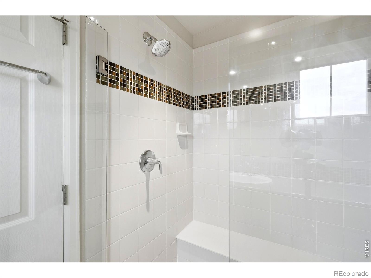
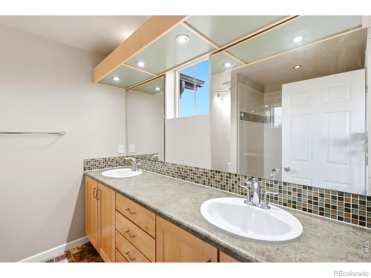
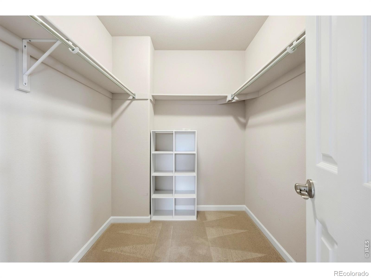
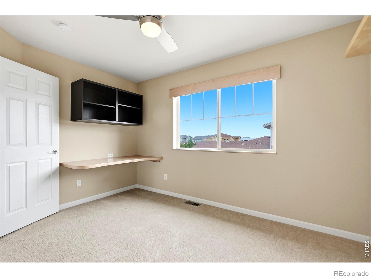
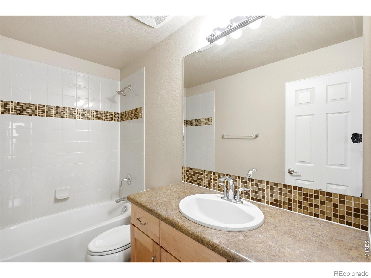
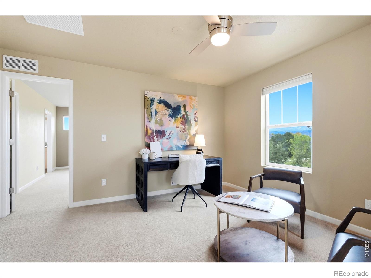
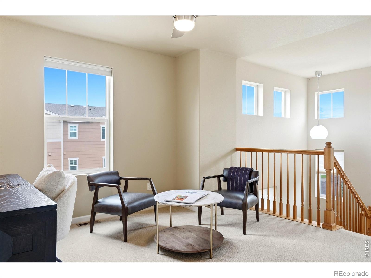
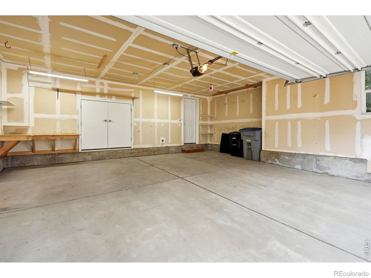
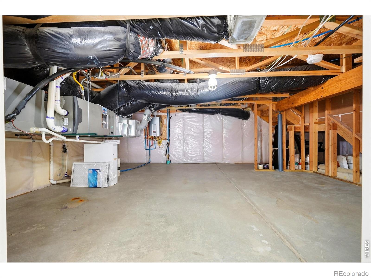
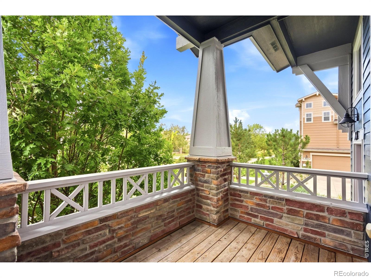
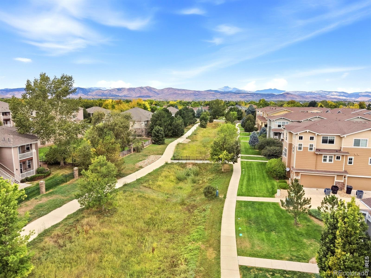
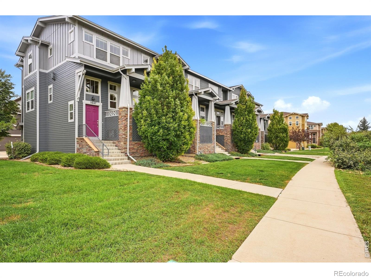
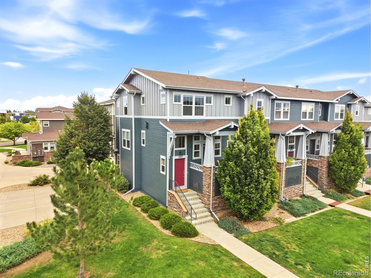
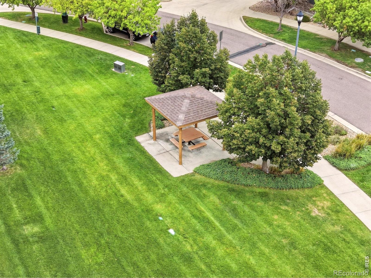
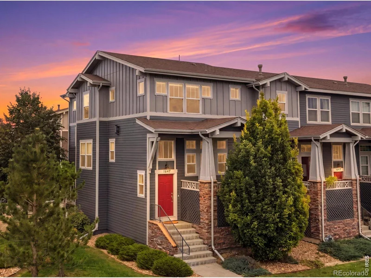
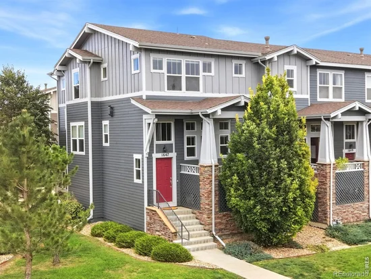
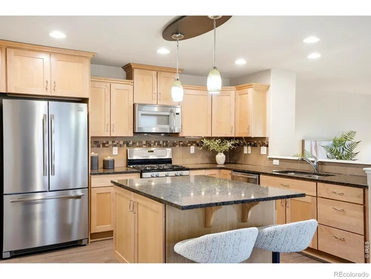
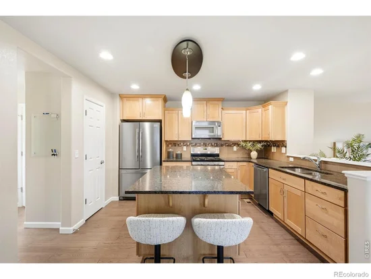
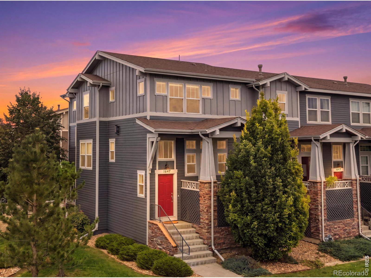
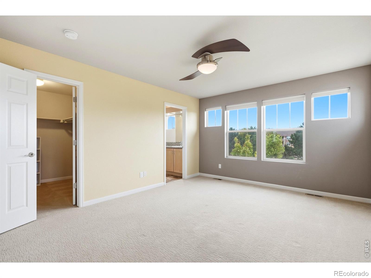
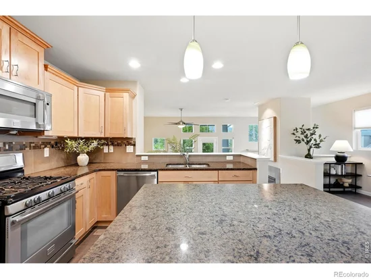
Welcome to this immaculately maintained end-unit residence in Southwest Longmont, perfectly positioned along a peaceful greenbelt to offer an exceptional blend of serene living and prime access to the best of Colorado. Bathed in sunlight thanks to an expanded number of windows wrapping around the residence, this turn-key home captures tranquil views and lives like a single-family home. The main level is designed for effortless living and entertaining, featuring a functional kitchen with an eat-in island, prep space and storage, that makes cooking and serving guests a breeze in the adjacent dining space. The architectural design of the home combines interest and comfort demonstrated by the kitchen overlooking the living room which visually creates distinct spaces, yet that are still open to each other. The living room is the central gathering point of this home, anchored by the warmth of the fireplace and accented by a private covered deck overlooking the greenbelt with views of the Front Range. The upper level creates privacy for the bedroom quarters and a versatile loft space. The primary suite is complete with a dual vanity en suite bath and a large walk-in closet. Functional living continues with the direct access two-car garage-which has an impressive amount of additional conditioned storage. The low-maintenance nature of the home delivers true lock-and-leave peace of mind for travelers and weekend adventurers. Ideal for commuting to Boulder, this location puts you minutes from work while placing Longmont's vibrant downtown, shopping needs such as Whole Foods, and iconic craft breweries like Left Hand and Oskar Blues right at your doorstep. Complete with immediate connectivity to extensive bike networks and Front Range hiking, this home presents an opportunity to enjoy luxury, location, and freedom in one seamless package.

Ask a Local Expert

Open House Announcements

Sep 20th
1:00pm to 3:00pm
In person. Please join us!

Property Highlights

Property Type
Residential
Property Sub Type
Townhouse
Bedrooms
2
Total Bathrooms
3
Living Area
1,620
Price / Sqft
$306
Acres
0.04
Year Built
2012

Location

City/Township
Longmont
View
Mountain(s)
Subdivision
Renaissance Flg 3
County
Boulder
Zoning
RES

Property Details

Price
$495,000
Property Type
Residential
Property Sub Type
Townhouse

Building

Structure Type
Townhouse
Levels
Two
Total Area
1,620

Community

Local Schools

Elementary School
Eagle Crest
Middle School
Altona
High School
Silver Creek
School District
St. Vrain Valley RE-1J

Interior Features

Bedrooms and Bathrooms

Total Bathrooms
3
Bathrooms on Main Level
1
Full Bathrooms
1
1/2 Bathrooms
1
3/4 Bathrooms
1
Bedrooms
2

Rooms and Basement

Basement Features
None

Area and Spaces

Living Area
1,620
Above Grade Finished Area
1,620

Appliances

Appliances
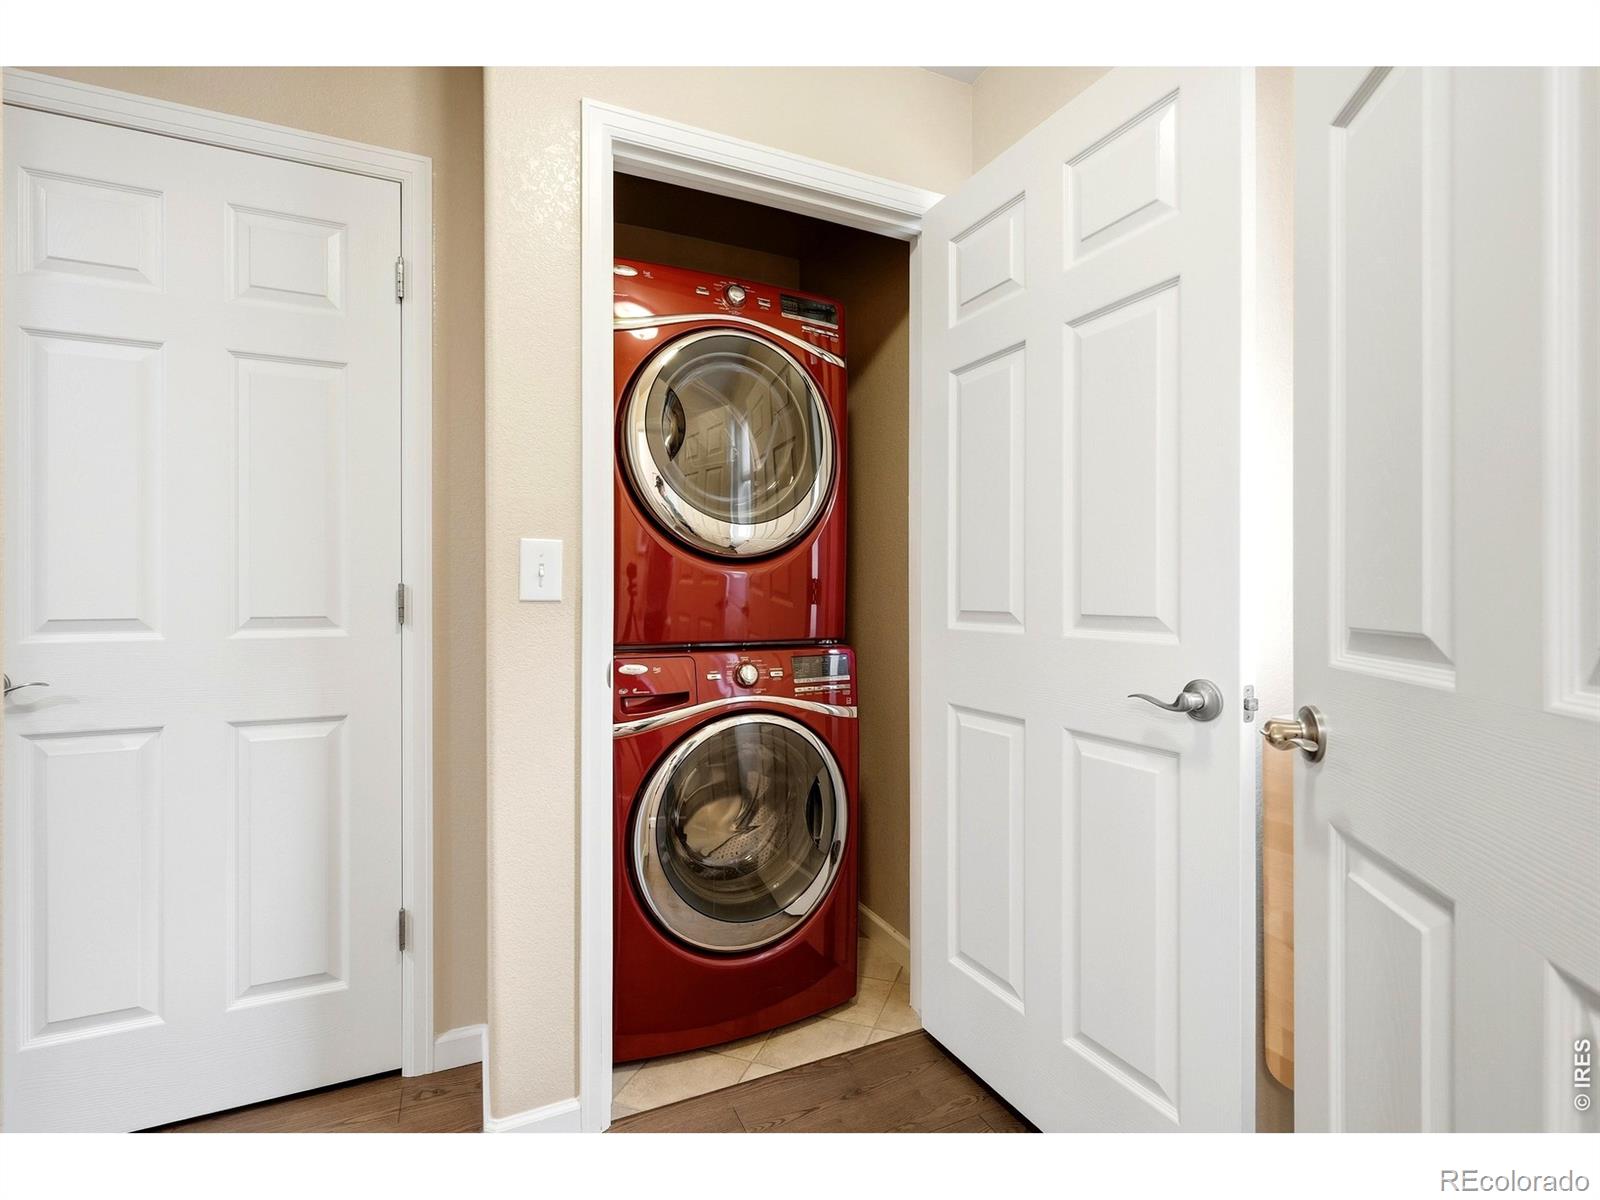
Dishwasher, Disposal, Dryer, Microwave, Oven, Refrigerator, Washer

Interior Features

Interior Features
Eat-in Kitchen, Kitchen Island, Open Floorplan
Window Features
Window Coverings
Security Features
Smoke Detector(s)
Fireplace Features
Gas
Entry Location
Exterior Access

Heating and Cooling

Heating Features
Forced Air

Building Details

Construction

Year Built
2012
Property Attached
Yes
Common Walls
End Unit

Materials

Construction Materials
Frame
Roof
Composition

Terms

Terms

Ownership
Individual
Exclusions
All staging furniture and decor.
Special Terms
Cash, Conventional, VA Loan

Taxes

Tax

Tax (Annual)
$3,807

HOA

Has HOA
Yes
Association Fee
$365 /mo
Association Fee2
220.00 /qtr
Association Ammenities
Park, Trail(s)
Association Fee Includes
Reserves, Insurance, Maintenance Grounds, Maintenance Structure, Snow Removal, Trash, Water

Heating, Cooling & Utilities

Cooling Features
Central Air

Utilities

Utilities
Cable Available, Electricity Available, Internet Access (Wired), Natural Gas Available
Sewer
Public Sewer
Water Source
Public

Lot

Acres
0.04
Lot Size Area Sq Ft
1,677
Road Surface
Paved
Road Frontage
Public

Exterior Features

Patio And Porch Features
Deck

Parking

Total Parking Spaces
2
Garage Capacity
2
Listed by Compass - Boulder, 3038807255
Listing Data last updated 09/18/2026 07:40 am
Get a Link to this Property: Copy To Clipboard
QR Code link to this property

Phone:
Connect with:

Payment Calculator

per month. fixed. % interest.
$
%
$
%
Principal & Interest
+ Home Insurance
+ Property Tax
+ HOA Fees
per month
Total interest paid over s will be:
All estimates and provided for informational purposes only. Actual amounts may vary. The output of the tool is not a loan offer or solicitation, nor is it financial or legal advice. Information, rates, programs and loan scenarios shown are for example only as of 18-Sep-2026 and are subject to change without notice. Interest rates provided by the St. Louis Federal Reserve Economic Data (FRED). All products are subject to credit and property approval. Not all products are available in all states or for all loan amounts. Other restrictions and limitations apply. Contact your preferred lender for the pricing associated with your specific transaction. Calculations are generated by Open Source mortgage calculation software tools using common mathematical formulas. All calculations should be independently verified.
Get Walk Score Content

Property History

Today
Property information last updated
Today
Status Active. This is the date the listing was placed on market.
Cumulative Days on Market: Less than 1 days (includes prior listings) · Currently listed since September 17, 2026. Data provided by the MLS.

Similar Properties

Start of property details
Share this property:
1647 Venice Lane
Longmont, CO 80503
today
NEW
$495,000
Active
2
Beds
3
Baths
2
Garage
1,620
Sqft
0.04
Acres
MLS# IR1068862
Cumulative Days on Market: Less than 1 · Includes prior listings · Currently listed since 09/17/26 · Data provided by the MLS.

Property Description

Welcome to this immaculately maintained end-unit residence in Southwest Longmont, perfectly positioned along a peaceful greenbelt to offer an exceptional blend of serene living and prime access to the best of Colorado. Bathed in sunlight thanks to an expanded number of windows wrapping around the residence, this turn-key home captures tranquil views and lives like a single-family home. The main level is designed for effortless living and entertaining, featuring a functional kitchen with an eat-in island, prep space and storage, that makes cooking and serving guests a breeze in the adjacent dining space. The architectural design of the home combines interest and comfort demonstrated by the kitchen overlooking the living room which visually creates distinct spaces, yet that are still open to each other. The living room is the central gathering point of this home, anchored by the warmth of the fireplace and accented by a private covered deck overlooking the greenbelt with views of the Front Range. The upper level creates privacy for the bedroom quarters and a versatile loft space. The primary suite is complete with a dual vanity en suite bath and a large walk-in closet. Functional living continues with the direct access two-car garage-which has an impressive amount of additional conditioned storage. The low-maintenance nature of the home delivers true lock-and-leave peace of mind for travelers and weekend adventurers. Ideal for commuting to Boulder, this location puts you minutes from work while placing Longmont's vibrant downtown, shopping needs such as Whole Foods, and iconic craft breweries like Left Hand and Oskar Blues right at your doorstep. Complete with immediate connectivity to extensive bike networks and Front Range hiking, this home presents an opportunity to enjoy luxury, location, and freedom in one seamless package.

Ask a Local Expert

Open House Announcements

Sep 20th
1:00pm to 3:00pm
In person. Please join us!

Property Highlights

Property Type
Residential
Property Sub Type
Townhouse
Bedrooms
2
Total Bathrooms
3
Living Area
1,620
Price / Sqft
$306
Acres
0.04
Year Built
2012

Location

City/Township
Longmont
View
Mountain(s)
Subdivision
Renaissance Flg 3
County
Boulder
Zoning
RES

Property Details
Price
$495,000
Property Type
Residential
Property Sub Type
Townhouse

Building

Structure Type
Townhouse
Levels
Two
Total Area
1,620

Community

Local Schools

Elementary School
Eagle Crest
Middle School
Altona
High School
Silver Creek
School District
St. Vrain Valley RE-1J

Interior Features

Bedrooms and Bathrooms

Total Bathrooms
3
Bathrooms on Main Level
1
Full Bathrooms
1
1/2 Bathrooms
1
3/4 Bathrooms
1
Bedrooms
2

Rooms and Basement

Basement Features
None

Area and Spaces

Living Area
1,620
Above Grade Finished Area
1,620

Appliances

Appliances
Dishwasher, Disposal, Dryer, Microwave, Oven, Refrigerator, Washer

Interior Features

Interior Features
Eat-in Kitchen, Kitchen Island, Open Floorplan
Window Features
Window Coverings
Security Features
Smoke Detector(s)
Fireplace Features
Gas
Entry Location
Exterior Access

Heating and Cooling

Heating Features
Forced Air

Building Details

Construction

Year Built
2012
Property Attached
Yes
Common Walls
End Unit

Materials

Construction Materials
Frame
Roof
Composition

Terms

Terms

Ownership
Individual
Exclusions
All staging furniture and decor.
Special Terms
Cash, Conventional, VA Loan

Taxes

Tax

Tax (Annual)
$3,807

HOA

Has HOA
Yes
Association Fee
$365 /mo
Association Fee2
220.00 /qtr
Association Ammenities
Park, Trail(s)
Association Fee Includes
Reserves, Insurance, Maintenance Grounds, Maintenance Structure, Snow Removal, Trash, Water

Heating, Cooling & Utilities

Cooling Features
Central Air

Utilities

Utilities
Cable Available, Electricity Available, Internet Access (Wired), Natural Gas Available
Sewer
Public Sewer
Water Source
Public

Lot

Acres
0.04
Lot Size Area Sq Ft
1,677
Road Surface
Paved
Road Frontage
Public

Exterior Features

Patio And Porch Features
Deck

Parking

Total Parking Spaces
2
Garage Capacity
2
Listed by Compass - Boulder, 3038807255
Listing Data last updated 09/18/2026 07:40 am
Get a Link to this Property: Copy To Clipboard
QR Code link to this property

Phone:
Connect with:

Payment Calculator

per month. fixed. % interest.
$
%
$
%
Principal & Interest
+ Home Insurance
+ Property Tax
+ HOA Fees
per month
Total interest paid over s will be:
All estimates and provided for informational purposes only. Actual amounts may vary. The output of the tool is not a loan offer or solicitation, nor is it financial or legal advice. Information, rates, programs and loan scenarios shown are for example only as of 18-Sep-2026 and are subject to change without notice. Interest rates provided by the St. Louis Federal Reserve Economic Data (FRED). All products are subject to credit and property approval. Not all products are available in all states or for all loan amounts. Other restrictions and limitations apply. Contact your preferred lender for the pricing associated with your specific transaction. Calculations are generated by Open Source mortgage calculation software tools using common mathematical formulas. All calculations should be independently verified.
Get Walk Score Content

Property History

Today
Property information last updated
Today
Status Active. This is the date the listing was placed on market.
Cumulative Days on Market: Less than 1 days (includes prior listings) · Currently listed since September 17, 2026. Data provided by the MLS.

Similar Properties