Property Details

Start of property details
Share this property:
729 Atwood Street
Longmont, CO 80501
ACTIVE
UNDER CONTRACT
$410,000
Active Under Contract
4
Beds
1
Baths
1,440
Sqft
0.20
Acres
1910
Yr. Built
MLS# IR1061105
Cumulative Days on Market: 109 · Includes prior listings · Currently listed since 09/22/26 · Data provided by the MLS.

Property Description

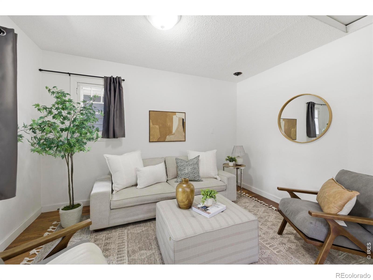
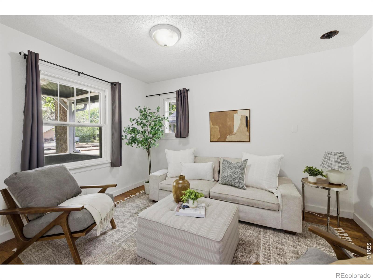
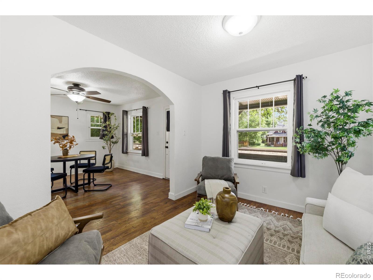
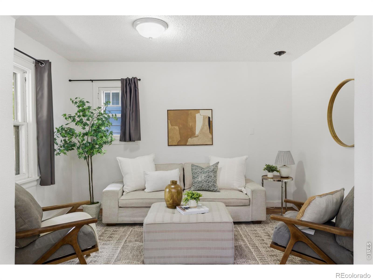
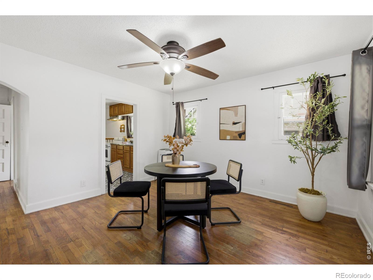
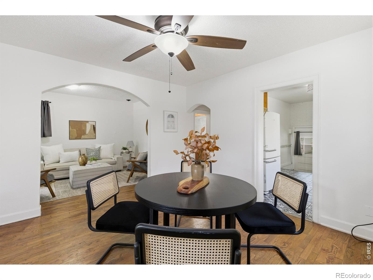
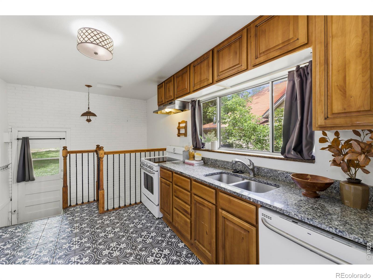
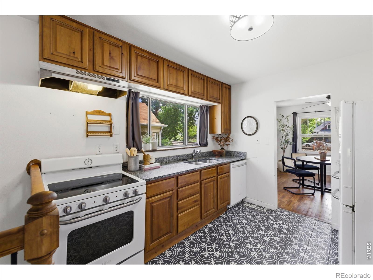
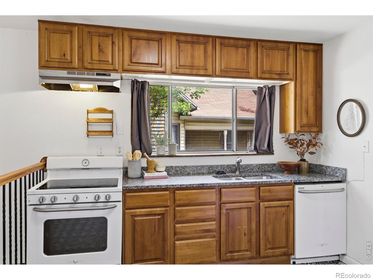
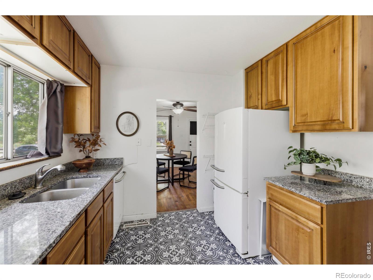
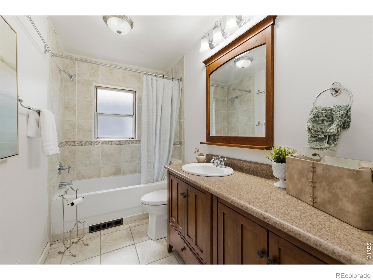
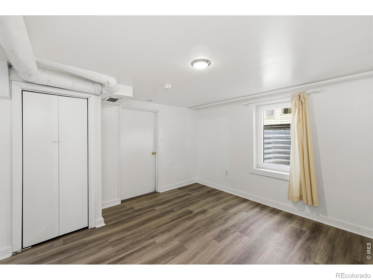
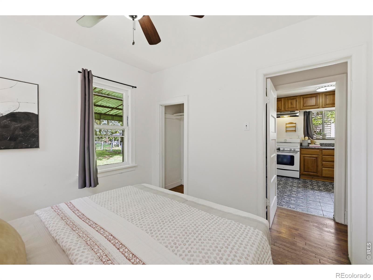
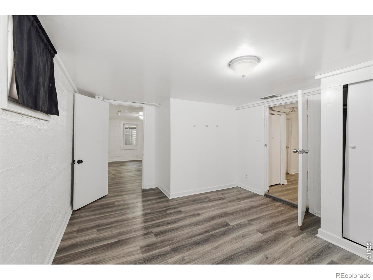
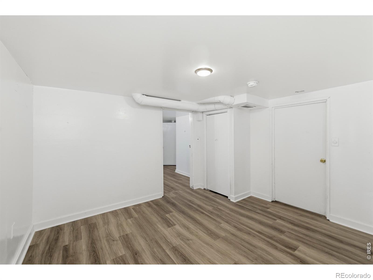
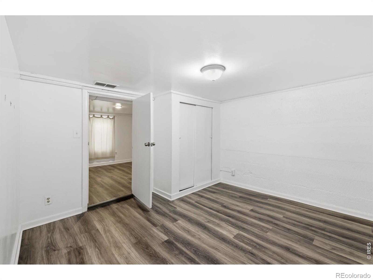
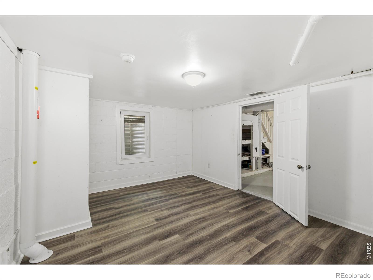
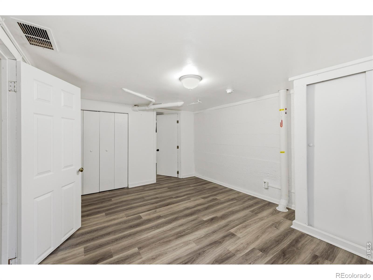
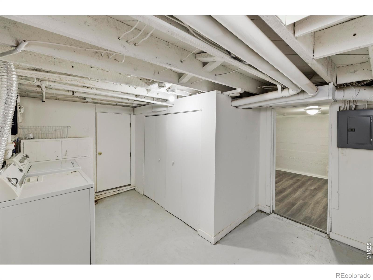
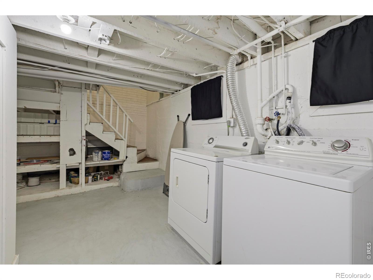
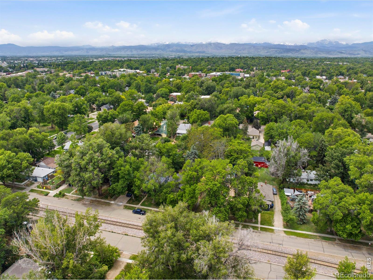
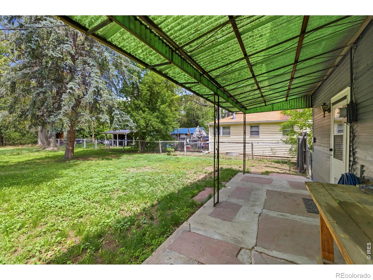
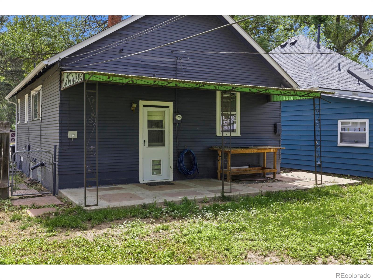
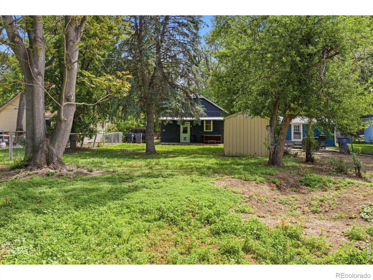
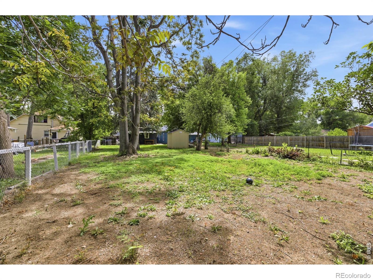
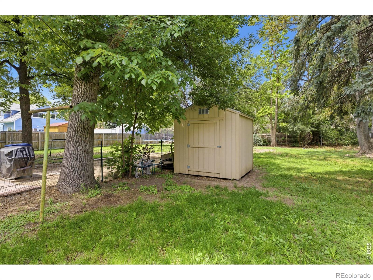
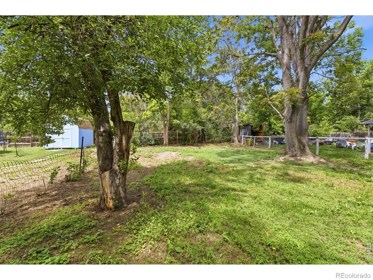
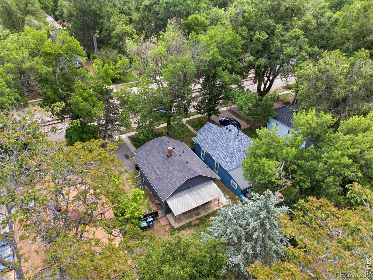
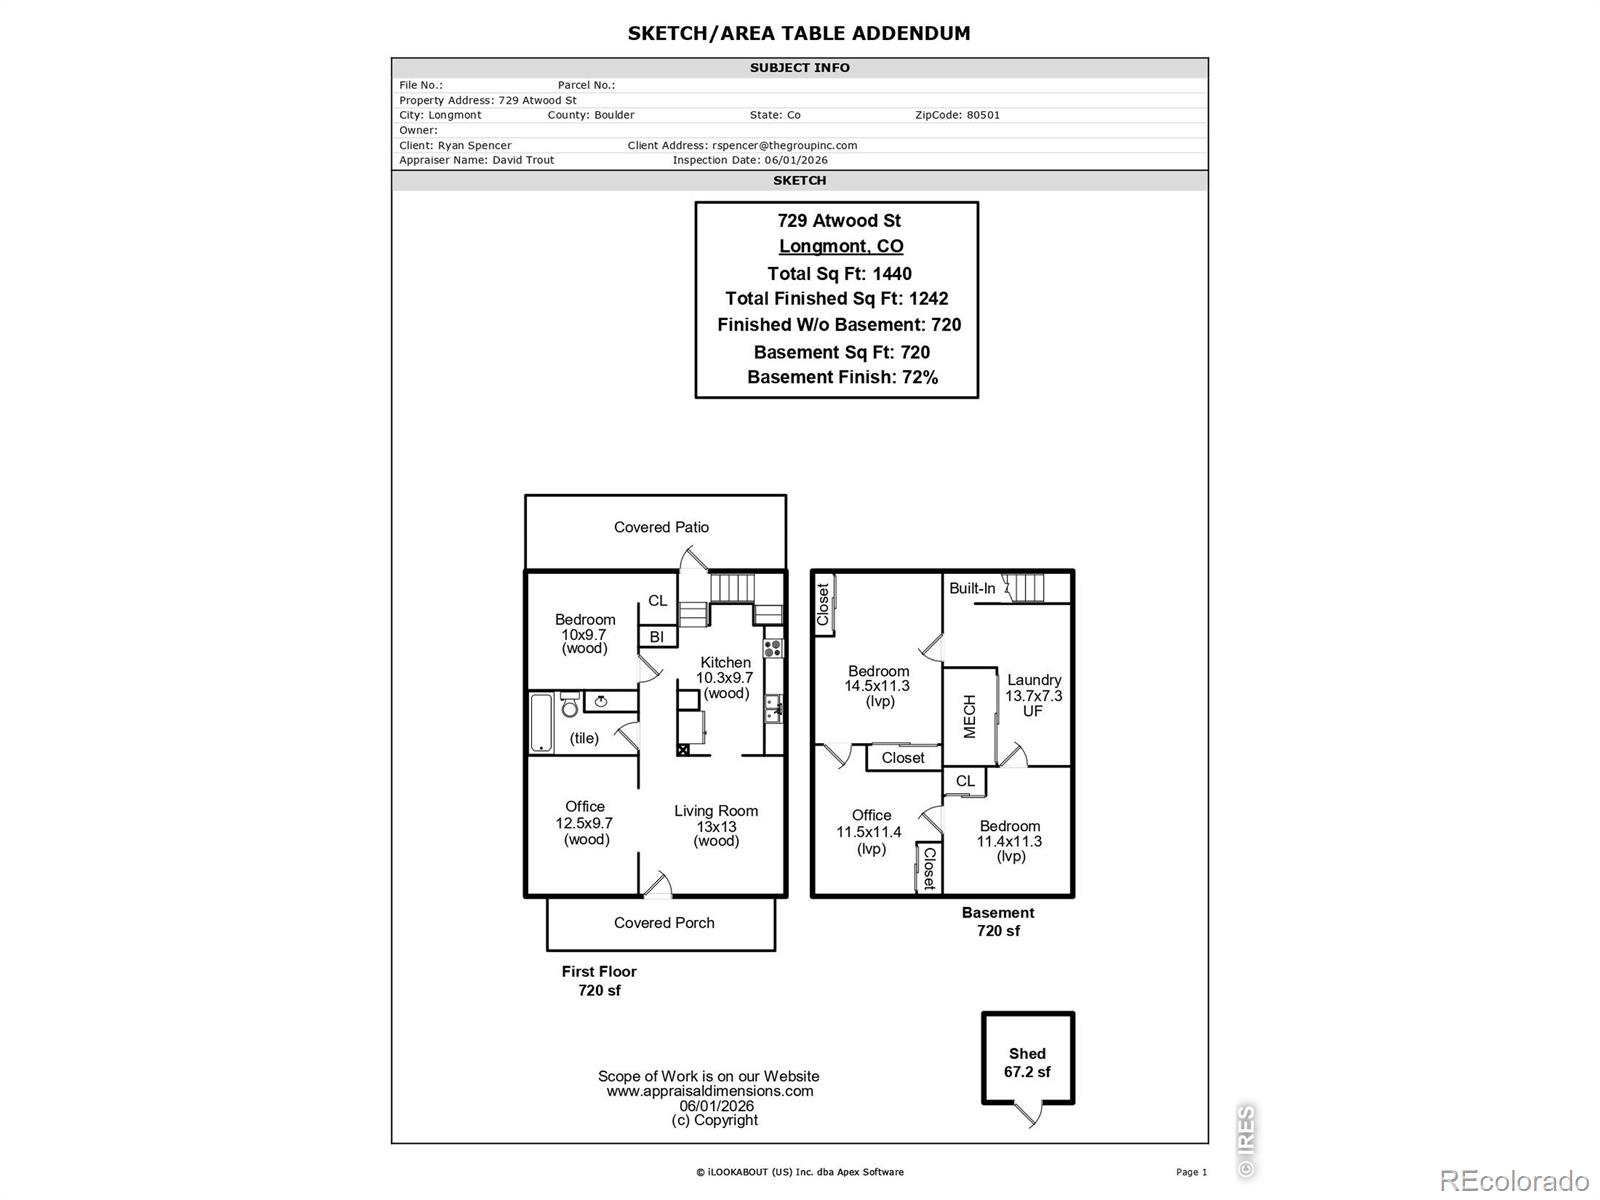
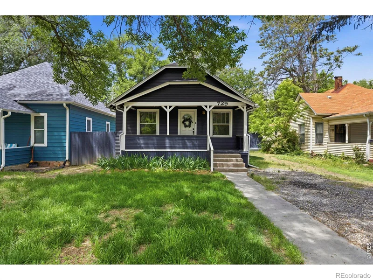
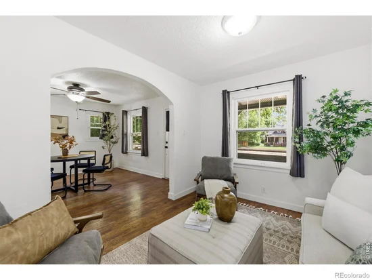
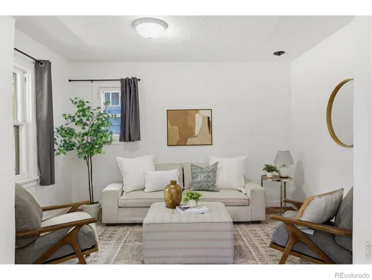
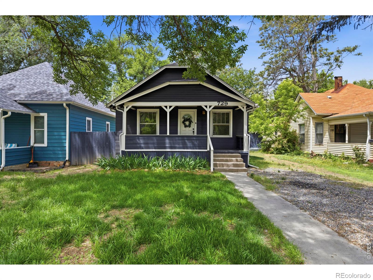
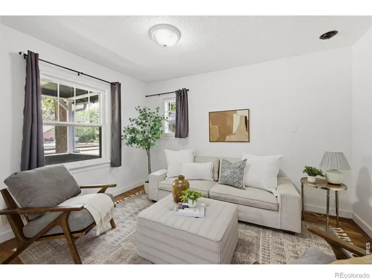
Rare opportunity to own a piece of Longmont history in this charming and well-maintained 1910 home, ideally located just one block from Collyer Park and approximately five blocks from both Teocalli Cocina and Sweet Cow-putting some of Longmont's best dining, recreation, and entertainment within easy reach. Blending historic character with modern updates, the home features a remodeled kitchen completed in 2015 with updated cabinetry, tile flooring, and appliances. Additional improvements include updated interior and exterior paint, a newer roof, updated bathroom, newer water heater, basement window wells, and newer refrigerator, washer, and dryer. The main level offers original wood flooring, spacious living and dining areas, and a main-floor bedroom. The partially finished basement provides three additional bedrooms with luxury vinyl plank flooring and generous closet space, offering flexibility for guests, home offices, or hobbies.Enjoy relaxing on the covered front porch or private covered back patio, with a storage shed included for added convenience. This is a unique opportunity to own a character-filled home in one of Longmont's most walkable and desirable locations.

Ask a Local Expert

Property Highlights

Property Type
Residential
Property Sub Type
Single Family Residence
Bedrooms
4
Total Bathrooms
1
Living Area
1,242
Price / Sqft
$330
Acres
0.20
Year Built
1910

Location

City/Township
Longmont
Subdivision
Longmont Ot
County
Boulder
Zoning
SFR

Property Details

Price
$410,000
Property Type
Residential
Property Sub Type
Single Family Residence

Building

Structure Type
House
Levels
One
Total Area
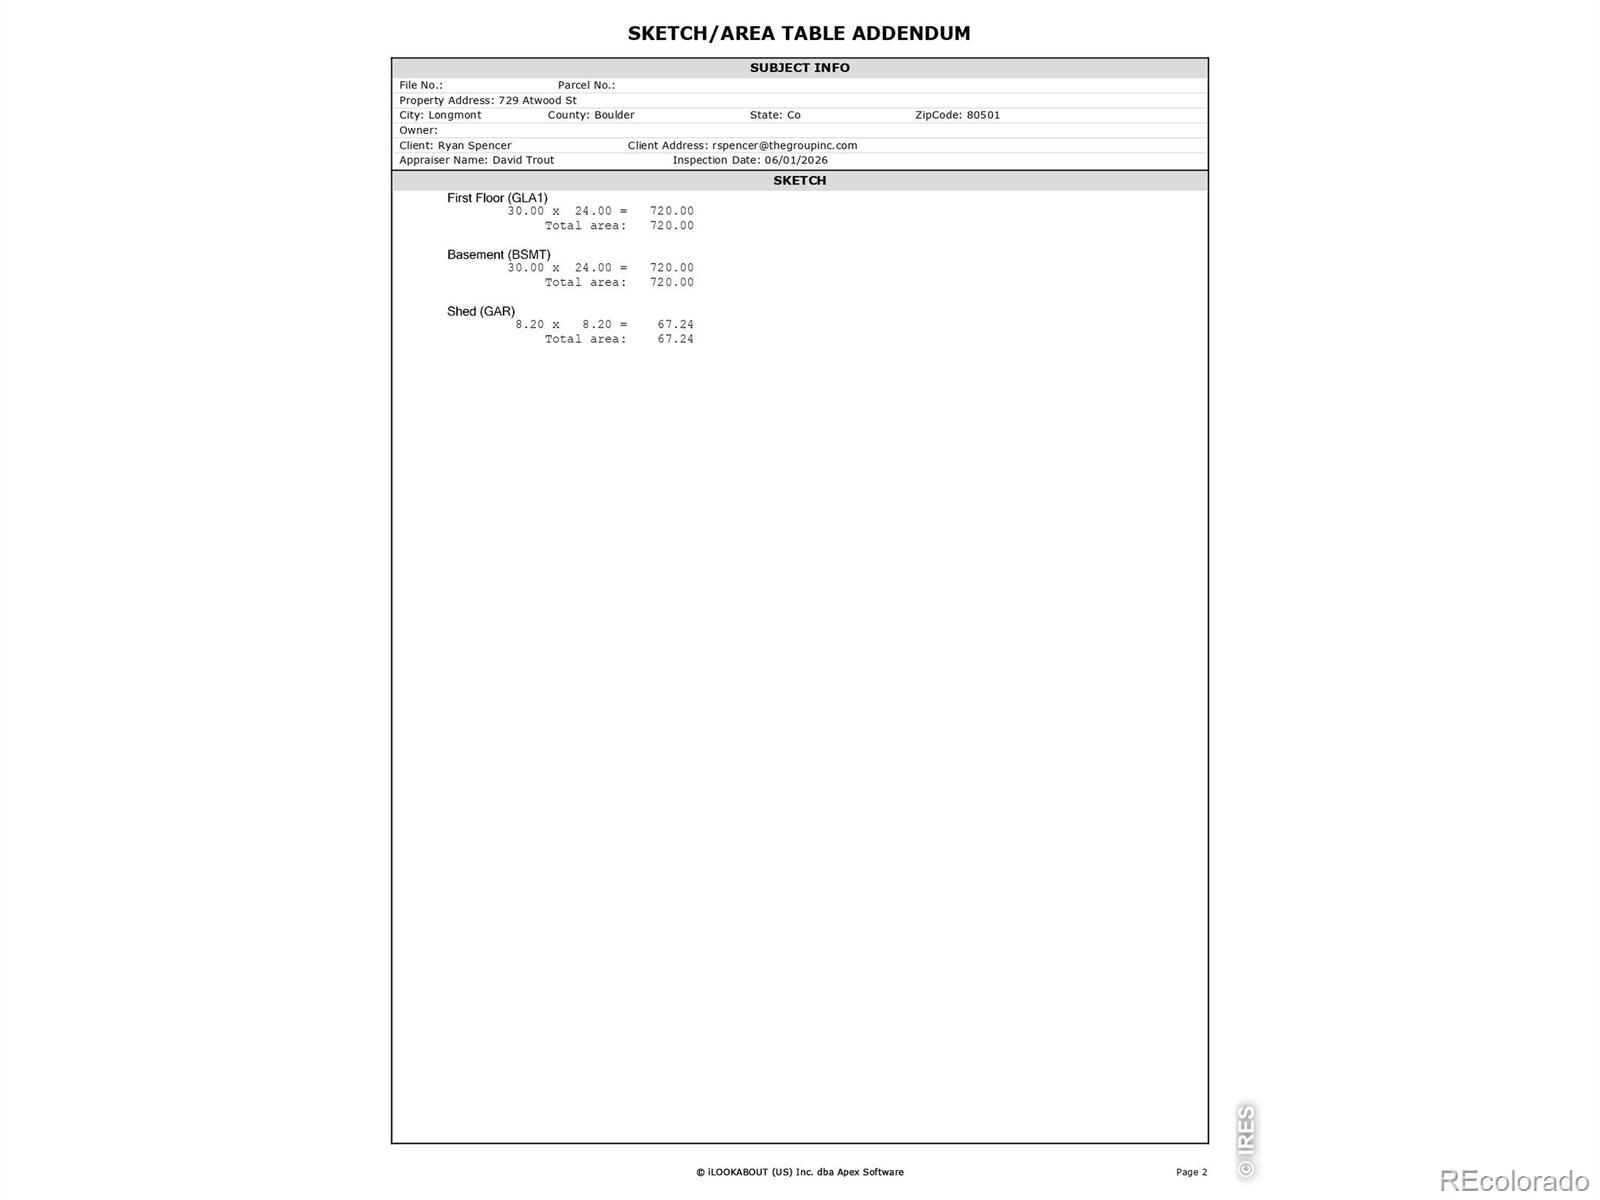
1,440

Community

Local Schools

Elementary School
Columbine
Middle School
Trail Ridge
High School
Skyline
School District
St. Vrain Valley RE-1J

Interior Features

Bedrooms and Bathrooms

Total Bathrooms
1
Bathrooms on Main Level
1
Full Bathrooms
1
Bedrooms
4
Bedrooms on Main Level
1

Rooms and Basement

Has Basement
Yes
Basement Features
Full

Area and Spaces

Living Area
1,242
Above Grade Finished Area
720
Below Grade Finished Area
522

Appliances

Appliances
Dishwasher, Dryer, Oven, Refrigerator, Washer

Interior Features

Laundry Features
In Unit
Window Features
Window Coverings

Heating and Cooling

Heating Features
Forced Air

Building Details

Construction

Year Built
1910

Materials

Construction Materials
Frame
Roof
Composition

Terms

Terms

Ownership
Individual
Exclusions
Seller's personal property
Special Terms
Cash, Conventional

Taxes

Tax

Tax (Annual)
$2,799

Heating, Cooling & Utilities

Cooling Features
Ceiling Fan(s)

Utilities

Utilities
Electricity Available, Natural Gas Available
Sewer
Public Sewer
Water Source
Public

Lot

Acres
0.20
Lot Size Area Sq Ft
8,718
Road Surface
Paved
Road Frontage
Public

Exterior Features

Patio And Porch Features
Patio
Listed by Group Harmony, 9702140263
Listing Data last updated 09/22/2026 04:00 pm
Get a Link to this Property: Copy To Clipboard
QR Code link to this property

Phone:
Connect with:

Payment Calculator

per month. fixed. % interest.
$
%
$
%
Principal & Interest
+ Home Insurance
+ Property Tax
+ HOA Fees
per month
Total interest paid over s will be:
All estimates and provided for informational purposes only. Actual amounts may vary. The output of the tool is not a loan offer or solicitation, nor is it financial or legal advice. Information, rates, programs and loan scenarios shown are for example only as of 22-Sep-2026 and are subject to change without notice. Interest rates provided by the St. Louis Federal Reserve Economic Data (FRED). All products are subject to credit and property approval. Not all products are available in all states or for all loan amounts. Other restrictions and limitations apply. Contact your preferred lender for the pricing associated with your specific transaction. Calculations are generated by Open Source mortgage calculation software tools using common mathematical formulas. All calculations should be independently verified.
Get Walk Score Content

Property History

Today
Status Active. This is the date the listing was placed on market.
Today
Property information last updated
27 days ago
Date of last price change
Cumulative Days on Market: 109 days (includes prior listings) · Currently listed since September 22, 2026. Data provided by the MLS.

Similar Properties

Start of property details
Share this property:
729 Atwood Street
Longmont, CO 80501
ACTIVE
UNDER CONTRACT
$410,000
Active Under Contract
4
Beds
1
Baths
1,440
Sqft
0.20
Acres
1910
Yr. Built
MLS# IR1061105
Cumulative Days on Market: 109 · Includes prior listings · Currently listed since 09/22/26 · Data provided by the MLS.

Property Description

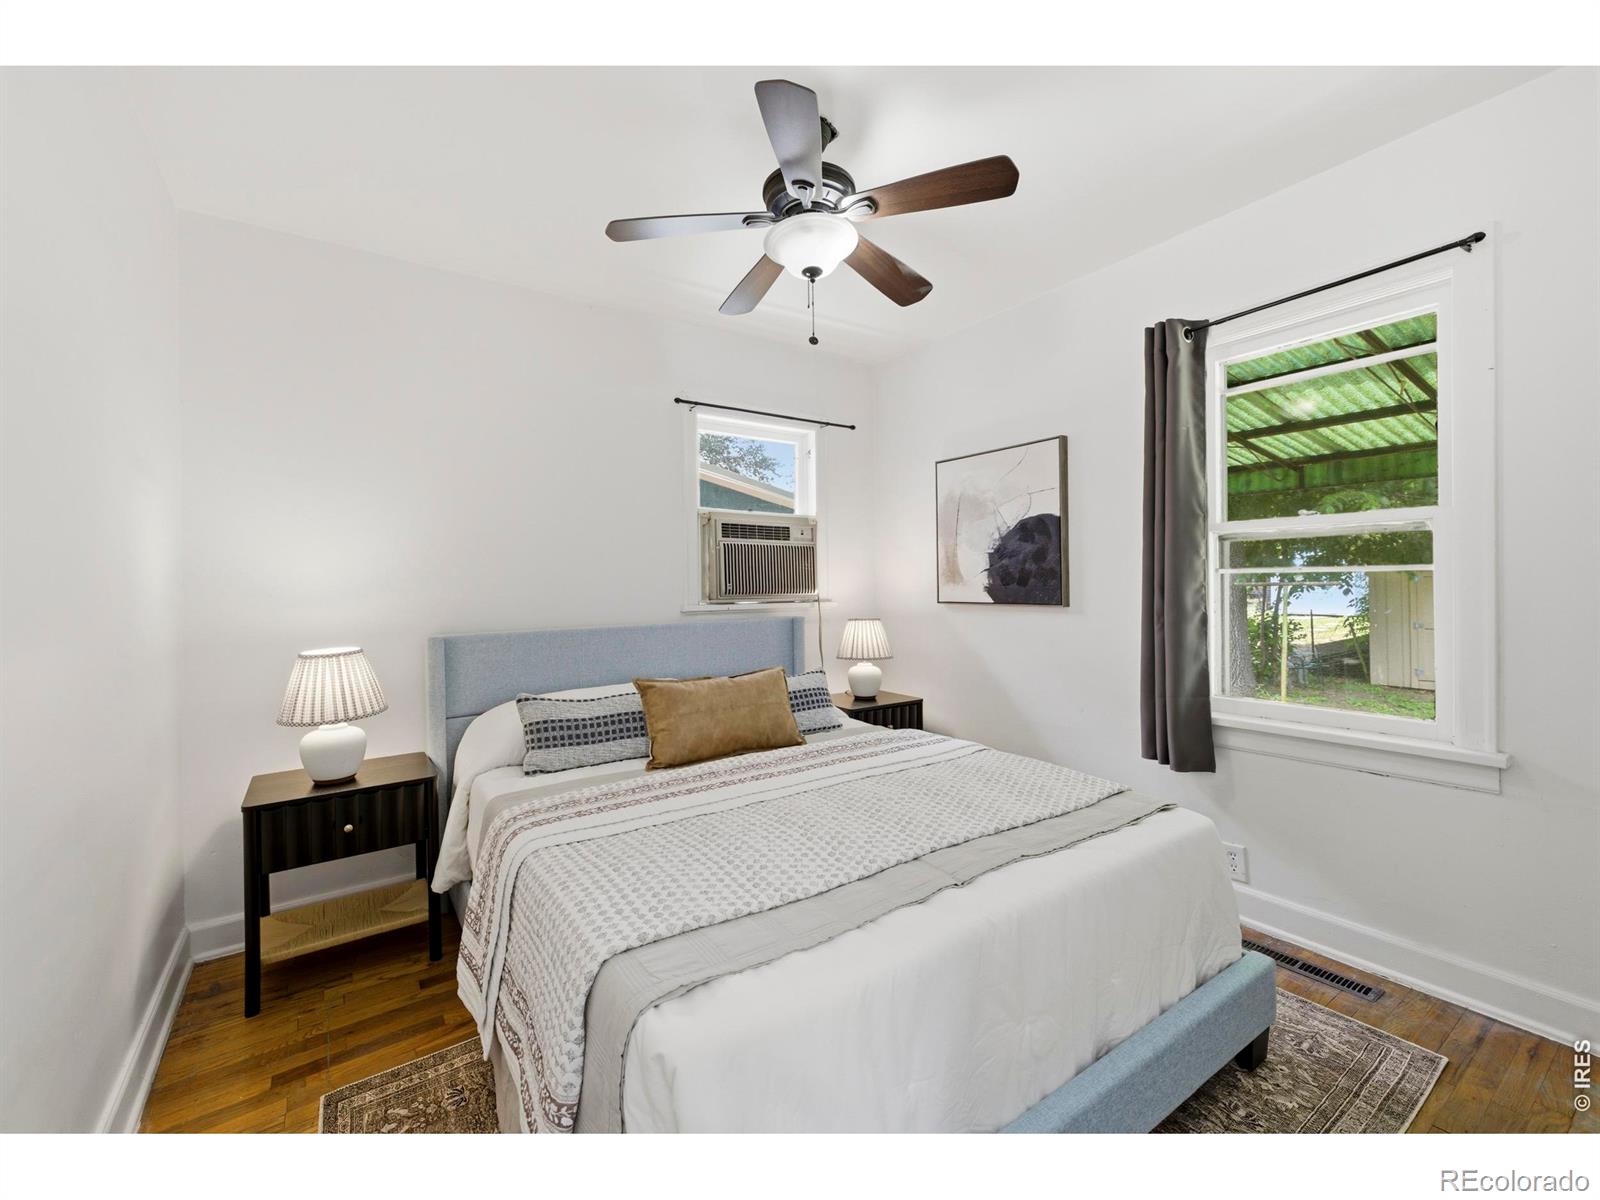
Rare opportunity to own a piece of Longmont history in this charming and well-maintained 1910 home, ideally located just one block from Collyer Park and approximately five blocks from both Teocalli Cocina and Sweet Cow-putting some of Longmont's best dining, recreation, and entertainment within easy reach. Blending historic character with modern updates, the home features a remodeled kitchen completed in 2015 with updated cabinetry, tile flooring, and appliances. Additional improvements include updated interior and exterior paint, a newer roof, updated bathroom, newer water heater, basement window wells, and newer refrigerator, washer, and dryer. The main level offers original wood flooring, spacious living and dining areas, and a main-floor bedroom. The partially finished basement provides three additional bedrooms with luxury vinyl plank flooring and generous closet space, offering flexibility for guests, home offices, or hobbies.Enjoy relaxing on the covered front porch or private covered back patio, with a storage shed included for added convenience. This is a unique opportunity to own a character-filled home in one of Longmont's most walkable and desirable locations.

Ask a Local Expert

Property Highlights

Property Type
Residential
Property Sub Type
Single Family Residence
Bedrooms
4
Total Bathrooms
1
Living Area
1,242
Price / Sqft
$330
Acres
0.20
Year Built
1910

Location

City/Township
Longmont
Subdivision
Longmont Ot
County
Boulder
Zoning
SFR

Property Details
Price
$410,000
Property Type
Residential
Property Sub Type
Single Family Residence

Building

Structure Type
House
Levels
One
Total Area
1,440

Community

Local Schools

Elementary School
Columbine
Middle School
Trail Ridge
High School
Skyline
School District
St. Vrain Valley RE-1J

Interior Features

Bedrooms and Bathrooms

Total Bathrooms
1
Bathrooms on Main Level
1
Full Bathrooms
1
Bedrooms
4
Bedrooms on Main Level
1

Rooms and Basement

Has Basement
Yes
Basement Features
Full

Area and Spaces

Living Area
1,242
Above Grade Finished Area
720
Below Grade Finished Area
522

Appliances

Appliances
Dishwasher, Dryer, Oven, Refrigerator, Washer

Interior Features

Laundry Features
In Unit
Window Features
Window Coverings

Heating and Cooling

Heating Features
Forced Air

Building Details
Construction

Year Built
1910

Materials

Construction Materials
Frame
Roof
Composition

Terms

Terms

Ownership
Individual
Exclusions
Seller's personal property
Special Terms
Cash, Conventional

Taxes

Tax

Tax (Annual)
$2,799

Heating, Cooling & Utilities

Cooling Features
Ceiling Fan(s)

Utilities

Utilities
Electricity Available, Natural Gas Available
Sewer
Public Sewer
Water Source
Public

Lot

Acres
0.20
Lot Size Area Sq Ft
8,718
Road Surface
Paved
Road Frontage
Public

Exterior Features

Patio And Porch Features
Patio
Listed by Group Harmony, 9702140263
Listing Data last updated 09/22/2026 04:00 pm
Get a Link to this Property: Copy To Clipboard
QR Code link to this property

Phone:
Connect with:

Payment Calculator

per month. fixed. % interest.
$
%
$
%
Principal & Interest
+ Home Insurance
+ Property Tax
+ HOA Fees
per month
Total interest paid over s will be:
All estimates and provided for informational purposes only. Actual amounts may vary. The output of the tool is not a loan offer or solicitation, nor is it financial or legal advice. Information, rates, programs and loan scenarios shown are for example only as of 22-Sep-2026 and are subject to change without notice. Interest rates provided by the St. Louis Federal Reserve Economic Data (FRED). All products are subject to credit and property approval. Not all products are available in all states or for all loan amounts. Other restrictions and limitations apply. Contact your preferred lender for the pricing associated with your specific transaction. Calculations are generated by Open Source mortgage calculation software tools using common mathematical formulas. All calculations should be independently verified.
Get Walk Score Content

Property History

Today
Status Active. This is the date the listing was placed on market.
Today
Property information last updated
27 days ago
Date of last price change
Cumulative Days on Market: 109 days (includes prior listings) · Currently listed since September 22, 2026. Data provided by the MLS.

Similar Properties