Property Details

Start of property details
Share this property:
2437 Lincoln Street
Longmont, CO 80501
Apr 2026
SOLD
$427,750
Sold Price
3
Beds
1
Baths
1
Garage
1,072
Sqft
0.28
Acres
MLS# IR1050880
Cumulative Days on Market: 230 · Includes prior listings · Currently listed since 02/05/26 · Data provided by the MLS.

Property Description

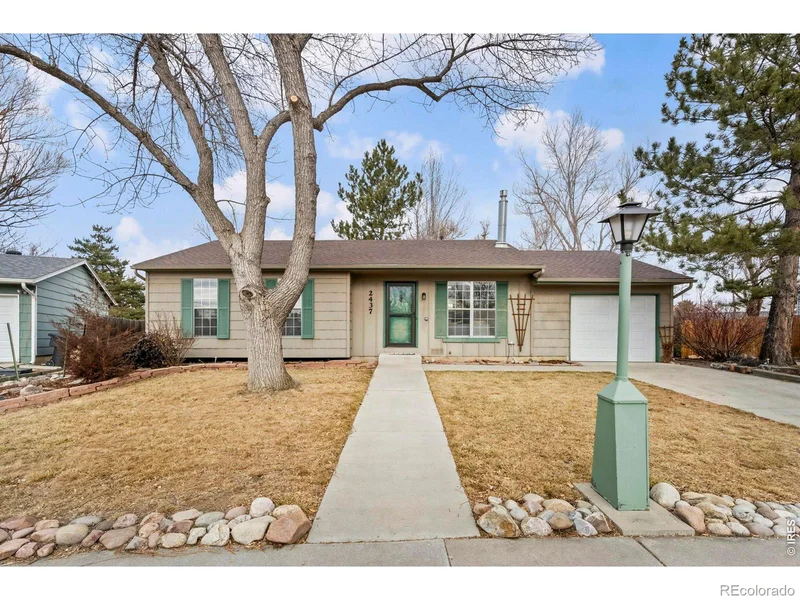
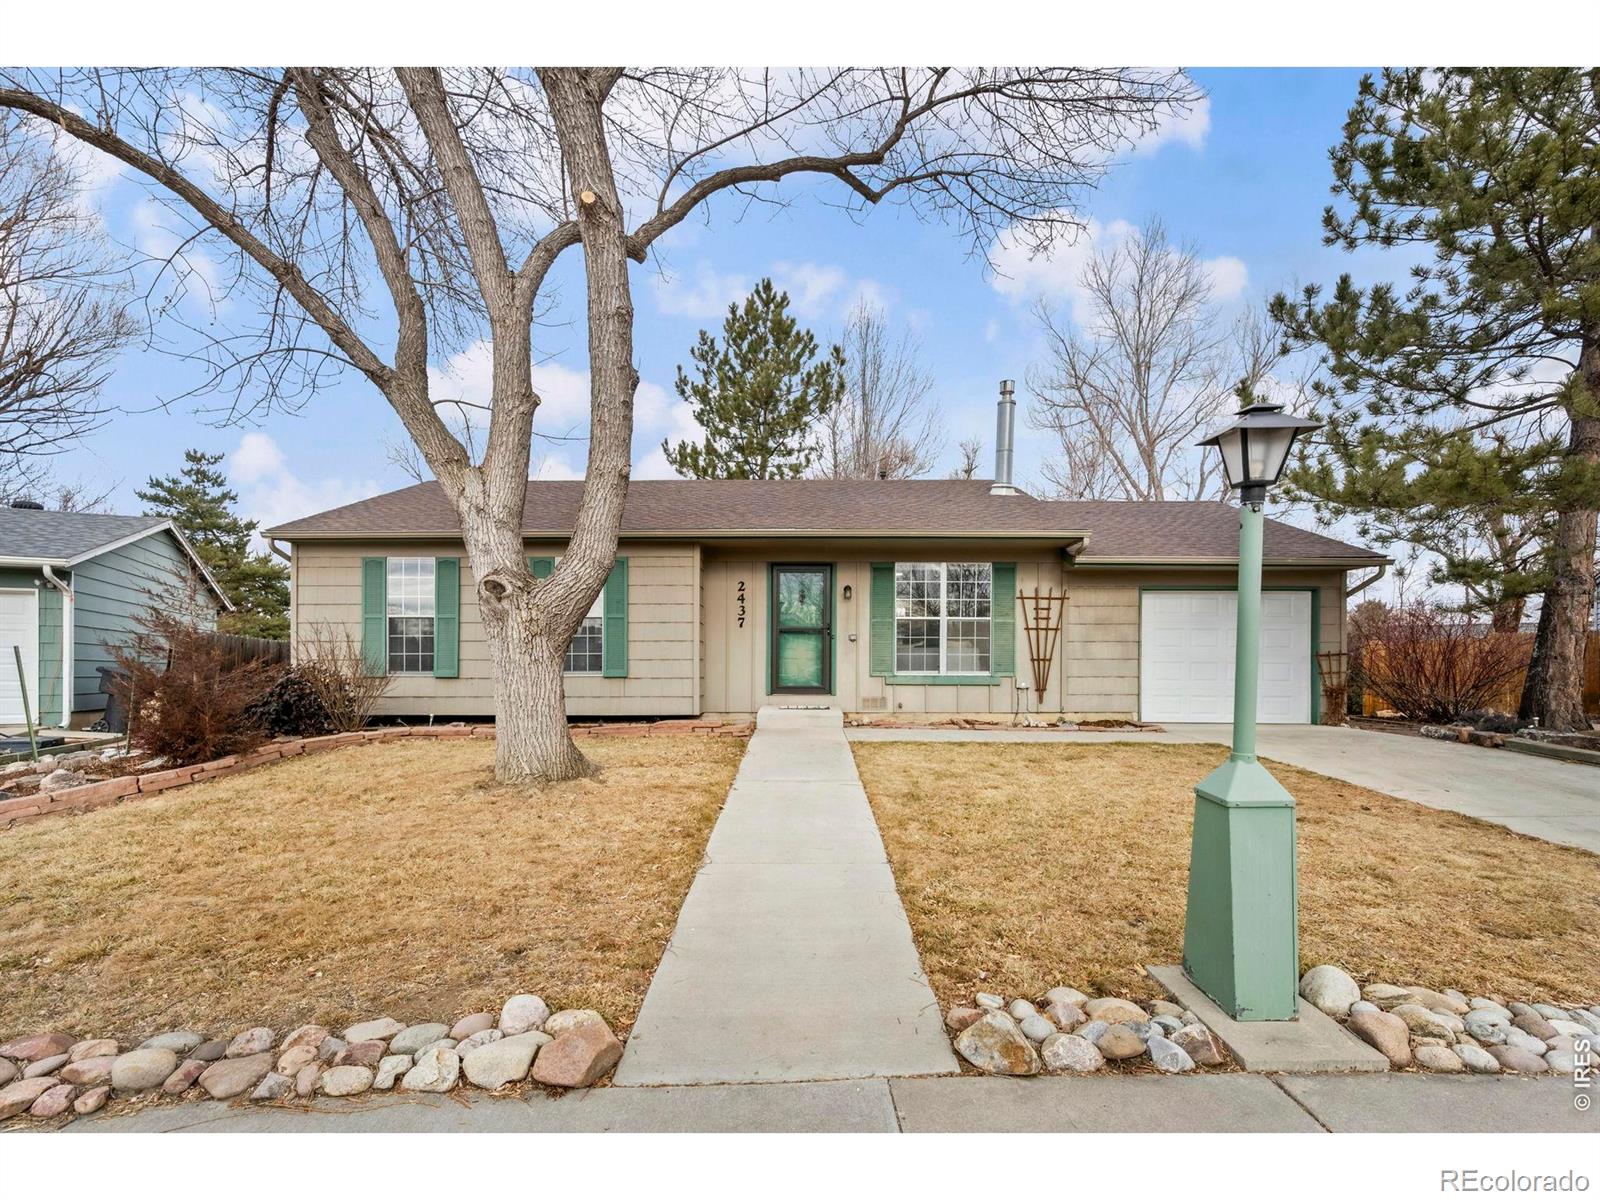
Looking for Longmont living with a spacious and beautifully treed lot? You've found it! This charming and tastefully refreshed 3-bedroom, 1-bath ranch style home offers comfort, character, and move-in-ready appeal - not to mention all main level living! New Roof scheduled for March 2026! Step inside to a bright and inviting living room centered around a cozy Vermont Castings gas stove-perfect for relaxing evenings year-round. The kitchen features warm wood cabinetry, butcher block-style countertops, and an easy flow into the dining area with sliding door access to the backyard-ideal for everyday living and entertaining. The updated bathroom offers timeless tile work and contemporary fixtures. Outside, enjoy a spacious, fully fenced backyard with plenty of room to garden, play, or unwind on the deck. With desirable southern exposure, winter sun helps keep the driveway clear and the home filled with natural light. The third bedroom is non-conforming, making it a flexible option for a home office, guest space, or bonus room. This adorable property is clean, updated, and ready for its next owner to love.

Ask a Local Expert

Property Highlights

Sold Price
427750
Property Type
Residential
Property Sub Type
Single Family Residence
Architectural Style
Contemporary
Bedrooms
3
Total Bathrooms
1
Living Area
1,072
Price / Sqft
$410
Acres
0.28
Year Built
1979

Location

City/Township
Longmont
Direction Faces
South
View
Mountain(s)
Subdivision
Park North 2
County
Boulder
Zoning
Res

Property Details

Price
$439,000
Sold Price
427750
Property Type
Residential
Property Sub Type
Single Family Residence

Building

Structure Type
House
Levels
One
Total Area
1,072

Community

Local Schools

Elementary School
Northridge
Middle School
Longs Peak
High School
Longmont
School District
St. Vrain Valley RE-1J

Interior Features

Bedrooms and Bathrooms

Total Bathrooms
1
Bathrooms on Main Level
1
Full Bathrooms
1
Bedrooms
3
Bedrooms on Main Level
3

Rooms and Basement

Basement Features
Crawl Space, None

Area and Spaces

Living Area
1,072
Above Grade Finished Area
1,072

Appliances

Appliances
Dishwasher, Disposal, Oven, Refrigerator

Interior Features

Interior Features
Eat-in Kitchen, No Stairs, Pantry, Walk-In Closet(s)
Laundry Features
In Unit
Window Features
Window Coverings
Fireplace Features
Gas, Living Room

Heating and Cooling

Heating Features
Forced Air

Building Details

Construction

Architectural Style
Contemporary
Year Built
1979

Materials

Construction Materials
Frame, Wood Siding
Roof
Composition

Terms

Terms

Ownership
Individual
Exclusions
Seller's Personal Property
Special Terms
Cash, Conventional, FHA, VA Loan
Financing Options
Conventional

Taxes

Tax

Tax (Annual)
$2,654

Heating, Cooling & Utilities

Cooling Features
Ceiling Fan(s)

Utilities

Utilities
Electricity Available, Natural Gas Available
Sewer
Public Sewer
Water Source
Public

Lot

Acres
0.28
Lot Size Area Sq Ft
12,322
Lot Features
Level
Road Surface
Paved
Road Frontage
Public

Exterior Features

Patio And Porch Features
Deck

Parking

Total Parking Spaces
1
Garage Capacity
1
Listed by Keller Williams-DTC, 3037717500. Sold by Sellstate Altitude Realty
Listing Data last updated 09/22/2026 03:00 am
Get a Link to this Property: Copy To Clipboard
QR Code link to this property

Phone:
Connect with:

Payment Calculator

per month. fixed. % interest.
$
%
$
%
Principal & Interest
+ Home Insurance
+ Property Tax
+ HOA Fees
per month
Total interest paid over s will be:
All estimates and provided for informational purposes only. Actual amounts may vary. The output of the tool is not a loan offer or solicitation, nor is it financial or legal advice. Information, rates, programs and loan scenarios shown are for example only as of 22-Sep-2026 and are subject to change without notice. Interest rates provided by the St. Louis Federal Reserve Economic Data (FRED). All products are subject to credit and property approval. Not all products are available in all states or for all loan amounts. Other restrictions and limitations apply. Contact your preferred lender for the pricing associated with your specific transaction. Calculations are generated by Open Source mortgage calculation software tools using common mathematical formulas. All calculations should be independently verified.
Get Walk Score Content

Property History

4 days ago
Property information last updated
147 days ago
Date Sold
215 days ago
Date of last price change
229 days ago
Status Active. This is the date the listing was placed on market.
Cumulative Days on Market: 230 days (includes prior listings) · Currently listed since February 5, 2026. Data provided by the MLS.

Similar Properties

Start of property details

Share this property:
2437 Lincoln Street
Longmont, CO 80501
Apr 2026
SOLD
$427,750
Sold Price
3
Beds
1
Baths
1
Garage
1,072
Sqft
0.28
Acres
MLS# IR1050880
Cumulative Days on Market: 230 · Includes prior listings · Currently listed since 02/05/26 · Data provided by the MLS.

Property Description

Looking for Longmont living with a spacious and beautifully treed lot? You've found it! This charming and tastefully refreshed 3-bedroom, 1-bath ranch style home offers comfort, character, and move-in-ready appeal - not to mention all main level living! New Roof scheduled for March 2026! Step inside to a bright and inviting living room centered around a cozy Vermont Castings gas stove-perfect for relaxing evenings year-round. The kitchen features warm wood cabinetry, butcher block-style countertops, and an easy flow into the dining area with sliding door access to the backyard-ideal for everyday living and entertaining. The updated bathroom offers timeless tile work and contemporary fixtures. Outside, enjoy a spacious, fully fenced backyard with plenty of room to garden, play, or unwind on the deck. With desirable southern exposure, winter sun helps keep the driveway clear and the home filled with natural light. The third bedroom is non-conforming, making it a flexible option for a home office, guest space, or bonus room. This adorable property is clean, updated, and ready for its next owner to love.

Ask a Local Expert

Property Highlights

Sold Price
427750
Property Type
Residential
Property Sub Type
Single Family Residence
Architectural Style
Contemporary
Bedrooms
3
Total Bathrooms
1
Living Area
1,072
Price / Sqft
$410
Acres
0.28
Year Built
1979

Location

City/Township
Longmont
Direction Faces
South
View
Mountain(s)
Subdivision
Park North 2
County
Boulder
Zoning
Res

Property Details

Price
$439,000
Sold Price
427750
Property Type
Residential
Property Sub Type
Single Family Residence

Building

Structure Type
House
Levels
One
Total Area
1,072

Community

Local Schools

Elementary School
Northridge
Middle School
Longs Peak
High School
Longmont
School District
St. Vrain Valley RE-1J

Interior Features

Bedrooms and Bathrooms

Total Bathrooms
1
Bathrooms on Main Level
1
Full Bathrooms
1
Bedrooms
3
Bedrooms on Main Level
3

Rooms and Basement

Basement Features
Crawl Space, None

Area and Spaces

Living Area
1,072
Above Grade Finished Area
1,072

Appliances

Appliances
Dishwasher, Disposal, Oven, Refrigerator

Interior Features

Interior Features
Eat-in Kitchen, No Stairs, Pantry, Walk-In Closet(s)
Laundry Features
In Unit
Window Features
Window Coverings
Fireplace Features
Gas, Living Room

Heating and Cooling

Heating Features
Forced Air

Building Details

Construction

Architectural Style
Contemporary
Year Built
1979

Materials

Construction Materials
Frame, Wood Siding
Roof
Composition

Terms

Terms

Ownership
Individual
Exclusions
Seller's Personal Property
Special Terms
Cash, Conventional, FHA, VA Loan
Financing Options
Conventional

Taxes

Tax

Tax (Annual)
$2,654

Heating, Cooling & Utilities

Cooling Features
Ceiling Fan(s)

Utilities

Utilities
Electricity Available, Natural Gas Available
Sewer
Public Sewer
Water Source
Public

Lot

Acres
0.28
Lot Size Area Sq Ft
12,322
Lot Features
Level
Road Surface
Paved
Road Frontage
Public

Exterior Features

Patio And Porch Features
Deck

Parking

Total Parking Spaces
1
Garage Capacity
1
Listed by Keller Williams-DTC, 3037717500. Sold by Sellstate Altitude Realty
Listing Data last updated 09/22/2026 03:00 am
Get a Link to this Property: Copy To Clipboard
QR Code link to this property

Phone:
Connect with:

Payment Calculator

per month. fixed. % interest.
$
%
$
%
Principal & Interest
+ Home Insurance
+ Property Tax
+ HOA Fees
per month
Total interest paid over s will be:
All estimates and provided for informational purposes only. Actual amounts may vary. The output of the tool is not a loan offer or solicitation, nor is it financial or legal advice. Information, rates, programs and loan scenarios shown are for example only as of 22-Sep-2026 and are subject to change without notice. Interest rates provided by the St. Louis Federal Reserve Economic Data (FRED). All products are subject to credit and property approval. Not all products are available in all states or for all loan amounts. Other restrictions and limitations apply. Contact your preferred lender for the pricing associated with your specific transaction. Calculations are generated by Open Source mortgage calculation software tools using common mathematical formulas. All calculations should be independently verified.
Get Walk Score Content

Property History

4 days ago
Property information last updated
147 days ago
Date Sold
215 days ago
Date of last price change
229 days ago
Status Active. This is the date the listing was placed on market.
Cumulative Days on Market: 230 days (includes prior listings) · Currently listed since February 5, 2026. Data provided by the MLS.

Similar Properties