Property Details

Start of property details
Share this property:
2003 Braeburn Court
Longmont, CO 80503
Feb 2026
SOLD
$1,292,500
Sold Price
5
Beds
4
Baths
3
Garage
5,043
Sqft
0.27
Acres
MLS# IR1048933
Cumulative Days on Market: 261 · Includes prior listings · Currently listed since 01/05/26 · Data provided by the MLS.

Property Description

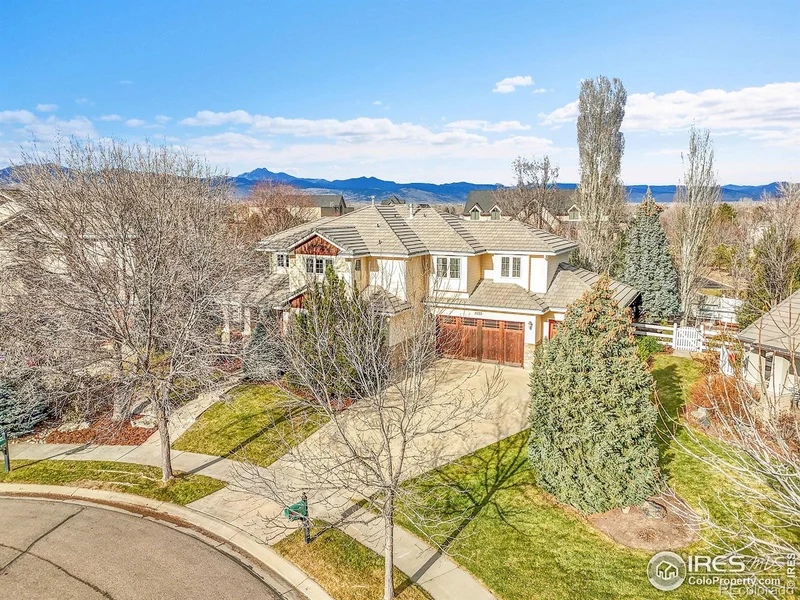
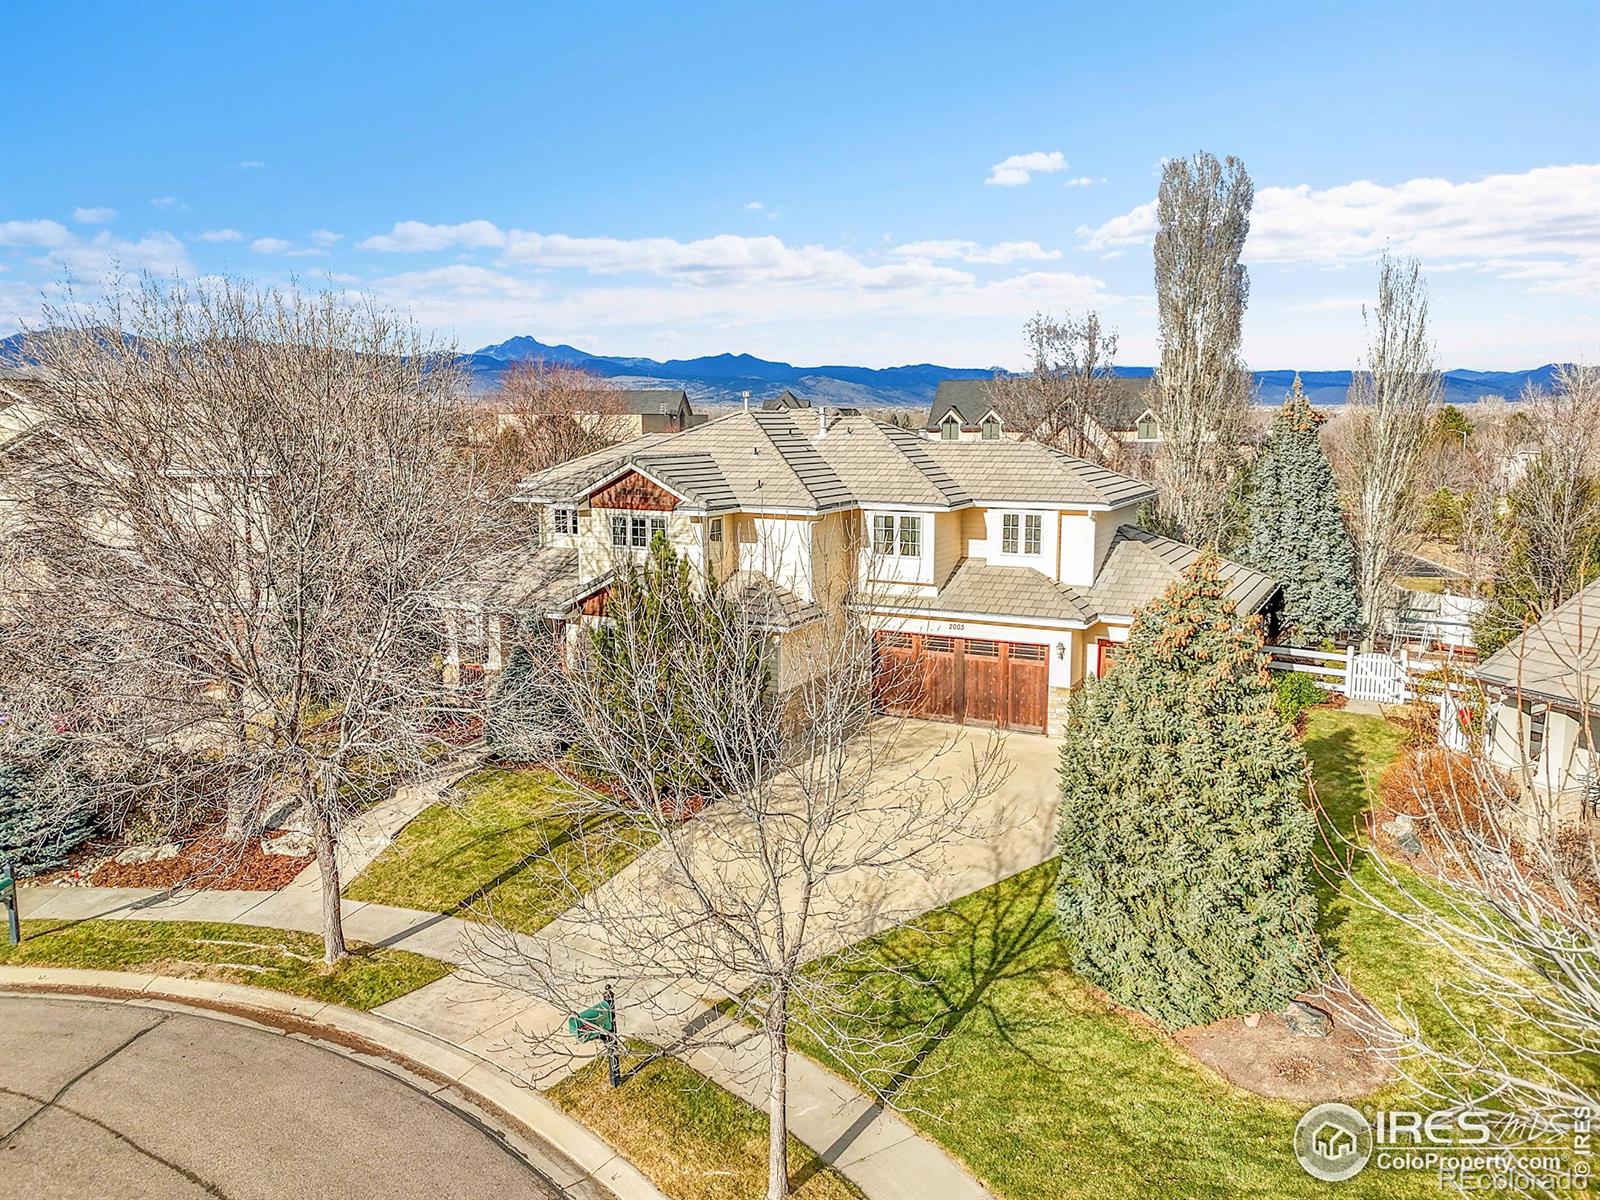
Meticulously maintained and quietly positioned at the end of a cul-de-sac in sought-after Somerset Meadows, this home offers privacy, space, and an easy rhythm of living. With no neighbors behind, the setting feels peaceful and tucked away, while a welcoming front porch sets the tone upon arrival. Inside, French doors open to a dedicated home office, and a multi-sided fireplace creates a seamless connection between the family room and kitchen. The kitchen is designed for both function and gathering, featuring two islands, a breakfast bar, generous storage, a walk-in pantry, and upgraded appliances. Thoughtful updates include a new furnace and AC, along with a new washer and dryer. The layout flows effortlessly to the covered patio, where a hot tub, wood-burning fire pit, and garden beds anchor a spacious and private backyard-ideal for quiet evenings or relaxed entertaining. Upstairs, five bedrooms provide exceptional flexibility. The secluded primary suite is a true retreat, complete with a private terrace, mountain views, dual closets, and a sumptuous five-piece bath with a jetted tub. An unfinished basement with rough-in plumbing and abundant storage offers room to grow and personalize. Somerset Meadows is cherished for its peaceful atmosphere and network of walking trails, with close proximity to Lagerman Lake, surrounding farm land, and everyday conveniences including shopping and restaurants. A well-maintained neighborhood and a thoughtful floor plan come together to create a home that delivers comfortable, effortless living in a setting people truly love.

Ask a Local Expert

Property Highlights

Sold Price
1292500
Property Type
Residential
Property Sub Type
Single Family Residence
Architectural Style
Contemporary
Bedrooms
5
Total Bathrooms
4
Living Area
3,409
Price / Sqft
$380
Acres
0.27
Year Built
2004

Location

City/Township
Longmont
View
Mountain(s)
Subdivision
Somerset Meadows
County
Boulder
Zoning
R-SF

Property Details

Price
$1,297,000
Sold Price
1292500
Property Type
Residential
Property Sub Type
Single Family Residence

Building

Structure Type
House
Levels
Two
Total Area
5,043

Community

Local Schools

Elementary School
Blue Mountain
Middle School
Altona
High School
Silver Creek
School District
St. Vrain Valley RE-1J

Interior Features

Bedrooms and Bathrooms

Total Bathrooms
4
Bathrooms on Main Level
1
Full Bathrooms
3
1/2 Bathrooms
1
Bedrooms
5
Bedrooms on Main Level
1

Rooms and Basement

Has Basement
Yes
Basement Features
Bath/Stubbed, Unfinished

Area and Spaces

Living Area
3,409
Above Grade Finished Area
3,409

Appliances

Appliances
Dishwasher, Microwave, Oven

Interior Features

Interior Features
Eat-in Kitchen, Five Piece Bath, Jack & Jill Bathroom, Kitchen Island, Open Floorplan, Pantry, Vaulted Ceiling(s), Walk-In Closet(s)
Flooring
Tile, Wood
Window Features
Window Coverings
Fireplace Features
Living Room, Other

Heating and Cooling

Heating Features
Forced Air

Building Details

Construction

Architectural Style
Contemporary
Year Built
2004

Materials

Construction Materials
Stone, Frame
Roof
Concrete

Terms

Terms

Ownership
Individual
Exclusions
Seller's personal property
Special Terms
Cash, Conventional
Financing Options
Cash

Taxes

Tax

Tax (Annual)
$8,702.60

HOA

Has HOA
Yes
Association Fee
$912 /yr
Association Ammenities
Park, Trail(s)
Association Fee Includes
Reserves

Heating, Cooling & Utilities

Cooling Features
Central Air

Utilities

Utilities
Electricity Available, Natural Gas Available
Sewer
Public Sewer
Water Source
Public

Lot

Acres
0.27
Lot Size Area Sq Ft
11,555
Lot Features
Cul-De-Sac, Level, Sprinklers In Front
Road Surface
Paved
Road Frontage
Public

Exterior Features

Exterior Features
Balcony
Patio And Porch Features
Patio

Parking

Total Parking Spaces
3
Garage Capacity
3

Pool Features

Spa Features
Bath
Listed by Coldwell Banker Realty-Boulder, info@thebernardigroup.com. Sold by Coldwell Banker Realty-Boulder
Listing Data last updated 09/23/2026 01:40 am
Get a Link to this Property: Copy To Clipboard
QR Code link to this property

Phone:
Connect with:

Payment Calculator

per month. fixed. % interest.
$
%
$
%
Principal & Interest
+ Home Insurance
+ Property Tax
+ HOA Fees
per month
Total interest paid over s will be:
All estimates and provided for informational purposes only. Actual amounts may vary. The output of the tool is not a loan offer or solicitation, nor is it financial or legal advice. Information, rates, programs and loan scenarios shown are for example only as of 23-Sep-2026 and are subject to change without notice. Interest rates provided by the St. Louis Federal Reserve Economic Data (FRED). All products are subject to credit and property approval. Not all products are available in all states or for all loan amounts. Other restrictions and limitations apply. Contact your preferred lender for the pricing associated with your specific transaction. Calculations are generated by Open Source mortgage calculation software tools using common mathematical formulas. All calculations should be independently verified.
Get Walk Score Content

Property History

5 days ago
Property information last updated
232 days ago
Date Sold
260 days ago
Status Active. This is the date the listing was placed on market.
Cumulative Days on Market: 261 days (includes prior listings) · Currently listed since January 5, 2026. Data provided by the MLS.

Similar Properties

Start of property details

Share this property:
2003 Braeburn Court
Longmont, CO 80503
Feb 2026
SOLD
$1,292,500
Sold Price
5
Beds
4
Baths
3
Garage
5,043
Sqft
0.27
Acres
MLS# IR1048933
Cumulative Days on Market: 261 · Includes prior listings · Currently listed since 01/05/26 · Data provided by the MLS.

Property Description

Meticulously maintained and quietly positioned at the end of a cul-de-sac in sought-after Somerset Meadows, this home offers privacy, space, and an easy rhythm of living. With no neighbors behind, the setting feels peaceful and tucked away, while a welcoming front porch sets the tone upon arrival. Inside, French doors open to a dedicated home office, and a multi-sided fireplace creates a seamless connection between the family room and kitchen. The kitchen is designed for both function and gathering, featuring two islands, a breakfast bar, generous storage, a walk-in pantry, and upgraded appliances. Thoughtful updates include a new furnace and AC, along with a new washer and dryer. The layout flows effortlessly to the covered patio, where a hot tub, wood-burning fire pit, and garden beds anchor a spacious and private backyard-ideal for quiet evenings or relaxed entertaining. Upstairs, five bedrooms provide exceptional flexibility. The secluded primary suite is a true retreat, complete with a private terrace, mountain views, dual closets, and a sumptuous five-piece bath with a jetted tub. An unfinished basement with rough-in plumbing and abundant storage offers room to grow and personalize. Somerset Meadows is cherished for its peaceful atmosphere and network of walking trails, with close proximity to Lagerman Lake, surrounding farm land, and everyday conveniences including shopping and restaurants. A well-maintained neighborhood and a thoughtful floor plan come together to create a home that delivers comfortable, effortless living in a setting people truly love.

Ask a Local Expert

Property Highlights

Sold Price
1292500
Property Type
Residential
Property Sub Type
Single Family Residence
Architectural Style
Contemporary
Bedrooms
5
Total Bathrooms
4
Living Area
3,409
Price / Sqft
$380
Acres
0.27
Year Built
2004

Location

City/Township
Longmont
View
Mountain(s)
Subdivision
Somerset Meadows
County
Boulder
Zoning
R-SF

Property Details

Price
$1,297,000
Sold Price
1292500
Property Type
Residential
Property Sub Type
Single Family Residence

Building

Structure Type
House
Levels
Two
Total Area
5,043

Community

Local Schools

Elementary School
Blue Mountain
Middle School
Altona
High School
Silver Creek
School District
St. Vrain Valley RE-1J

Interior Features

Bedrooms and Bathrooms

Total Bathrooms
4
Bathrooms on Main Level
1
Full Bathrooms
3
1/2 Bathrooms
1
Bedrooms
5
Bedrooms on Main Level
1

Rooms and Basement

Has Basement
Yes
Basement Features
Bath/Stubbed, Unfinished

Area and Spaces

Living Area
3,409
Above Grade Finished Area
3,409

Appliances

Appliances
Dishwasher, Microwave, Oven

Interior Features

Interior Features
Eat-in Kitchen, Five Piece Bath, Jack & Jill Bathroom, Kitchen Island, Open Floorplan, Pantry, Vaulted Ceiling(s), Walk-In Closet(s)
Flooring
Tile, Wood
Window Features
Window Coverings
Fireplace Features
Living Room, Other

Heating and Cooling

Heating Features
Forced Air

Building Details

Construction

Architectural Style
Contemporary
Year Built
2004

Materials

Construction Materials
Stone, Frame
Roof
Concrete

Terms

Terms

Ownership
Individual
Exclusions
Seller's personal property
Special Terms
Cash, Conventional
Financing Options
Cash

Taxes

Tax

Tax (Annual)
$8,702.60

HOA

Has HOA
Yes
Association Fee
$912 /yr
Association Ammenities
Park, Trail(s)
Association Fee Includes
Reserves

Heating, Cooling & Utilities

Cooling Features
Central Air

Utilities

Utilities
Electricity Available, Natural Gas Available
Sewer
Public Sewer
Water Source
Public

Lot

Acres
0.27
Lot Size Area Sq Ft
11,555
Lot Features
Cul-De-Sac, Level, Sprinklers In Front
Road Surface
Paved
Road Frontage
Public

Exterior Features

Exterior Features
Balcony
Patio And Porch Features
Patio

Parking

Total Parking Spaces
3
Garage Capacity
3

Pool Features

Spa Features
Bath
Listed by Coldwell Banker Realty-Boulder, info@thebernardigroup.com. Sold by Coldwell Banker Realty-Boulder
Listing Data last updated 09/23/2026 01:40 am
Get a Link to this Property: Copy To Clipboard
QR Code link to this property

Phone:
Connect with:

Payment Calculator

per month. fixed. % interest.
$
%
$
%
Principal & Interest
+ Home Insurance
+ Property Tax
+ HOA Fees
per month
Total interest paid over s will be:
All estimates and provided for informational purposes only. Actual amounts may vary. The output of the tool is not a loan offer or solicitation, nor is it financial or legal advice. Information, rates, programs and loan scenarios shown are for example only as of 23-Sep-2026 and are subject to change without notice. Interest rates provided by the St. Louis Federal Reserve Economic Data (FRED). All products are subject to credit and property approval. Not all products are available in all states or for all loan amounts. Other restrictions and limitations apply. Contact your preferred lender for the pricing associated with your specific transaction. Calculations are generated by Open Source mortgage calculation software tools using common mathematical formulas. All calculations should be independently verified.
Get Walk Score Content

Property History

5 days ago
Property information last updated
232 days ago
Date Sold
260 days ago
Status Active. This is the date the listing was placed on market.
Cumulative Days on Market: 261 days (includes prior listings) · Currently listed since January 5, 2026. Data provided by the MLS.

Similar Properties