Property Details

Start of property details
Share this property:
410 Bountiful Avenue
Longmont, CO 80501
1 day ago NEW · Active
$358,500
$401 / Sqft
2
Beds
1
Baths
894
Sqft
0.06
Acres
2025
Yr. Built
MLS# 9582799
Cumulative Days on Market: Less than 1 · Includes prior listings · Currently listed since 10/10/26 · Data provided by the MLS.

Property Description

Own a brand-new single-family home in Longmont with very little out of pocket for qualified buyers.
First-time buyers may also qualify for up to $40, 000 in down-payment assistance, along with additional low interest rate incentives.
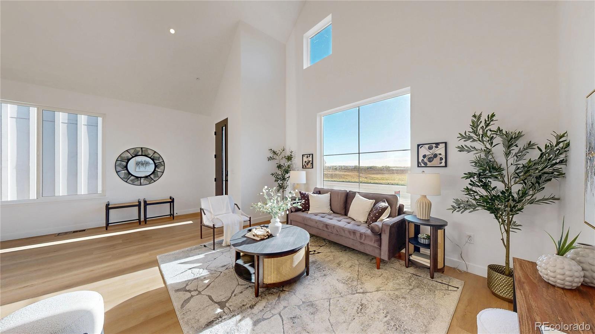
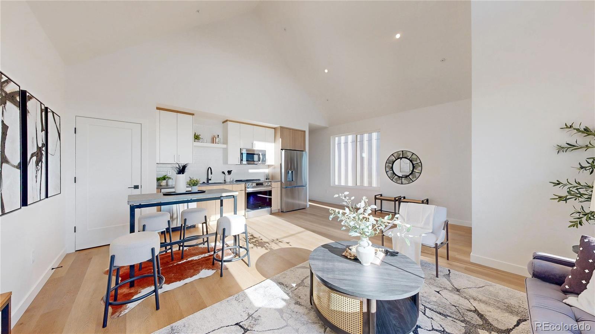
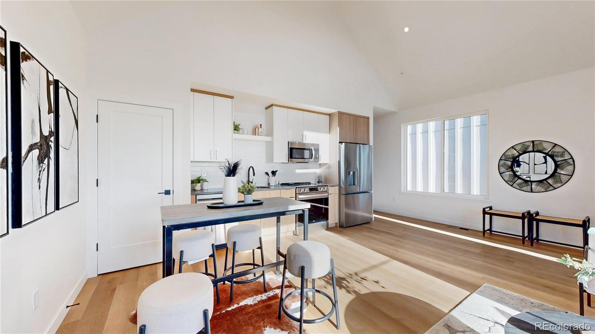
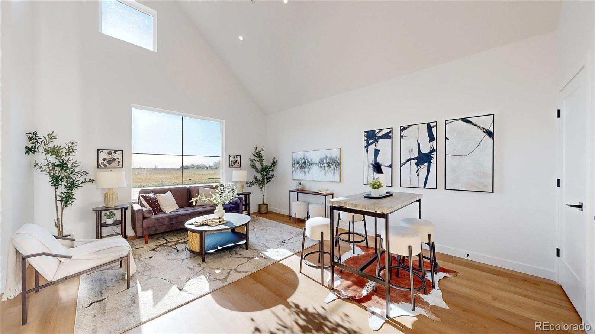
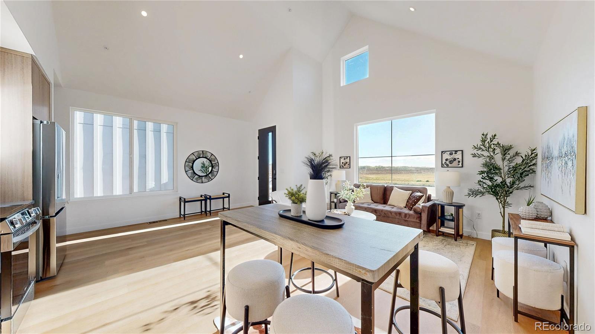
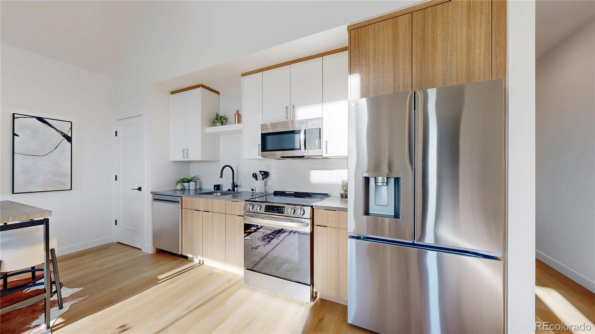
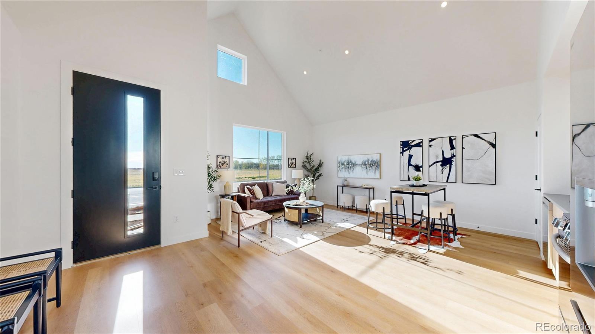
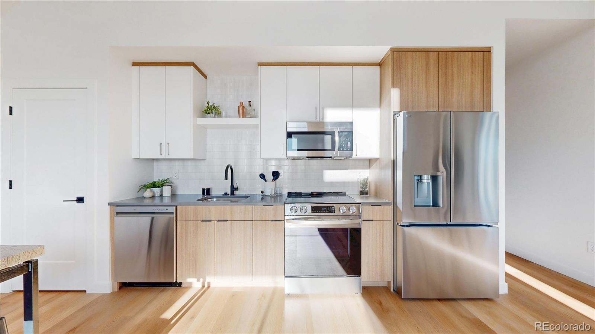
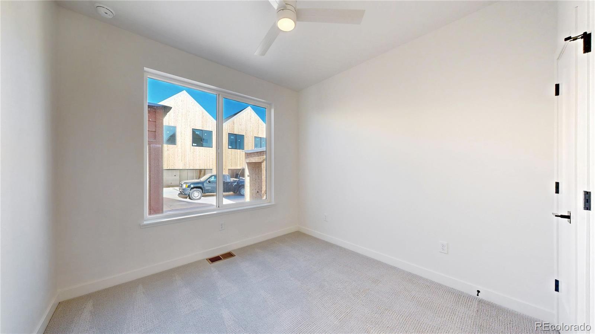
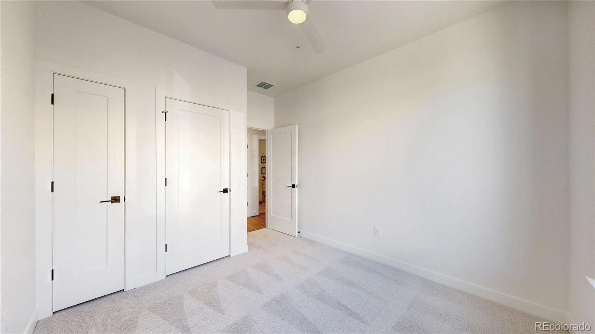
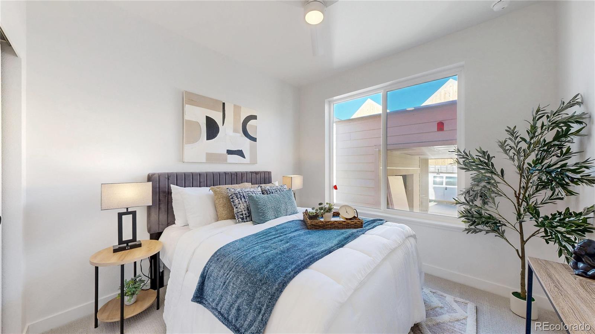
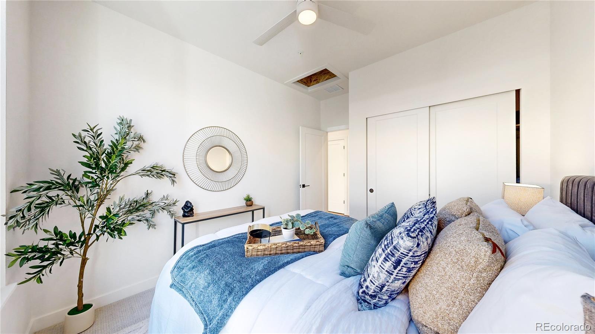
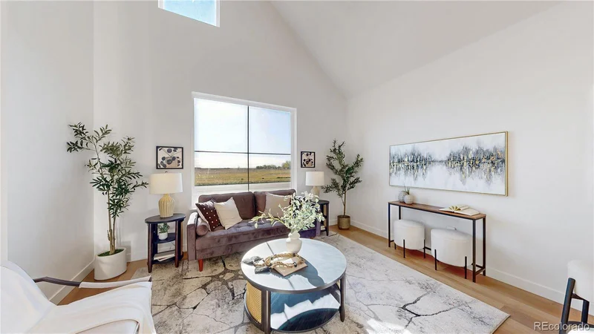
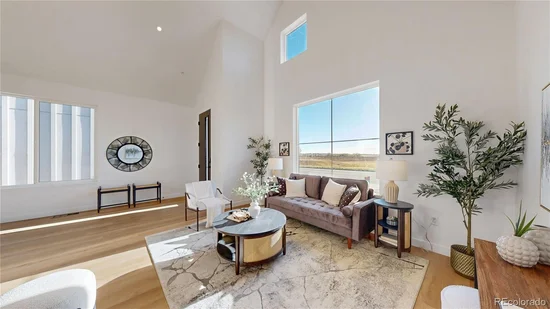
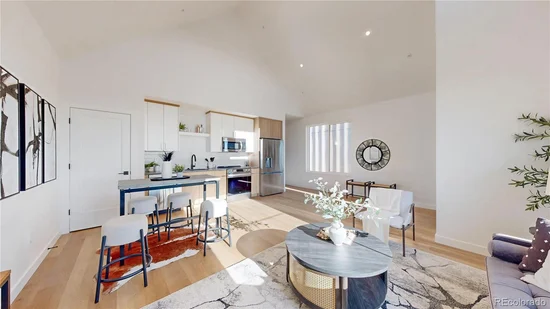
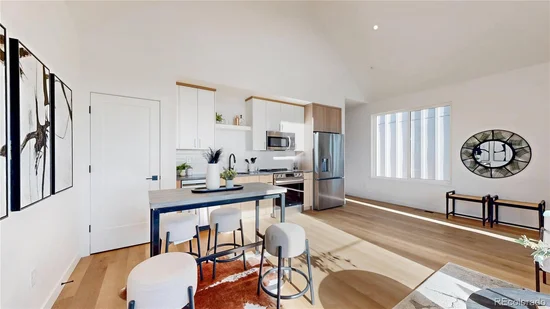
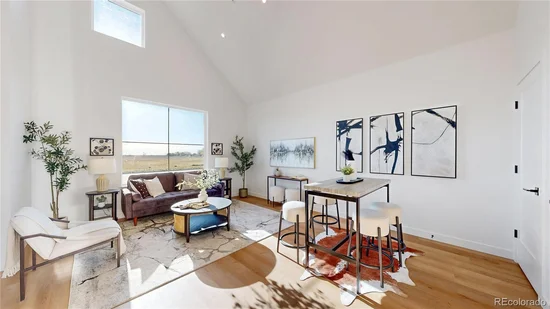
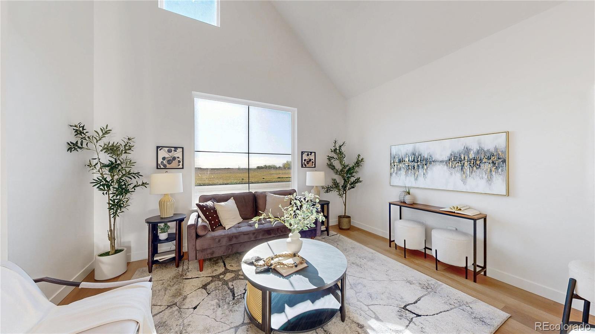
Welcome to True North, an innovative new Longmont community where modern design and attainable homeownership come together. This brand-new 2-bedroom, 1-bath detached home offers thoughtfully designed single-level living, with an open, light-filled floor plan and contemporary finishes that make every square foot feel intentional.
Enjoy the privacy and independence of a single-family home with the convenience of a location close to shopping, Costco and the Longmont Recreation Center, with Downtown Longmont’s restaurants, shops and entertainment just minutes away.
Created through a collaboration between the City of Longmont and Vertikal, True North brings a fresh approach to homeownership, beautifully designed new homes, a connected community and opportunities that can make buying more attainable than many buyers realize.
Schedule your showing and find out if you qualify.
Financing, down-payment assistance and incentives are subject to buyer and program eligibility. Photos may depict a model home, actual colors, finishes and selections may vary.

Property Highlights

Property Type
Residential
Property Sub Type
Single Family Residence
Architectural Style
Contemporary
Bedrooms
2
Total Bathrooms
1
Living Area
894
Price / Sqft
$401
Acres
0.06
Year Built
2025
Condition
New Construction

Location

City/Township
Longmont
Direction Faces
South
Subdivision
True North
County
Boulder

Property Details

Price
$358,500
Condition
New Construction
Property Type
Residential
Property Sub Type
Single Family Residence

Building

Structure Type
House
Levels
One
Total Area
894

Community

Local Schools

Elementary School
Indian Peaks
Middle School
Sunset
High School
Niwot
School District
St. Vrain Valley RE-1J

Interior Features

Bedrooms and Bathrooms

Total Bathrooms
1
Bathrooms on Main Level
1
Full Bathrooms
1
Bedrooms
2
Bedrooms on Main Level
2

Area and Spaces

Living Area
894
Above Grade Finished Area
894

Appliances

Appliances
Dishwasher, Disposal, Microwave, Oven, Range, Range Hood, Refrigerator

Interior Features

Interior Features
High Speed Internet, Open Floorplan, Pantry, Wired for Data
Flooring
Carpet, Cork, Tile, Vinyl
Window Features
Double Pane Windows
Electic
110V

Heating and Cooling

Heating Features
Electric, Forced Air

Building Details

Construction

Architectural Style
Contemporary
Builders Model
Traveler
Year Built
2025

Materials

Construction Materials
Frame
Roof
Shingle

Terms

Terms

Ownership
Corporation/Trust
Exclusions
Any staging items.
Special Conditions
None
Special Terms
Cash, Conventional, FHA, VA Loan

Taxes

Tax

Tax (Annual)
$95

HOA

Has HOA
Yes
Association Fee
$150 /mo
Association Fee Includes
Maintenance Grounds, Recycling, Trash

Heating, Cooling & Utilities

Cooling Features
Central Air

Utilities

Utilities
Cable Available, Electricity Connected, Internet Access (Wired), Natural Gas Connected, Phone Available
Sewer
Public Sewer

Lot

Acres
0.06
Lot Size
2,786
Lot Size Area Sq Ft
2,786
Road Surface
Paved
Road Frontage
Public

Parking

Total Parking Spaces
2
Listed by Invalesco Real Estate, info@invalescore.com, 720-580-9196
Listing Data last updated 10/10/2026 04:00 pm
Get a Link to this Property: Copy To Clipboard
QR Code link to this property

Phone:
Connect with:

Payment Calculator

per month. fixed. % interest.
$
%
$
%
Principal & Interest
+ Home Insurance
+ Property Tax
+ HOA Fees
per month
Total interest paid over s will be:
All estimates and provided for informational purposes only. Actual amounts may vary. The output of the tool is not a loan offer or solicitation, nor is it financial or legal advice. Information, rates, programs and loan scenarios shown are for example only as of 10-Oct-2026 and are subject to change without notice. Interest rates provided by the St. Louis Federal Reserve Economic Data (FRED). All products are subject to credit and property approval. Not all products are available in all states or for all loan amounts. Other restrictions and limitations apply. Contact your preferred lender for the pricing associated with your specific transaction. Calculations are generated by Open Source mortgage calculation software tools using common mathematical formulas. All calculations should be independently verified.
Get Walk Score Content

Property History

Today
Property information last updated
Today
Status Active. This is the date the listing was placed on market.
Cumulative Days on Market: Less than 1 days (includes prior listings) · Currently listed since October 10, 2026. Data provided by the MLS.

Similar Properties

Start of property details
Share this property:
410 Bountiful Avenue
Longmont, CO 80501
1 day ago NEW · Active
$358,500
$401 / Sqft
2
Beds
1
Baths
894
Sqft
0.06
Acres
2025
Yr. Built
MLS# 9582799
Cumulative Days on Market: Less than 1 · Includes prior listings · Currently listed since 10/10/26 · Data provided by the MLS.

Property Description

Own a brand-new single-family home in Longmont with very little out of pocket for qualified buyers.
First-time buyers may also qualify for up to $40, 000 in down-payment assistance, along with additional low interest rate incentives.
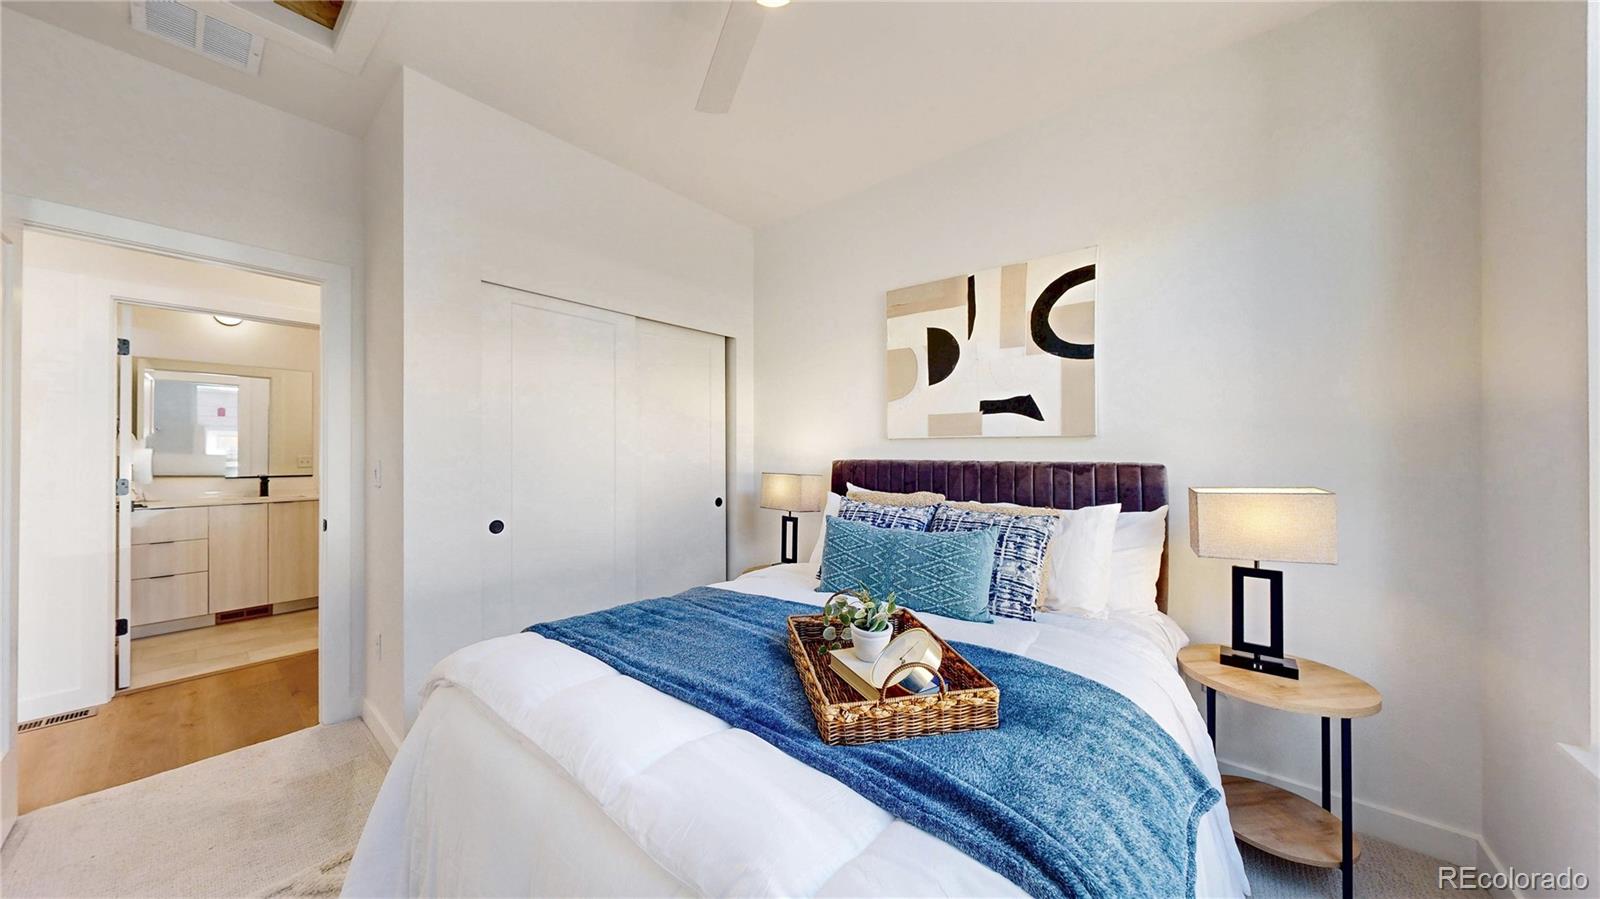
Welcome to True North, an innovative new Longmont community where modern design and attainable homeownership come together. This brand-new 2-bedroom, 1-bath detached home offers thoughtfully designed single-level living, with an open, light-filled floor plan and contemporary finishes that make every square foot feel intentional.
Enjoy the privacy and independence of a single-family home with the convenience of a location close to shopping, Costco and the Longmont Recreation Center, with Downtown Longmont’s restaurants, shops and entertainment just minutes away.
Created through a collaboration between the City of Longmont and Vertikal, True North brings a fresh approach to homeownership, beautifully designed new homes, a connected community and opportunities that can make buying more attainable than many buyers realize.
Schedule your showing and find out if you qualify.
Financing, down-payment assistance and incentives are subject to buyer and program eligibility. Photos may depict a model home, actual colors, finishes and selections may vary.

Property Highlights

Property Type
Residential
Property Sub Type
Single Family Residence
Architectural Style
Contemporary
Bedrooms
2
Total Bathrooms
1
Living Area
894
Price / Sqft
$401
Acres
0.06
Year Built
2025
Condition
New Construction

Location

City/Township
Longmont
Direction Faces
South
Subdivision
True North
County
Boulder

Property Details

Price
$358,500
Condition
New Construction
Property Type
Residential
Property Sub Type
Single Family Residence

Building

Structure Type
House
Levels
One
Total Area
894

Community

Local Schools

Elementary School
Indian Peaks
Middle School
Sunset
High School
Niwot
School District
St. Vrain Valley RE-1J

Interior Features

Bedrooms and Bathrooms

Total Bathrooms
1
Bathrooms on Main Level
1
Full Bathrooms
1
Bedrooms
2
Bedrooms on Main Level
2

Area and Spaces

Living Area
894
Above Grade Finished Area
894

Appliances

Appliances
Dishwasher, Disposal, Microwave, Oven, Range, Range Hood, Refrigerator

Interior Features

Interior Features
High Speed Internet, Open Floorplan, Pantry, Wired for Data
Flooring
Carpet, Cork, Tile, Vinyl
Window Features
Double Pane Windows
Electic
110V

Heating and Cooling

Heating Features
Electric, Forced Air

Building Details

Construction

Architectural Style
Contemporary
Builders Model
Traveler
Year Built
2025

Materials

Construction Materials
Frame
Roof
Shingle

Terms

Terms

Ownership
Corporation/Trust
Exclusions
Any staging items.
Special Conditions
None
Special Terms
Cash, Conventional, FHA, VA Loan

Taxes

Tax

Tax (Annual)
$95

HOA

Has HOA
Yes
Association Fee
$150 /mo
Association Fee Includes
Maintenance Grounds, Recycling, Trash

Heating, Cooling & Utilities

Cooling Features
Central Air

Utilities

Utilities
Cable Available, Electricity Connected, Internet Access (Wired), Natural Gas Connected, Phone Available
Sewer
Public Sewer

Lot

Acres
0.06
Lot Size
2,786
Lot Size Area Sq Ft
2,786
Road Surface
Paved
Road Frontage
Public

Parking

Total Parking Spaces
2
Listed by Invalesco Real Estate, info@invalescore.com, 720-580-9196
Listing Data last updated 10/10/2026 04:00 pm
Get a Link to this Property: Copy To Clipboard
QR Code link to this property

Phone:
Connect with:

Payment Calculator

per month. fixed. % interest.
$
%
$
%
Principal & Interest
+ Home Insurance
+ Property Tax
+ HOA Fees
per month
Total interest paid over s will be:
All estimates and provided for informational purposes only. Actual amounts may vary. The output of the tool is not a loan offer or solicitation, nor is it financial or legal advice. Information, rates, programs and loan scenarios shown are for example only as of 10-Oct-2026 and are subject to change without notice. Interest rates provided by the St. Louis Federal Reserve Economic Data (FRED). All products are subject to credit and property approval. Not all products are available in all states or for all loan amounts. Other restrictions and limitations apply. Contact your preferred lender for the pricing associated with your specific transaction. Calculations are generated by Open Source mortgage calculation software tools using common mathematical formulas. All calculations should be independently verified.
Get Walk Score Content

Property History

Today
Property information last updated
Today
Status Active. This is the date the listing was placed on market.
Cumulative Days on Market: Less than 1 days (includes prior listings) · Currently listed since October 10, 2026. Data provided by the MLS.

Similar Properties