Property Details

Start of property details
Share this property:
625 Martin Street
Longmont, CO 80501
today
NEW
$850,000
Active
4
Beds
2
Baths
1
Garage
1,552
Sqft
0.21
Acres
MLS# 7634417
Cumulative Days on Market: Less than 1 · Includes prior listings · Currently listed since 10/08/26 · Data provided by the MLS.

Property Description

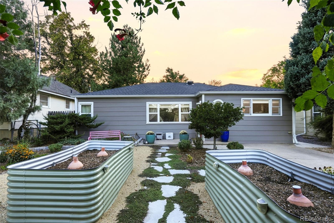
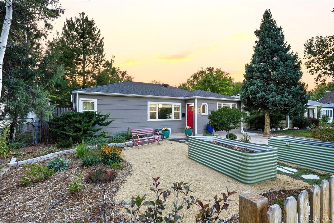
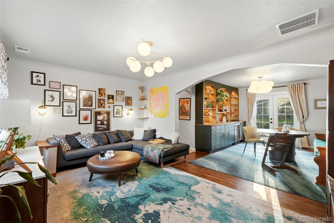
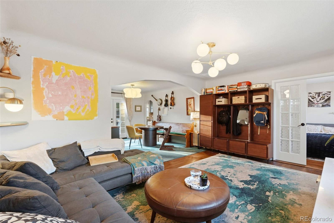
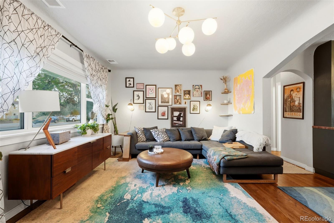
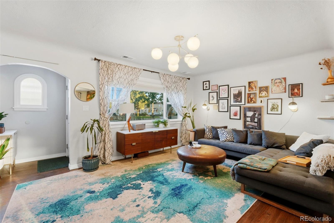
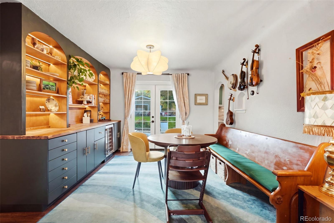
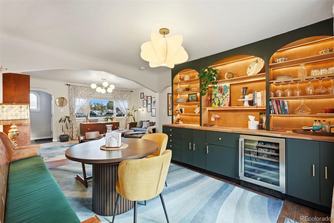
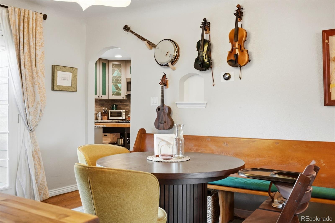
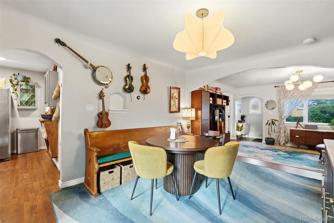
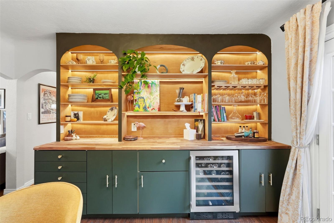
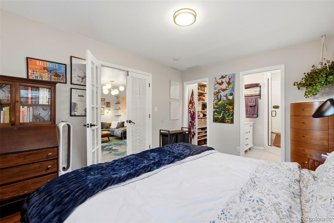
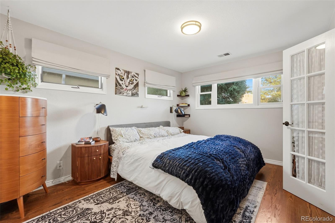
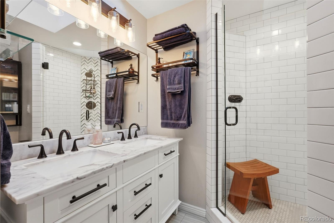
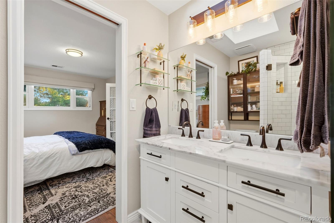
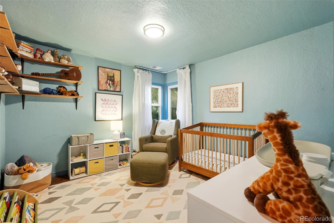
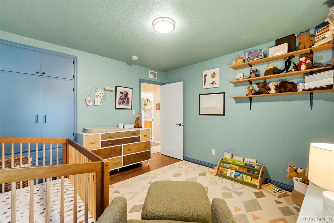
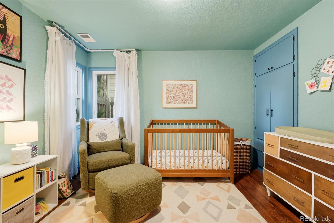
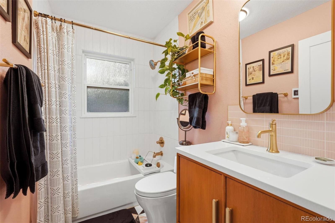
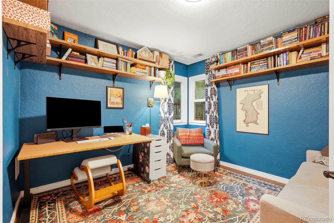
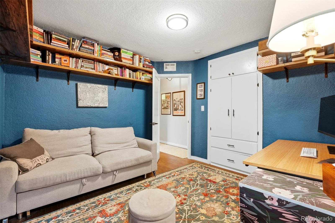
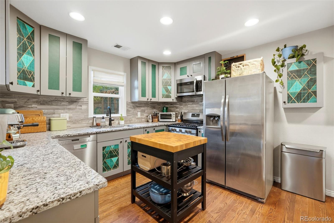
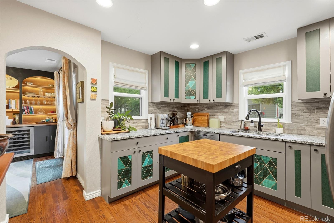
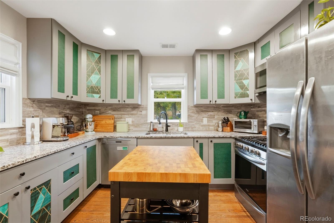
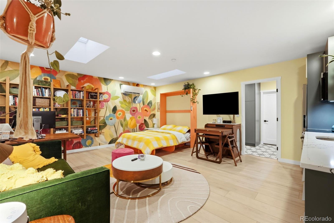
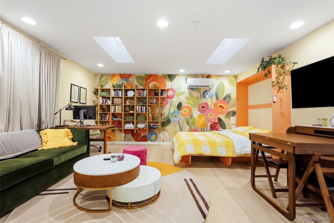
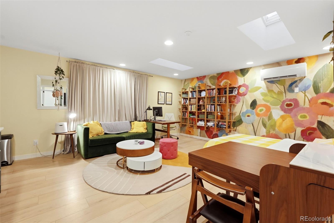
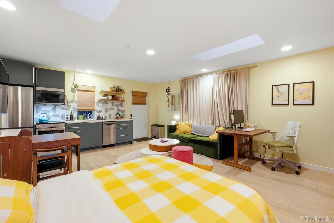
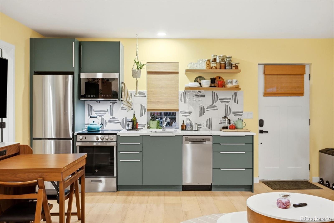
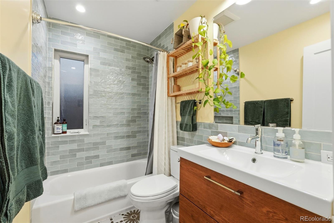
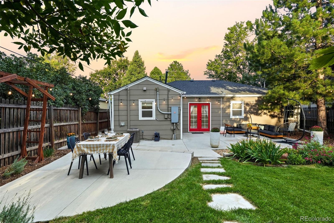
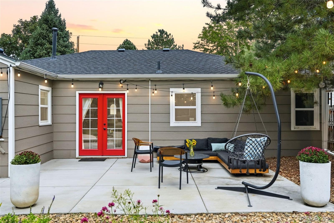
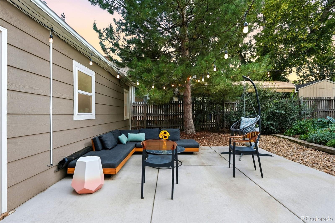
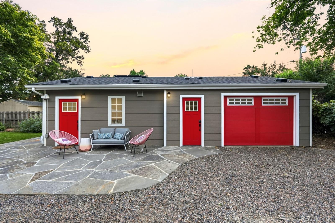
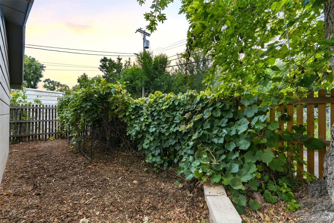
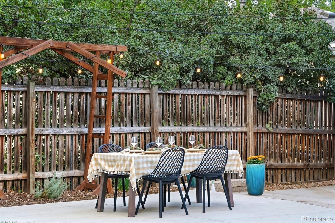
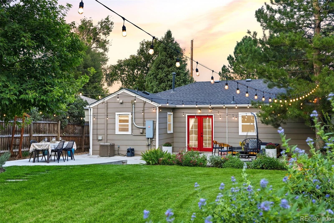
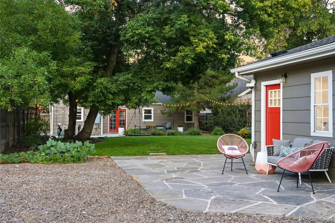
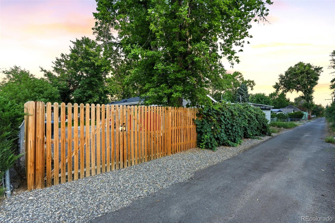
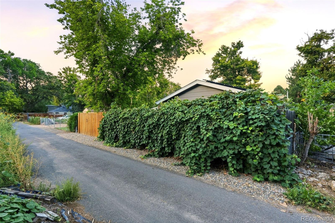
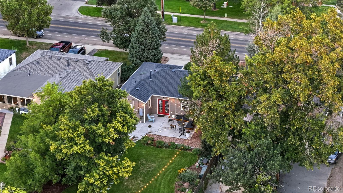
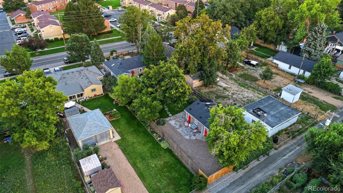
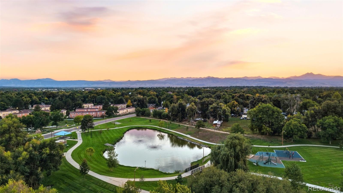
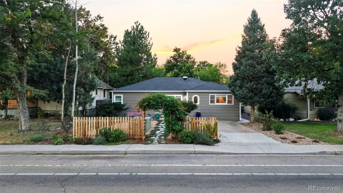
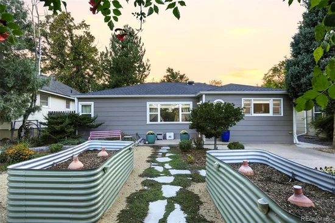
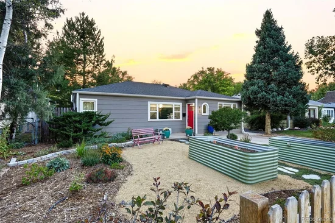
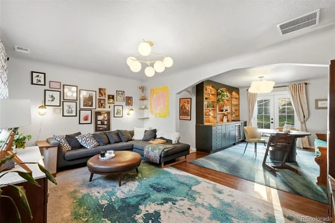
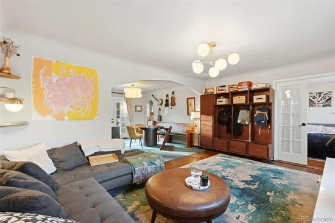
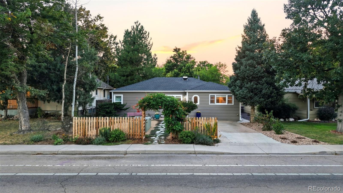
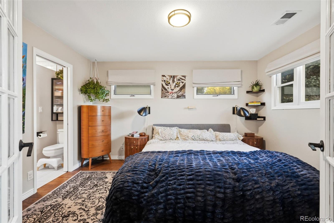
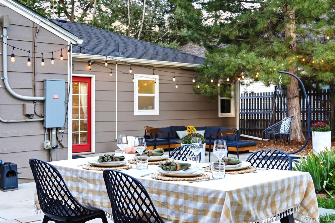
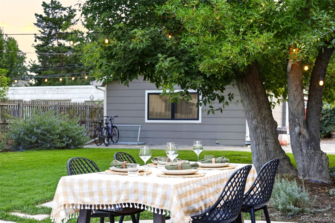
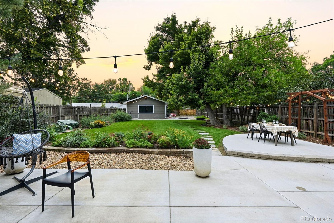
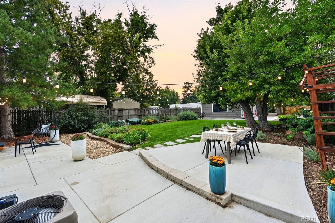
In this unassuming 1940s bungalow on a double lot, find an open concept living and dining room (separated by vintage arch details.) You'll see original hardwood floors, bright light from the picture window, and a peek at the expansive backyard through French doors. The primary bedroom and large windows, a custom closet, and an ensuite with a tiled shower, marble countertops, and skylight. Two more bedrooms each have a vintage built-in closet. The guest bath got a striking update in 2025 - bold marble tiles, heater floors, in midcentury style. The kitchen, updated in 2021 is just off the dining room and includes a Miele dishwasher and disposal (both 2026, ) and gas range. The custom backlit dining room built-in (with a wine fridge, of course) is perfect for entertaining. Guests will grab a drink and be drawn to the patio and backyard - a sprawling lawn, mature trees and a professionally landscaped pollinator garden. Follow the stone path to the (2024) studio apartment ADU. Guests have complete privacy and comfort with their own bathroom (with heated floors, ) full-size laundry, and full kitchenette. All in a bright, bold style that is one-of-a-kind. Connected to the ADU there's a 1-car garage with EV charging, run by solar panels that come free and clear! The main house roof was replaced in 2021, new hot water heater, and a whole-house humidifier. Outside, you'll find mature grape vines along the back fence, a flagstone patio, and garden beds out front ready to plant, surrounded by a dreamy cottage garden. 10-minute walk to downtown Longmont. Upgrades and cool features include: custom closet shelving in primary, custom spice rack, salvage-wood library shelving, updated insulation and windows with custom treatments, tankless water heater, radon mitigation, concrete path around side of house, Nest thermostat, security cameras, stabilized floors (smart jacks plus new main beam, ) all from caring owners who put thought into every detail! Trash day is Tuesday - Let's GO!

Ask a Local Expert

Property Highlights

Property Type
Residential
Property Sub Type
Single Family Residence
Bedrooms
4
Total Bathrooms
2
Living Area
1,552
Price / Sqft
$548
Acres
0.21
Year Built
1946
Condition
Updated/Remodeled

Location

City/Township
Longmont
Subdivision
Downer & Donovans
County
Boulder

Property Details

Price
$850,000
Condition
Updated/Remodeled
Property Type
Residential
Property Sub Type
Single Family Residence

Building

Structure Type
House
Levels
One
Total Area
1,552

Community

Local Schools

Elementary School
Columbine
Middle School
Trail Ridge
High School
Skyline
School District
St. Vrain Valley RE-1J

Interior Features

Bedrooms and Bathrooms

Total Bathrooms
2
Bathrooms on Main Level
2
Full Bathrooms
1
3/4 Bathrooms
1
Bedrooms
4
Bedrooms on Main Level
4

Rooms and Basement

Basement Features
Crawl Space

Area and Spaces

Living Area
1,552
Above Grade Finished Area
1,552
Number of Units
2

Appliances

Appliances
Dishwasher, Disposal, Microwave, Range, Refrigerator

Interior Features

Entry Location
Ground

Heating and Cooling

Heating Features
Forced Air, Natural Gas

Building Details

Construction

Year Built
1946
Foundations
Slab

Materials

Construction Materials
Frame
Roof
Composition

Terms

Terms

Ownership
Individual
Exclusions
sellers personal belongings.
Special Conditions
None
Special Terms
Cash, Conventional, FHA, VA Loan

Taxes

Tax

Tax (Annual)
$3,481

Heating, Cooling & Utilities

Cooling Features
Central Air

Utilities

Utilities
Electricity Connected, Natural Gas Connected
Sewer
Public Sewer
Water Source
Public

Lot

Acres
0.21
Lot Size
8,965
Lot Size Area Sq Ft
8,965
Lot Features
Irrigated, Landscaped, Level, Near Public Transit, Sprinklers In Rear
Road Surface
Alley Paved, Paved

Exterior Features

Exterior Features
Garden, Lighting, Private Yard, Rain Gutters
Patio And Porch Features
Patio
Fencing
Full

Parking

Total Parking Spaces
4
Garage Capacity
1
Listed by Black Crown Real Estate, caleb@blackcrownco.com, 719-338-8663
Listing Data last updated 10/08/2026 09:40 pm
Get a Link to this Property: Copy To Clipboard
QR Code link to this property

Phone:
Connect with:

Payment Calculator

per month. fixed. % interest.
$
%
$
%
Principal & Interest
+ Home Insurance
+ Property Tax
+ HOA Fees
per month
Total interest paid over s will be:
All estimates and provided for informational purposes only. Actual amounts may vary. The output of the tool is not a loan offer or solicitation, nor is it financial or legal advice. Information, rates, programs and loan scenarios shown are for example only as of 9-Oct-2026 and are subject to change without notice. Interest rates provided by the St. Louis Federal Reserve Economic Data (FRED). All products are subject to credit and property approval. Not all products are available in all states or for all loan amounts. Other restrictions and limitations apply. Contact your preferred lender for the pricing associated with your specific transaction. Calculations are generated by Open Source mortgage calculation software tools using common mathematical formulas. All calculations should be independently verified.
Get Walk Score Content

Property History

Today
Property information last updated
Today
Status Active. This is the date the listing was placed on market.
Cumulative Days on Market: Less than 1 days (includes prior listings) · Currently listed since October 8, 2026. Data provided by the MLS.

Similar Properties

Start of property details
Share this property:
625 Martin Street
Longmont, CO 80501
today
NEW
$850,000
Active
4
Beds
2
Baths
1
Garage
1,552
Sqft
0.21
Acres
MLS# 7634417
Cumulative Days on Market: Less than 1 · Includes prior listings · Currently listed since 10/08/26 · Data provided by the MLS.

Property Description

In this unassuming 1940s bungalow on a double lot, find an open concept living and dining room (separated by vintage arch details.) You'll see original hardwood floors, bright light from the picture window, and a peek at the expansive backyard through French doors. The primary bedroom and large windows, a custom closet, and an ensuite with a tiled shower, marble countertops, and skylight. Two more bedrooms each have a vintage built-in closet. The guest bath got a striking update in 2025 - bold marble tiles, heater floors, in midcentury style. The kitchen, updated in 2021 is just off the dining room and includes a Miele dishwasher and disposal (both 2026, ) and gas range. The custom backlit dining room built-in (with a wine fridge, of course) is perfect for entertaining. Guests will grab a drink and be drawn to the patio and backyard - a sprawling lawn, mature trees and a professionally landscaped pollinator garden. Follow the stone path to the (2024) studio apartment ADU. Guests have complete privacy and comfort with their own bathroom (with heated floors, ) full-size laundry, and full kitchenette. All in a bright, bold style that is one-of-a-kind. Connected to the ADU there's a 1-car garage with EV charging, run by solar panels that come free and clear! The main house roof was replaced in 2021, new hot water heater, and a whole-house humidifier. Outside, you'll find mature grape vines along the back fence, a flagstone patio, and garden beds out front ready to plant, surrounded by a dreamy cottage garden. 10-minute walk to downtown Longmont. Upgrades and cool features include: custom closet shelving in primary, custom spice rack, salvage-wood library shelving, updated insulation and windows with custom treatments, tankless water heater, radon mitigation, concrete path around side of house, Nest thermostat, security cameras, stabilized floors (smart jacks plus new main beam, ) all from caring owners who put thought into every detail! Trash day is Tuesday - Let's GO!

Ask a Local Expert

Property Highlights

Property Type
Residential
Property Sub Type
Single Family Residence
Bedrooms
4
Total Bathrooms
2
Living Area
1,552
Price / Sqft
$548
Acres
0.21
Year Built
1946
Condition
Updated/Remodeled

Location

City/Township
Longmont
Subdivision
Downer & Donovans
County
Boulder

Property Details
Price
$850,000
Condition
Updated/Remodeled
Property Type
Residential
Property Sub Type
Single Family Residence

Building

Structure Type
House
Levels
One
Total Area
1,552

Community

Local Schools

Elementary School
Columbine
Middle School
Trail Ridge
High School
Skyline
School District
St. Vrain Valley RE-1J

Interior Features

Bedrooms and Bathrooms

Total Bathrooms
2
Bathrooms on Main Level
2
Full Bathrooms
1
3/4 Bathrooms
1
Bedrooms
4
Bedrooms on Main Level
4

Rooms and Basement

Basement Features
Crawl Space

Area and Spaces

Living Area
1,552
Above Grade Finished Area
1,552
Number of Units
2

Appliances

Appliances
Dishwasher, Disposal, Microwave, Range, Refrigerator

Interior Features

Entry Location
Ground

Heating and Cooling

Heating Features
Forced Air, Natural Gas

Building Details
Construction

Year Built
1946
Foundations
Slab

Materials
Construction Materials
Frame
Roof
Composition

Terms

Terms

Ownership
Individual
Exclusions
sellers personal belongings.
Special Conditions
None
Special Terms
Cash, Conventional, FHA, VA Loan

Taxes

Tax

Tax (Annual)
$3,481

Heating, Cooling & Utilities

Cooling Features
Central Air

Utilities

Utilities
Electricity Connected, Natural Gas Connected
Sewer
Public Sewer
Water Source
Public

Lot

Acres
0.21
Lot Size
8,965
Lot Size Area Sq Ft
8,965
Lot Features
Irrigated, Landscaped, Level, Near Public Transit, Sprinklers In Rear
Road Surface
Alley Paved, Paved

Exterior Features

Exterior Features
Garden, Lighting, Private Yard, Rain Gutters
Patio And Porch Features
Patio
Fencing
Full

Parking

Total Parking Spaces
4
Garage Capacity
1
Listed by Black Crown Real Estate, caleb@blackcrownco.com, 719-338-8663
Listing Data last updated 10/08/2026 09:40 pm
Get a Link to this Property: Copy To Clipboard
QR Code link to this property

Phone:
Connect with:

Payment Calculator

per month. fixed. % interest.
$
%
$
%
Principal & Interest
+ Home Insurance
+ Property Tax
+ HOA Fees
per month
Total interest paid over s will be:
All estimates and provided for informational purposes only. Actual amounts may vary. The output of the tool is not a loan offer or solicitation, nor is it financial or legal advice. Information, rates, programs and loan scenarios shown are for example only as of 9-Oct-2026 and are subject to change without notice. Interest rates provided by the St. Louis Federal Reserve Economic Data (FRED). All products are subject to credit and property approval. Not all products are available in all states or for all loan amounts. Other restrictions and limitations apply. Contact your preferred lender for the pricing associated with your specific transaction. Calculations are generated by Open Source mortgage calculation software tools using common mathematical formulas. All calculations should be independently verified.
Get Walk Score Content

Property History

Today
Property information last updated
Today
Status Active. This is the date the listing was placed on market.
Cumulative Days on Market: Less than 1 days (includes prior listings) · Currently listed since October 8, 2026. Data provided by the MLS.

Similar Properties