
Property Details

Start of property details
Share this property:
4121 Marble Drive
Longmont, CO 80504
1 day ago NEW · Active
$535,000
$199 / Sqft
5
Beds
3
Baths
2
Garage
2,682
Sqft
0.25
Acres
MLS# 7579520
Cumulative Days on Market: 104 · Includes prior listings · Currently listed since 10/27/26 · Data provided by the MLS.

Property Description

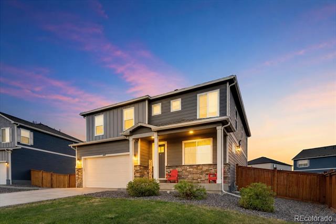
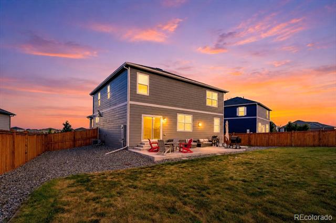
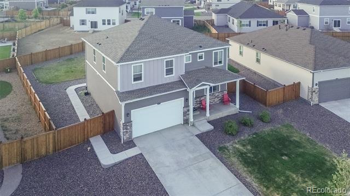
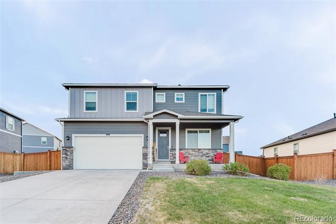
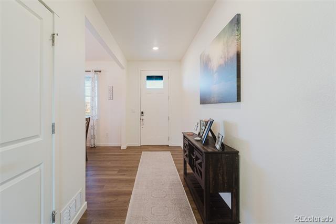
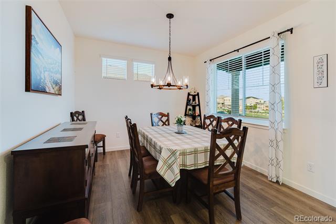
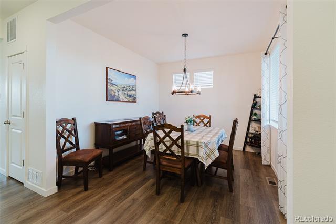
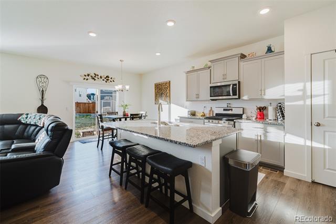
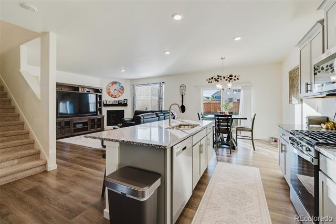
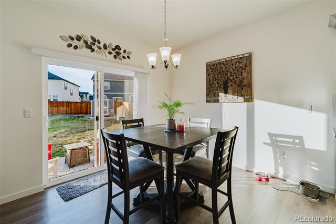
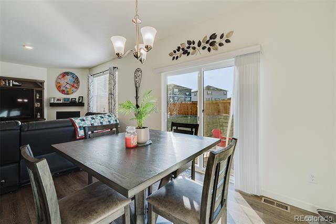
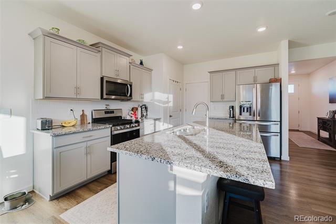
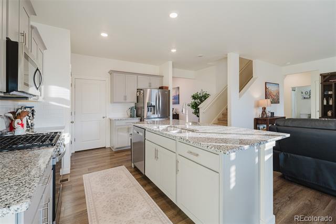
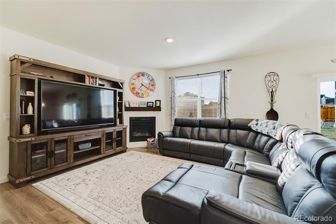
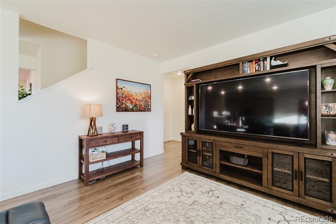
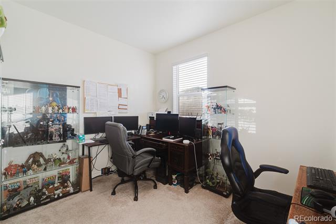
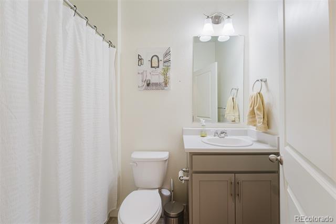
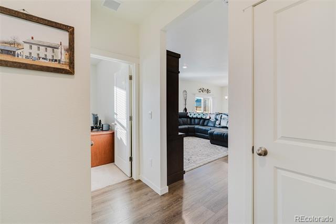
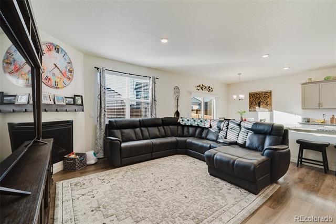
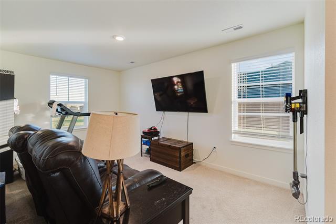
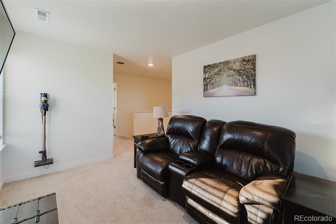
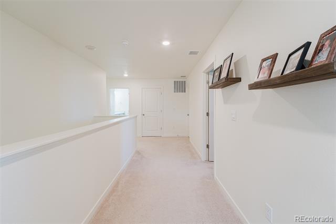
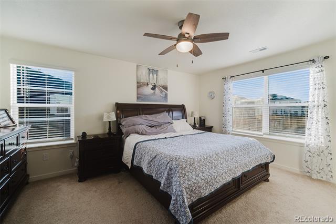
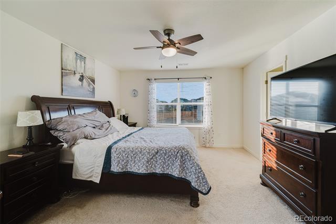
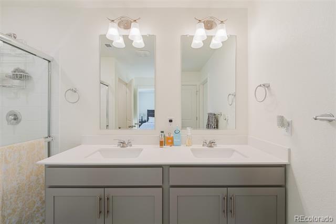
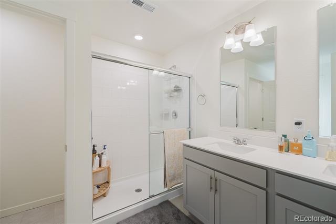
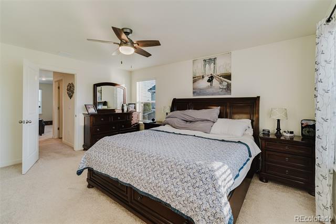
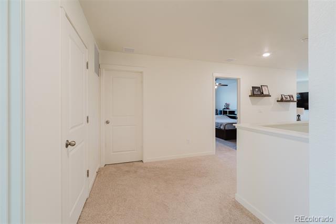
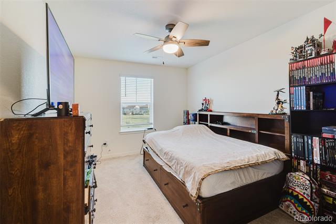
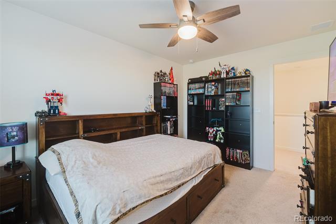
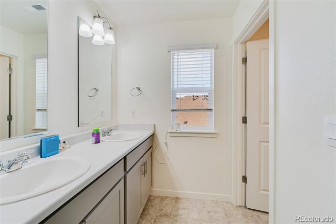
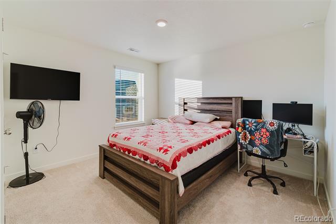
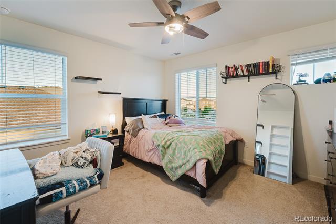
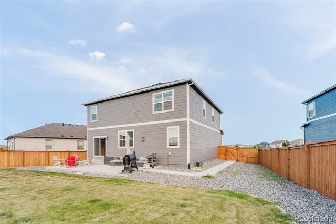
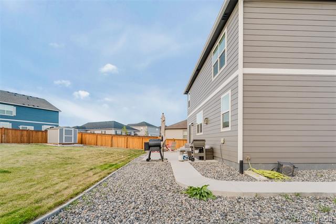
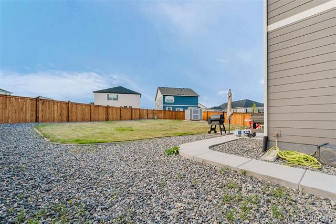
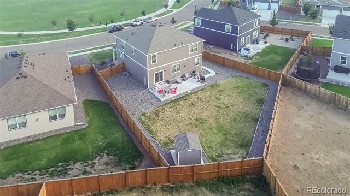
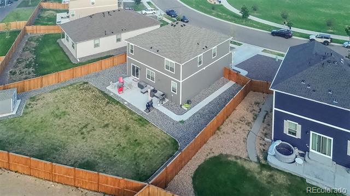
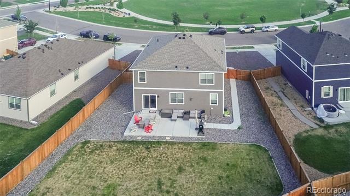
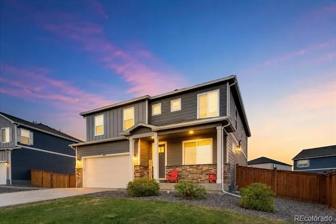
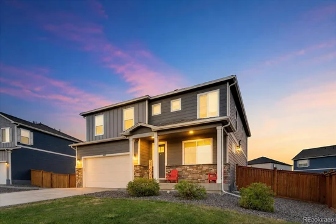
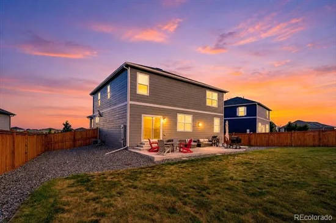
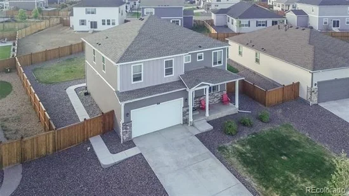
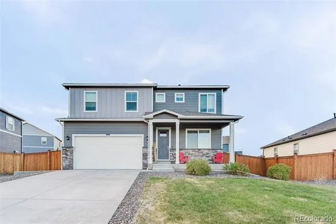
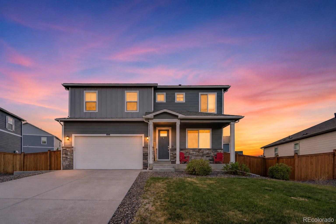
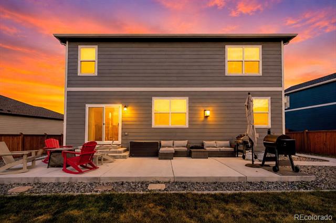
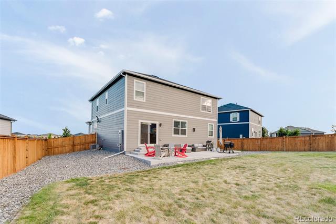
This exceptional Lakeside Canyon home is designed for the way people live today offering a balance of comfort, technology, and versatility. Situated on a fenced quarter-acre lot in one of Mead's most desired neighborhoods, this 5BR, 3BA home delivers well designed spaces inside and out. Step onto the welcoming front porch and into a warm, inviting interior. Rich laminate flooring leads through the main living areas. Smart home features simplify everyday life with app-controlled lighting, locks, garage access, thermostat, and video security. Additional upgrades incl whole-home water filtration, central air, hardwired connectivity, a tankless water heater, and keyless entry. The heart of this home is an open kitchen and living area designed for coming together. Granite countertops, stainless steel appliances, abundant cabinetry, a pantry, and large center island create a practical and attractive space. Nearby, a formal dining room provides flexibility for entertaining, while the gas fireplace adds warmth to the living room. A main-level BR and full bath offer ideal accommodations for guests, multi-generational living, or a home office. Upstairs, the loft serves as an additional family room, study space, or recreation area. The spacious primary suite features a walk-in closet and a beautifully appointed bath with dual vanities and oversized tiled shower. 3 additional bedrooms, a full bath, and an upstairs laundry room complete the upper level. Outdoors, enjoy summer BBQs on the expansive patio, plenty of lawn space for play, and a storage shed for tools and toys. Residents of Lakeside Canyon enjoy walking trails, playgrounds, and a dog park, with schools, shopping, dining, and outdoor recreation just minutes away. St. Vrain State Park and Union Reservoir provide easy access to fishing, boating, and hiking for outdoor enthusiasts. Move-in ready and loaded with upgrades, this is a home that makes everyday living easier while offering the space to grow, entertain, and create lasting memories.

Property Highlights

Property Type
Residential
Property Sub Type
Single Family Residence
Bedrooms
5
Total Bathrooms
3
Living Area
2,682
Price / Sqft
$199
Acres
0.25
Year Built
2023
Cumulative Days on Market
104

Location

City/Township
Longmont
Subdivision
St Acacius
County
Weld
Zoning
PUD

Property Details

Price
$535,000
Property Type
Residential
Property Sub Type
Single Family Residence

Building

Structure Type
House
Levels
Two
Total Area
2,682

Community

Local Schools

Elementary School
Mead
Middle School
Mead
High School
Mead
School District
St. Vrain Valley RE-1J

Interior Features

Bedrooms and Bathrooms

Total Bathrooms
3
Bathrooms on Main Level
1
Full Bathrooms
2
3/4 Bathrooms
1
Bedrooms
5
Bedrooms on Main Level
1

Rooms and Basement

Basement Features
Crawl Space, Sump Pump

Area and Spaces

Living Area
2,682
Above Grade Finished Area
2,682
Number of Units
1

Appliances

Appliances
Dishwasher, Disposal, Microwave, Oven, Range, Refrigerator

Interior Features

Interior Features
Ceiling Fan(s), Entrance Foyer, Granite Counters, Kitchen Island, Open Floorplan, Pantry, Primary Suite, Smart Light(s), Smart Thermostat, Walk-In Closet(s), Wired for Data
Flooring
Carpet, Laminate, Vinyl
Laundry Features
In Unit
Window Features
Window Coverings
Security Features
Carbon Monoxide Detector(s), Smart Locks, Smoke Detector(s), Video Doorbell
Fireplace Features
Gas, Great Room

Heating and Cooling

Heating Features
Forced Air, Natural Gas
Fireplaces
1

Building Details

Construction

Builder
Melody Homes Inc
Year Built
2023

Materials

Construction Materials
Cement Siding
Roof
Composition

Terms

Terms

Ownership
Individual
Exclusions
All Seller's personal items including washer and dryer. All staging items.
Special Conditions
None
Special Terms
Cash, Conventional, FHA, VA Loan
Cumulative Days on Market
104

Taxes

Tax

Tax (Annual)
$6,468

HOA

Has HOA
Yes
Association Fee
$220 /qtr
Association Ammenities
Park
Association Fee Includes
Maintenance Grounds, Snow Removal

Heating, Cooling & Utilities

Cooling Features
Central Air

Utilities

Utilities
Cable Available, Electricity Connected, Internet Access (Wired), Natural Gas Connected
Sewer
Public Sewer
Water Source
Public

Lot

Acres
0.25
Lot Size
10,679
Lot Size Area Sq Ft
10,679
Lot Features
Landscaped, Level
Road Surface
Paved

Exterior Features

Exterior Features
Private Yard, Rain Gutters
Patio And Porch Features
Covered, Front Porch, Patio
Fencing
Partial

Parking

Total Parking Spaces
2
Garage Capacity
2
Parking Features
Concrete
Listed by Pink Realty, pinkteam@pinkrealty.com, 719-393-7465
Listing Data last updated 10/29/2026 04:00 am
Get a Link to this Property: Copy To Clipboard
QR Code link to this property

Phone:
Connect with:

Payment Calculator

per month. fixed. % interest.
$
%
$
%
Principal & Interest
+ Home Insurance
+ Property Tax
+ HOA Fees
per month
Total interest paid over s will be:
All estimates and provided for informational purposes only. Actual amounts may vary. The output of the tool is not a loan offer or solicitation, nor is it financial or legal advice. Information, rates, programs and loan scenarios shown are for example only as of 29-Oct-2026 and are subject to change without notice. Interest rates provided by the St. Louis Federal Reserve Economic Data (FRED). All products are subject to credit and property approval. Not all products are available in all states or for all loan amounts. Other restrictions and limitations apply. Contact your preferred lender for the pricing associated with your specific transaction. Calculations are generated by Open Source mortgage calculation software tools using common mathematical formulas. All calculations should be independently verified.
Get Walk Score Content

Property History

Yesterday
Property information last updated
Yesterday
Status Active. This is the date the listing was placed on market.
2 days ago
Date of last price change
Cumulative Days on Market: 104 days (includes prior listings) · Currently listed since October 27, 2026. Data provided by the MLS.

Similar Properties

Start of property details
Share this property:
4121 Marble Drive
Longmont, CO 80504
1 day ago NEW · Active
$535,000
$199 / Sqft
5
Beds
3
Baths
2
Garage
2,682
Sqft
0.25
Acres
MLS# 7579520
Cumulative Days on Market: 104 · Includes prior listings · Currently listed since 10/27/26 · Data provided by the MLS.

Property Description

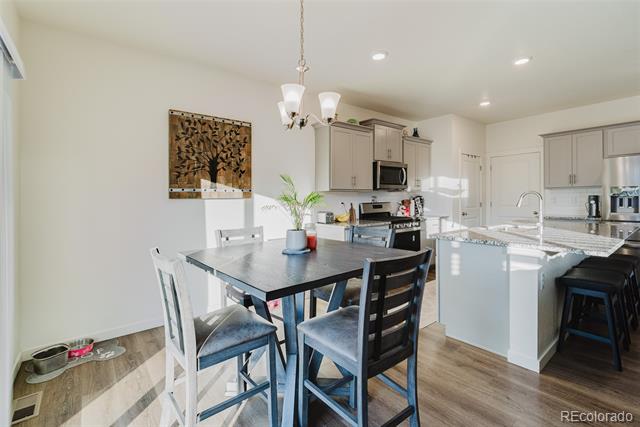
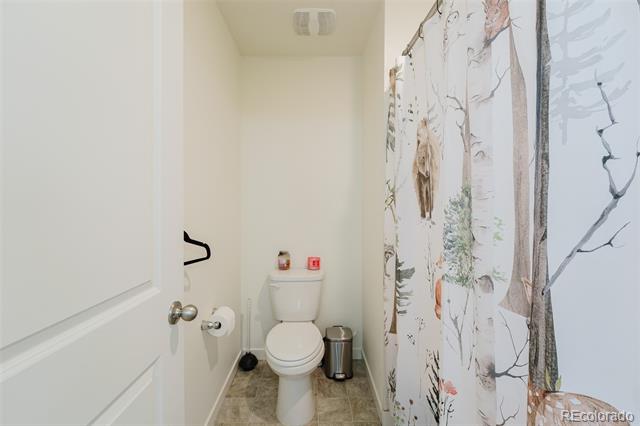
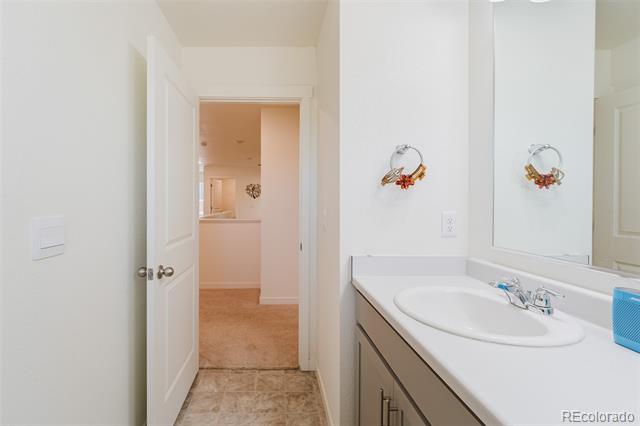
This exceptional Lakeside Canyon home is designed for the way people live today offering a balance of comfort, technology, and versatility. Situated on a fenced quarter-acre lot in one of Mead's most desired neighborhoods, this 5BR, 3BA home delivers well designed spaces inside and out. Step onto the welcoming front porch and into a warm, inviting interior. Rich laminate flooring leads through the main living areas. Smart home features simplify everyday life with app-controlled lighting, locks, garage access, thermostat, and video security. Additional upgrades incl whole-home water filtration, central air, hardwired connectivity, a tankless water heater, and keyless entry. The heart of this home is an open kitchen and living area designed for coming together. Granite countertops, stainless steel appliances, abundant cabinetry, a pantry, and large center island create a practical and attractive space. Nearby, a formal dining room provides flexibility for entertaining, while the gas fireplace adds warmth to the living room. A main-level BR and full bath offer ideal accommodations for guests, multi-generational living, or a home office. Upstairs, the loft serves as an additional family room, study space, or recreation area. The spacious primary suite features a walk-in closet and a beautifully appointed bath with dual vanities and oversized tiled shower. 3 additional bedrooms, a full bath, and an upstairs laundry room complete the upper level. Outdoors, enjoy summer BBQs on the expansive patio, plenty of lawn space for play, and a storage shed for tools and toys. Residents of Lakeside Canyon enjoy walking trails, playgrounds, and a dog park, with schools, shopping, dining, and outdoor recreation just minutes away. St. Vrain State Park and Union Reservoir provide easy access to fishing, boating, and hiking for outdoor enthusiasts. Move-in ready and loaded with upgrades, this is a home that makes everyday living easier while offering the space to grow, entertain, and create lasting memories.

Property Highlights

Property Type
Residential
Property Sub Type
Single Family Residence
Bedrooms
5
Total Bathrooms
3
Living Area
2,682
Price / Sqft
$199
Acres
0.25
Year Built
2023
Cumulative Days on Market
104

Location

City/Township
Longmont
Subdivision
St Acacius
County
Weld
Zoning
PUD

Property Details
Price
$535,000
Property Type
Residential
Property Sub Type
Single Family Residence

Building

Structure Type
House
Levels
Two
Total Area
2,682

Community

Local Schools

Elementary School
Mead
Middle School
Mead
High School
Mead
School District
St. Vrain Valley RE-1J

Interior Features

Bedrooms and Bathrooms

Total Bathrooms
3
Bathrooms on Main Level
1
Full Bathrooms
2
3/4 Bathrooms
1
Bedrooms
5
Bedrooms on Main Level
1

Rooms and Basement

Basement Features
Crawl Space, Sump Pump

Area and Spaces

Living Area
2,682
Above Grade Finished Area
2,682
Number of Units
1

Appliances

Appliances
Dishwasher, Disposal, Microwave, Oven, Range, Refrigerator

Interior Features

Interior Features
Ceiling Fan(s), Entrance Foyer, Granite Counters, Kitchen Island, Open Floorplan, Pantry, Primary Suite, Smart Light(s), Smart Thermostat, Walk-In Closet(s), Wired for Data
Flooring
Carpet, Laminate, Vinyl
Laundry Features
In Unit
Window Features
Window Coverings
Security Features
Carbon Monoxide Detector(s), Smart Locks, Smoke Detector(s), Video Doorbell
Fireplace Features
Gas, Great Room

Heating and Cooling

Heating Features
Forced Air, Natural Gas
Fireplaces
1

Building Details
Construction

Builder
Melody Homes Inc
Year Built
2023

Materials
Construction Materials
Cement Siding
Roof
Composition

Terms

Terms

Ownership
Individual
Exclusions
All Seller's personal items including washer and dryer. All staging items.
Special Conditions
None
Special Terms
Cash, Conventional, FHA, VA Loan
Cumulative Days on Market
104

Taxes

Tax

Tax (Annual)
$6,468

HOA

Has HOA
Yes
Association Fee
$220 /qtr
Association Ammenities
Park
Association Fee Includes
Maintenance Grounds, Snow Removal

Heating, Cooling & Utilities

Cooling Features
Central Air

Utilities

Utilities
Cable Available, Electricity Connected, Internet Access (Wired), Natural Gas Connected
Sewer
Public Sewer
Water Source
Public

Lot

Acres
0.25
Lot Size
10,679
Lot Size Area Sq Ft
10,679
Lot Features
Landscaped, Level
Road Surface
Paved

Exterior Features

Exterior Features
Private Yard, Rain Gutters
Patio And Porch Features
Covered, Front Porch, Patio
Fencing
Partial

Parking

Total Parking Spaces
2
Garage Capacity
2
Parking Features
Concrete
Listed by Pink Realty, pinkteam@pinkrealty.com, 719-393-7465
Listing Data last updated 10/29/2026 04:00 am
Get a Link to this Property: Copy To Clipboard
QR Code link to this property

Phone:
Connect with:

Payment Calculator

per month. fixed. % interest.
$
%
$
%
Principal & Interest
+ Home Insurance
+ Property Tax
+ HOA Fees
per month
Total interest paid over s will be:
All estimates and provided for informational purposes only. Actual amounts may vary. The output of the tool is not a loan offer or solicitation, nor is it financial or legal advice. Information, rates, programs and loan scenarios shown are for example only as of 29-Oct-2026 and are subject to change without notice. Interest rates provided by the St. Louis Federal Reserve Economic Data (FRED). All products are subject to credit and property approval. Not all products are available in all states or for all loan amounts. Other restrictions and limitations apply. Contact your preferred lender for the pricing associated with your specific transaction. Calculations are generated by Open Source mortgage calculation software tools using common mathematical formulas. All calculations should be independently verified.
Get Walk Score Content

Property History

Yesterday
Property information last updated
Yesterday
Status Active. This is the date the listing was placed on market.
2 days ago
Date of last price change
Cumulative Days on Market: 104 days (includes prior listings) · Currently listed since October 27, 2026. Data provided by the MLS.

Similar Properties