Property Details

Start of property details
Share this property:
1424 Bluemoon Drive
Longmont, CO 80504
1 day ago
NEW
$675,000
Active
4
Beds
3
Baths
2
Garage
2,959
Sqft
0.10
Acres
MLS# 7300008
Cumulative Days on Market: 2 · Includes prior listings · Currently listed since 10/05/26 · Data provided by the MLS.

Property Description

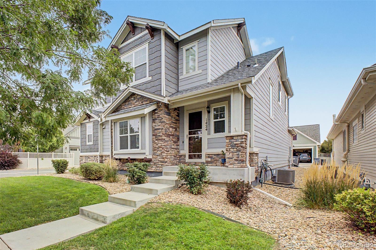
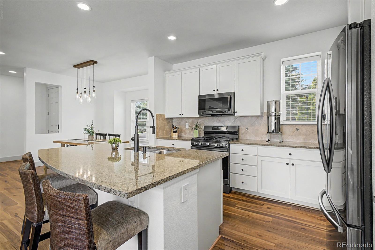
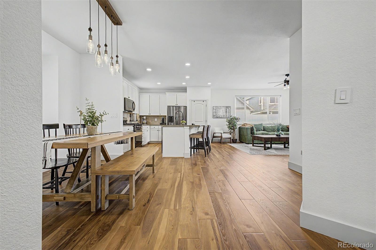
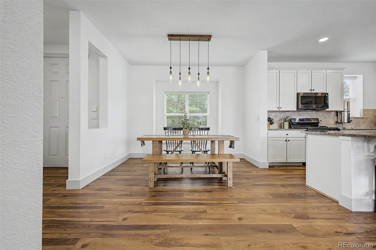
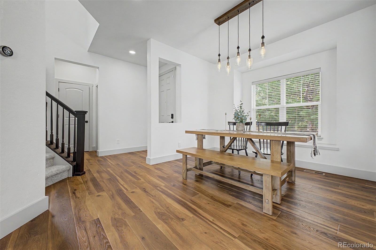
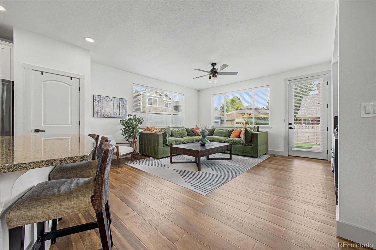
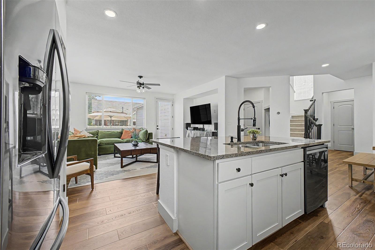
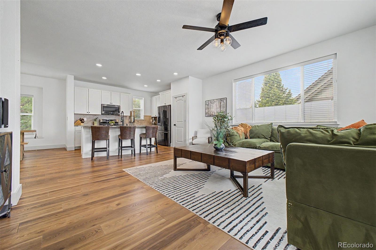
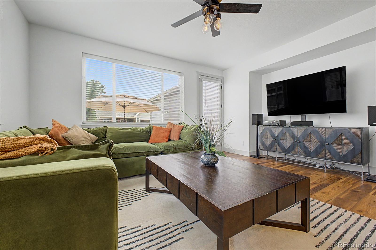
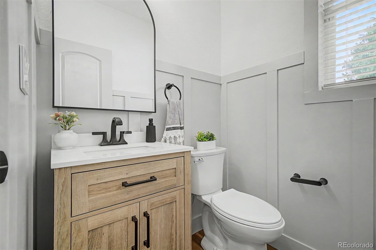
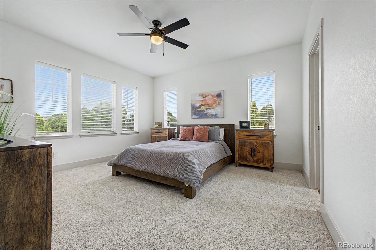
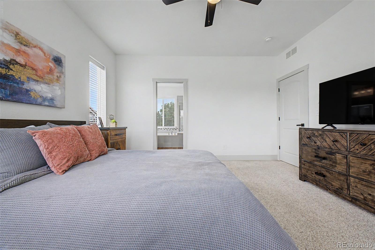
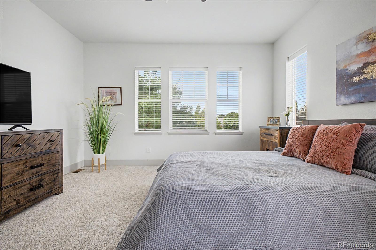
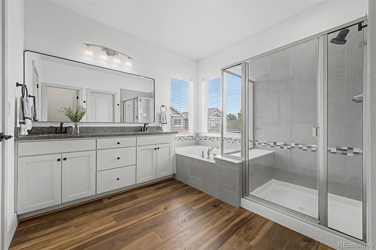
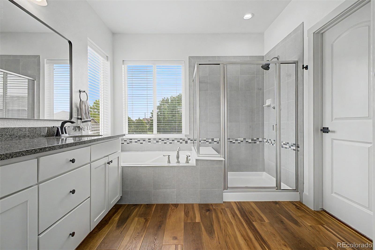
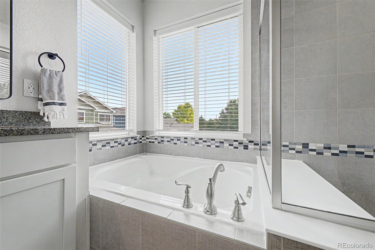
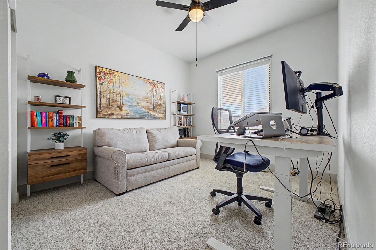
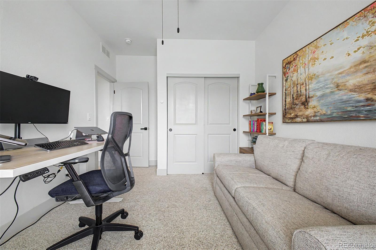
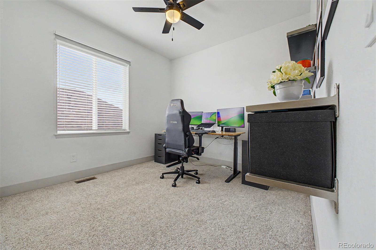
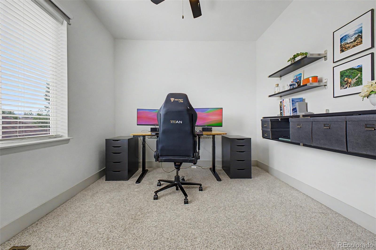
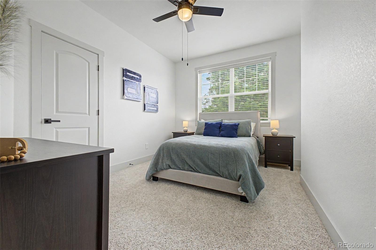
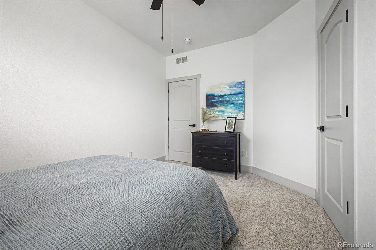
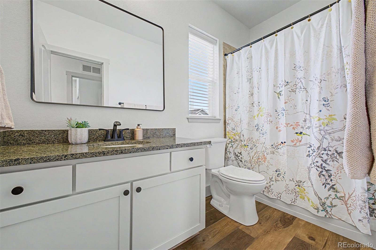
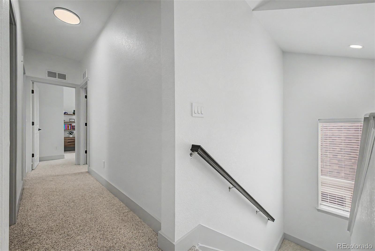
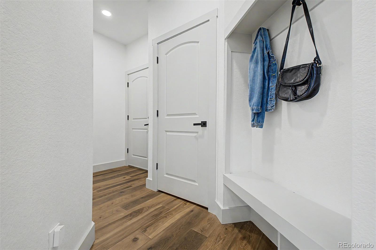
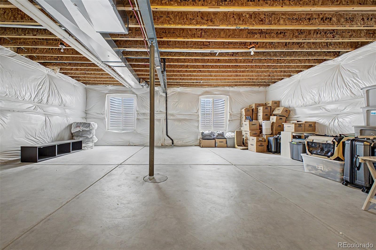
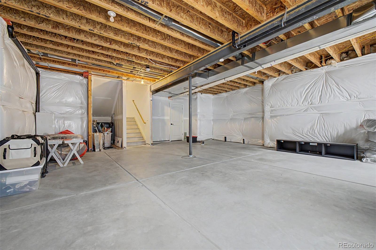
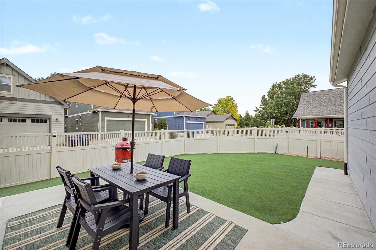
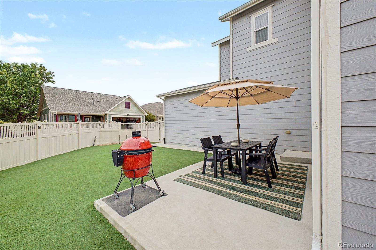
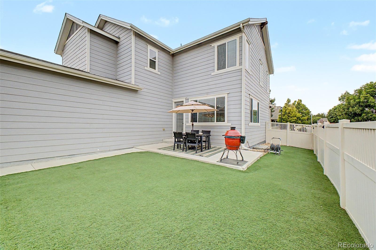
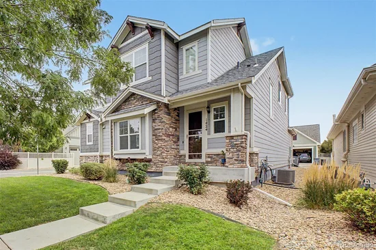
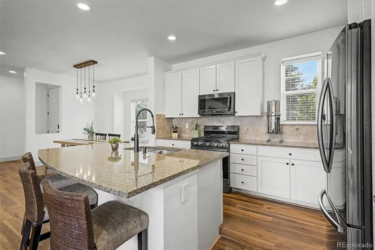
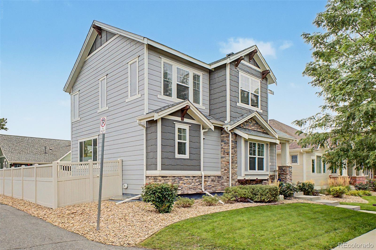
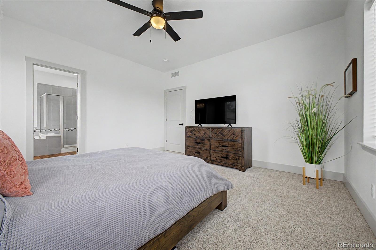
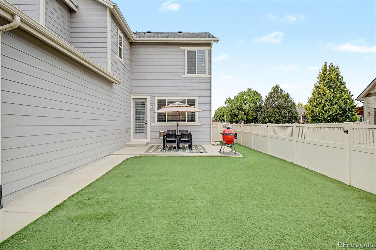
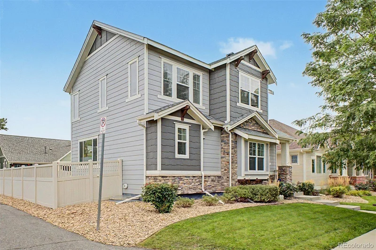
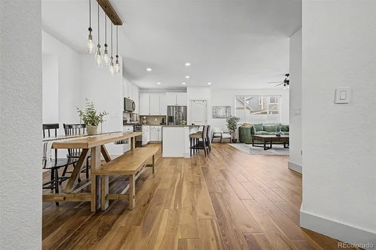
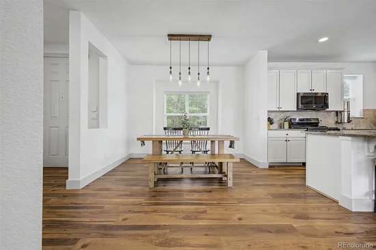
FINANCING OPPORTUNITY - VA ASSUMABLE LOAN AT 5.125%! Qualified buyers may have the opportunity to assume the seller's existing VA loan with an approximate balance of $645, 000. At the current $675, 000 list price, that leaves an approximate $30, 000 gap between the purchase price and existing loan balance - a unique opportunity in today's rate environment. Current principal and interest payment is approximately $3, 751 / month. Buyer does not need to be a veteran to qualify for an assumption; assumption is subject to loan servicer / VA approval and buyer qualification. Loan balance and payment information subject to change.Beautifully upgraded 4-bedroom, 2.5-bath home on a desirable corner lot offering the perfect blend of comfort, convenience, and low-maintenance living! The bright, open-concept main level features new flooring and abundant natural light. The spacious kitchen includes granite countertops, stainless steel appliances, ample cabinetry, a built-in pantry, and a large center island with breakfast bar seating. A gas line has also been added, providing the option for a gas range. Just off the garage, a convenient mudroom with built-in cubbies adds everyday functionality.Upstairs, you'll find four bedrooms and two full bathrooms, including a spacious primary suite with a five-piece bath and oversized walk-in closet. The unfinished basement with rough-in plumbing offers plenty of potential for future expansion.The extended two-car garage provides additional storage and features a 220V outlet for electric vehicle charging. Enjoy low-maintenance outdoor living with professional front lawn care, sprinkler winterization, and snow removal provided by the HOA, plus a turf backyard that stays green year-round.Fantastic location near Stephen Day Park, Union Reservoir, paved trails, and nearby schools including Fall River Elementary and Trail Ridge Middle School. Stephen Day Park offers a dog park, playground, water features, basketball and volleyball courts.

Ask a Local Expert

Open House Announcements

Oct 11th
11:00am to 1:00pm
In person. Please join us!

Property Highlights

Property Type
Residential
Property Sub Type
Single Family Residence
Bedrooms
4
Total Bathrooms
3
Living Area
2,079
Price / Sqft
$325
Acres
0.10
Year Built
2014

Location

City/Township
Longmont
Subdivision
Eastgate Flg 1
County
Boulder
Zoning
RES

Property Details

Price
$675,000
Property Type
Residential
Property Sub Type
Single Family Residence

Building

Structure Type
House
Levels
Two
Total Area
2,959

Community

Local Schools

Elementary School
Fall River
Middle School
Trail Ridge
High School
Skyline
School District
St. Vrain Valley RE-1J

Interior Features

Bedrooms and Bathrooms

Total Bathrooms
3
Bathrooms on Main Level
1
Full Bathrooms
2
1/2 Bathrooms
1
Bedrooms
4

Rooms and Basement

Has Basement
Yes
Basement Features
Unfinished

Area and Spaces

Living Area
2,079
Above Grade Finished Area
2,079

Appliances

Appliances
Dishwasher, Disposal, Microwave, Oven, Range, Refrigerator

Interior Features

Flooring
Carpet, Laminate
Electic
220 Volts

Heating and Cooling

Heating Features
Forced Air

Building Details

Construction

Year Built
2014

Materials

Construction Materials
Vinyl Siding
Roof
Composition

Terms

Terms

Ownership
Individual
Exclusions
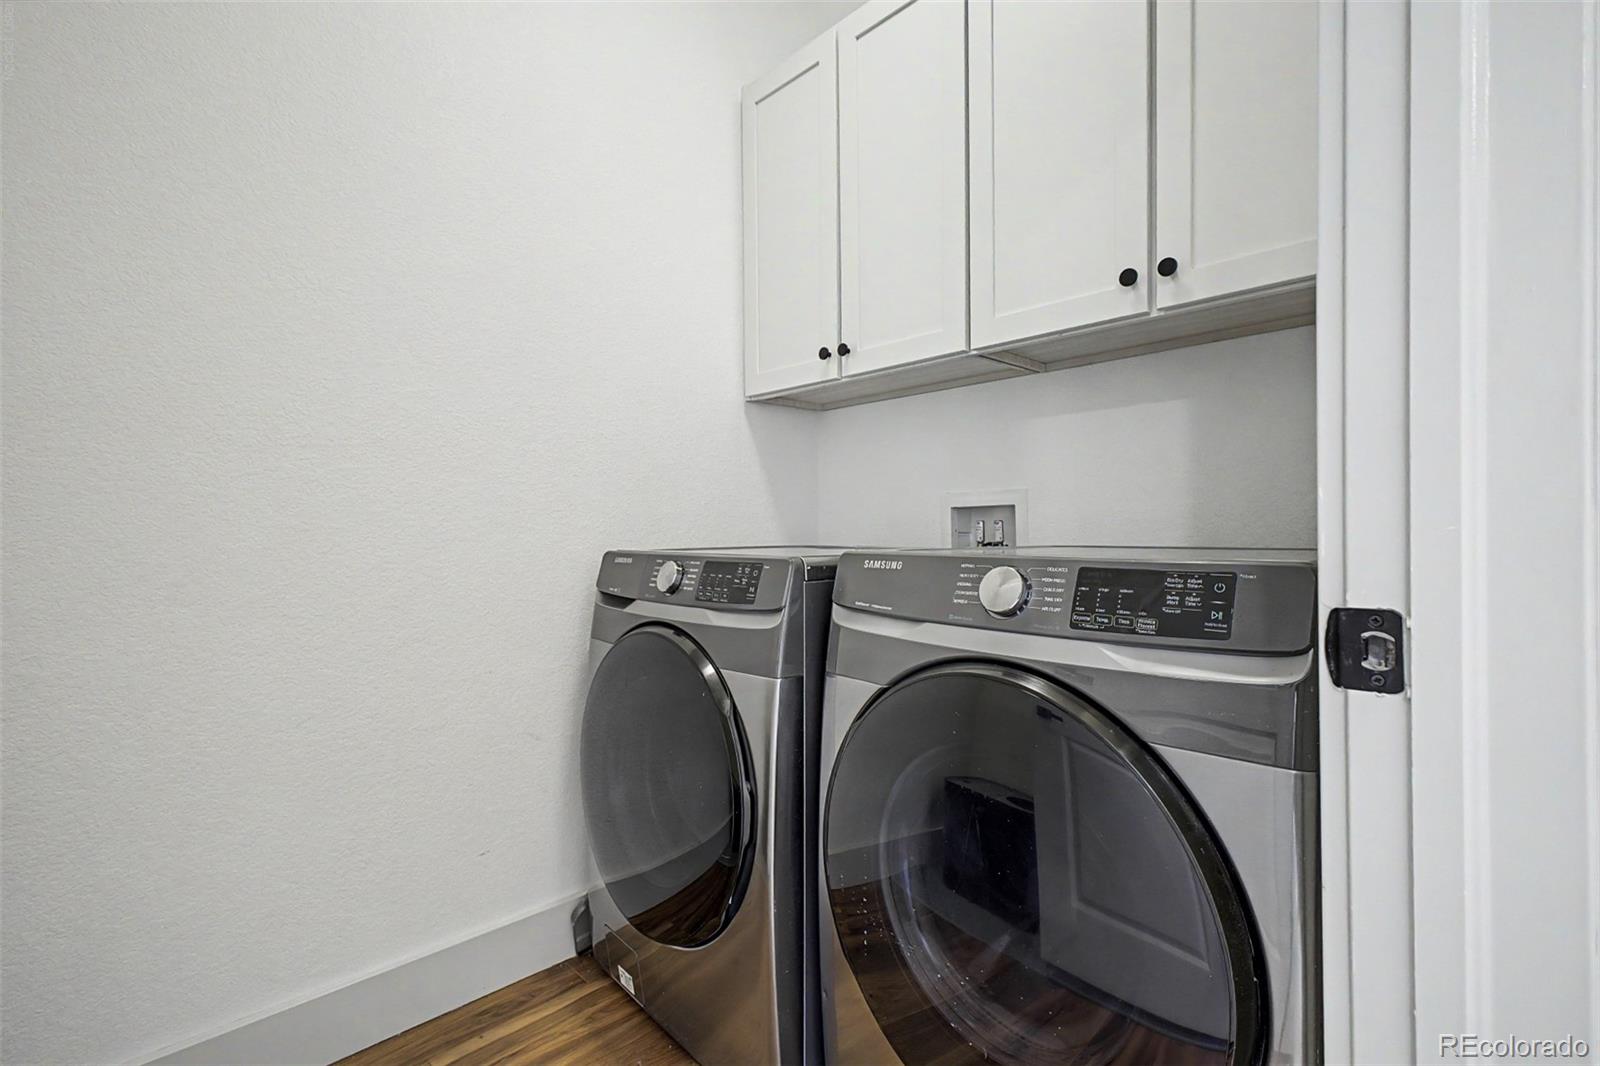
Seller's personal property, washer, dryer, staging items
Special Conditions
None
Special Terms
Cash, Conventional, FHA, VA Loan

Taxes

Tax

Tax (Annual)
$4,139

HOA

Has HOA
Yes
Association Fee
$155 /mo
Association Fee Includes
Maintenance Grounds, Snow Removal

Heating, Cooling & Utilities

Cooling Features
Central Air

Utilities

Sewer
Public Sewer
Water Source
Public

Lot

Acres
0.10
Lot Size
4,509
Lot Size Area Sq Ft
4,509
Lot Features
Corner Lot

Parking

Total Parking Spaces
2
Garage Capacity
2
Parking Features
220 Volts
Listed by Coldwell Banker Realty 56, kristy@thecerettogroup.com, 303-909-8667
Listing Data last updated 10/06/2026 06:00 pm
Get a Link to this Property: Copy To Clipboard
QR Code link to this property

Phone:
Connect with:

Payment Calculator

per month. fixed. % interest.
$
%
$
%
Principal & Interest
+ Home Insurance
+ Property Tax
+ HOA Fees
per month
Total interest paid over s will be:
All estimates and provided for informational purposes only. Actual amounts may vary. The output of the tool is not a loan offer or solicitation, nor is it financial or legal advice. Information, rates, programs and loan scenarios shown are for example only as of 7-Oct-2026 and are subject to change without notice. Interest rates provided by the St. Louis Federal Reserve Economic Data (FRED). All products are subject to credit and property approval. Not all products are available in all states or for all loan amounts. Other restrictions and limitations apply. Contact your preferred lender for the pricing associated with your specific transaction. Calculations are generated by Open Source mortgage calculation software tools using common mathematical formulas. All calculations should be independently verified.
Get Walk Score Content

Property History

Today
Property information last updated
Yesterday
Status Active. This is the date the listing was placed on market.
Cumulative Days on Market: 2 days (includes prior listings) · Currently listed since October 5, 2026. Data provided by the MLS.

Similar Properties

Start of property details
Share this property:
1424 Bluemoon Drive
Longmont, CO 80504
1 day ago
NEW
$675,000
Active
4
Beds
3
Baths
2
Garage
2,959
Sqft
0.10
Acres
MLS# 7300008
Cumulative Days on Market: 2 · Includes prior listings · Currently listed since 10/05/26 · Data provided by the MLS.

Property Description

FINANCING OPPORTUNITY - VA ASSUMABLE LOAN AT 5.125%! Qualified buyers may have the opportunity to assume the seller's existing VA loan with an approximate balance of $645, 000. At the current $675, 000 list price, that leaves an approximate $30, 000 gap between the purchase price and existing loan balance - a unique opportunity in today's rate environment. Current principal and interest payment is approximately $3, 751 / month. Buyer does not need to be a veteran to qualify for an assumption; assumption is subject to loan servicer / VA approval and buyer qualification. Loan balance and payment information subject to change.Beautifully upgraded 4-bedroom, 2.5-bath home on a desirable corner lot offering the perfect blend of comfort, convenience, and low-maintenance living! The bright, open-concept main level features new flooring and abundant natural light. The spacious kitchen includes granite countertops, stainless steel appliances, ample cabinetry, a built-in pantry, and a large center island with breakfast bar seating. A gas line has also been added, providing the option for a gas range. Just off the garage, a convenient mudroom with built-in cubbies adds everyday functionality.Upstairs, you'll find four bedrooms and two full bathrooms, including a spacious primary suite with a five-piece bath and oversized walk-in closet. The unfinished basement with rough-in plumbing offers plenty of potential for future expansion.The extended two-car garage provides additional storage and features a 220V outlet for electric vehicle charging. Enjoy low-maintenance outdoor living with professional front lawn care, sprinkler winterization, and snow removal provided by the HOA, plus a turf backyard that stays green year-round.Fantastic location near Stephen Day Park, Union Reservoir, paved trails, and nearby schools including Fall River Elementary and Trail Ridge Middle School. Stephen Day Park offers a dog park, playground, water features, basketball and volleyball courts.

Ask a Local Expert

Open House Announcements

Oct 11th
11:00am to 1:00pm
In person. Please join us!

Property Highlights

Property Type
Residential
Property Sub Type
Single Family Residence
Bedrooms
4
Total Bathrooms
3
Living Area
2,079
Price / Sqft
$325
Acres
0.10
Year Built
2014

Location

City/Township
Longmont
Subdivision
Eastgate Flg 1
County
Boulder
Zoning
RES

Property Details
Price
$675,000
Property Type
Residential
Property Sub Type
Single Family Residence

Building

Structure Type
House
Levels
Two
Total Area
2,959

Community

Local Schools

Elementary School
Fall River
Middle School
Trail Ridge
High School
Skyline
School District
St. Vrain Valley RE-1J

Interior Features

Bedrooms and Bathrooms

Total Bathrooms
3
Bathrooms on Main Level
1
Full Bathrooms
2
1/2 Bathrooms
1
Bedrooms
4

Rooms and Basement

Has Basement
Yes
Basement Features
Unfinished

Area and Spaces

Living Area
2,079
Above Grade Finished Area
2,079

Appliances

Appliances
Dishwasher, Disposal, Microwave, Oven, Range, Refrigerator

Interior Features

Flooring
Carpet, Laminate
Electic
220 Volts

Heating and Cooling

Heating Features
Forced Air

Building Details
Construction

Year Built
2014

Materials
Construction Materials
Vinyl Siding
Roof
Composition

Terms

Terms

Ownership
Individual
Exclusions
Seller's personal property, washer, dryer, staging items
Special Conditions
None
Special Terms
Cash, Conventional, FHA, VA Loan

Taxes

Tax

Tax (Annual)
$4,139

HOA

Has HOA
Yes
Association Fee
$155 /mo
Association Fee Includes
Maintenance Grounds, Snow Removal

Heating, Cooling & Utilities

Cooling Features
Central Air

Utilities

Sewer
Public Sewer
Water Source
Public

Lot

Acres
0.10
Lot Size
4,509
Lot Size Area Sq Ft
4,509
Lot Features
Corner Lot

Parking

Total Parking Spaces
2
Garage Capacity
2
Parking Features
220 Volts
Listed by Coldwell Banker Realty 56, kristy@thecerettogroup.com, 303-909-8667
Listing Data last updated 10/06/2026 06:00 pm
Get a Link to this Property: Copy To Clipboard
QR Code link to this property

Phone:
Connect with:

Payment Calculator

per month. fixed. % interest.
$
%
$
%
Principal & Interest
+ Home Insurance
+ Property Tax
+ HOA Fees
per month
Total interest paid over s will be:
All estimates and provided for informational purposes only. Actual amounts may vary. The output of the tool is not a loan offer or solicitation, nor is it financial or legal advice. Information, rates, programs and loan scenarios shown are for example only as of 7-Oct-2026 and are subject to change without notice. Interest rates provided by the St. Louis Federal Reserve Economic Data (FRED). All products are subject to credit and property approval. Not all products are available in all states or for all loan amounts. Other restrictions and limitations apply. Contact your preferred lender for the pricing associated with your specific transaction. Calculations are generated by Open Source mortgage calculation software tools using common mathematical formulas. All calculations should be independently verified.
Get Walk Score Content

Property History

Today
Property information last updated
Yesterday
Status Active. This is the date the listing was placed on market.
Cumulative Days on Market: 2 days (includes prior listings) · Currently listed since October 5, 2026. Data provided by the MLS.

Similar Properties