Property Details

Start of property details
Share this property:
10910 Turner Boulevard
Longmont, CO 80504
3 days ago
NEW
$145,000
Active
3
Beds
2
Baths
1,620
Sqft
0.07
Acres
1997
Yr. Built
MLS# 7136179
Cumulative Days on Market: 5 · Includes prior listings · Currently listed since 09/15/26 · Data provided by the MLS.

Property Description

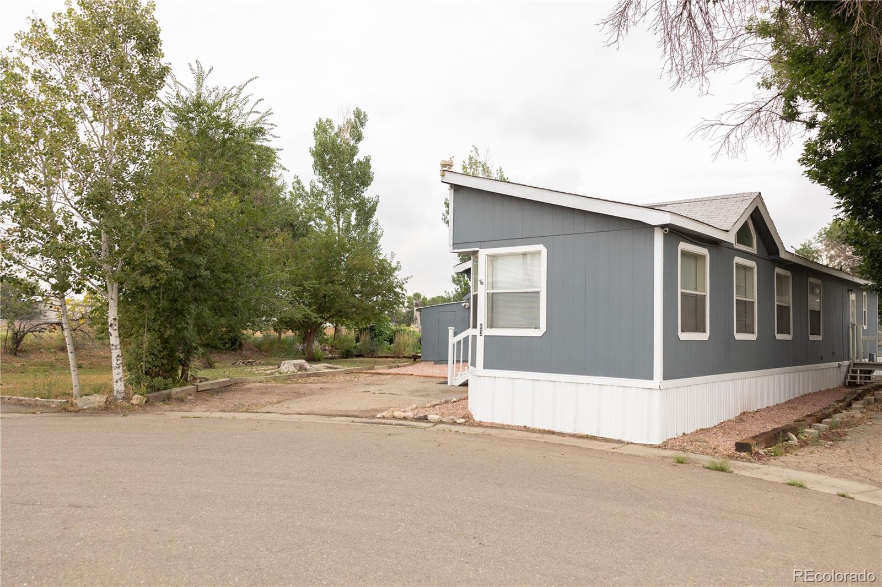
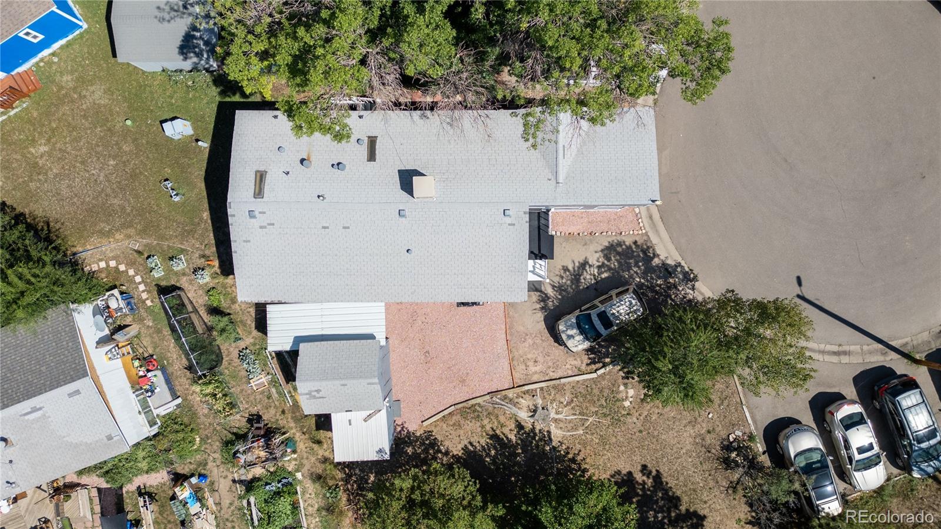
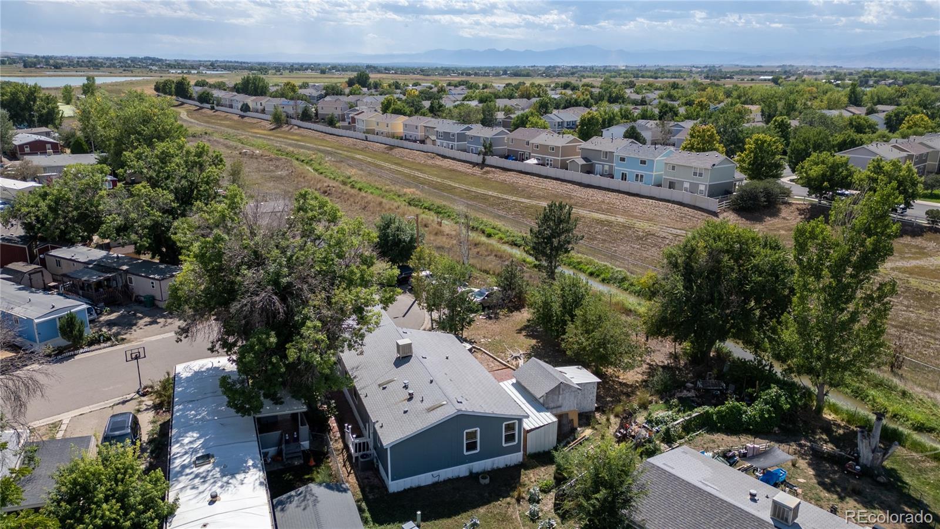
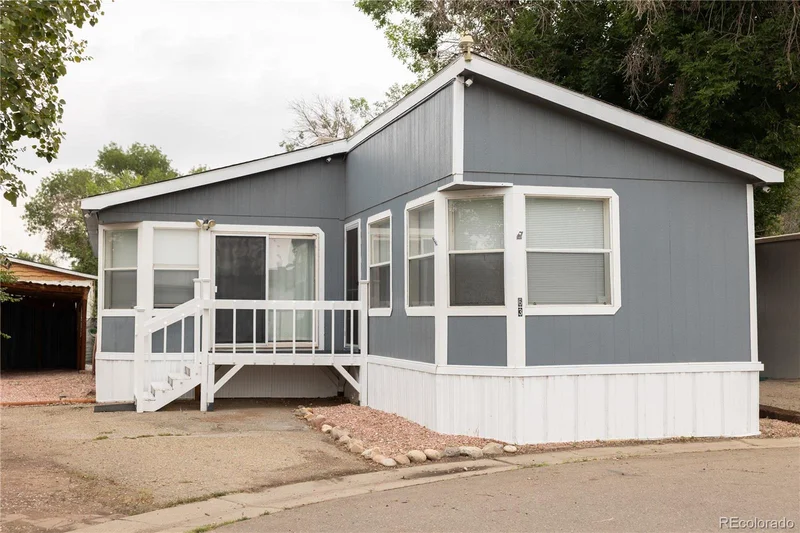
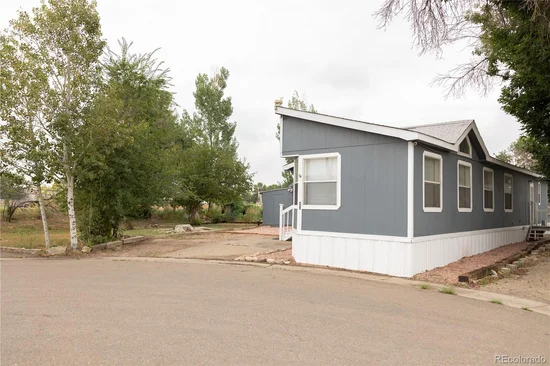
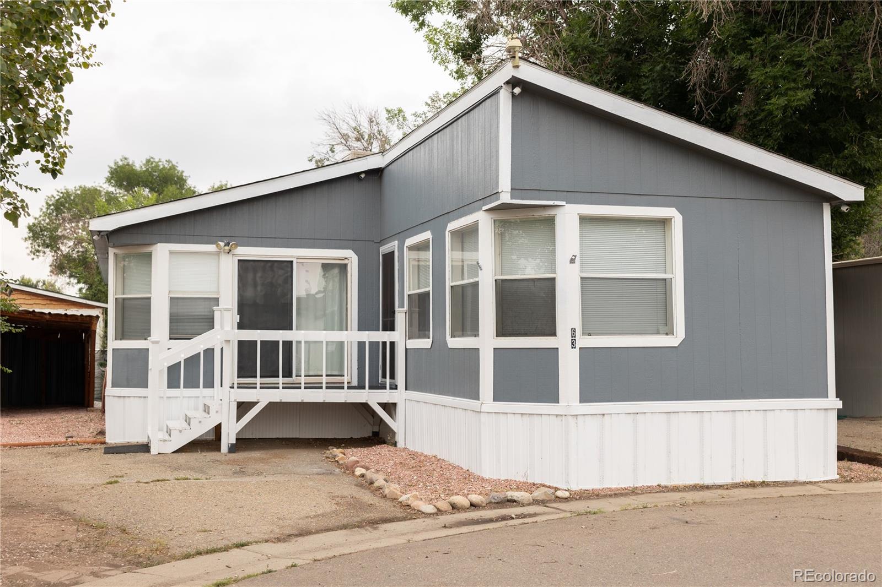
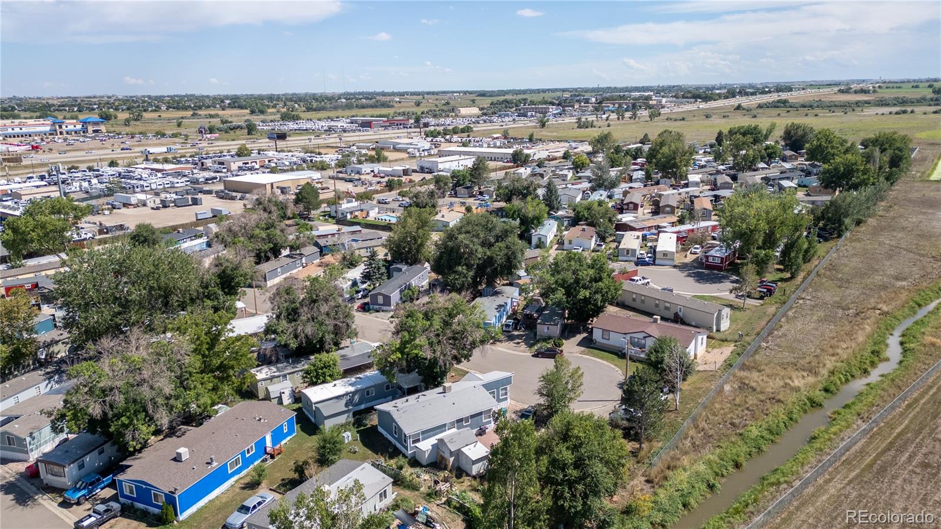
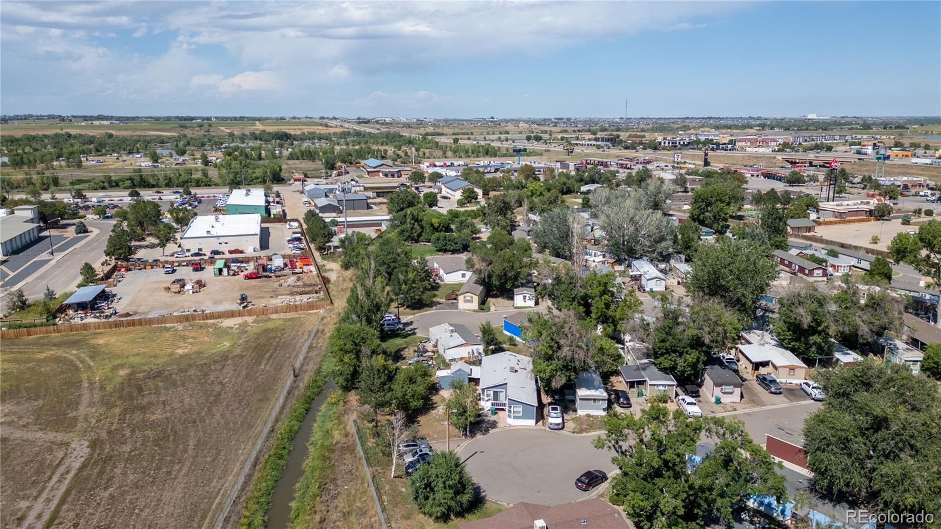
Welcome to 10910 Turner Blvd Lot 63, a beautifully renovated double-wide manufactured home situated on an exceptional corner lot in a quiet cul-de-sac. Bordering open space and offering additional guest parking, this property combines an updated interior with outdoor space that is hard to find.

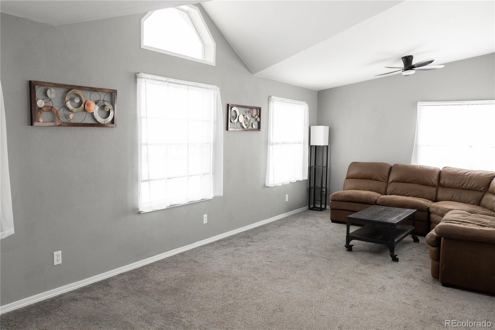
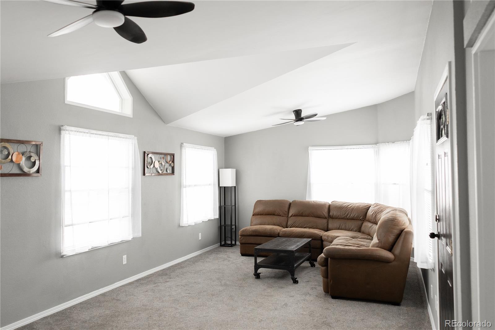
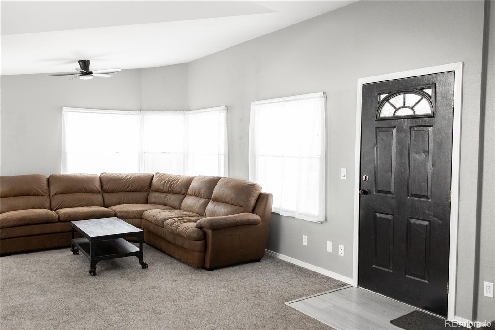
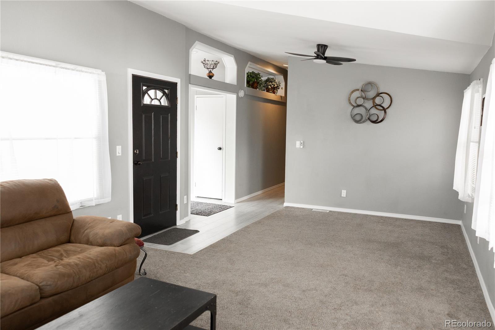
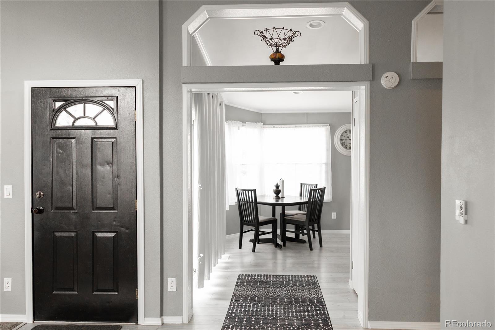
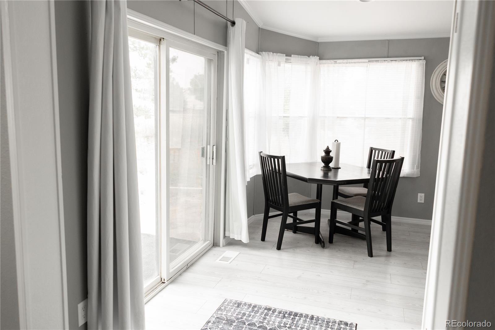
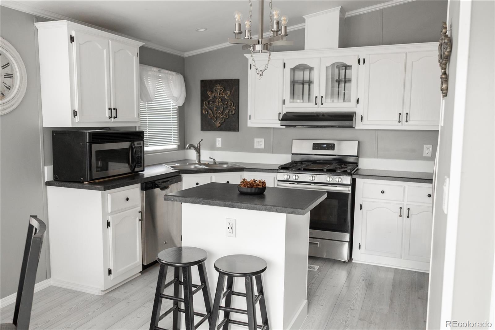
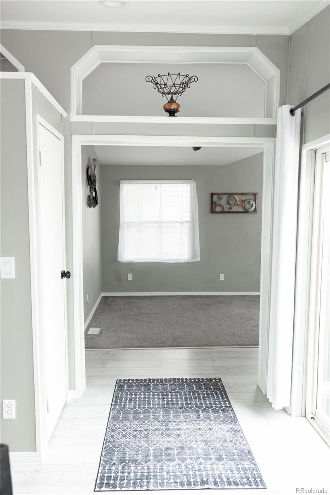
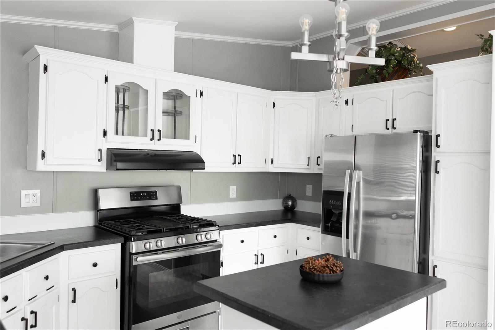
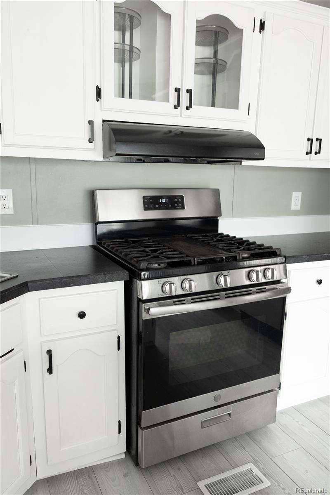
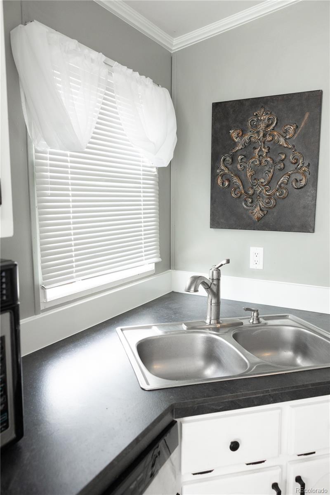
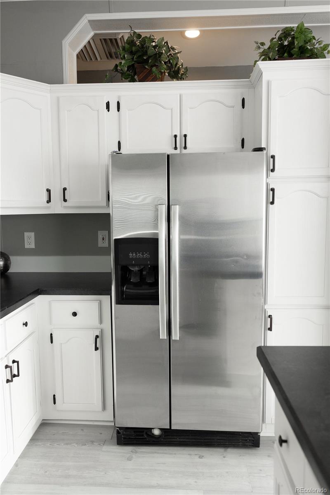
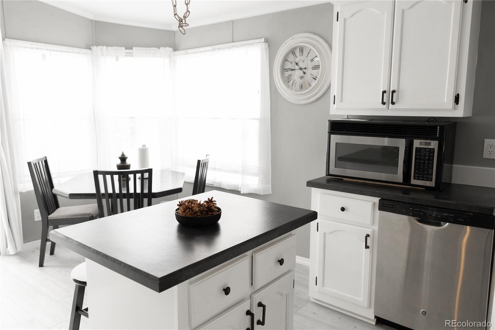
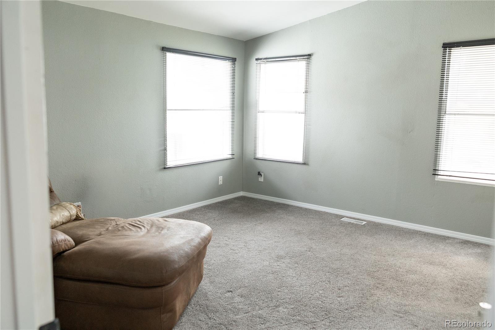
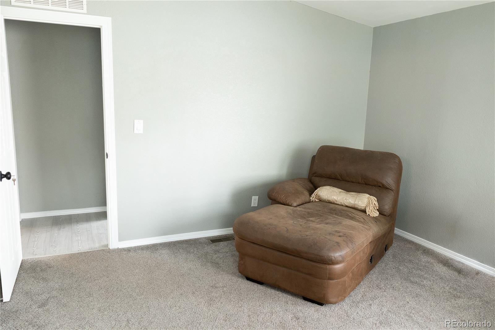
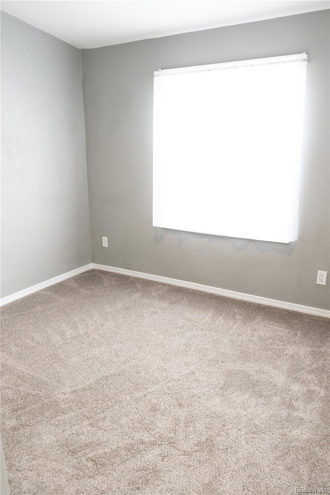
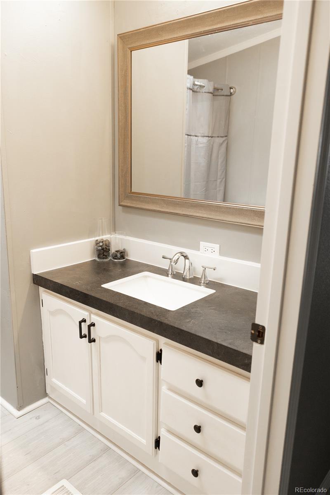
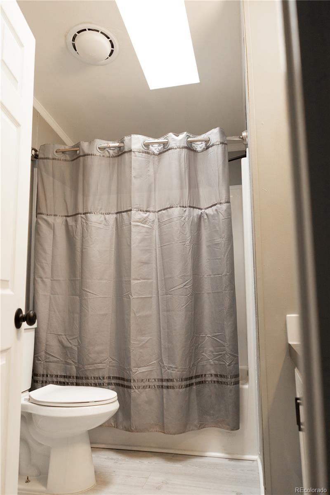
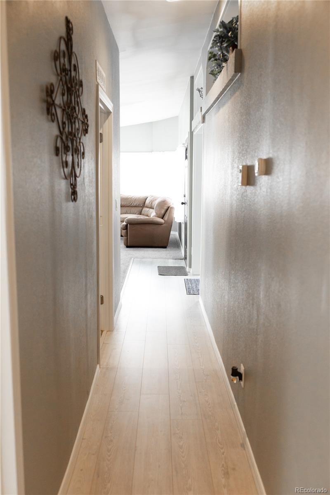
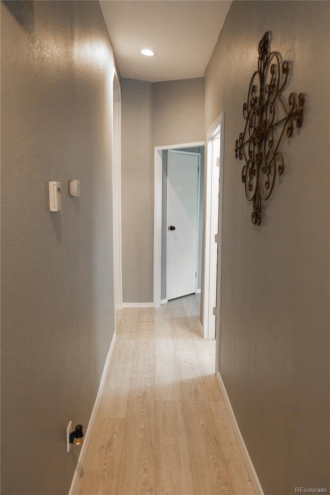
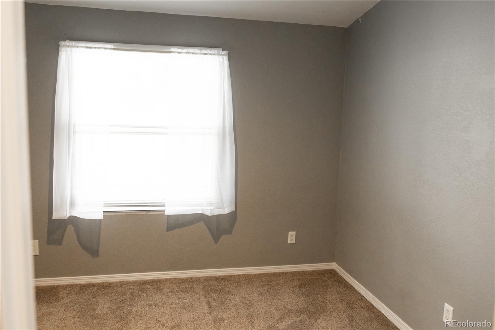
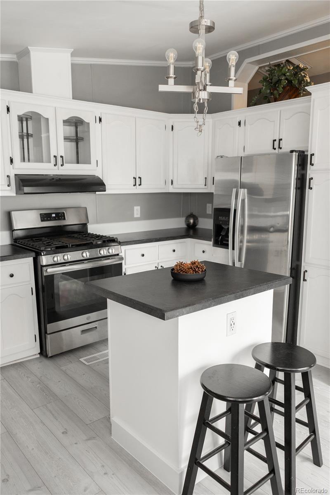
Step inside to a bright, refreshed interior featuring 3 bedrooms, 2 full bathrooms, a spacious family room, and an impressive updated kitchen. Thoughtful improvements include new interior paint, trim, LVP flooring, carpet, lighting, and fixtures throughout. The kitchen serves as the heart of the home with new cabinetry, countertops, gas appliances, a center island, and a comfortable breakfast nook.

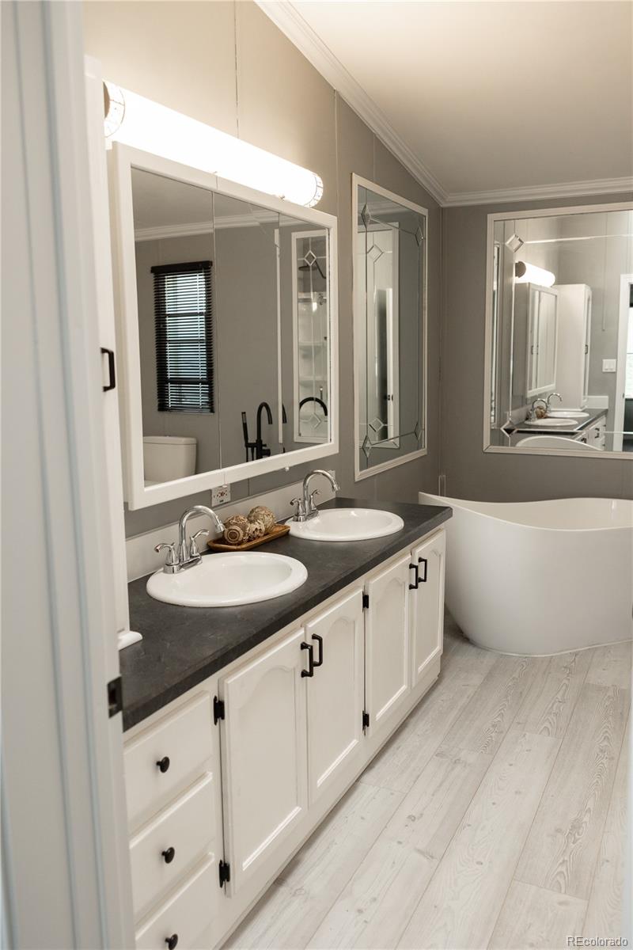
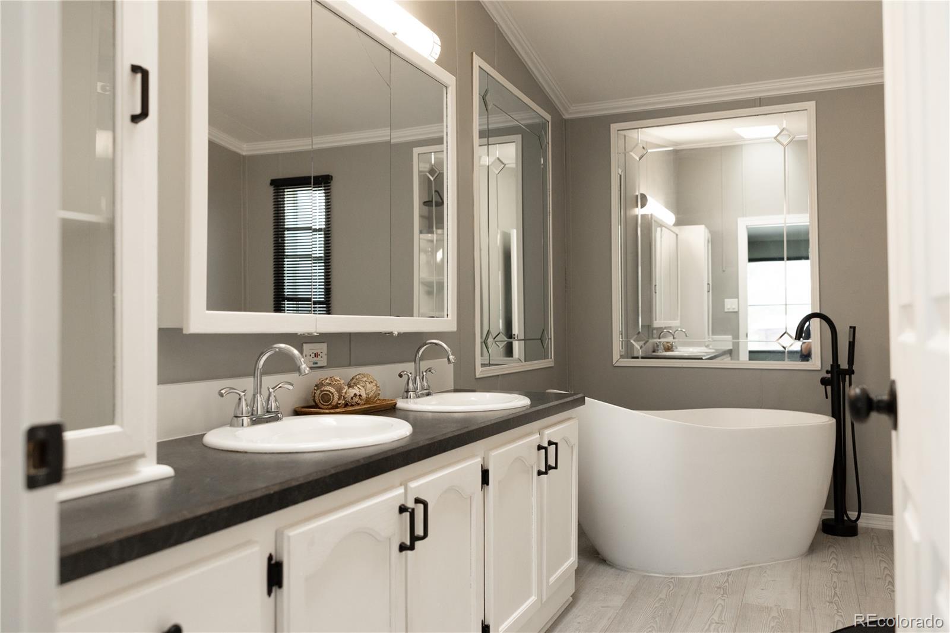
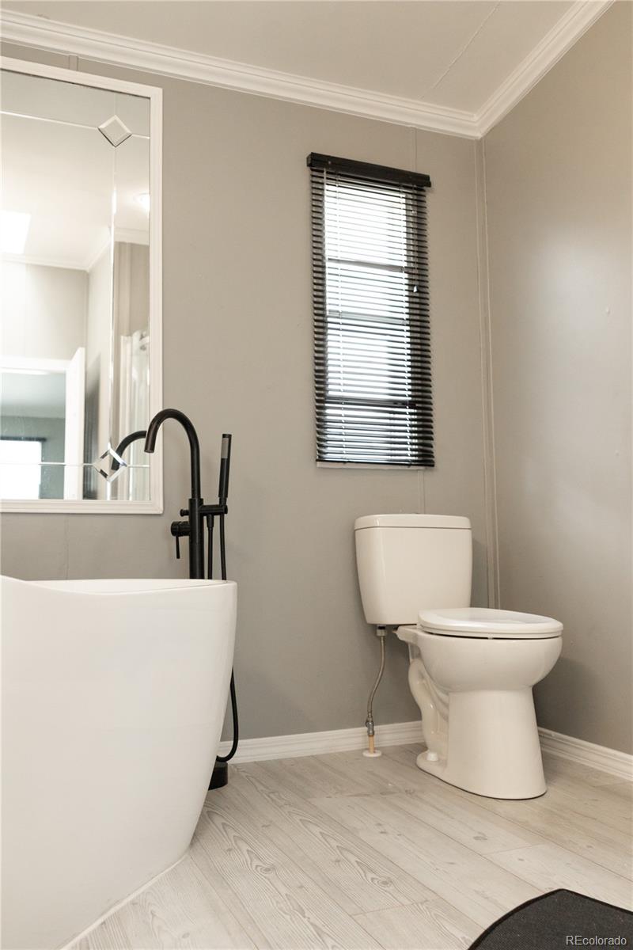
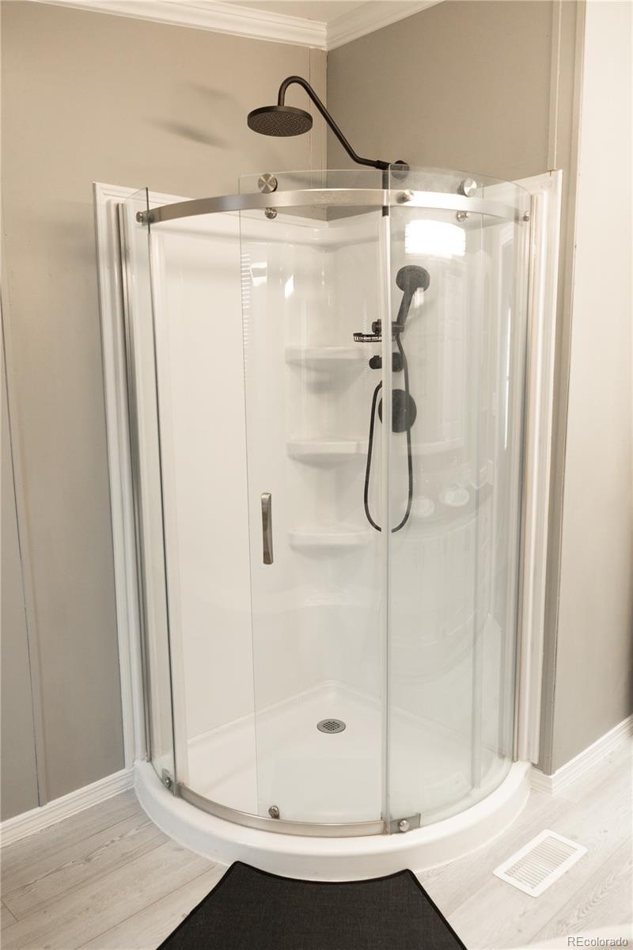
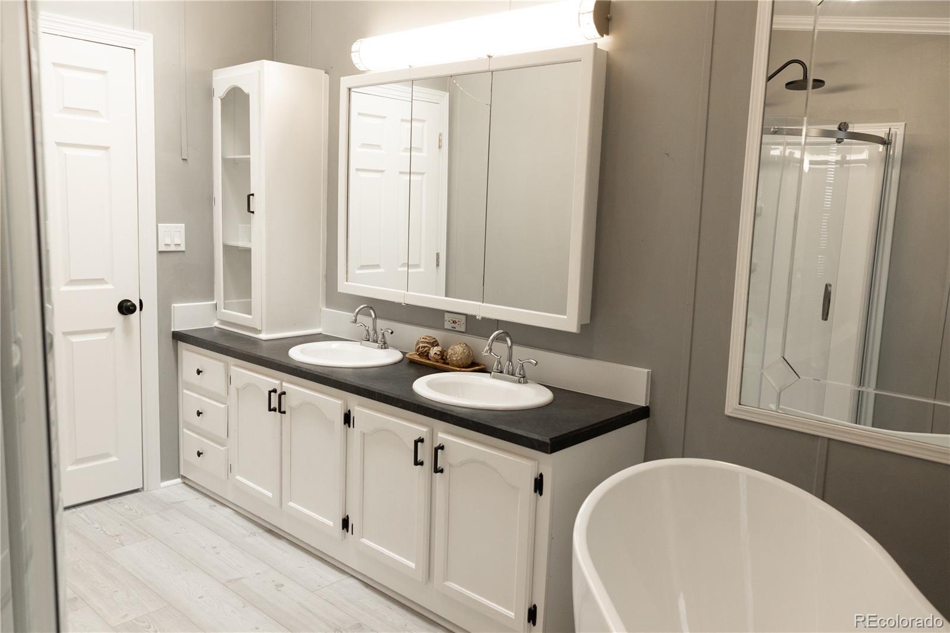
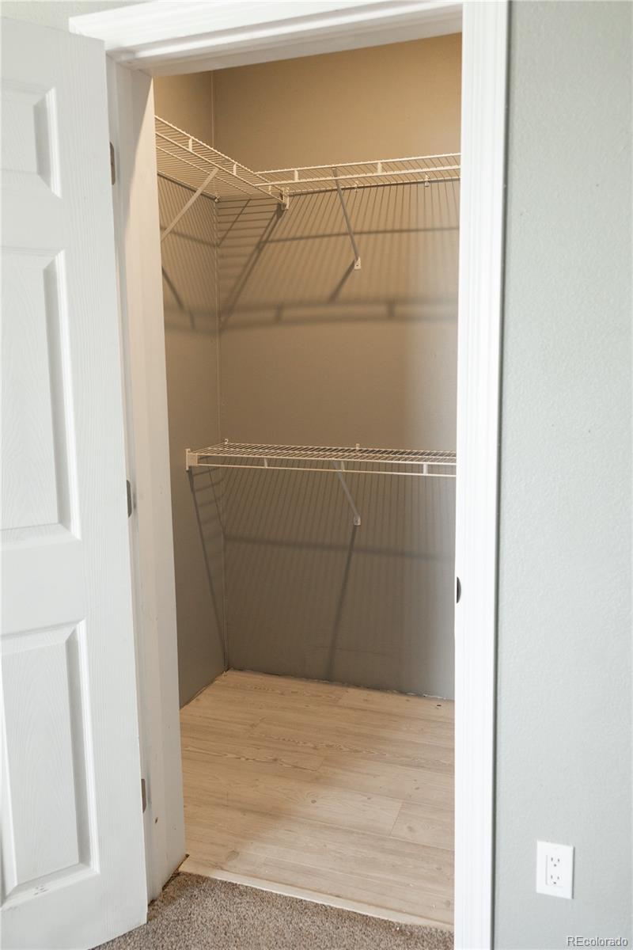
The spacious primary suite offers a true retreat with walk-in closet space and a beautifully updated 5-piece en suite bathroom featuring dual vanity sinks and a freestanding soaking tub. Two additional bedrooms and a full bathroom provide plenty of flexibility.

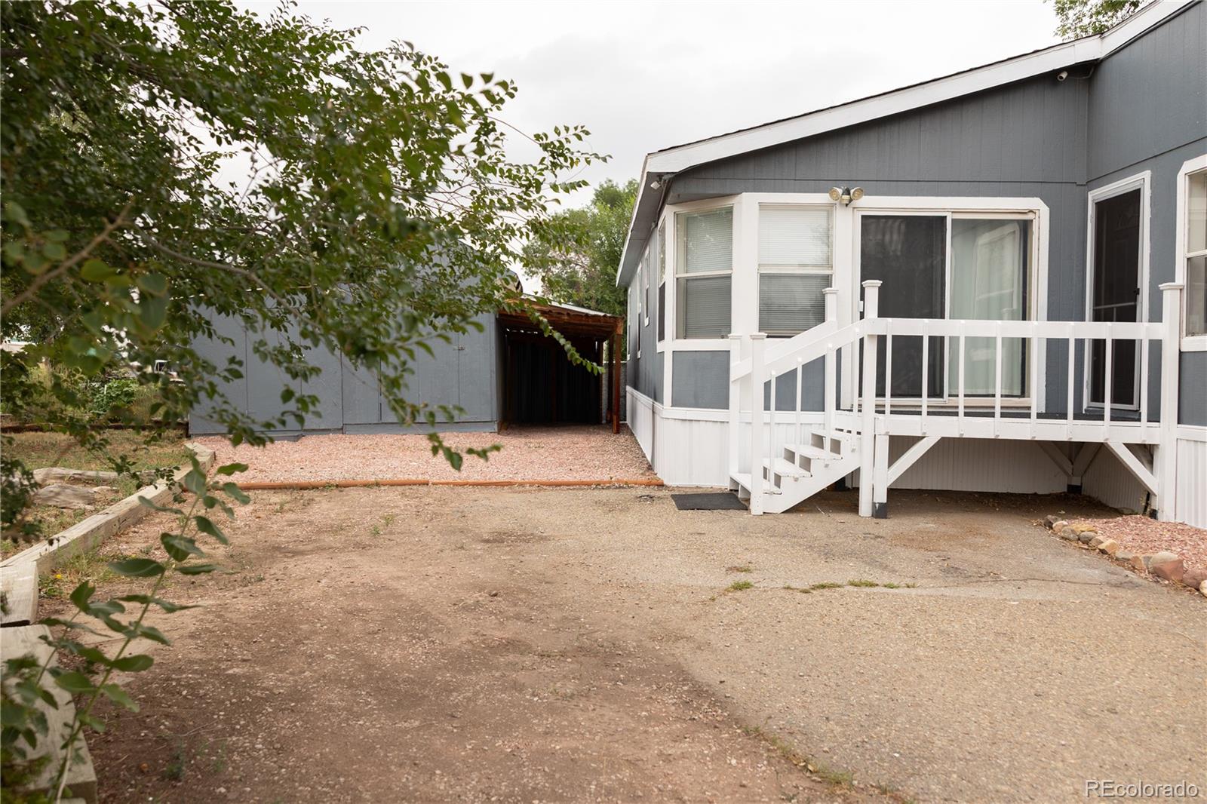
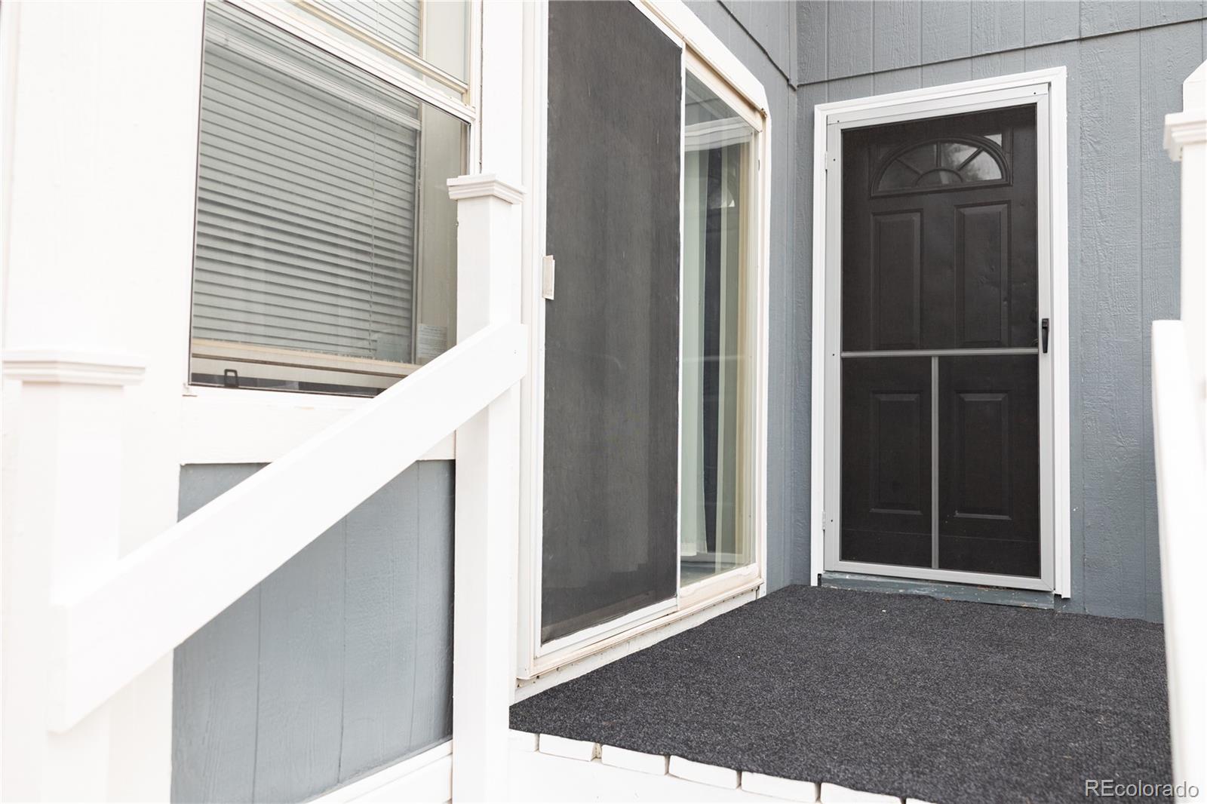
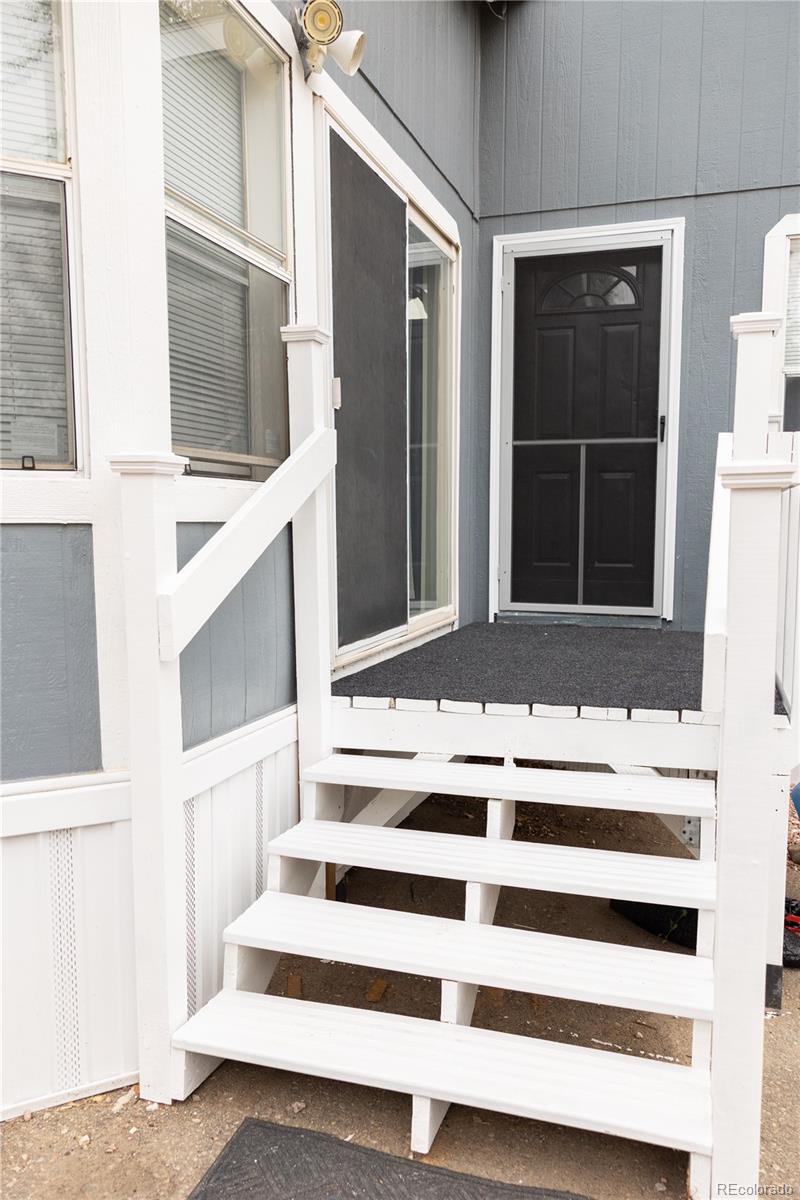
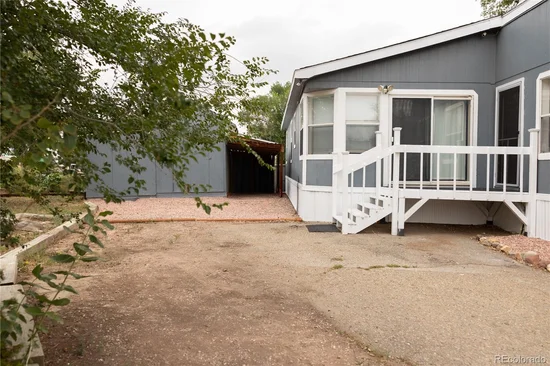
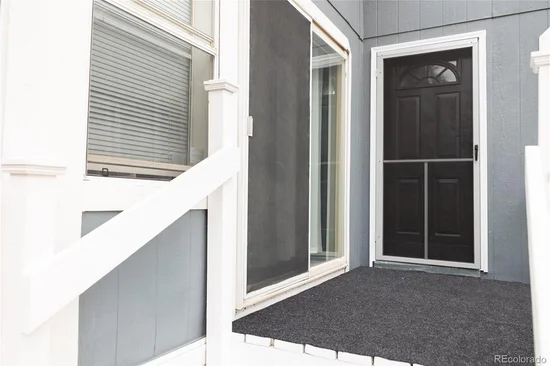
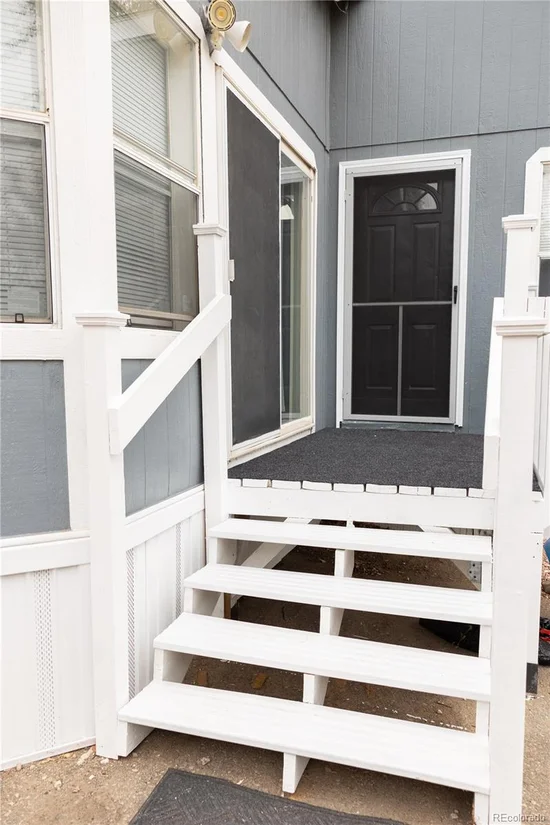
Outside, enjoy newer landscaping, fruit trees, a fire pit, storage shed, and a new deck perfect for relaxing or entertaining. The exterior has also been refreshed with new paint and new skirting.

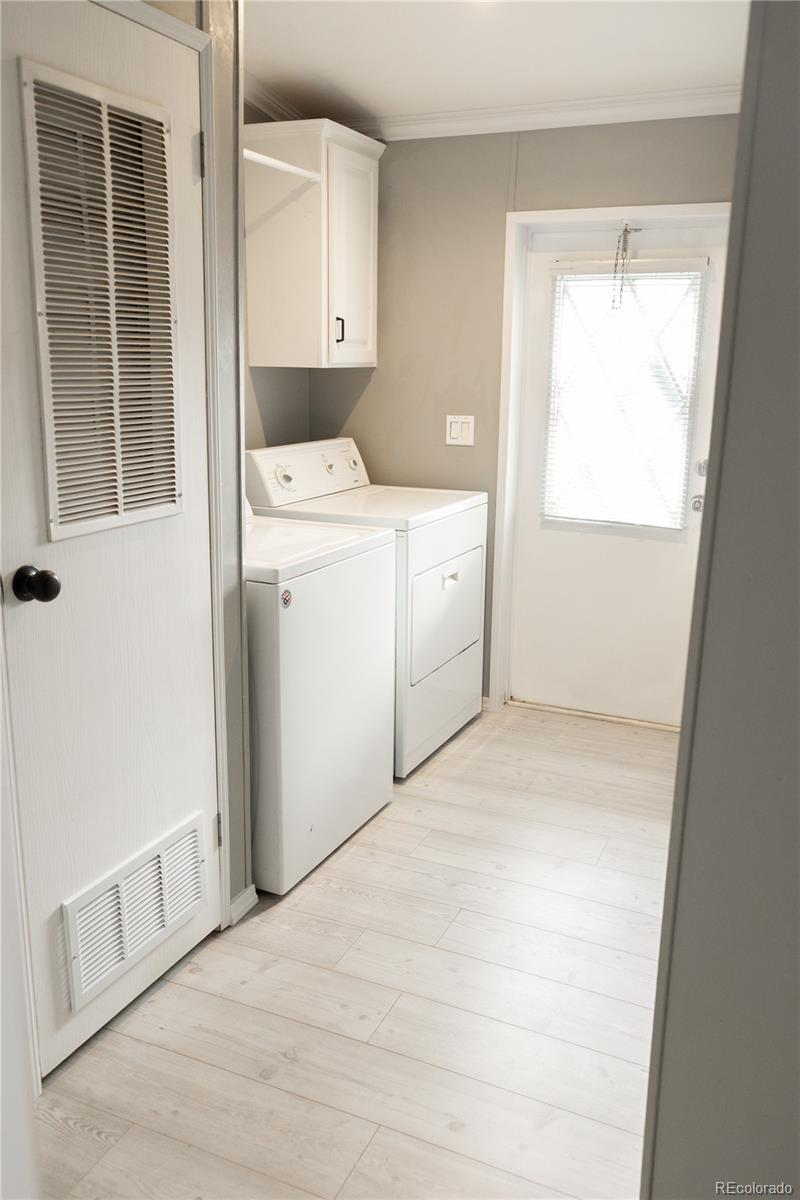
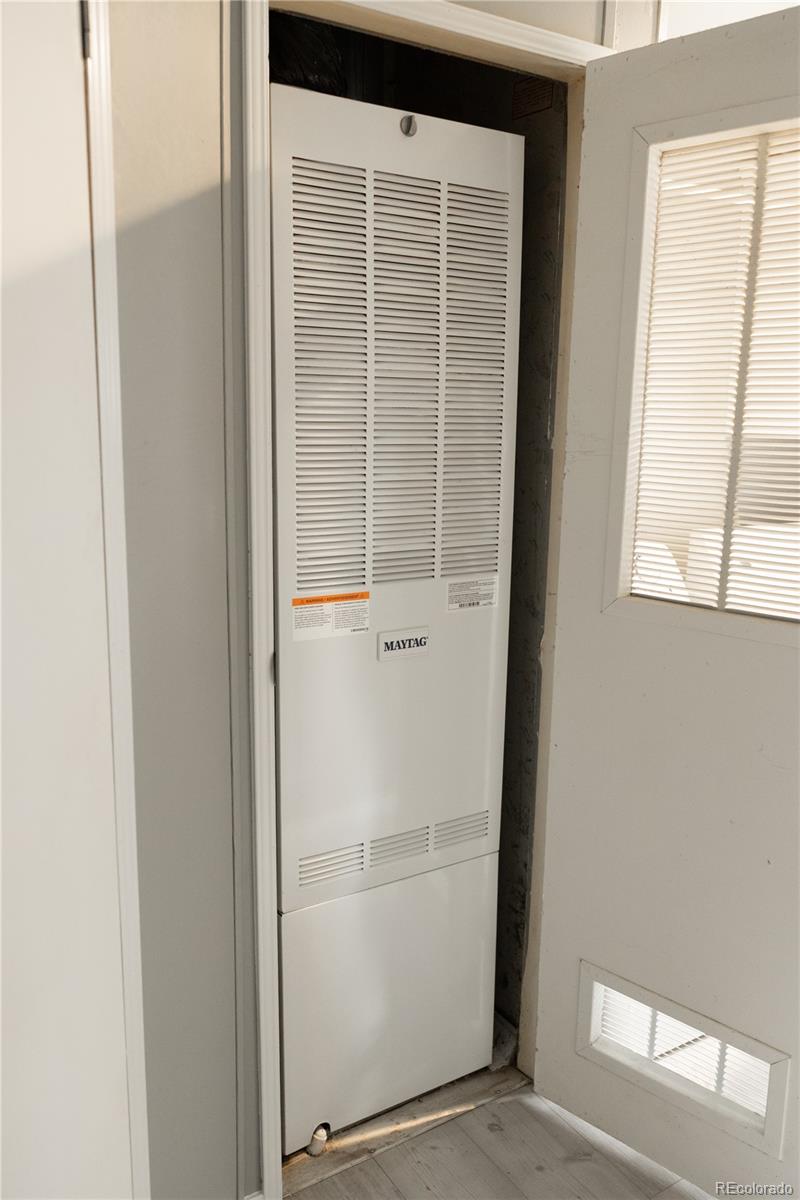
Additional upgrades include a new furnace, newer hot water heater, swamp cooler, and central air conditioning. Washer and dryer are included. With extensive updates inside and out, a desirable corner lot, open-space setting, and additional parking, this move-in-ready home offers an impressive combination of comfort, space, and value.

Ask a Local Expert

Property Highlights

Property Type
Manufactured In Park
Property Sub Type
Manufactured Home
Architectural Style
Modular
Bedrooms
3
Total Bathrooms
2
Living Area
1,620
Price / Sqft
$90
Acres
0.07
Year Built
1997

Location

City/Township
Longmont
County
Weld

Property Details

Price
$145,000
Property Type
Manufactured In Park
Property Sub Type
Manufactured Home

Building

Total Area
1,620

Community

Local Schools

Elementary School
Grand View
Middle School
Coal Ridge
High School
Mead
School District
St. Vrain Valley RE-1J

Interior Features

Bedrooms and Bathrooms

Total Bathrooms
2
Bathrooms on Main Level
2
Full Bathrooms
2
Bedrooms
3
Bedrooms on Main Level
3

Area and Spaces

Living Area
1,620
Above Grade Finished Area
1,620

Appliances

Appliances
Cooktop, Dishwasher, Disposal, Dryer, Microwave, Oven, Range, Refrigerator, Washer

Interior Features

Interior Features
Breakfast Bar, Ceiling Fan(s), Eat-in Kitchen, Five Piece Bath, Kitchen Island, Primary Suite, Walk-In Closet(s)
Flooring
Carpet, Vinyl

Heating and Cooling

Heating Features
Forced Air

Building Details

Construction

Architectural Style
Modular
Year Built
1997
Park Name
River Valley Village
Mobile Length
64
Mobile Width
28

Materials

Construction Materials
Wood Siding
Roof
Composition

Terms

Terms

Ownership
Individual
Exclusions
Seller's personal property
Special Conditions
None
Special Terms
Cash, Other

Taxes

Tax

Tax (Annual)
$470

HOA

Has HOA
Yes
Association Fee
$5.63 /mo
Association Ammenities
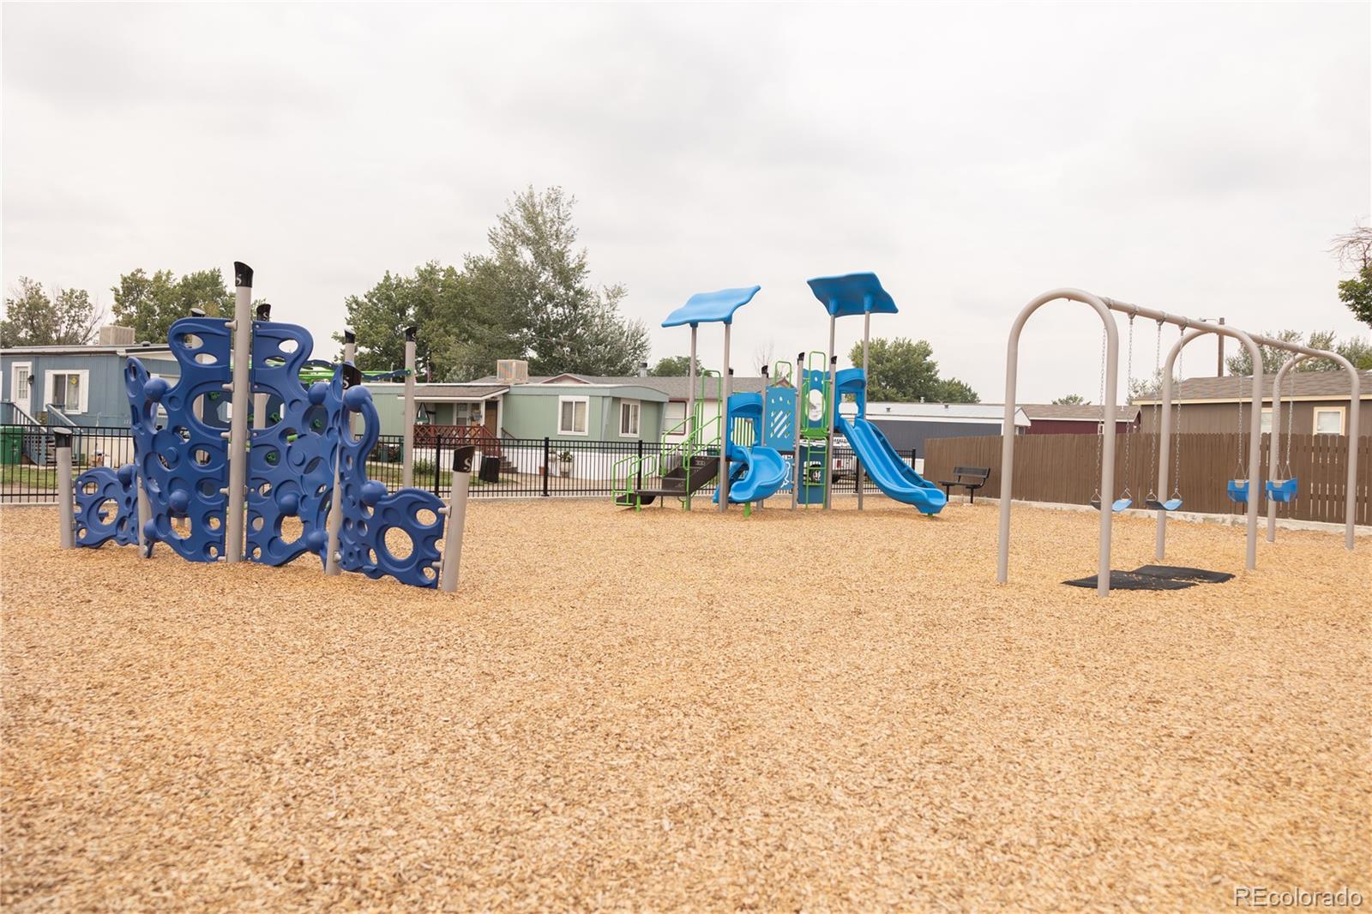
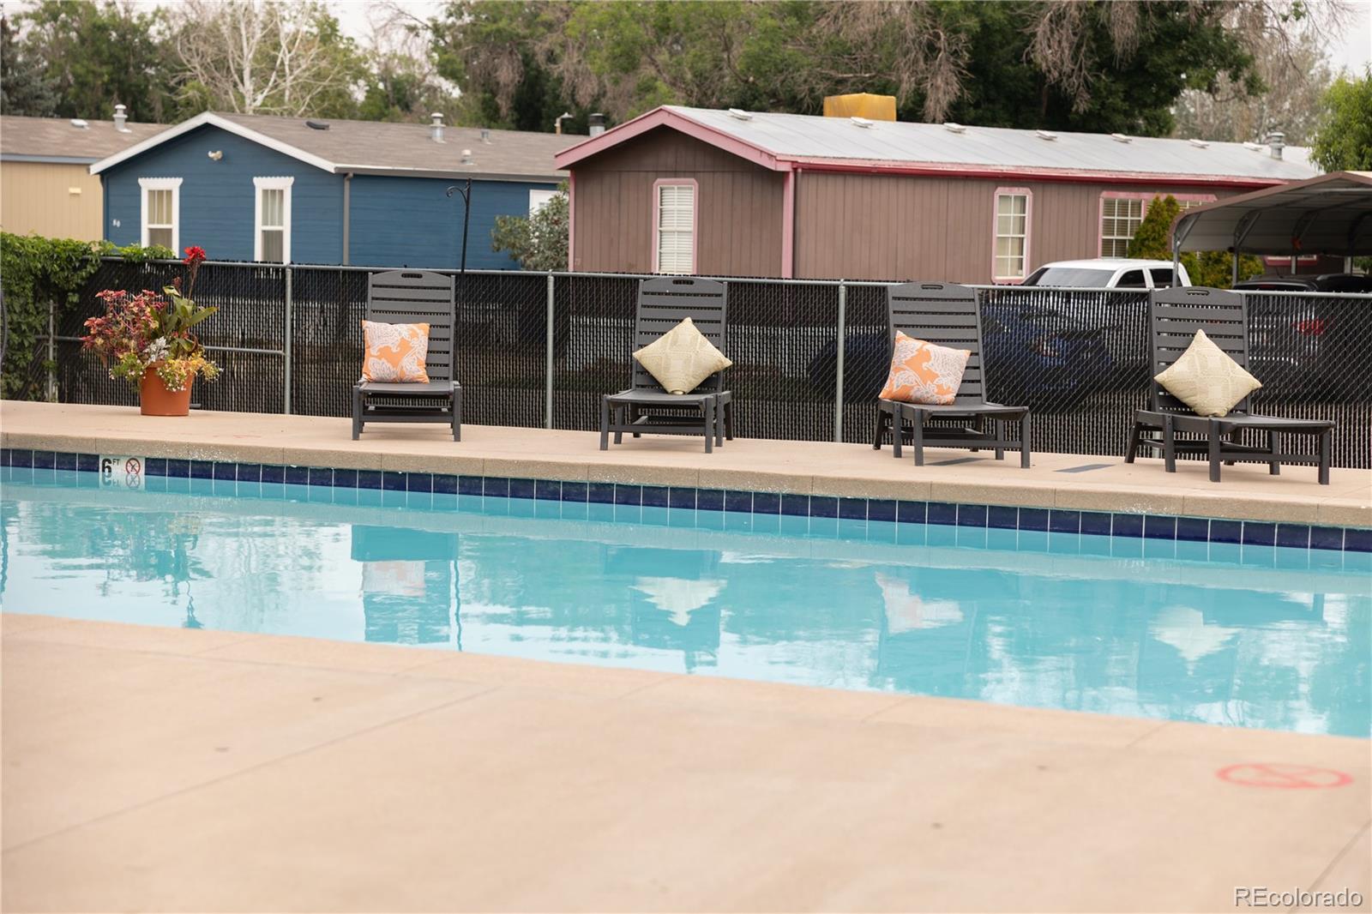
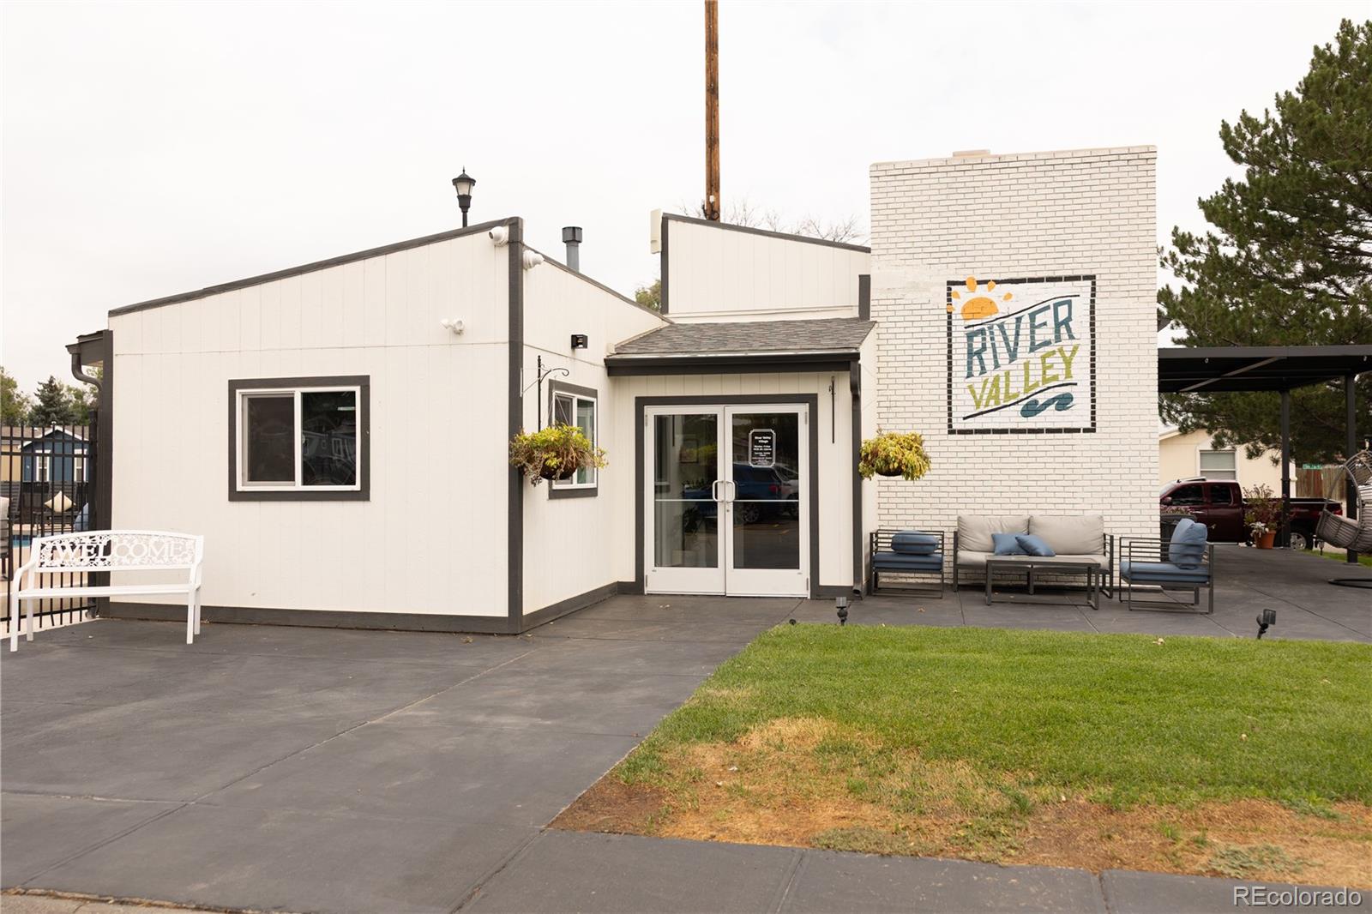
Clubhouse, Park, Parking, Playground, Pool
Association Fee Includes
Maintenance Grounds, Road Maintenance, Sewer, Trash, Water

Heating, Cooling & Utilities

Cooling Features
Central Air

Utilities

Sewer
Public Sewer
Water Source
Public

Lot

Acres
0.07
Lot Size
3,200
Lot Size Area Sq Ft
3,200
Lot Features
Corner Lot, Cul-De-Sac, Landscaped, Level, Many Trees, Open Space
Road Surface
Paved
Road Frontage
Public

Exterior Features

Exterior Features
Fire Pit, Private Yard
Patio And Porch Features
Front Porch
Fencing
Partial

Parking

Total Parking Spaces
2
Parking Features
Asphalt, Guest
Listed by Keller Williams Realty Urban Elite, devonmartinrealestate@gmail.com, 720-862-8607
Listing Data last updated 09/19/2026 09:00 am
Get a Link to this Property: Copy To Clipboard
QR Code link to this property

Phone:
Connect with:

Payment Calculator

per month. fixed. % interest.
$
%
$
%
Principal & Interest
+ Home Insurance
+ Property Tax
+ HOA Fees
per month
Total interest paid over s will be:
All estimates and provided for informational purposes only. Actual amounts may vary. The output of the tool is not a loan offer or solicitation, nor is it financial or legal advice. Information, rates, programs and loan scenarios shown are for example only as of 19-Sep-2026 and are subject to change without notice. Interest rates provided by the St. Louis Federal Reserve Economic Data (FRED). All products are subject to credit and property approval. Not all products are available in all states or for all loan amounts. Other restrictions and limitations apply. Contact your preferred lender for the pricing associated with your specific transaction. Calculations are generated by Open Source mortgage calculation software tools using common mathematical formulas. All calculations should be independently verified.
Get Walk Score Content

Property History

Yesterday
Property information last updated
3 days ago
Status Active. This is the date the listing was placed on market.
Cumulative Days on Market: 5 days (includes prior listings) · Currently listed since September 15, 2026. Data provided by the MLS.

Similar Properties

Start of property details
Share this property:
10910 Turner Boulevard
Longmont, CO 80504
3 days ago
NEW
$145,000
Active
3
Beds
2
Baths
1,620
Sqft
0.07
Acres
1997
Yr. Built
MLS# 7136179
Cumulative Days on Market: 5 · Includes prior listings · Currently listed since 09/15/26 · Data provided by the MLS.

Property Description

Welcome to 10910 Turner Blvd Lot 63, a beautifully renovated double-wide manufactured home situated on an exceptional corner lot in a quiet cul-de-sac. Bordering open space and offering additional guest parking, this property combines an updated interior with outdoor space that is hard to find.

Step inside to a bright, refreshed interior featuring 3 bedrooms, 2 full bathrooms, a spacious family room, and an impressive updated kitchen. Thoughtful improvements include new interior paint, trim, LVP flooring, carpet, lighting, and fixtures throughout. The kitchen serves as the heart of the home with new cabinetry, countertops, gas appliances, a center island, and a comfortable breakfast nook.

The spacious primary suite offers a true retreat with walk-in closet space and a beautifully updated 5-piece en suite bathroom featuring dual vanity sinks and a freestanding soaking tub. Two additional bedrooms and a full bathroom provide plenty of flexibility.

Outside, enjoy newer landscaping, fruit trees, a fire pit, storage shed, and a new deck perfect for relaxing or entertaining. The exterior has also been refreshed with new paint and new skirting.

Additional upgrades include a new furnace, newer hot water heater, swamp cooler, and central air conditioning. Washer and dryer are included. With extensive updates inside and out, a desirable corner lot, open-space setting, and additional parking, this move-in-ready home offers an impressive combination of comfort, space, and value.

Ask a Local Expert

Property Highlights

Property Type
Manufactured In Park
Property Sub Type
Manufactured Home
Architectural Style
Modular
Bedrooms
3
Total Bathrooms
2
Living Area
1,620
Price / Sqft
$90
Acres
0.07
Year Built
1997

Location

City/Township
Longmont
County
Weld

Property Details
Price
$145,000
Property Type
Manufactured In Park
Property Sub Type
Manufactured Home

Building

Total Area
1,620

Community

Local Schools

Elementary School
Grand View
Middle School
Coal Ridge
High School
Mead
School District
St. Vrain Valley RE-1J

Interior Features

Bedrooms and Bathrooms

Total Bathrooms
2
Bathrooms on Main Level
2
Full Bathrooms
2
Bedrooms
3
Bedrooms on Main Level
3

Area and Spaces

Living Area
1,620
Above Grade Finished Area
1,620

Appliances

Appliances
Cooktop, Dishwasher, Disposal, Dryer, Microwave, Oven, Range, Refrigerator, Washer

Interior Features

Interior Features
Breakfast Bar, Ceiling Fan(s), Eat-in Kitchen, Five Piece Bath, Kitchen Island, Primary Suite, Walk-In Closet(s)
Flooring
Carpet, Vinyl

Heating and Cooling

Heating Features
Forced Air

Building Details
Construction

Architectural Style
Modular
Year Built
1997
Park Name
River Valley Village
Mobile Length
64
Mobile Width
28

Materials
Construction Materials
Wood Siding
Roof
Composition

Terms

Terms

Ownership
Individual
Exclusions
Seller's personal property
Special Conditions
None
Special Terms
Cash, Other

Taxes

Tax

Tax (Annual)
$470

HOA

Has HOA
Yes
Association Fee
$5.63 /mo
Association Ammenities
Clubhouse, Park, Parking, Playground, Pool
Association Fee Includes
Maintenance Grounds, Road Maintenance, Sewer, Trash, Water

Heating, Cooling & Utilities

Cooling Features
Central Air

Utilities

Sewer
Public Sewer
Water Source
Public

Lot

Acres
0.07
Lot Size
3,200
Lot Size Area Sq Ft
3,200
Lot Features
Corner Lot, Cul-De-Sac, Landscaped, Level, Many Trees, Open Space
Road Surface
Paved
Road Frontage
Public

Exterior Features

Exterior Features
Fire Pit, Private Yard
Patio And Porch Features
Front Porch
Fencing
Partial

Parking

Total Parking Spaces
2
Parking Features
Asphalt, Guest
Listed by Keller Williams Realty Urban Elite, devonmartinrealestate@gmail.com, 720-862-8607
Listing Data last updated 09/19/2026 09:00 am
Get a Link to this Property: Copy To Clipboard
QR Code link to this property

Phone:
Connect with:

Payment Calculator

per month. fixed. % interest.
$
%
$
%
Principal & Interest
+ Home Insurance
+ Property Tax
+ HOA Fees
per month
Total interest paid over s will be:
All estimates and provided for informational purposes only. Actual amounts may vary. The output of the tool is not a loan offer or solicitation, nor is it financial or legal advice. Information, rates, programs and loan scenarios shown are for example only as of 19-Sep-2026 and are subject to change without notice. Interest rates provided by the St. Louis Federal Reserve Economic Data (FRED). All products are subject to credit and property approval. Not all products are available in all states or for all loan amounts. Other restrictions and limitations apply. Contact your preferred lender for the pricing associated with your specific transaction. Calculations are generated by Open Source mortgage calculation software tools using common mathematical formulas. All calculations should be independently verified.
Get Walk Score Content

Property History

Yesterday
Property information last updated
3 days ago
Status Active. This is the date the listing was placed on market.
Cumulative Days on Market: 5 days (includes prior listings) · Currently listed since September 15, 2026. Data provided by the MLS.

Similar Properties