Property Details

Start of property details
Share this property:
8020 N 81st Street
Longmont, CO 80503
1 day ago
NEW
$2,650,000
Active
4
Beds
4
Baths
2
Garage
5,700
Sqft
9.41
Acres
MLS# 6778079
Cumulative Days on Market: 2 · Includes prior listings · Currently listed since 09/17/26 · Data provided by the MLS.

Property Description

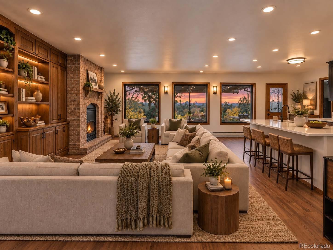
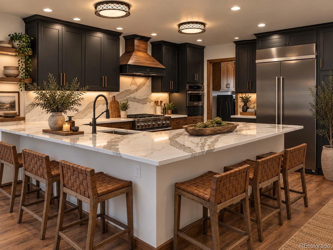
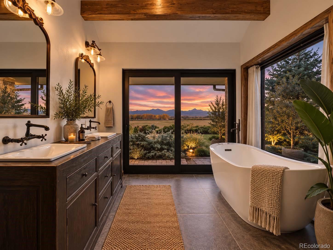
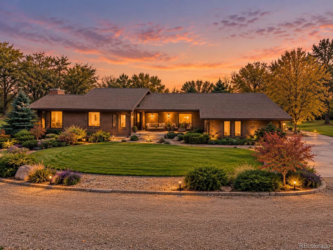
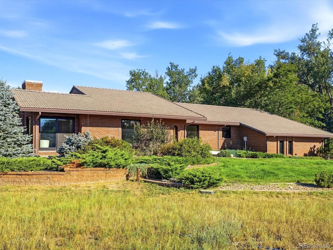
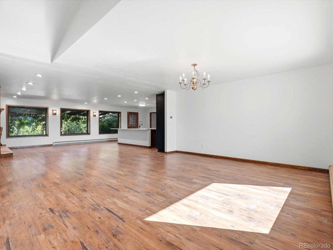
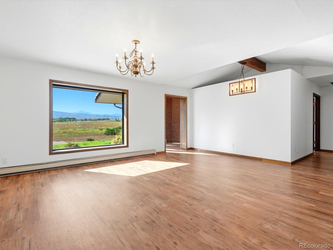
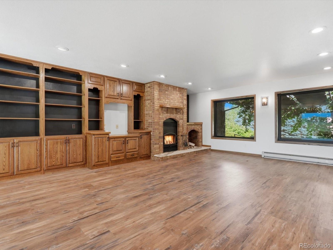
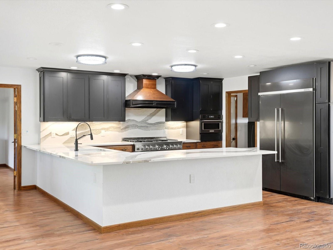
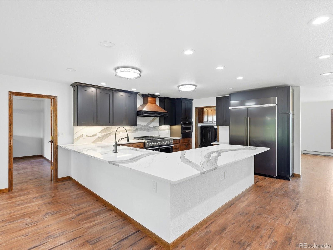
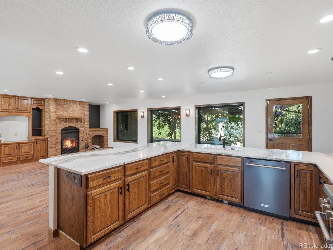
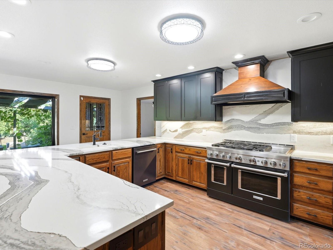
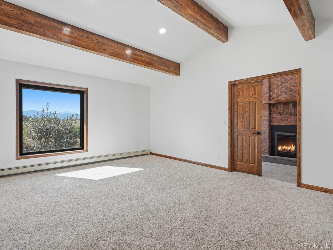
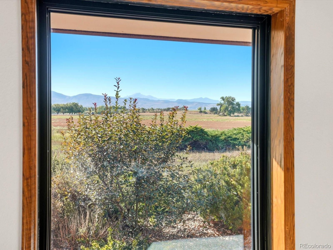
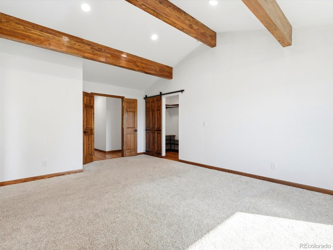
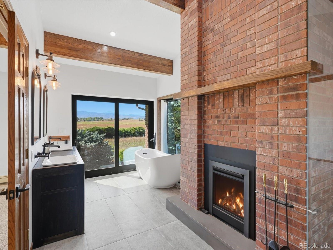
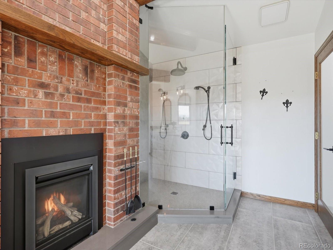
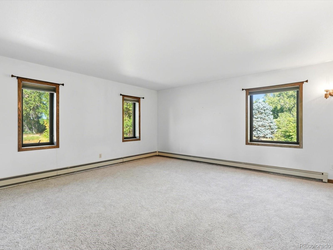
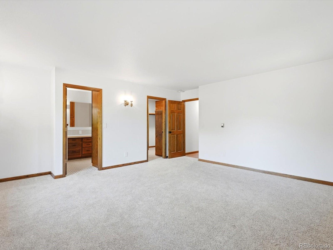
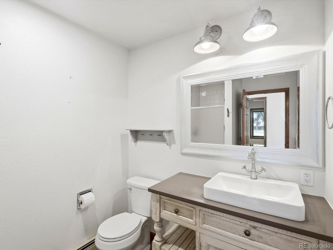
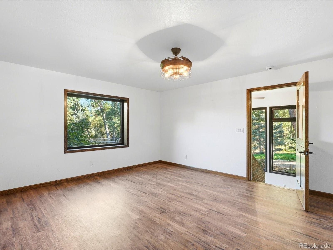
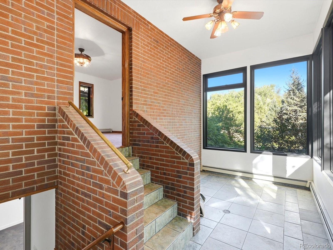
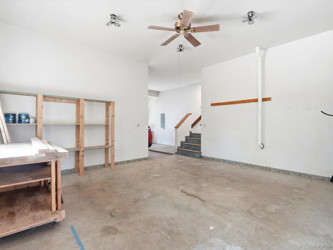
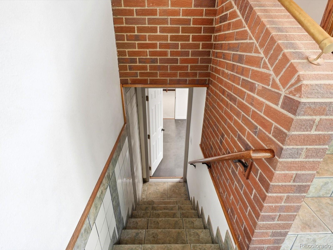
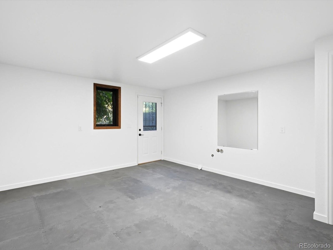
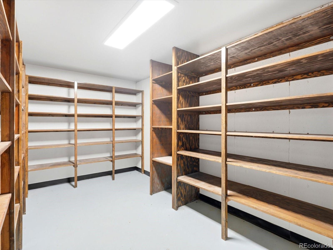
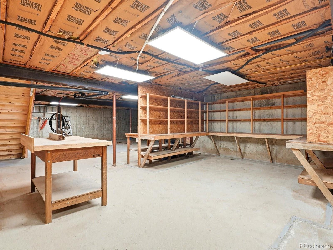
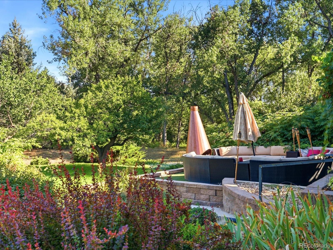
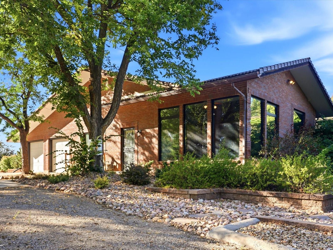
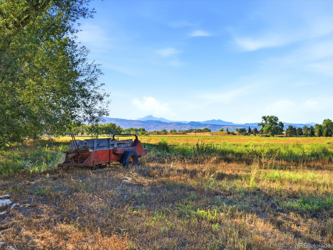
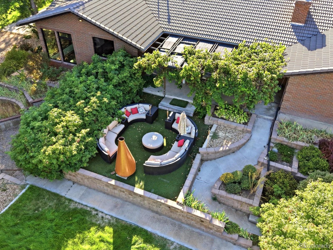
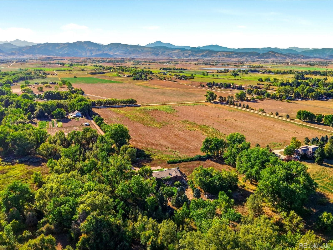
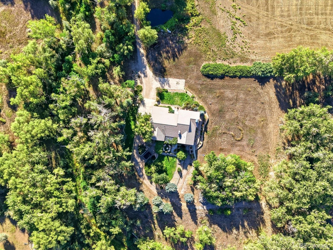
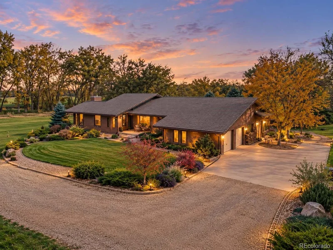
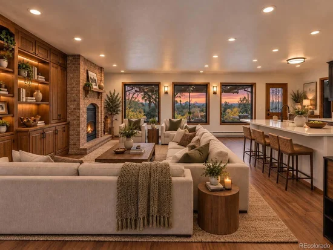
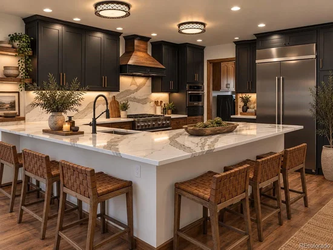
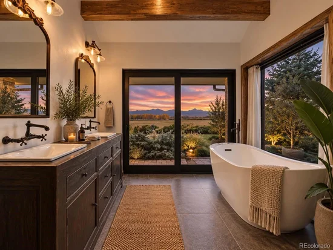
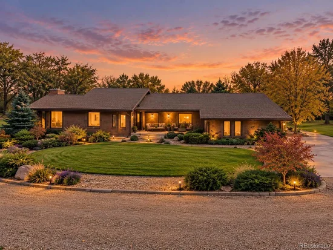
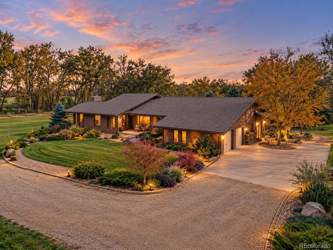
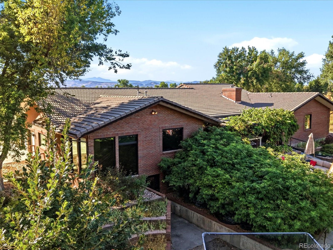
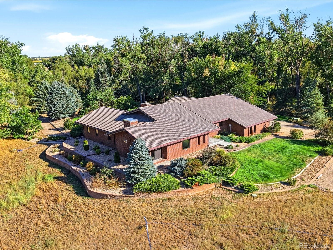
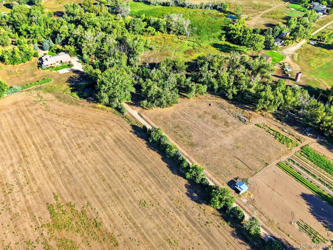
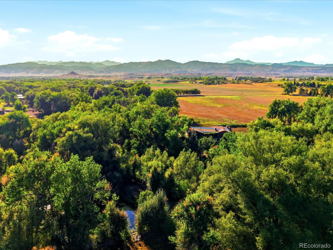
A captivating 9.4 acre sanctuary where water, mountain views, and remarkable privacy define the experience. Set discreetly away from the road between a canopy of mature trees, this extraordinary property situated at a dead end opens to panoramic views of Longs Peak and is perfect for biking / walking / horseback riding. Left Hand Creek meanders through the grounds, while a natural irrigation pond and 8 shares of Left Hand Ditch water add versatility to the land. At the heart of the property is an approximately 5, 700 square foot ranch, thoughtfully updated with sophisticated finishes while preserving its substantial construction and opportunities for further customization. Eight-inch exterior walls and a concrete tile roof speak to the home's enduring quality, while expansive new windows capture the surrounding landscape and immerse the interior with natural light. Generous living spaces balance comfort and privacy, while two primary suites, four bathrooms, and a versatile bonus room accommodate family and guests with ease. An expansive unfinished level offers tremendous potential. Previously utilized for fitness, storage, craftsman workshop, and barn functions, the basement space includes ramped garage-door access for tractors, ATVs, equipment, and the practical demands of acreage living. Flowing water, towering trees, lush grounds, open acreage, and commanding mountain views create a setting that feels both secluded and expansive. There is room here for agricultural pursuits, animals, recreation, or simply enjoying an exceptional Colorado setting. Rarely does a property combine privacy, usable acreage, valuable water resources, substantial living space, and iconic Front Range scenery while still being just 15 minutes to Downtown Boulder or 10 minutes to Main Street Longmont. Whether envisioned as an elegant country residence, a working acreage, or a private Colorado retreat, this is a place with the space and character to become something entirely its own.

Ask a Local Expert

Property Highlights

Property Type
Residential
Property Sub Type
Single Family Residence
Architectural Style
Contemporary
Bedrooms
4
Total Bathrooms
4
Living Area
3,362
Price / Sqft
$788
Acres
9.41
Year Built
1991

Location

City/Township
Longmont
Subdivision
Foothills East
County
Boulder
Zoning
A

Property Details

Price
$2,650,000
Property Type
Residential
Property Sub Type
Single Family Residence

Building

Structure Type
House
Levels
One
Total Area
5,700

Community

Local Schools

Elementary School
Blue Mountain
Middle School
Altona
High School
Silver Creek
School District
St. Vrain Valley RE-1J

Interior Features

Bedrooms and Bathrooms

Total Bathrooms
4
Bathrooms on Main Level
4
Full Bathrooms
2
3/4 Bathrooms
2
Bedrooms
4
Bedrooms on Main Level
4

Rooms and Basement

Has Basement
Yes
Basement Features
Unfinished

Area and Spaces

Living Area
3,362
Above Grade Finished Area
3,146
Below Grade Finished Area
216

Appliances

Appliances
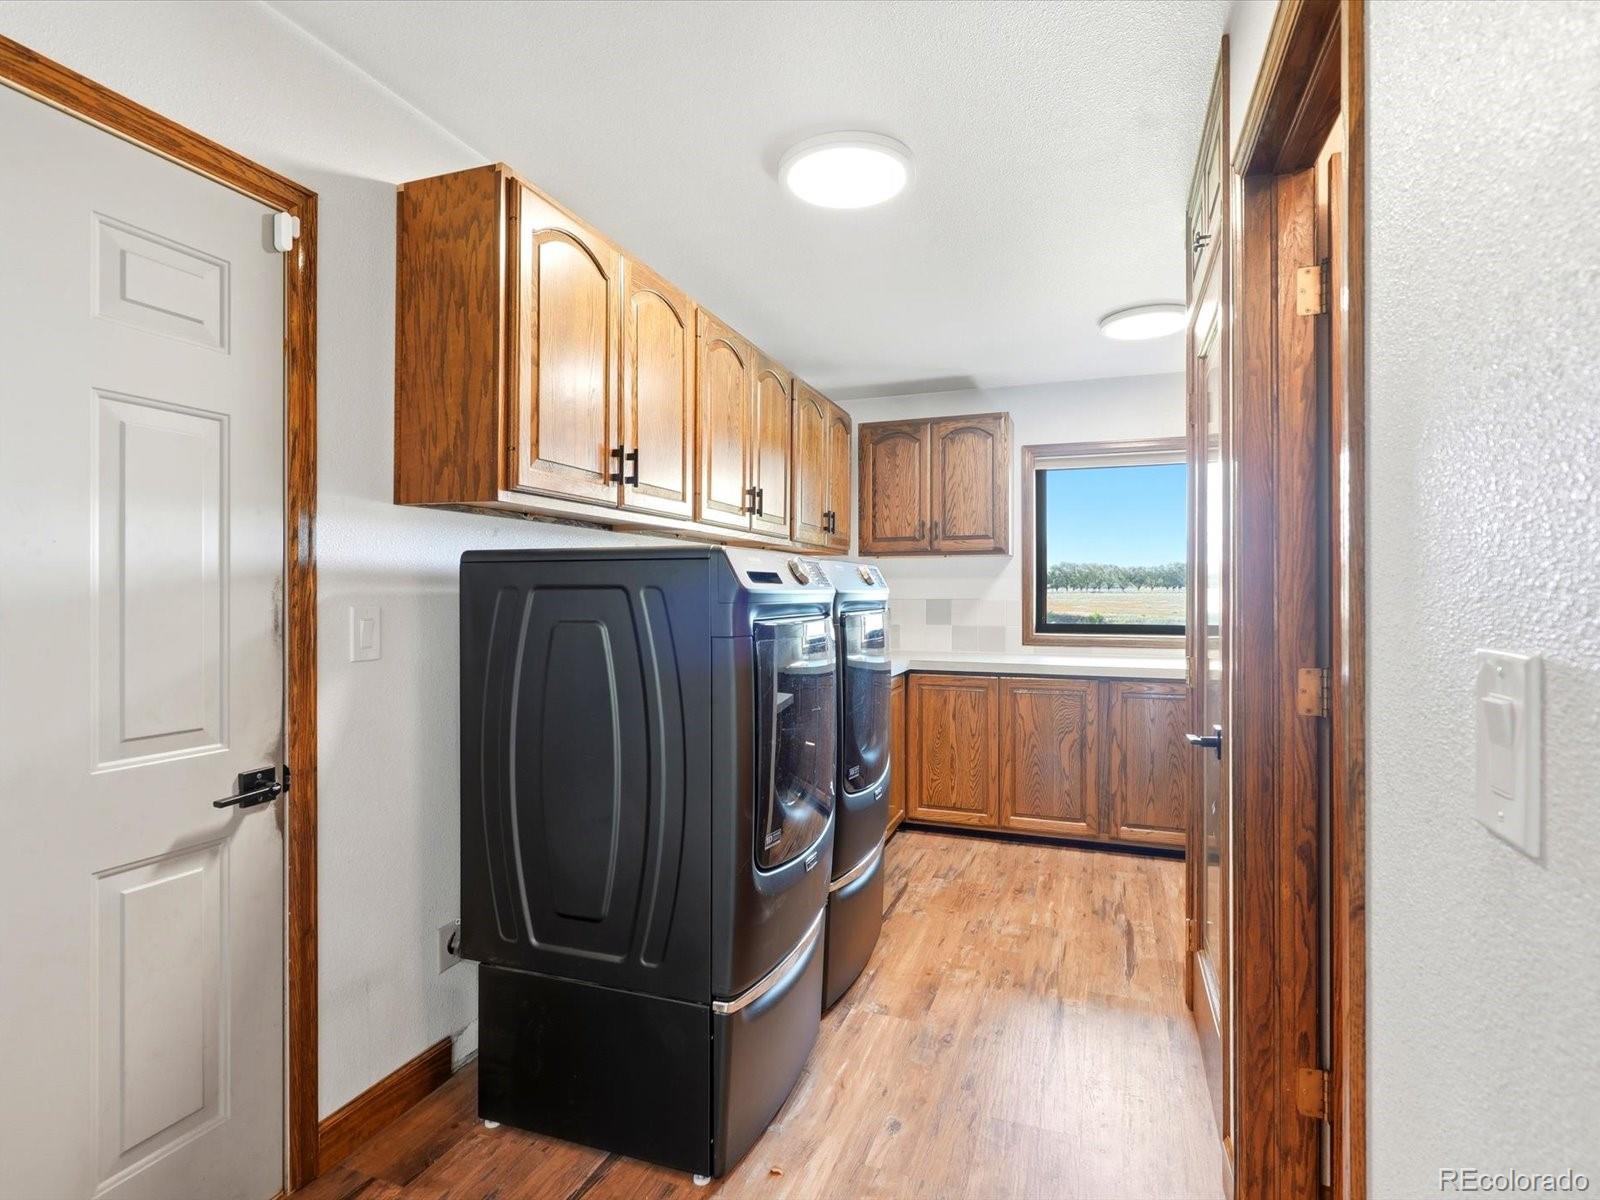
Dishwasher, Disposal, Dryer, Microwave, Oven, Refrigerator, Washer

Interior Features

Interior Features
Open Floorplan, Pantry, Walk-In Closet(s)
Window Features
Triple Pane Windows, Window Coverings
Security Features
Smoke Detector(s)
Fireplace Features
Family Room, Primary Bedroom

Heating and Cooling

Heating Features
Baseboard, Hot Water, Wood Stove

Building Details

Construction

Architectural Style
Contemporary
Year Built
1991

Materials

Construction Materials
Brick
Roof
Concrete

Terms

Terms

Ownership
Individual
Exclusions
Seller's Personal Property and Staging Items.
Special Conditions
None
Special Terms
Cash, Conventional, FHA, VA Loan

Taxes

Tax

Tax (Annual)
$7,516

Heating, Cooling & Utilities

Cooling Features
Attic Fan

Utilities

Utilities
Electricity Connected
Sewer
Septic Tank

Lot

Acres
9.41
Lot Size
409,700
Lot Size Area Sq Ft
409,700
Road Surface
Gravel

Exterior Features

Patio And Porch Features
Patio

Parking

Total Parking Spaces
2
Garage Capacity
2
Listed by RE/MAX Alliance, 303-442-3180
Listing Data last updated 09/19/2026 10:00 am
Get a Link to this Property: Copy To Clipboard
QR Code link to this property

Phone:
Connect with:

Payment Calculator

per month. fixed. % interest.
$
%
$
%
Principal & Interest
+ Home Insurance
+ Property Tax
+ HOA Fees
per month
Total interest paid over s will be:
All estimates and provided for informational purposes only. Actual amounts may vary. The output of the tool is not a loan offer or solicitation, nor is it financial or legal advice. Information, rates, programs and loan scenarios shown are for example only as of 19-Sep-2026 and are subject to change without notice. Interest rates provided by the St. Louis Federal Reserve Economic Data (FRED). All products are subject to credit and property approval. Not all products are available in all states or for all loan amounts. Other restrictions and limitations apply. Contact your preferred lender for the pricing associated with your specific transaction. Calculations are generated by Open Source mortgage calculation software tools using common mathematical formulas. All calculations should be independently verified.
Get Walk Score Content

Property History

Yesterday
Property information last updated
2 days ago
Status Active. This is the date the listing was placed on market.
Cumulative Days on Market: 2 days (includes prior listings) · Currently listed since September 17, 2026. Data provided by the MLS.

Similar Properties

Start of property details
Share this property:
8020 N 81st Street
Longmont, CO 80503
1 day ago
NEW
$2,650,000
Active
4
Beds
4
Baths
2
Garage
5,700
Sqft
9.41
Acres
MLS# 6778079
Cumulative Days on Market: 2 · Includes prior listings · Currently listed since 09/17/26 · Data provided by the MLS.

Property Description

A captivating 9.4 acre sanctuary where water, mountain views, and remarkable privacy define the experience. Set discreetly away from the road between a canopy of mature trees, this extraordinary property situated at a dead end opens to panoramic views of Longs Peak and is perfect for biking / walking / horseback riding. Left Hand Creek meanders through the grounds, while a natural irrigation pond and 8 shares of Left Hand Ditch water add versatility to the land. At the heart of the property is an approximately 5, 700 square foot ranch, thoughtfully updated with sophisticated finishes while preserving its substantial construction and opportunities for further customization. Eight-inch exterior walls and a concrete tile roof speak to the home's enduring quality, while expansive new windows capture the surrounding landscape and immerse the interior with natural light. Generous living spaces balance comfort and privacy, while two primary suites, four bathrooms, and a versatile bonus room accommodate family and guests with ease. An expansive unfinished level offers tremendous potential. Previously utilized for fitness, storage, craftsman workshop, and barn functions, the basement space includes ramped garage-door access for tractors, ATVs, equipment, and the practical demands of acreage living. Flowing water, towering trees, lush grounds, open acreage, and commanding mountain views create a setting that feels both secluded and expansive. There is room here for agricultural pursuits, animals, recreation, or simply enjoying an exceptional Colorado setting. Rarely does a property combine privacy, usable acreage, valuable water resources, substantial living space, and iconic Front Range scenery while still being just 15 minutes to Downtown Boulder or 10 minutes to Main Street Longmont. Whether envisioned as an elegant country residence, a working acreage, or a private Colorado retreat, this is a place with the space and character to become something entirely its own.

Ask a Local Expert

Property Highlights

Property Type
Residential
Property Sub Type
Single Family Residence
Architectural Style
Contemporary
Bedrooms
4
Total Bathrooms
4
Living Area
3,362
Price / Sqft
$788
Acres
9.41
Year Built
1991

Location

City/Township
Longmont
Subdivision
Foothills East
County
Boulder
Zoning
A

Property Details
Price
$2,650,000
Property Type
Residential
Property Sub Type
Single Family Residence

Building

Structure Type
House
Levels
One
Total Area
5,700

Community

Local Schools

Elementary School
Blue Mountain
Middle School
Altona
High School
Silver Creek
School District
St. Vrain Valley RE-1J

Interior Features

Bedrooms and Bathrooms

Total Bathrooms
4
Bathrooms on Main Level
4
Full Bathrooms
2
3/4 Bathrooms
2
Bedrooms
4
Bedrooms on Main Level
4

Rooms and Basement

Has Basement
Yes
Basement Features
Unfinished

Area and Spaces

Living Area
3,362
Above Grade Finished Area
3,146
Below Grade Finished Area
216

Appliances

Appliances
Dishwasher, Disposal, Dryer, Microwave, Oven, Refrigerator, Washer

Interior Features

Interior Features
Open Floorplan, Pantry, Walk-In Closet(s)
Window Features
Triple Pane Windows, Window Coverings
Security Features
Smoke Detector(s)
Fireplace Features
Family Room, Primary Bedroom

Heating and Cooling

Heating Features
Baseboard, Hot Water, Wood Stove

Building Details
Construction

Architectural Style
Contemporary
Year Built
1991

Materials
Construction Materials
Brick
Roof
Concrete

Terms

Terms

Ownership
Individual
Exclusions
Seller's Personal Property and Staging Items.
Special Conditions
None
Special Terms
Cash, Conventional, FHA, VA Loan

Taxes

Tax

Tax (Annual)
$7,516

Heating, Cooling & Utilities

Cooling Features
Attic Fan

Utilities

Utilities
Electricity Connected
Sewer
Septic Tank

Lot

Acres
9.41
Lot Size
409,700
Lot Size Area Sq Ft
409,700
Road Surface
Gravel

Exterior Features

Patio And Porch Features
Patio

Parking

Total Parking Spaces
2
Garage Capacity
2
Listed by RE/MAX Alliance, 303-442-3180
Listing Data last updated 09/19/2026 10:00 am
Get a Link to this Property: Copy To Clipboard
QR Code link to this property

Phone:
Connect with:

Payment Calculator

per month. fixed. % interest.
$
%
$
%
Principal & Interest
+ Home Insurance
+ Property Tax
+ HOA Fees
per month
Total interest paid over s will be:
All estimates and provided for informational purposes only. Actual amounts may vary. The output of the tool is not a loan offer or solicitation, nor is it financial or legal advice. Information, rates, programs and loan scenarios shown are for example only as of 19-Sep-2026 and are subject to change without notice. Interest rates provided by the St. Louis Federal Reserve Economic Data (FRED). All products are subject to credit and property approval. Not all products are available in all states or for all loan amounts. Other restrictions and limitations apply. Contact your preferred lender for the pricing associated with your specific transaction. Calculations are generated by Open Source mortgage calculation software tools using common mathematical formulas. All calculations should be independently verified.
Get Walk Score Content

Property History

Yesterday
Property information last updated
2 days ago
Status Active. This is the date the listing was placed on market.
Cumulative Days on Market: 2 days (includes prior listings) · Currently listed since September 17, 2026. Data provided by the MLS.

Similar Properties