
Property Details

Start of property details
Share this property:
519 Orion Court
Longmont, CO 80504
COMING SOON
$1,150,000
$237 / Sqft
4
Beds
4
Baths
3
Garage
4,854
Sqft
0.27
Acres
MLS# 6682693

Property Description

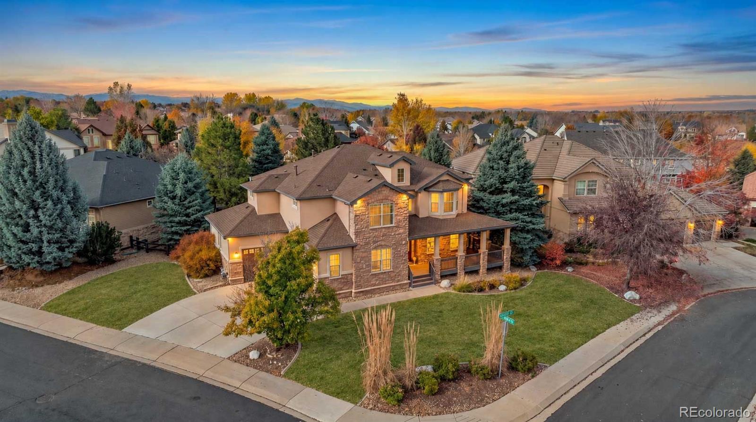
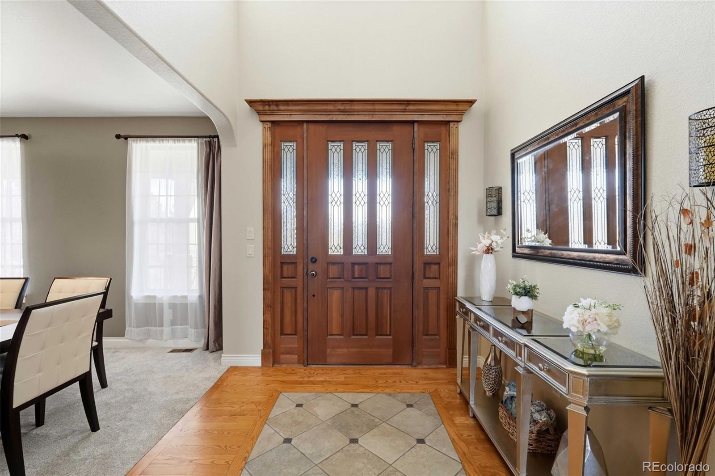
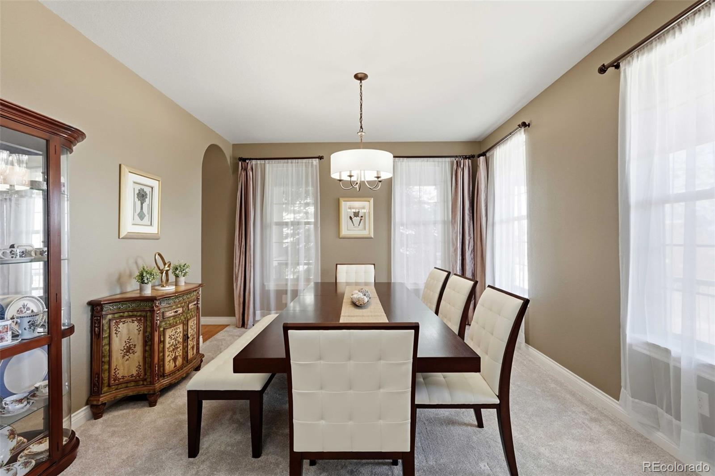
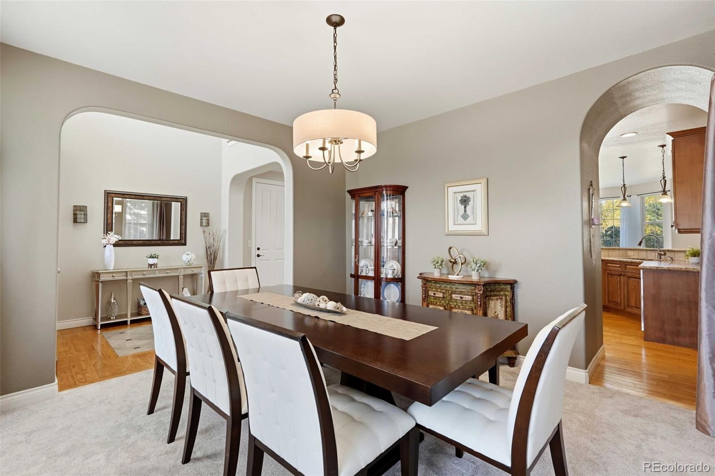
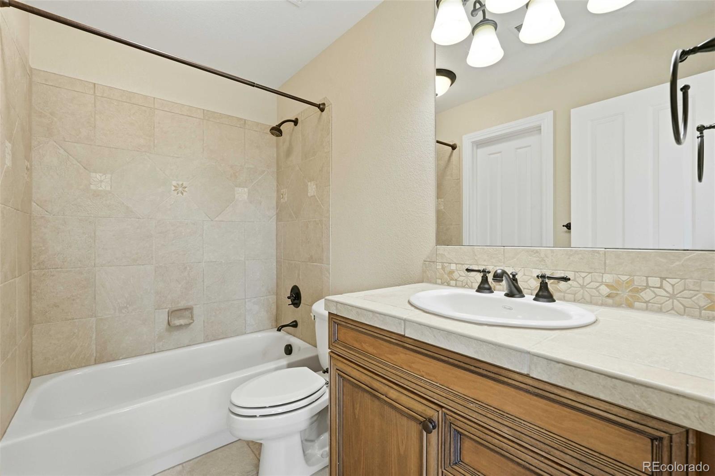
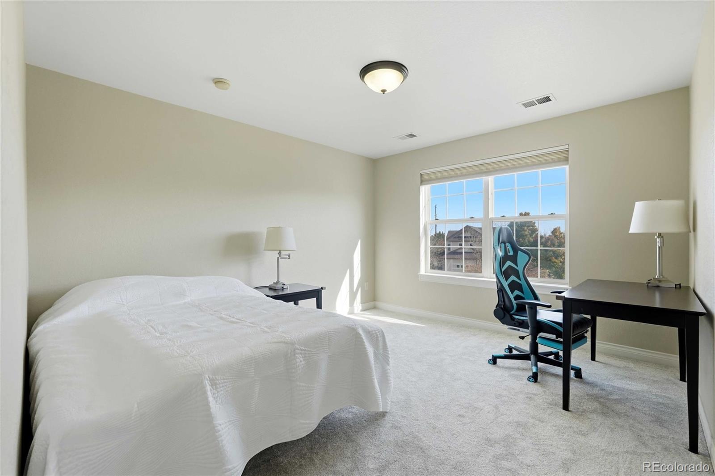
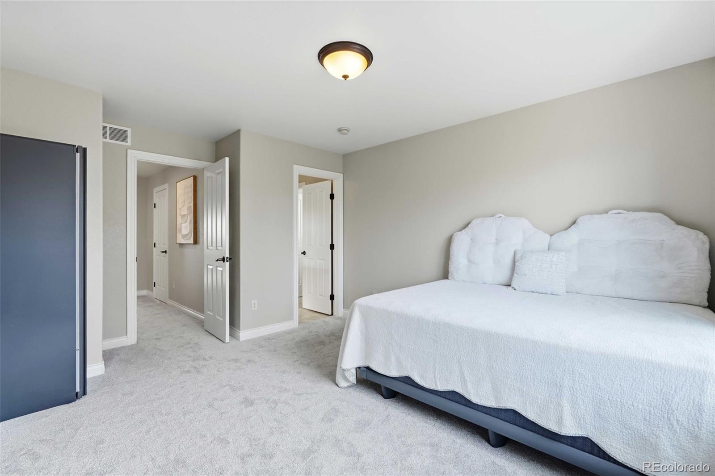
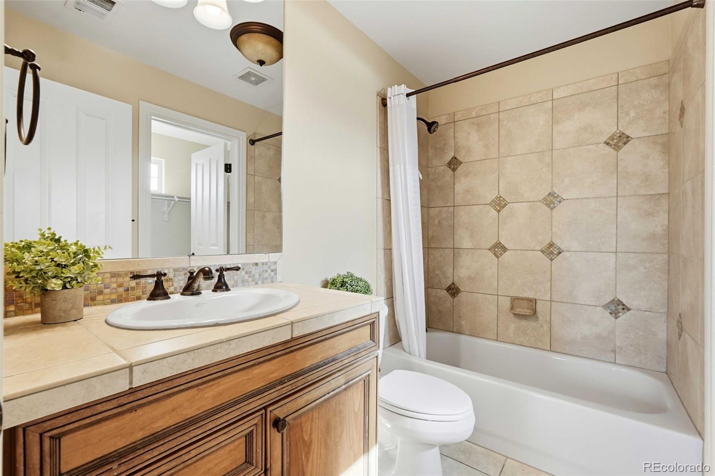
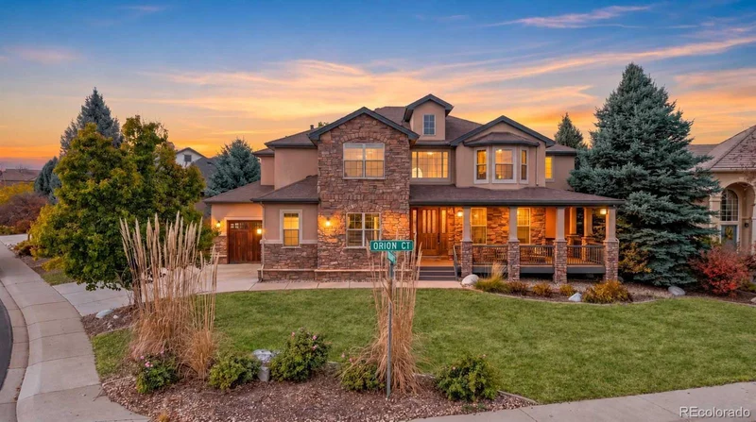
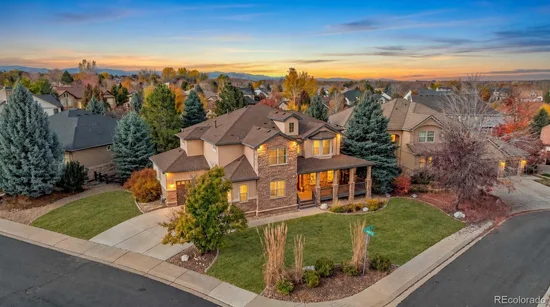
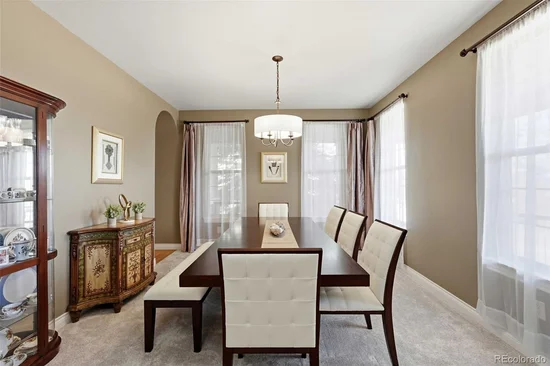
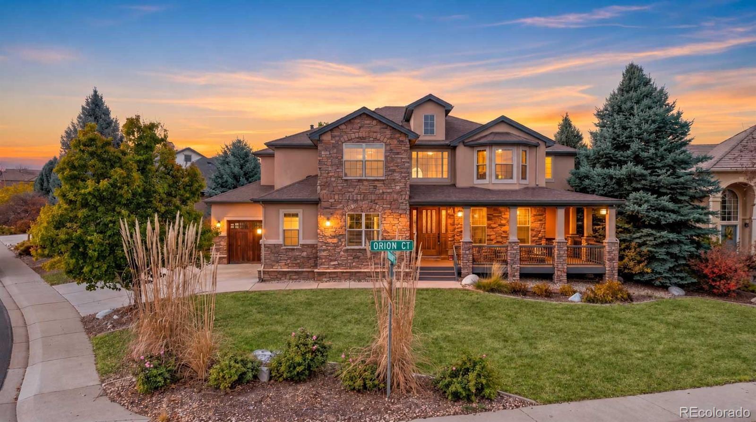
Welcome to this beautifully updated custom home in Longmont’s desirable Starwood community, near the prestigious Fox Hill Club. Offering 4, 532 finished square feet, 5 bedrooms, and 5 bathrooms, this exceptional residence blends modern luxury with everyday comfort.
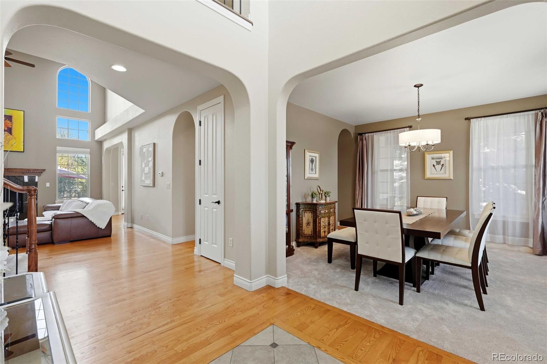
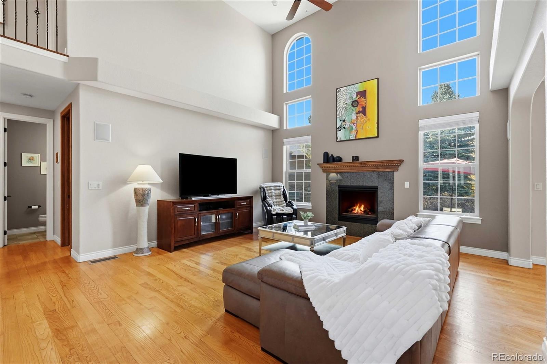
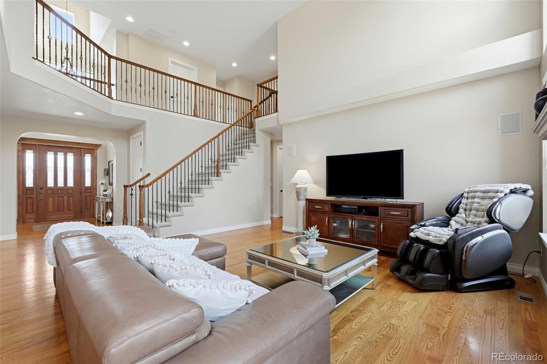
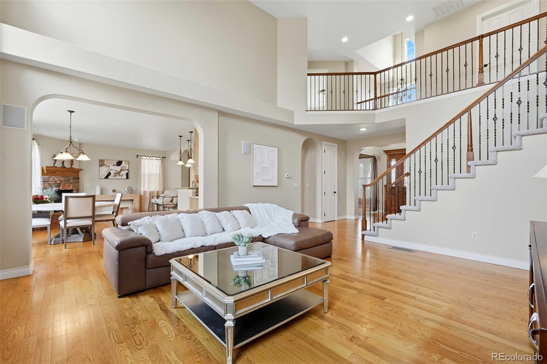
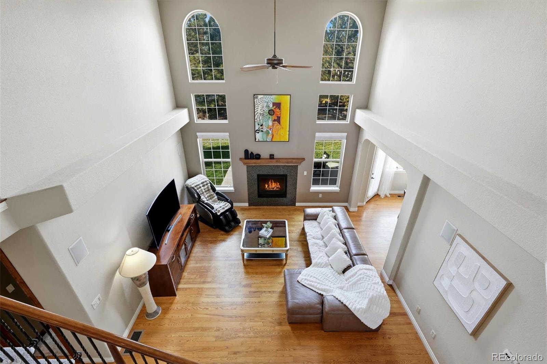
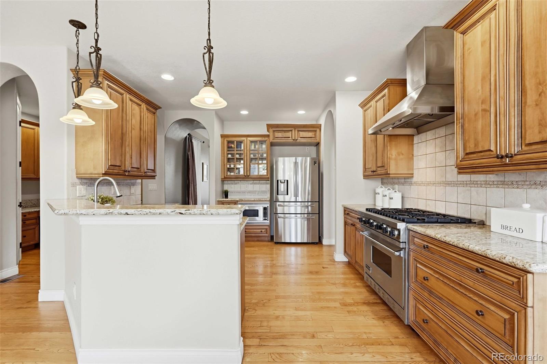
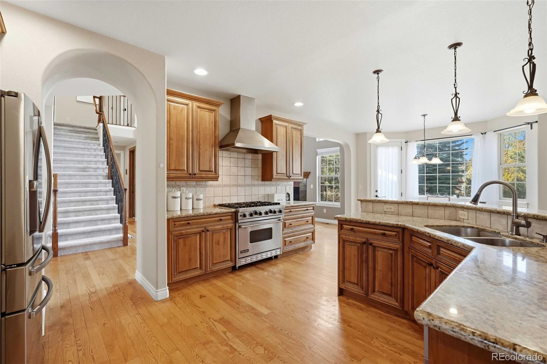
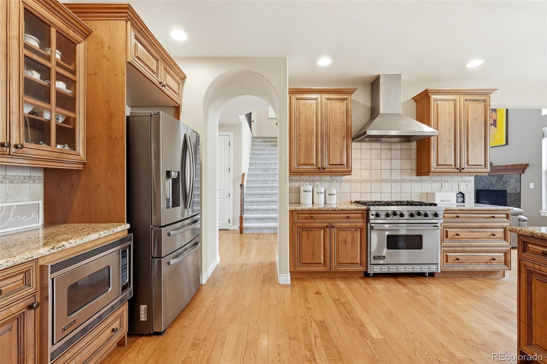
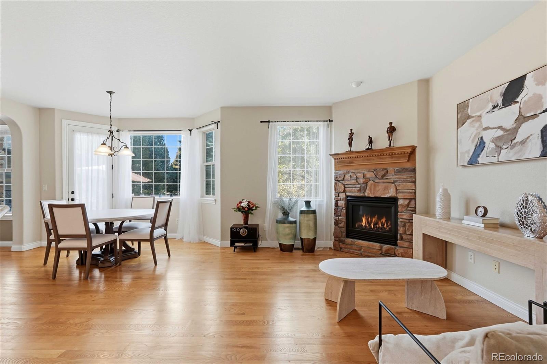
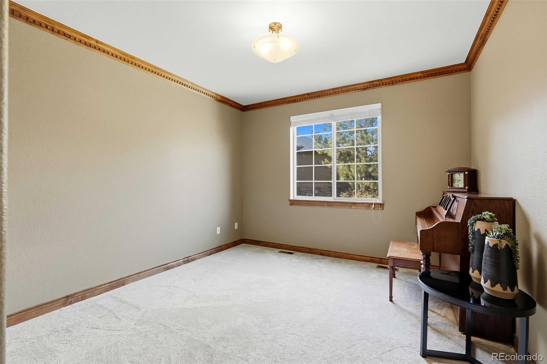
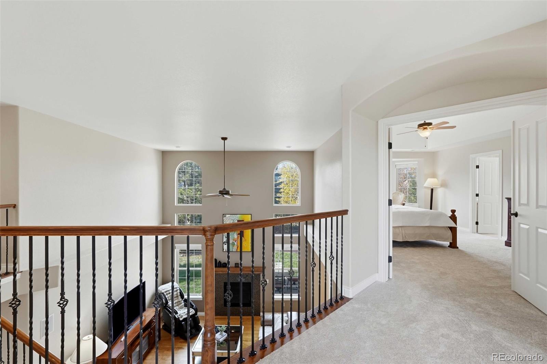
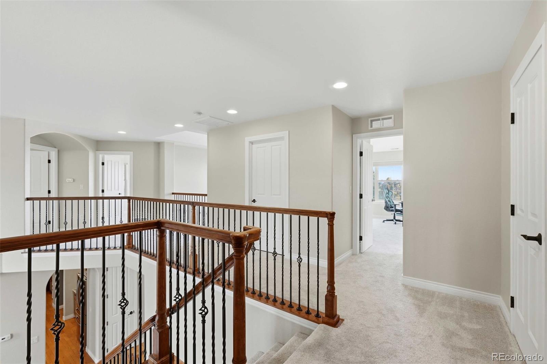
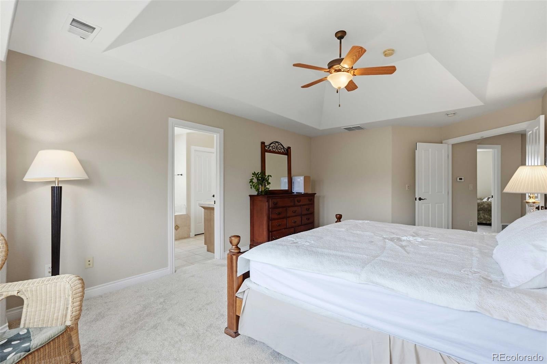
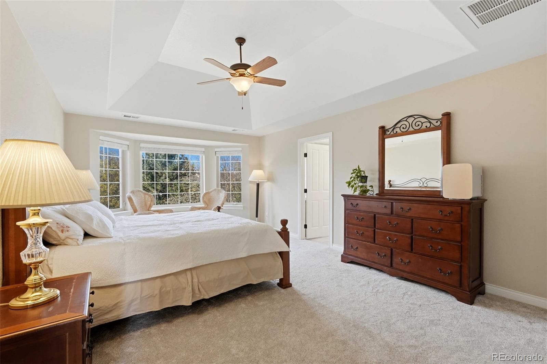
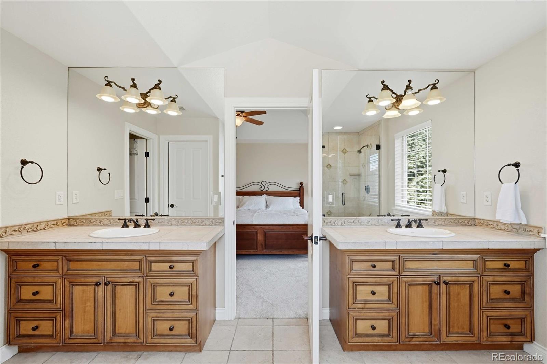
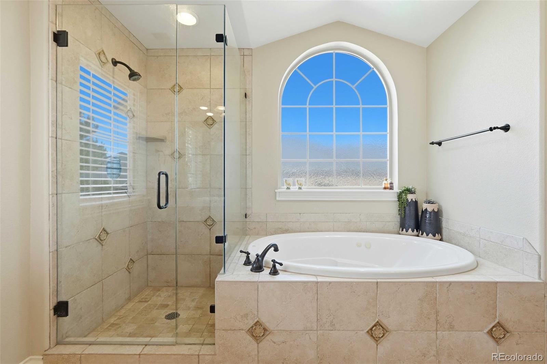
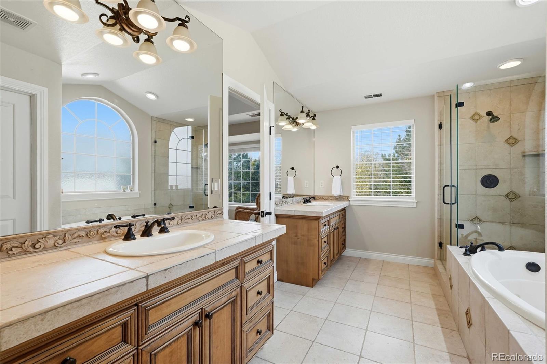
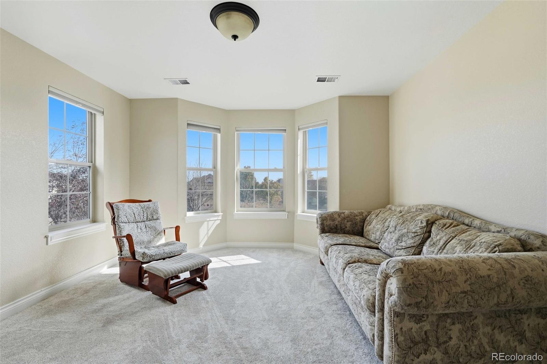
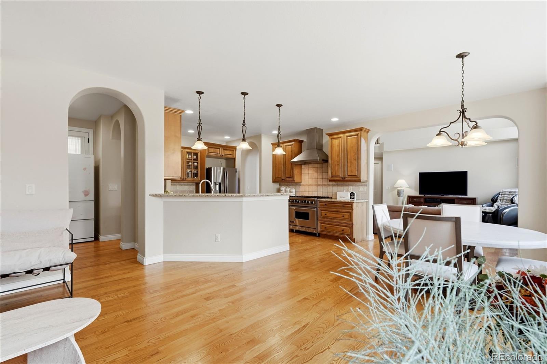
The open-concept floor plan features a stunning great room with a gas fireplace, a beautiful kitchen with granite countertops, , upgraded stainless steel appliances, a charming media / tech area with walkin pantry. A main-level office and versatile bonus room provide additional flexibility. Upstairs, the luxurious primary suite offers a walk-in closet and five-piece bath.
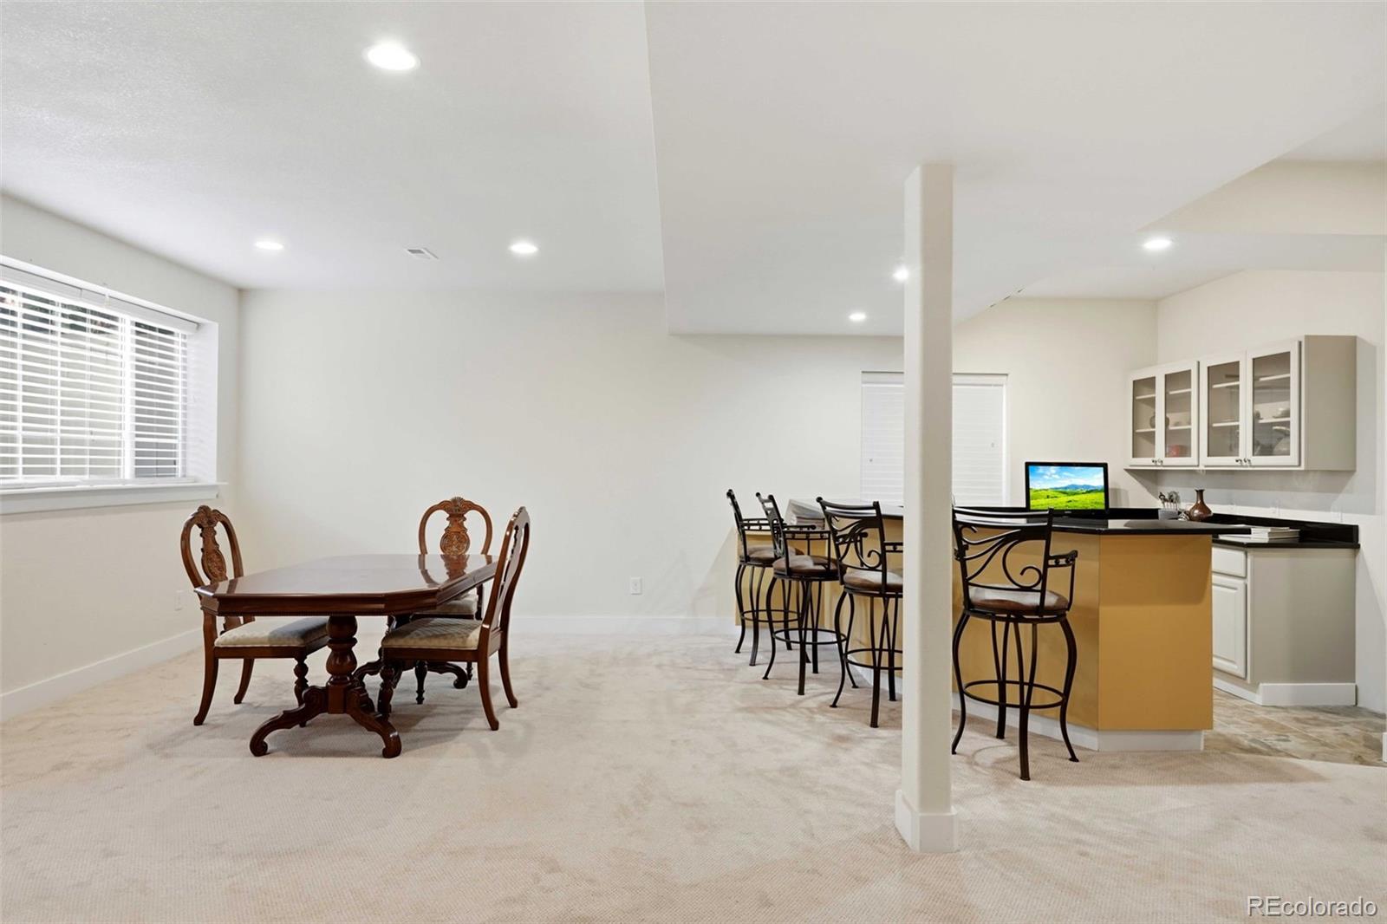
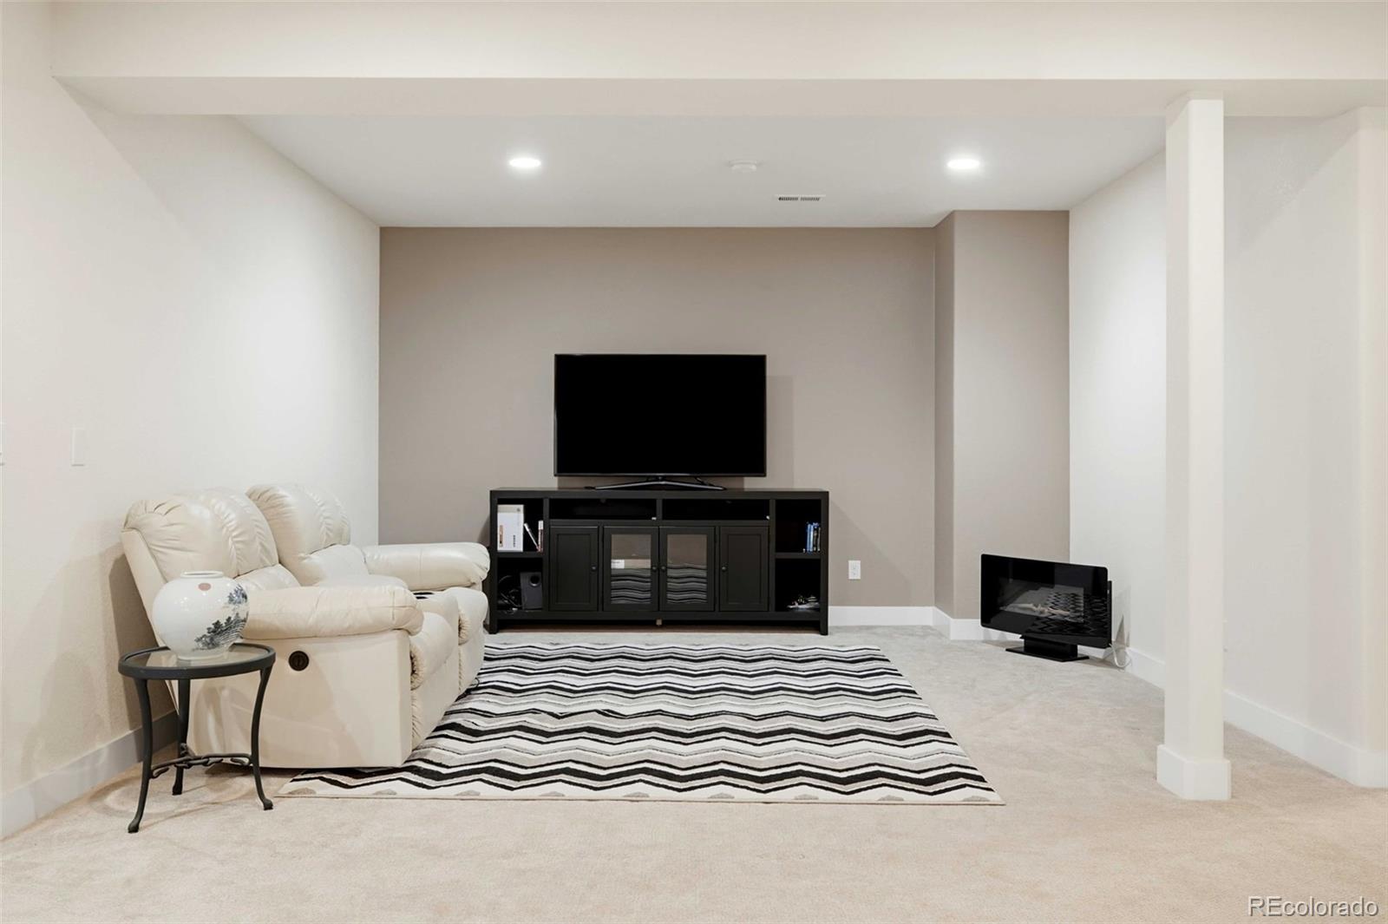
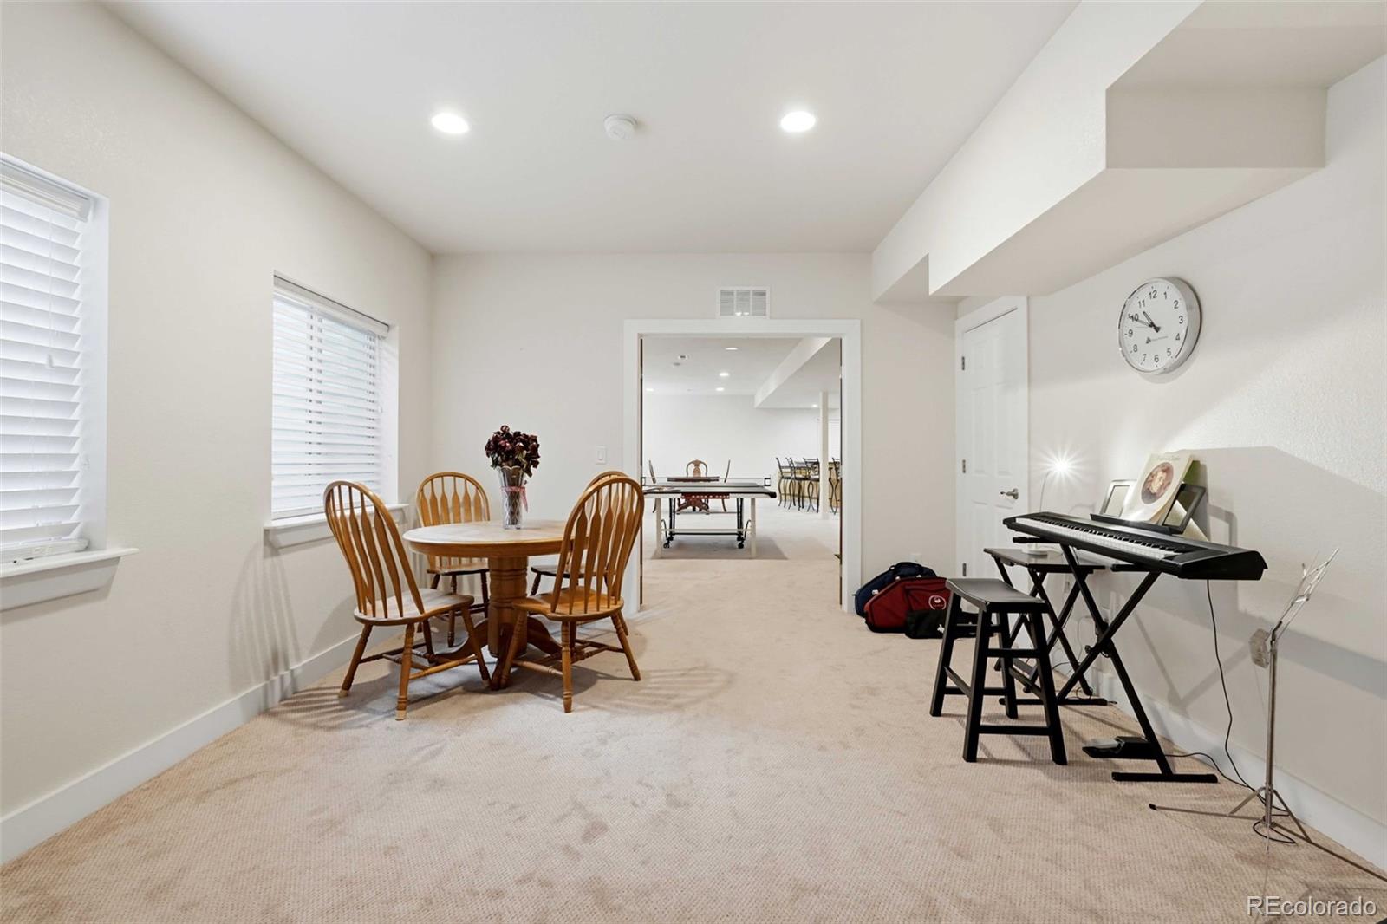
The finished basement features one bedroom and one bathroom, providing additional space for guests, recreation, or extended family. Situated on a beautifully landscaped lot, the home offers inviting outdoor living spaces.
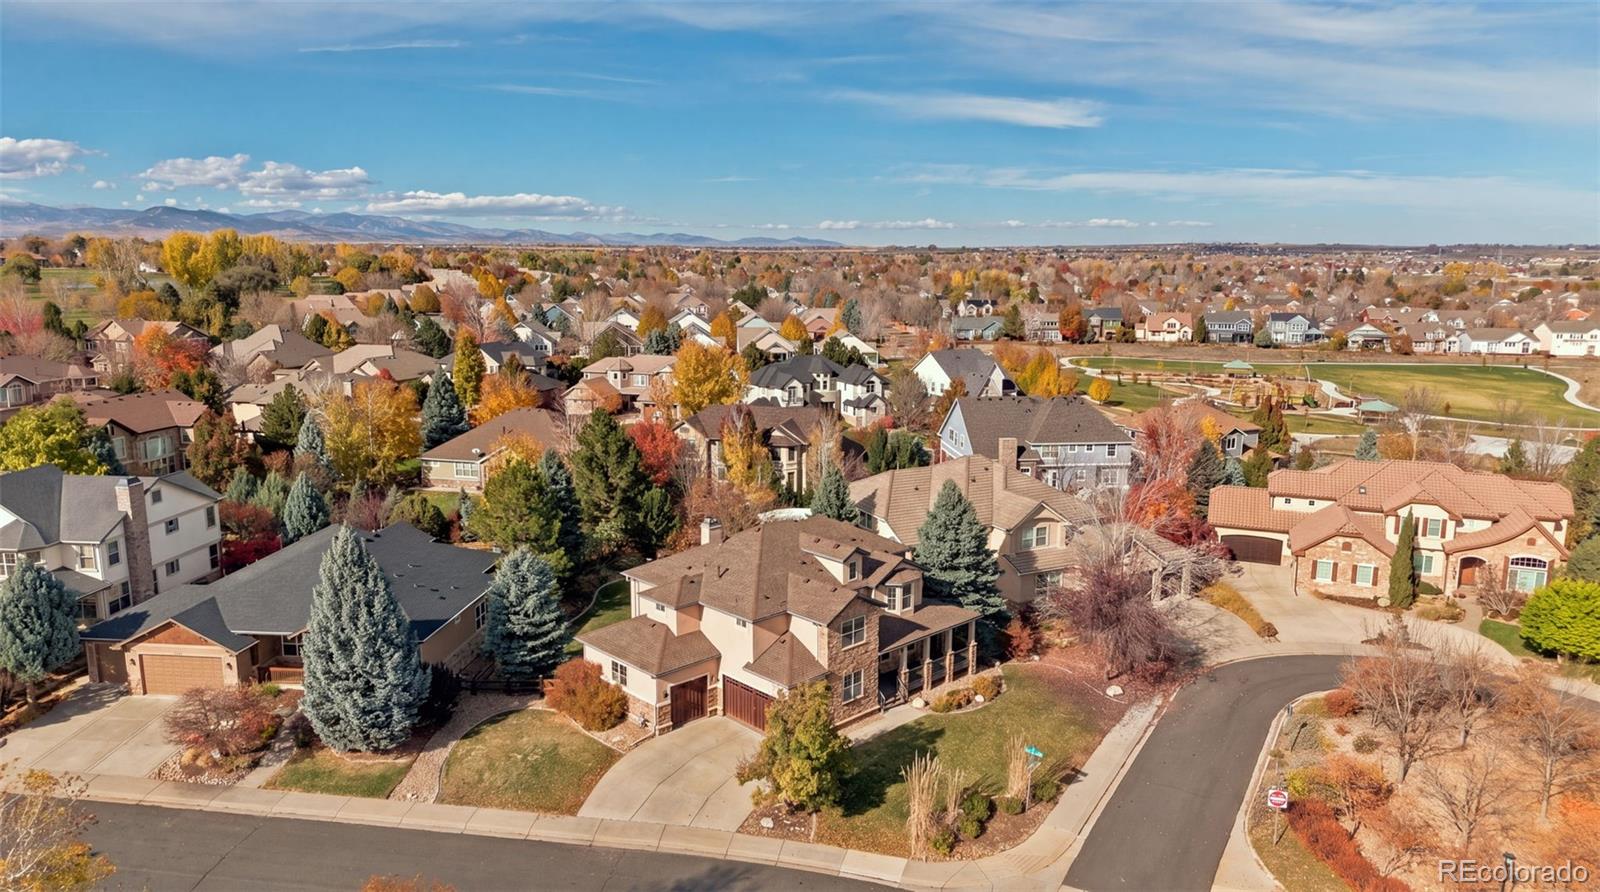
Enjoy the lifestyle of living near The Fox Hill Club, a private 18-hole championship golf course and country club, featuring swimming, tennis, fitness facilities, dining, and social activities. Experience elegant living in one of Longmont’s most desirable communities!

Property Highlights

Property Type
Residential
Property Sub Type
Single Family Residence
Architectural Style
Contemporary
Bedrooms
4
Total Bathrooms
4
Living Area
4,532
Price / Sqft
$237
Acres
0.27
Year Built
2006

Location

City/Township
Longmont
Subdivision
Fox Meadow
County
Boulder

Property Details

Price
$1,150,000
Property Type
Residential
Property Sub Type
Single Family Residence

Building

Structure Type
House
Levels
Two
Total Area
4,854

Community

Local Schools

Elementary School
Rocky Mountain
Middle School
Trail Ridge
High School
Skyline
School District
St. Vrain Valley RE-1J

Interior Features

Bedrooms and Bathrooms

Total Bathrooms
4
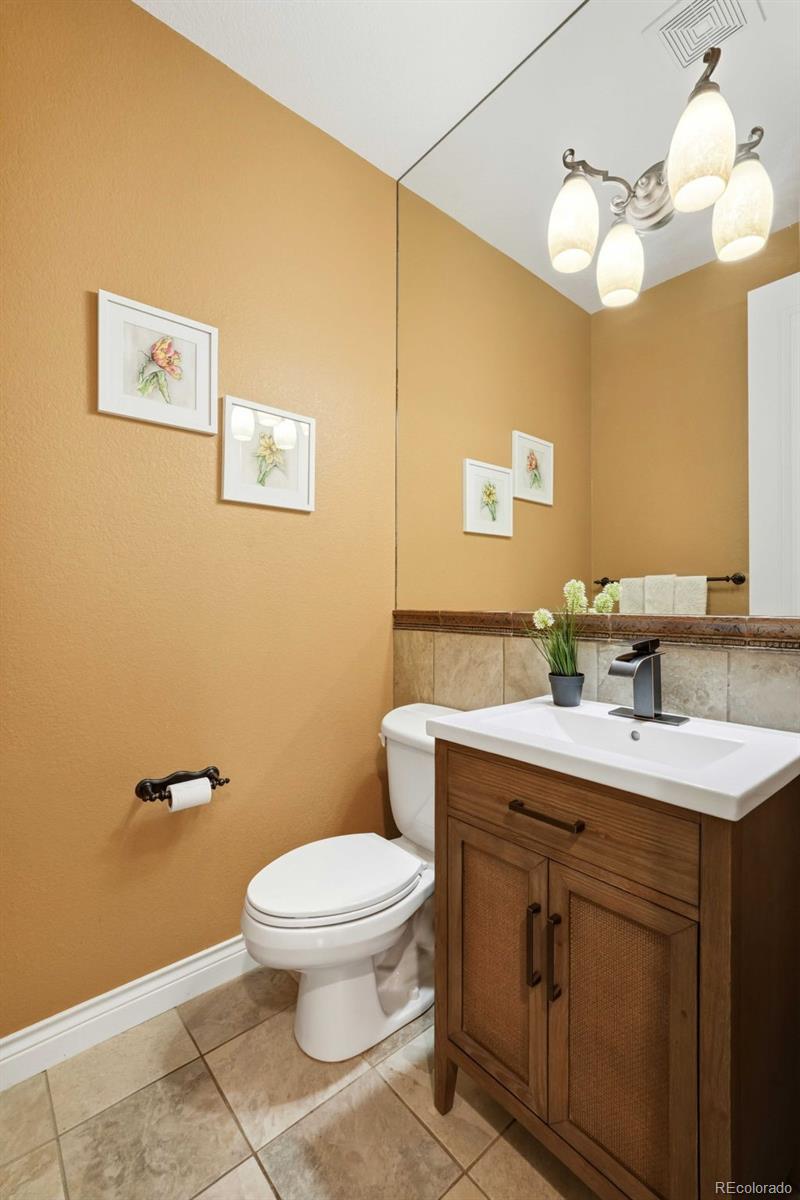
Bathrooms on Main Level
1
Full Bathrooms
1
1/2 Bathrooms
1
3/4 Bathrooms
2
Bedrooms
4

Rooms and Basement

Has Basement
Yes
Basement Features
Finished

Area and Spaces

Living Area
4,532
Above Grade Finished Area
3,233
Below Grade Finished Area
1,299

Appliances

Appliances
Dishwasher

Heating and Cooling

Heating Features
Forced Air

Building Details

Construction

Architectural Style
Contemporary
Year Built
2006

Materials

Construction Materials
Frame, Stone, Stucco
Roof
Composition

Terms

Terms

Ownership
Individual
Exclusions
none
Special Conditions
None
Special Terms
Cash, Conventional, Jumbo

Taxes

Tax

Tax (Annual)
$7,350

HOA

Has HOA
Yes
Association Fee
$45 /mo
Association Fee2
$125 /qtr
Association Ammenities
Golf Course

Heating, Cooling & Utilities

Cooling Features
Central Air

Utilities

Sewer
Public Sewer
Water Source
Public

Lot

Acres
0.27
Lot Size
11,730
Lot Size Area Sq Ft
11,730
Lot Features
Corner Lot, Cul-De-Sac, Landscaped, Many Trees

Exterior Features

Exterior Features
Private Yard
Patio And Porch Features
Front Porch
Fencing
Full

Parking

Total Parking Spaces
3
Garage Capacity
3
Listed by Brokers Guild Real Estate, laurenbuysell@gmail.com, 720-434-7725
Listing Data last updated 11/11/2026 04:00 pm
Get a Link to this Property: Copy To Clipboard
QR Code link to this property

Phone:
Connect with:

Payment Calculator

per month. fixed. % interest.
$
%
$
%
Principal & Interest
+ Home Insurance
+ Property Tax
+ HOA Fees
per month
Total interest paid over s will be:
All estimates and provided for informational purposes only. Actual amounts may vary. The output of the tool is not a loan offer or solicitation, nor is it financial or legal advice. Information, rates, programs and loan scenarios shown are for example only as of 11-Nov-2026 and are subject to change without notice. Interest rates provided by the St. Louis Federal Reserve Economic Data (FRED). All products are subject to credit and property approval. Not all products are available in all states or for all loan amounts. Other restrictions and limitations apply. Contact your preferred lender for the pricing associated with your specific transaction. Calculations are generated by Open Source mortgage calculation software tools using common mathematical formulas. All calculations should be independently verified.
Get Walk Score Content

Similar Properties

Start of property details
Share this property:
519 Orion Court
Longmont, CO 80504
COMING SOON
$1,150,000
$237 / Sqft
4
Beds
4
Baths
3
Garage
4,854
Sqft
0.27
Acres
MLS# 6682693

Property Description

Welcome to this beautifully updated custom home in Longmont’s desirable Starwood community, near the prestigious Fox Hill Club. Offering 4, 532 finished square feet, 5 bedrooms, and 5 bathrooms, this exceptional residence blends modern luxury with everyday comfort.
The open-concept floor plan features a stunning great room with a gas fireplace, a beautiful kitchen with granite countertops, , upgraded stainless steel appliances, a charming media / tech area with walkin pantry. A main-level office and versatile bonus room provide additional flexibility. Upstairs, the luxurious primary suite offers a walk-in closet and five-piece bath.
The finished basement features one bedroom and one bathroom, providing additional space for guests, recreation, or extended family. Situated on a beautifully landscaped lot, the home offers inviting outdoor living spaces.
Enjoy the lifestyle of living near The Fox Hill Club, a private 18-hole championship golf course and country club, featuring swimming, tennis, fitness facilities, dining, and social activities. Experience elegant living in one of Longmont’s most desirable communities!

Property Highlights

Property Type
Residential
Property Sub Type
Single Family Residence
Architectural Style
Contemporary
Bedrooms
4
Total Bathrooms
4
Living Area
4,532
Price / Sqft
$237
Acres
0.27
Year Built
2006

Location

City/Township
Longmont
Subdivision
Fox Meadow
County
Boulder

Property Details
Price
$1,150,000
Property Type
Residential
Property Sub Type
Single Family Residence

Building

Structure Type
House
Levels
Two
Total Area
4,854

Community

Local Schools

Elementary School
Rocky Mountain
Middle School
Trail Ridge
High School
Skyline
School District
St. Vrain Valley RE-1J

Interior Features

Bedrooms and Bathrooms

Total Bathrooms
4
Bathrooms on Main Level
1
Full Bathrooms
1
1/2 Bathrooms
1
3/4 Bathrooms
2
Bedrooms
4

Rooms and Basement

Has Basement
Yes
Basement Features
Finished

Area and Spaces

Living Area
4,532
Above Grade Finished Area
3,233
Below Grade Finished Area
1,299

Appliances

Appliances
Dishwasher

Heating and Cooling

Heating Features
Forced Air

Building Details
Construction

Architectural Style
Contemporary
Year Built
2006

Materials
Construction Materials
Frame, Stone, Stucco
Roof
Composition

Terms

Terms

Ownership
Individual
Exclusions
none
Special Conditions
None
Special Terms
Cash, Conventional, Jumbo

Taxes

Tax

Tax (Annual)
$7,350

HOA

Has HOA
Yes
Association Fee
$45 /mo
Association Fee2
$125 /qtr
Association Ammenities
Golf Course

Heating, Cooling & Utilities

Cooling Features
Central Air

Utilities

Sewer
Public Sewer
Water Source
Public

Lot

Acres
0.27
Lot Size
11,730
Lot Size Area Sq Ft
11,730
Lot Features
Corner Lot, Cul-De-Sac, Landscaped, Many Trees

Exterior Features

Exterior Features
Private Yard
Patio And Porch Features
Front Porch
Fencing
Full

Parking

Total Parking Spaces
3
Garage Capacity
3
Listed by Brokers Guild Real Estate, laurenbuysell@gmail.com, 720-434-7725
Listing Data last updated 11/11/2026 04:00 pm
Get a Link to this Property: Copy To Clipboard
QR Code link to this property

Phone:
Connect with:

Payment Calculator

per month. fixed. % interest.
$
%
$
%
Principal & Interest
+ Home Insurance
+ Property Tax
+ HOA Fees
per month
Total interest paid over s will be:
All estimates and provided for informational purposes only. Actual amounts may vary. The output of the tool is not a loan offer or solicitation, nor is it financial or legal advice. Information, rates, programs and loan scenarios shown are for example only as of 11-Nov-2026 and are subject to change without notice. Interest rates provided by the St. Louis Federal Reserve Economic Data (FRED). All products are subject to credit and property approval. Not all products are available in all states or for all loan amounts. Other restrictions and limitations apply. Contact your preferred lender for the pricing associated with your specific transaction. Calculations are generated by Open Source mortgage calculation software tools using common mathematical formulas. All calculations should be independently verified.
Get Walk Score Content

Similar Properties