
Property Details

Start of property details
Share this property:
900 Mountain View Ave Unit216
Longmont, CO 80501
2 days ago NEW · Active
$59,500
$44 / Sqft
2
Beds
2
Baths
1,338
Sqft
1972
Yr. Built
MLS# 6498440
Cumulative Days on Market: 3 · Includes prior listings · Currently listed since 11/02/26 · Data provided by the MLS.

Property Description

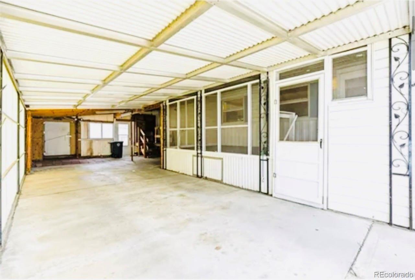
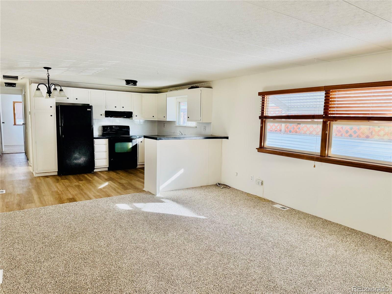
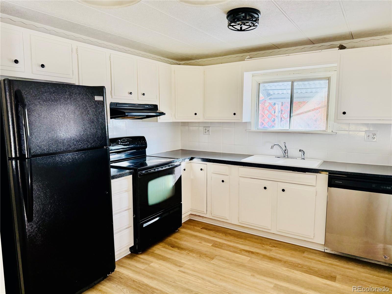
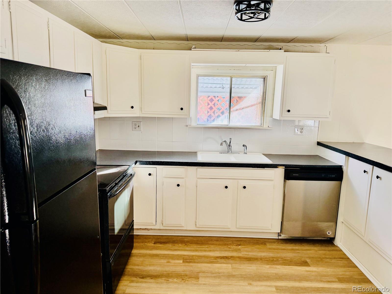
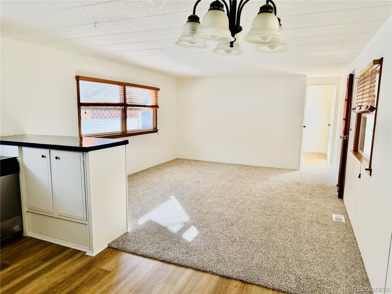
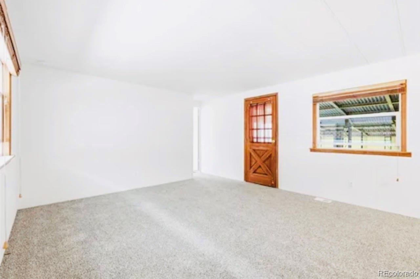
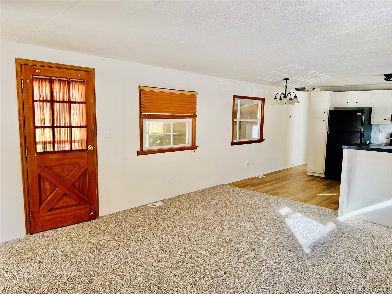
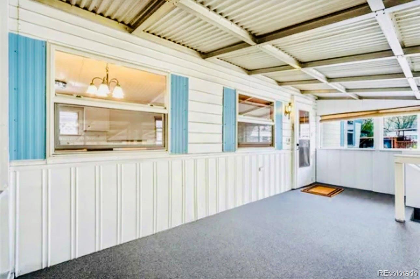
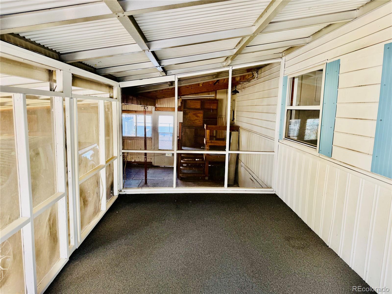
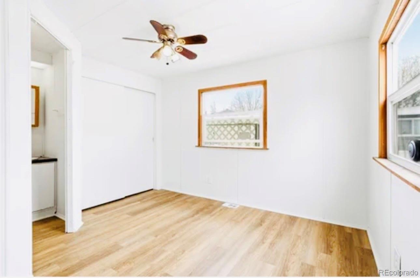
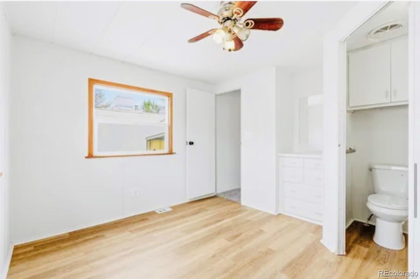
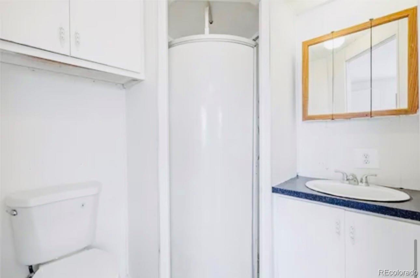
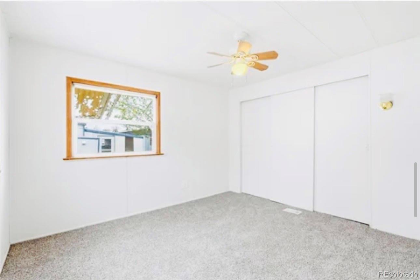
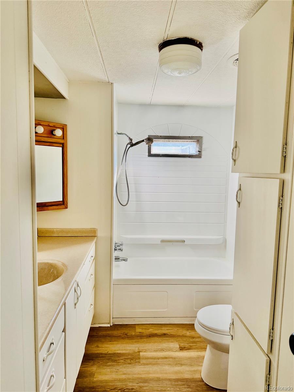
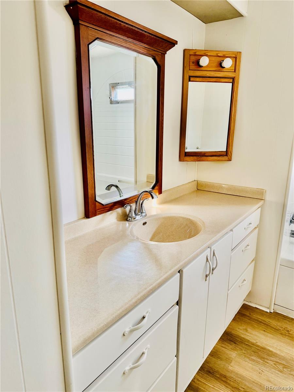
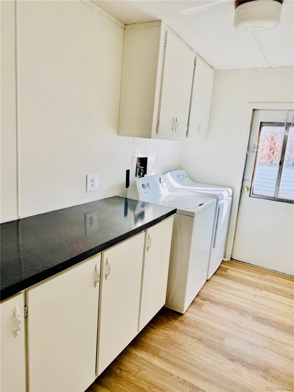
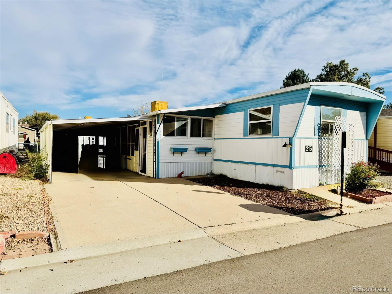
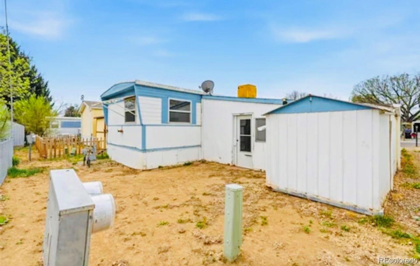
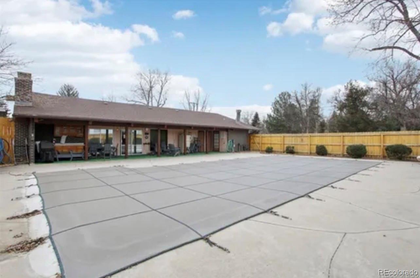
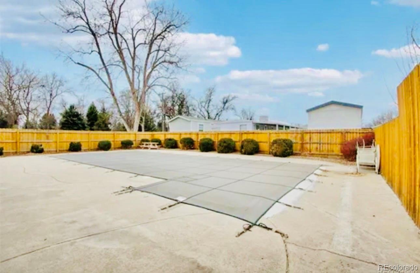
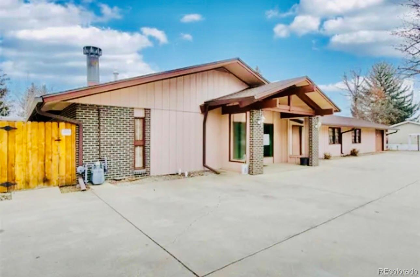
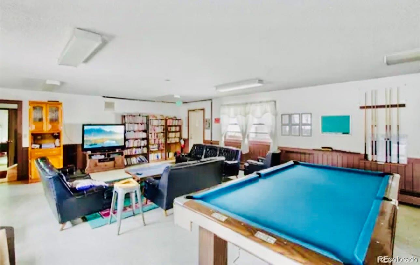
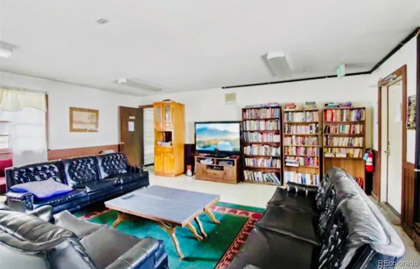
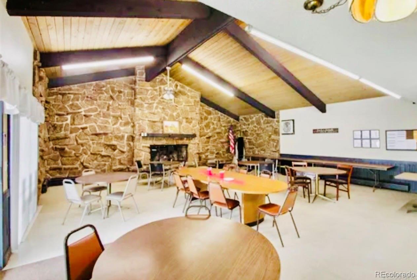
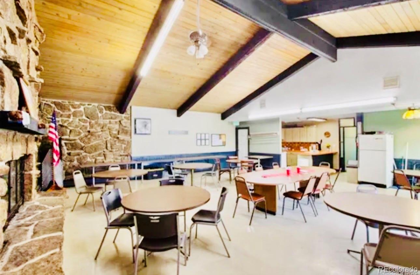
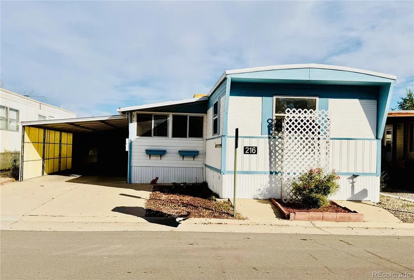
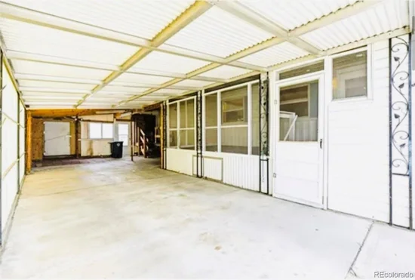
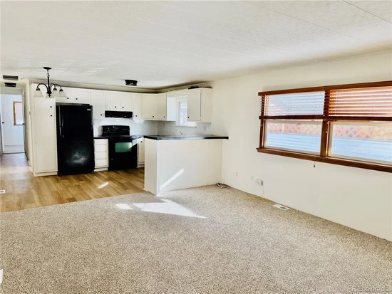
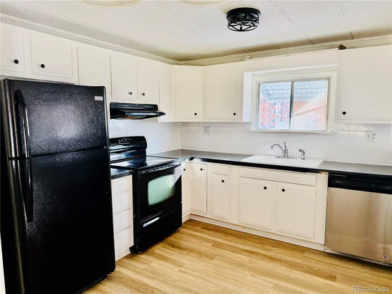
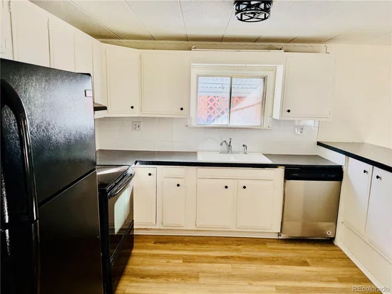
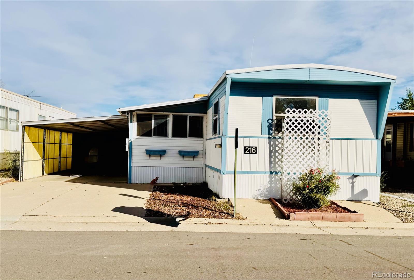
Newly Remodeled 2 bedroom 2 bathroom home in the desirable 55+ community in the heart of the highly desired city of Longmont. The open living concept of living and kitchen area is so comfortable and perfect for entertaining. New flooring, update kitchen, newer windows. Spacious bedrooms, large fully enclosed sunroom / front porch, tandem attached carport, kitchen appliances + washer and dryer are included plus a storage shed. This home is in a 55+ community but does allow additional household members to be under required age. Great home that is move in ready and selling at an INCREDIBLE price for affordable living. Tons of community amenities available such as a pool area, clubhouse with full kitchen, billiards area and organized activity opportunities. Please note that You are purchasing the home only in a land lease community. All adults in the home MUST be approved to live in the community. * * Please contact agent for specialized lending questions and assistance if financing is needed. * * LISTING AGENT IS A LICENSED LENDER. NMLS 2721776. To apply for financing: https: / / 181106.my1003app.com / 2721776 / register?time=1765315544098. PLEASE NOTE: Community is currently in process of being sold potentially to the residents of the community in hopes to become a self managed community for lot rent control and / or other purposes.

Property Highlights

Property Type
Manufactured In Park
Property Sub Type
Mobile Home
Bedrooms
2
Total Bathrooms
2
Living Area
1,338
Price / Sqft
$44
Year Built
1972
Cumulative Days on Market
3

Location

City/Township
Longmont
County
Boulder

Property Details

Price
$59,500
Property Type
Manufactured In Park
Property Sub Type
Mobile Home

Building

Total Area
1,338

Community

Senior Community
Yes

Local Schools

Elementary School
Northridge
Middle School
Longs Peak
High School
Longmont
School District
St. Vrain Valley RE-1J

Interior Features

Bedrooms and Bathrooms

Total Bathrooms
2
Bathrooms on Main Level
2
Full Bathrooms
1
3/4 Bathrooms
1
Bedrooms
2
Bedrooms on Main Level
2

Area and Spaces

Living Area
1,338
Above Grade Finished Area
1,338

Appliances

Appliances
Dishwasher, Dryer, Range, Refrigerator, Washer

Interior Features

Flooring
Carpet, Laminate

Heating and Cooling

Heating Features
Forced Air

Building Details

Construction

Year Built
1972
Park Name
Mountain View Estates
Mobile Length
62
Mobile Width
14

Materials

Construction Materials
Metal Siding
Roof
Membrane

Terms

Terms

Ownership
Corporation/Trust
Exclusions
seller personal belongings if any
Special Conditions
None
Special Terms
Cash, Other
Cumulative Days on Market
3

Taxes

HOA

Has HOA
Yes
Association Fee
$1,065 /mo
Association Ammenities
Clubhouse, Pool

Heating, Cooling & Utilities

Cooling Features
Evaporative Cooling

Utilities

Sewer
Community Sewer
Water Source
Public

Exterior Features

Patio And Porch Features
Front Porch

Parking

Total Parking Spaces
3
Listed by The Grossnickle Group, homes@karlagrossnickle.com, 720-369-9422
Listing Data last updated 11/05/2026 07:40 am
Get a Link to this Property: Copy To Clipboard
QR Code link to this property

Phone:
Connect with:

Payment Calculator

per month. fixed. % interest.
$
%
$
%
Principal & Interest
+ Home Insurance
+ Property Tax
+ HOA Fees
per month
Total interest paid over s will be:
All estimates and provided for informational purposes only. Actual amounts may vary. The output of the tool is not a loan offer or solicitation, nor is it financial or legal advice. Information, rates, programs and loan scenarios shown are for example only as of 5-Nov-2026 and are subject to change without notice. Interest rates provided by the St. Louis Federal Reserve Economic Data (FRED). All products are subject to credit and property approval. Not all products are available in all states or for all loan amounts. Other restrictions and limitations apply. Contact your preferred lender for the pricing associated with your specific transaction. Calculations are generated by Open Source mortgage calculation software tools using common mathematical formulas. All calculations should be independently verified.
Get Walk Score Content

Property History

2 days ago
Property information last updated
2 days ago
Status Active. This is the date the listing was placed on market.
Cumulative Days on Market: 3 days (includes prior listings) · Currently listed since November 2, 2026. Data provided by the MLS.

Similar Properties

Start of property details
Share this property:
900 Mountain View Ave Unit216
Longmont, CO 80501
2 days ago NEW · Active
$59,500
$44 / Sqft
2
Beds
2
Baths
1,338
Sqft
1972
Yr. Built
MLS# 6498440
Cumulative Days on Market: 3 · Includes prior listings · Currently listed since 11/02/26 · Data provided by the MLS.

Property Description

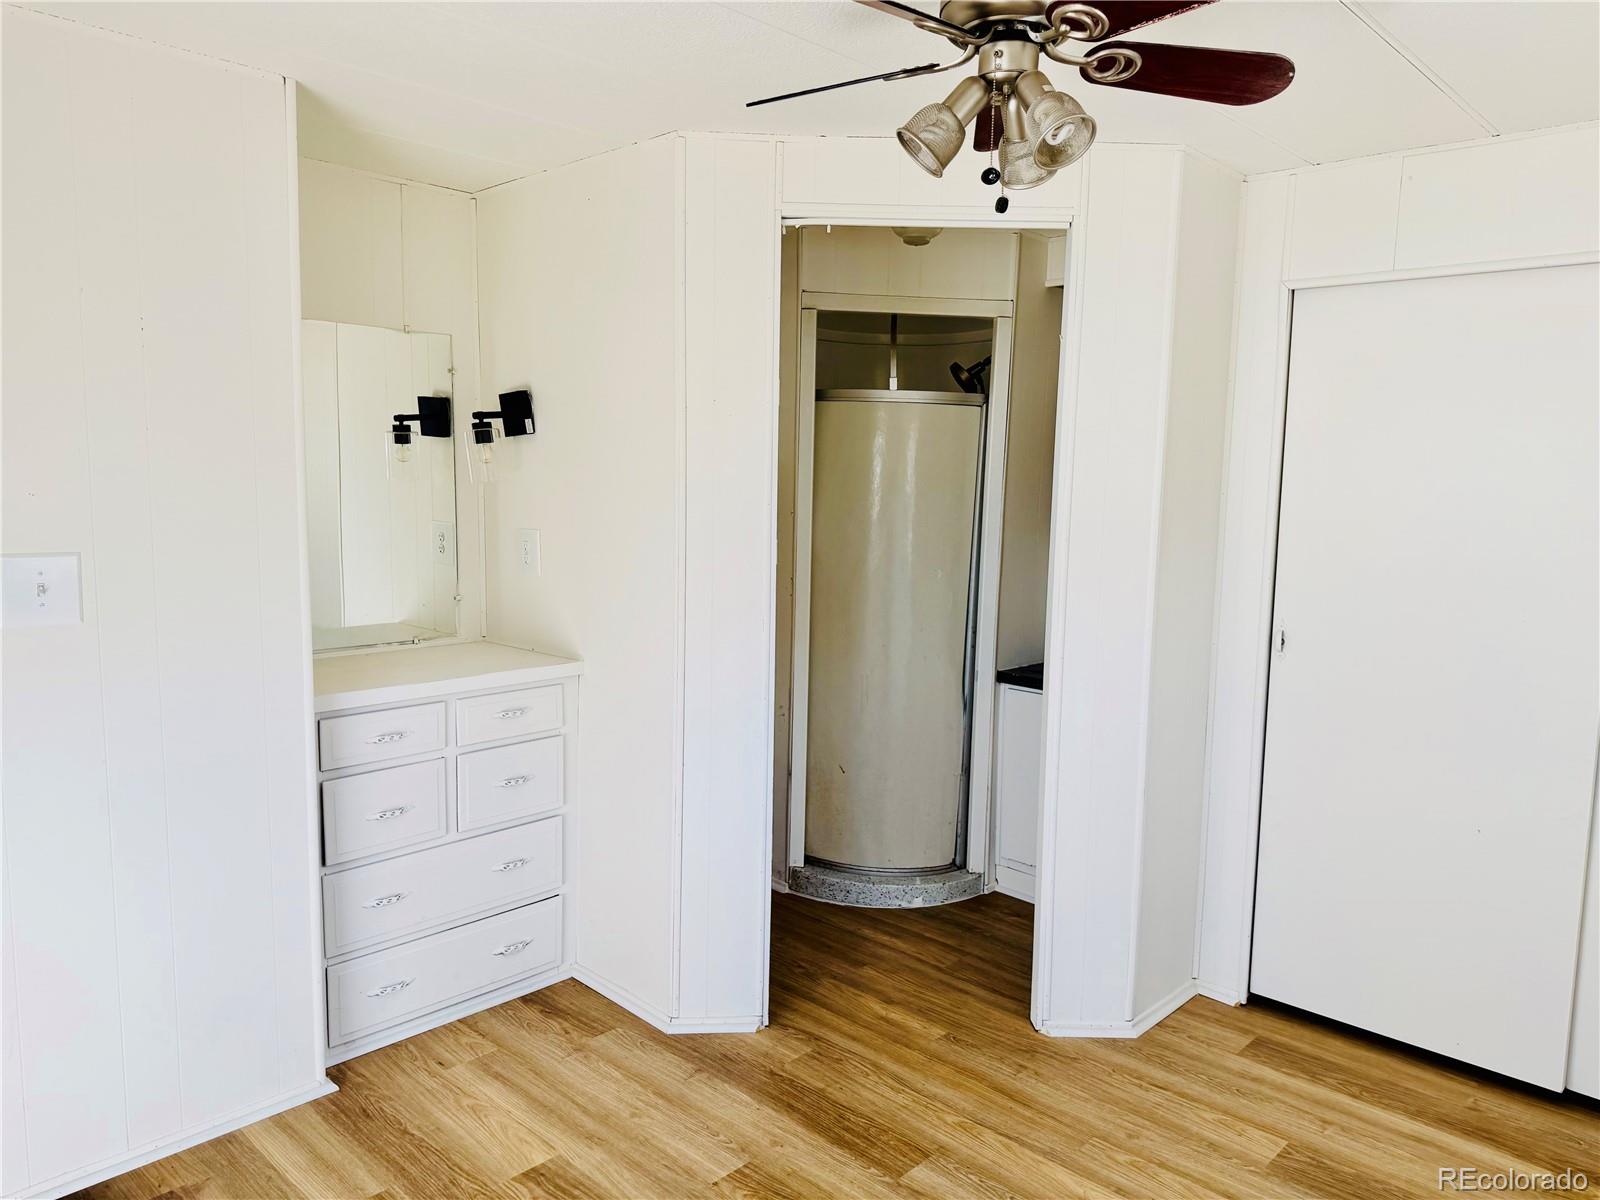
Newly Remodeled 2 bedroom 2 bathroom home in the desirable 55+ community in the heart of the highly desired city of Longmont. The open living concept of living and kitchen area is so comfortable and perfect for entertaining. New flooring, update kitchen, newer windows. Spacious bedrooms, large fully enclosed sunroom / front porch, tandem attached carport, kitchen appliances + washer and dryer are included plus a storage shed. This home is in a 55+ community but does allow additional household members to be under required age. Great home that is move in ready and selling at an INCREDIBLE price for affordable living. Tons of community amenities available such as a pool area, clubhouse with full kitchen, billiards area and organized activity opportunities. Please note that You are purchasing the home only in a land lease community. All adults in the home MUST be approved to live in the community. * * Please contact agent for specialized lending questions and assistance if financing is needed. * * LISTING AGENT IS A LICENSED LENDER. NMLS 2721776. To apply for financing: https: / / 181106.my1003app.com / 2721776 / register?time=1765315544098. PLEASE NOTE: Community is currently in process of being sold potentially to the residents of the community in hopes to become a self managed community for lot rent control and / or other purposes.

Property Highlights

Property Type
Manufactured In Park
Property Sub Type
Mobile Home
Bedrooms
2
Total Bathrooms
2
Living Area
1,338
Price / Sqft
$44
Year Built
1972
Cumulative Days on Market
3

Location

City/Township
Longmont
County
Boulder

Property Details

Price
$59,500
Property Type
Manufactured In Park
Property Sub Type
Mobile Home

Building

Total Area
1,338

Community

Senior Community
Yes

Local Schools

Elementary School
Northridge
Middle School
Longs Peak
High School
Longmont
School District
St. Vrain Valley RE-1J

Interior Features

Bedrooms and Bathrooms

Total Bathrooms
2
Bathrooms on Main Level
2
Full Bathrooms
1
3/4 Bathrooms
1
Bedrooms
2
Bedrooms on Main Level
2

Area and Spaces

Living Area
1,338
Above Grade Finished Area
1,338

Appliances

Appliances
Dishwasher, Dryer, Range, Refrigerator, Washer

Interior Features

Flooring
Carpet, Laminate

Heating and Cooling

Heating Features
Forced Air

Building Details

Construction

Year Built
1972
Park Name
Mountain View Estates
Mobile Length
62
Mobile Width
14

Materials

Construction Materials
Metal Siding
Roof
Membrane

Terms

Terms

Ownership
Corporation/Trust
Exclusions
seller personal belongings if any
Special Conditions
None
Special Terms
Cash, Other
Cumulative Days on Market
3

Taxes

HOA

Has HOA
Yes
Association Fee
$1,065 /mo
Association Ammenities
Clubhouse, Pool

Heating, Cooling & Utilities

Cooling Features
Evaporative Cooling

Utilities

Sewer
Community Sewer
Water Source
Public

Exterior Features

Patio And Porch Features
Front Porch

Parking

Total Parking Spaces
3
Listed by The Grossnickle Group, homes@karlagrossnickle.com, 720-369-9422
Listing Data last updated 11/05/2026 07:40 am
Get a Link to this Property: Copy To Clipboard
QR Code link to this property

Phone:
Connect with:

Payment Calculator

per month. fixed. % interest.
$
%
$
%
Principal & Interest
+ Home Insurance
+ Property Tax
+ HOA Fees
per month
Total interest paid over s will be:
All estimates and provided for informational purposes only. Actual amounts may vary. The output of the tool is not a loan offer or solicitation, nor is it financial or legal advice. Information, rates, programs and loan scenarios shown are for example only as of 5-Nov-2026 and are subject to change without notice. Interest rates provided by the St. Louis Federal Reserve Economic Data (FRED). All products are subject to credit and property approval. Not all products are available in all states or for all loan amounts. Other restrictions and limitations apply. Contact your preferred lender for the pricing associated with your specific transaction. Calculations are generated by Open Source mortgage calculation software tools using common mathematical formulas. All calculations should be independently verified.
Get Walk Score Content

Property History

2 days ago
Property information last updated
2 days ago
Status Active. This is the date the listing was placed on market.
Cumulative Days on Market: 3 days (includes prior listings) · Currently listed since November 2, 2026. Data provided by the MLS.

Similar Properties