Property Details

Start of property details
Share this property:
6967 Fairways Drive
Longmont, CO 80503
coming-soon
$1,095,000
Coming Soon
3
Beds
2
Baths
2
Garage
1,492
Sqft
0.74
Acres
MLS# 4609761
Cumulative Days on Market: 2 · Includes prior listings · Currently listed since 09/16/26 · Data provided by the MLS.

Property Description

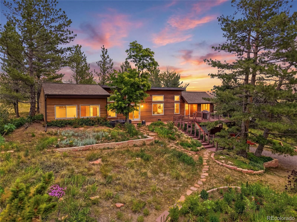
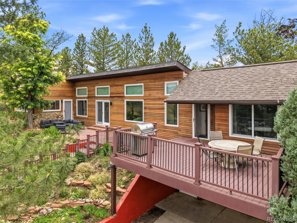
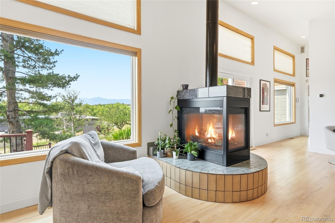
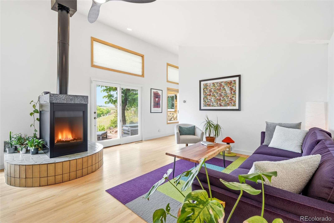
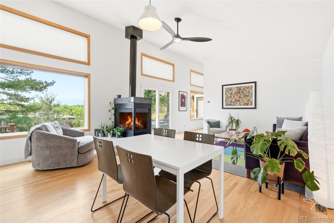
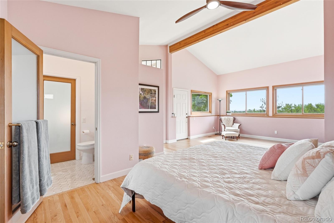
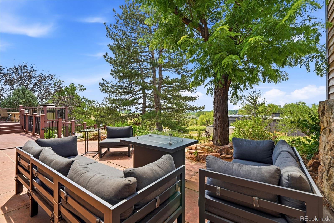
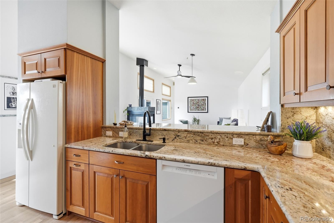
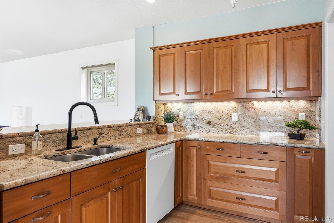
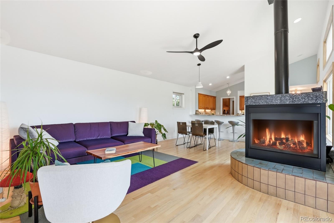
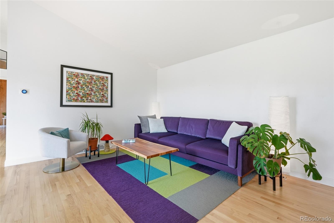
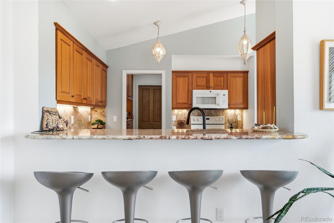
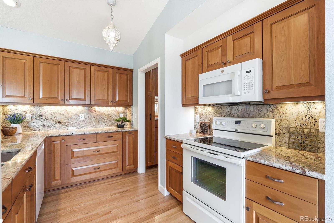
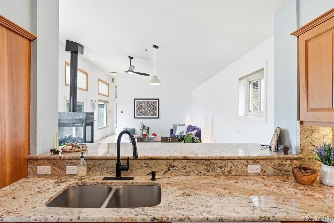
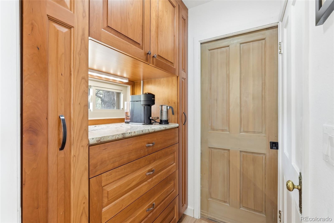
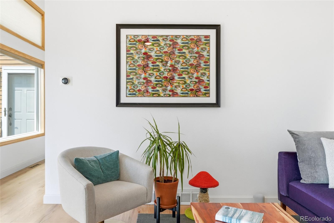
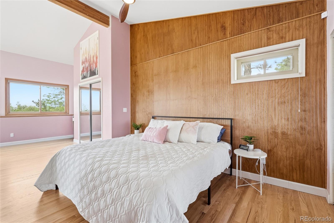
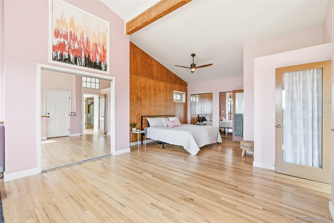
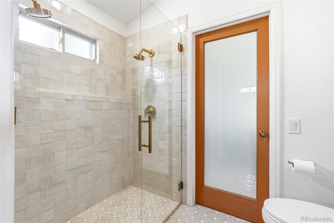
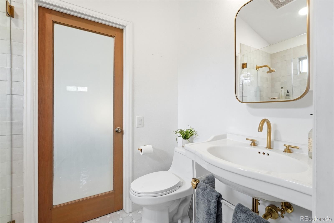
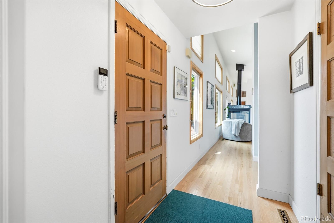
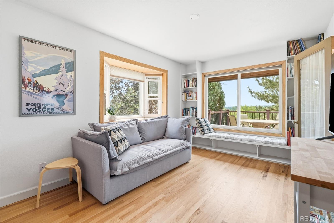
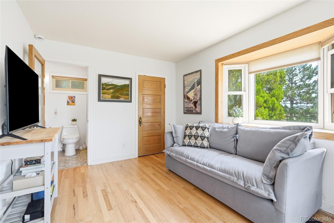
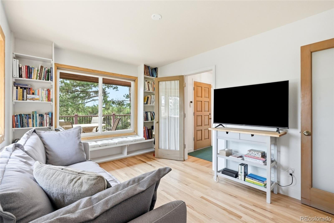
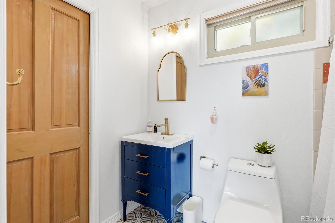
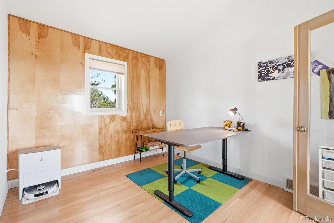
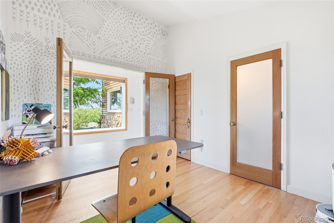
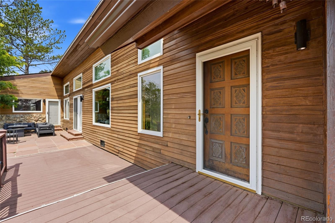
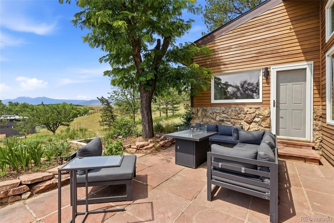
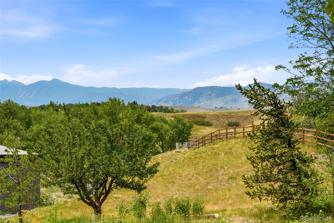
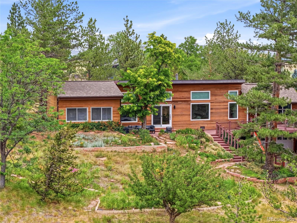
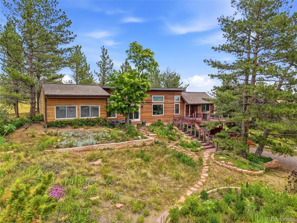
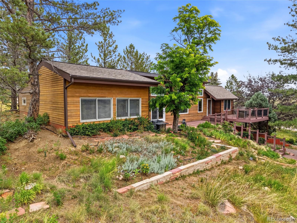
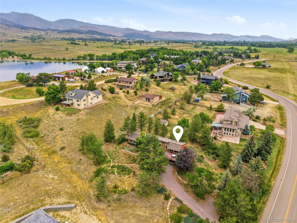
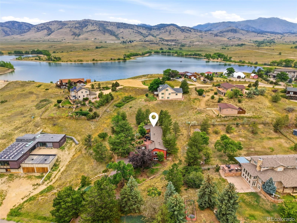
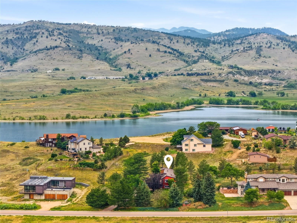
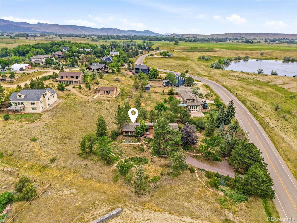
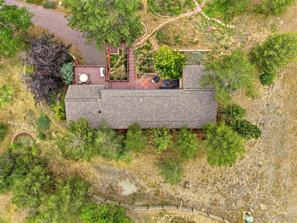
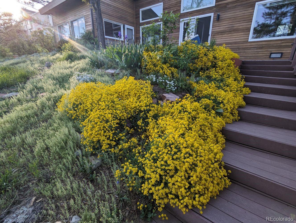
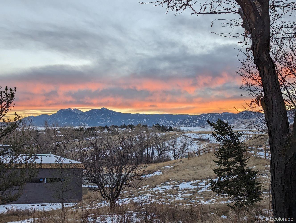
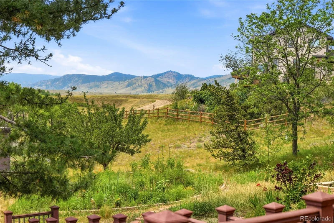
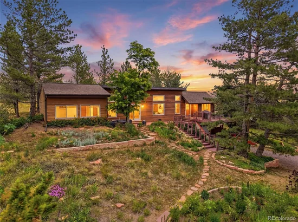
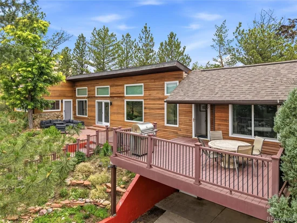
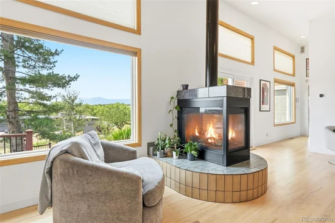
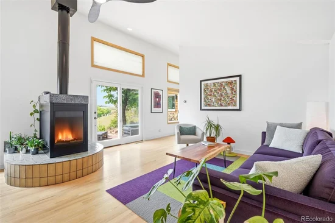
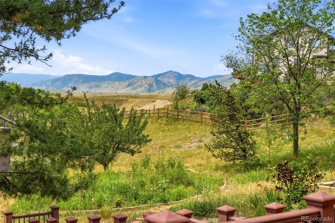
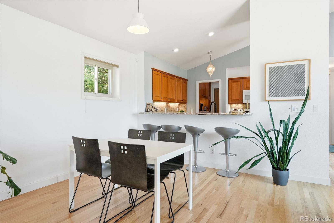
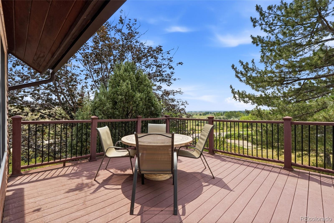
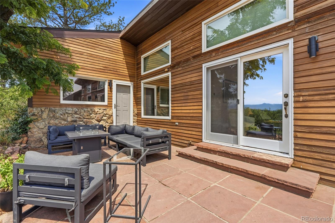
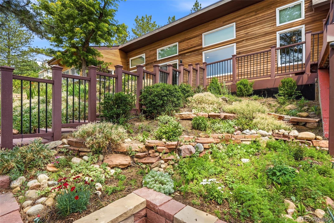
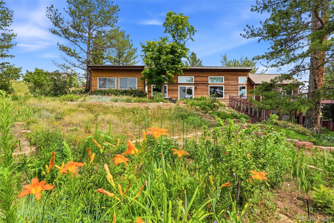
Set on about 3 / 4 acre with sweeping views of the plains, foothills and mountains, this thoughtfully designed home combines privacy, natural light, flexible living space with easy access to Boulder and Lyons. Inside, vaulted ceilings, wood flooring, an oversized primary retreat, mountain-view office, flexible studio space and an oversized one-car garage make the home feel far more functional than its square footage suggests. The architecture was designed to work with the Colorado climate, with expansive south-facing windows that bring in abundant natural light and passive solar warmth, while the earth-sheltered northern side helps provide natural temperature stability. It is a smart, efficient design that also creates the bright, open feeling buyers notice immediately. The primary bedroom offers space for a separate sitting area and an updated ensuite bath with custom tile and a spacious two-person shower. The office, framed by glass doors and a large picture window, takes full advantage of the mountain views, while the additional flex room works beautifully as a studio, creative space or bedroom. Outdoor living is a major part of the experience here. A generous deck and patio create multiple areas for dining, relaxing and gathering around the firepit, all with expansive views and plenty of room to enjoy the setting. Native landscaping, wildflowers and substantial wildfire-mitigation work help preserve the natural feel of the property while making it more manageable. The oversized attached one-car garage adds valuable storage and workspace for bikes, gear, tools and projects. Just beyond the property are hiking trails, scenic road-cycling routes and convenient access to Boulder, Lyons, Niwot and Longmont, while home itself feels peaceful, private and removed from the pace of town. This is a home designed for someone who values thoughtful architecture, usable outdoor space, creativity, efficiency and a close connection to the Colorado landscape.

Ask a Local Expert

Property Highlights

Property Type
Residential
Property Sub Type
Single Family Residence
Bedrooms
3
Total Bathrooms
2
Living Area
1,492
Price / Sqft
$734
Acres
0.74
Year Built
1983

Location

City/Township
Longmont
Subdivision
Fairways Living
County
Boulder

Property Details

Price
$1,095,000
Property Type
Residential
Property Sub Type
Single Family Residence

Building

Structure Type
House
Levels
One
Total Area
1,492

Community

Local Schools

Elementary School
Blue Mountain
Middle School
Altona
High School
Silver Creek
School District
St. Vrain Valley RE-1J

Interior Features

Bedrooms and Bathrooms

Total Bathrooms
2
Bathrooms on Main Level
2
Full Bathrooms
1
3/4 Bathrooms
1
Bedrooms
3
Bedrooms on Main Level
3

Area and Spaces

Living Area
1,492
Above Grade Finished Area
1,492

Appliances

Appliances
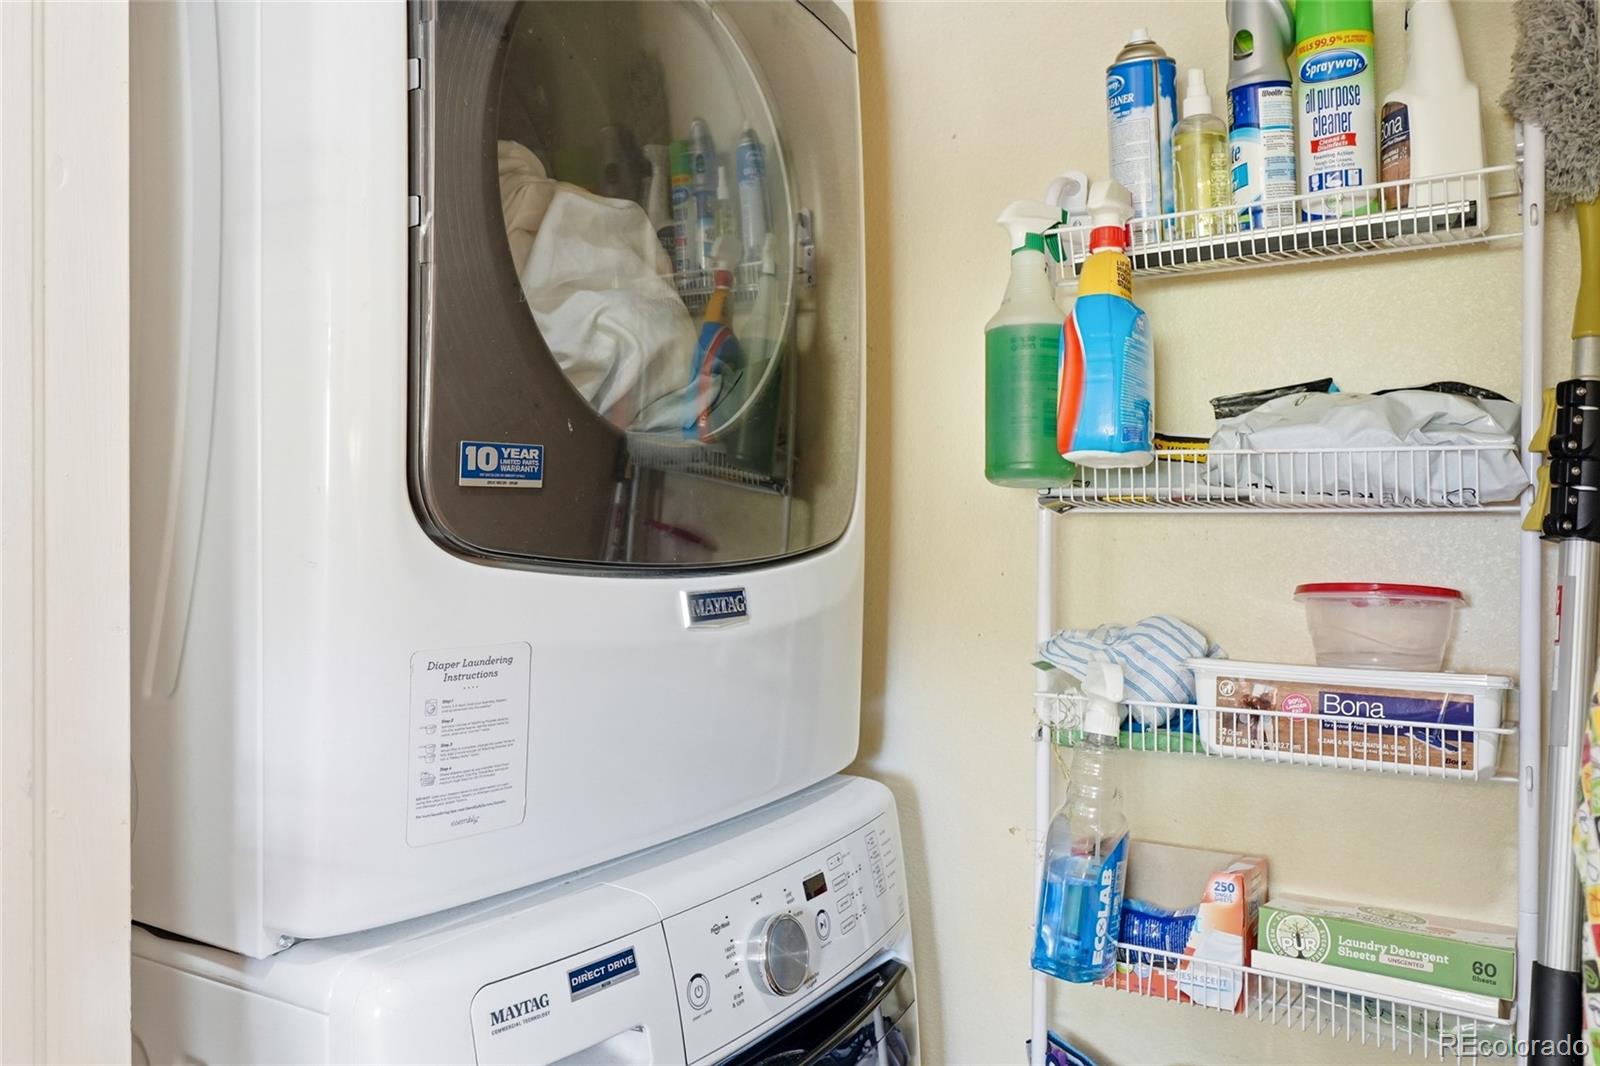
Dishwasher, Dryer, Microwave, Oven, Range, Refrigerator, Washer

Interior Features

Window Features
Bay Window(s)

Heating and Cooling

Heating Features
Forced Air
Fireplaces
1

Building Details

Construction

Year Built
1983

Materials

Construction Materials
Frame
Roof
Composition

Terms

Terms

Ownership
Individual
Exclusions
Sellers personal property, lifted storage rack under carport, patio furniture, firepit, and garage workbench.
Special Conditions
None
Special Terms
Cash, Conventional, VA Loan

Taxes

Tax

Tax (Annual)
$6,544

Heating, Cooling & Utilities

Cooling Features
Central Air

Utilities

Sewer
Public Sewer
Water Source
Public

Lot

Acres
0.74
Lot Size
32,162
Lot Size Area Sq Ft
32,162

Parking

Total Parking Spaces
2
Garage Capacity
2
Listed by Compass - Denver, bernadette.melton@compass.com, 303-898-4864
Listing Data last updated 09/18/2026 07:00 am
Get a Link to this Property: Copy To Clipboard
QR Code link to this property

Phone:
Connect with:

Payment Calculator

per month. fixed. % interest.
$
%
$
%
Principal & Interest
+ Home Insurance
+ Property Tax
+ HOA Fees
per month
Total interest paid over s will be:
All estimates and provided for informational purposes only. Actual amounts may vary. The output of the tool is not a loan offer or solicitation, nor is it financial or legal advice. Information, rates, programs and loan scenarios shown are for example only as of 18-Sep-2026 and are subject to change without notice. Interest rates provided by the St. Louis Federal Reserve Economic Data (FRED). All products are subject to credit and property approval. Not all products are available in all states or for all loan amounts. Other restrictions and limitations apply. Contact your preferred lender for the pricing associated with your specific transaction. Calculations are generated by Open Source mortgage calculation software tools using common mathematical formulas. All calculations should be independently verified.
Get Walk Score Content

Property History

Today
Property information last updated
Yesterday
Status Active. This is the date the listing was placed on market.
Cumulative Days on Market: 2 days (includes prior listings) · Currently listed since September 16, 2026. Data provided by the MLS.

Similar Properties

Start of property details
Share this property:
6967 Fairways Drive
Longmont, CO 80503
coming-soon
$1,095,000
Coming Soon
3
Beds
2
Baths
2
Garage
1,492
Sqft
0.74
Acres
MLS# 4609761
Cumulative Days on Market: 2 · Includes prior listings · Currently listed since 09/16/26 · Data provided by the MLS.

Property Description

Set on about 3 / 4 acre with sweeping views of the plains, foothills and mountains, this thoughtfully designed home combines privacy, natural light, flexible living space with easy access to Boulder and Lyons. Inside, vaulted ceilings, wood flooring, an oversized primary retreat, mountain-view office, flexible studio space and an oversized one-car garage make the home feel far more functional than its square footage suggests. The architecture was designed to work with the Colorado climate, with expansive south-facing windows that bring in abundant natural light and passive solar warmth, while the earth-sheltered northern side helps provide natural temperature stability. It is a smart, efficient design that also creates the bright, open feeling buyers notice immediately. The primary bedroom offers space for a separate sitting area and an updated ensuite bath with custom tile and a spacious two-person shower. The office, framed by glass doors and a large picture window, takes full advantage of the mountain views, while the additional flex room works beautifully as a studio, creative space or bedroom. Outdoor living is a major part of the experience here. A generous deck and patio create multiple areas for dining, relaxing and gathering around the firepit, all with expansive views and plenty of room to enjoy the setting. Native landscaping, wildflowers and substantial wildfire-mitigation work help preserve the natural feel of the property while making it more manageable. The oversized attached one-car garage adds valuable storage and workspace for bikes, gear, tools and projects. Just beyond the property are hiking trails, scenic road-cycling routes and convenient access to Boulder, Lyons, Niwot and Longmont, while home itself feels peaceful, private and removed from the pace of town. This is a home designed for someone who values thoughtful architecture, usable outdoor space, creativity, efficiency and a close connection to the Colorado landscape.

Ask a Local Expert

Property Highlights

Property Type
Residential
Property Sub Type
Single Family Residence
Bedrooms
3
Total Bathrooms
2
Living Area
1,492
Price / Sqft
$734
Acres
0.74
Year Built
1983

Location

City/Township
Longmont
Subdivision
Fairways Living
County
Boulder

Property Details
Price
$1,095,000
Property Type
Residential
Property Sub Type
Single Family Residence

Building

Structure Type
House
Levels
One
Total Area
1,492

Community

Local Schools

Elementary School
Blue Mountain
Middle School
Altona
High School
Silver Creek
School District
St. Vrain Valley RE-1J

Interior Features

Bedrooms and Bathrooms

Total Bathrooms
2
Bathrooms on Main Level
2
Full Bathrooms
1
3/4 Bathrooms
1
Bedrooms
3
Bedrooms on Main Level
3

Area and Spaces

Living Area
1,492
Above Grade Finished Area
1,492

Appliances

Appliances
Dishwasher, Dryer, Microwave, Oven, Range, Refrigerator, Washer

Interior Features

Window Features
Bay Window(s)

Heating and Cooling

Heating Features
Forced Air
Fireplaces
1

Building Details
Construction

Year Built
1983

Materials
Construction Materials
Frame
Roof
Composition

Terms

Terms

Ownership
Individual
Exclusions
Sellers personal property, lifted storage rack under carport, patio furniture, firepit, and garage workbench.
Special Conditions
None
Special Terms
Cash, Conventional, VA Loan

Taxes

Tax

Tax (Annual)
$6,544

Heating, Cooling & Utilities

Cooling Features
Central Air

Utilities

Sewer
Public Sewer
Water Source
Public

Lot

Acres
0.74
Lot Size
32,162
Lot Size Area Sq Ft
32,162

Parking

Total Parking Spaces
2
Garage Capacity
2
Listed by Compass - Denver, bernadette.melton@compass.com, 303-898-4864
Listing Data last updated 09/18/2026 07:00 am
Get a Link to this Property: Copy To Clipboard
QR Code link to this property

Phone:
Connect with:

Payment Calculator

per month. fixed. % interest.
$
%
$
%
Principal & Interest
+ Home Insurance
+ Property Tax
+ HOA Fees
per month
Total interest paid over s will be:
All estimates and provided for informational purposes only. Actual amounts may vary. The output of the tool is not a loan offer or solicitation, nor is it financial or legal advice. Information, rates, programs and loan scenarios shown are for example only as of 18-Sep-2026 and are subject to change without notice. Interest rates provided by the St. Louis Federal Reserve Economic Data (FRED). All products are subject to credit and property approval. Not all products are available in all states or for all loan amounts. Other restrictions and limitations apply. Contact your preferred lender for the pricing associated with your specific transaction. Calculations are generated by Open Source mortgage calculation software tools using common mathematical formulas. All calculations should be independently verified.
Get Walk Score Content

Property History

Today
Property information last updated
Yesterday
Status Active. This is the date the listing was placed on market.
Cumulative Days on Market: 2 days (includes prior listings) · Currently listed since September 16, 2026. Data provided by the MLS.

Similar Properties