Property Details

Start of property details
Share this property:
14754 Creekside Lane
Longmont, CO 80503
May 2026
SOLD
$1,750,000
Sold Price
4
Beds
4
Baths
2
Garage
3,742
Sqft
4.20
Acres
MLS# 3752924
Cumulative Days on Market: 300 · Includes prior listings · Currently listed since 11/26/25 · Data provided by the MLS.

Property Description

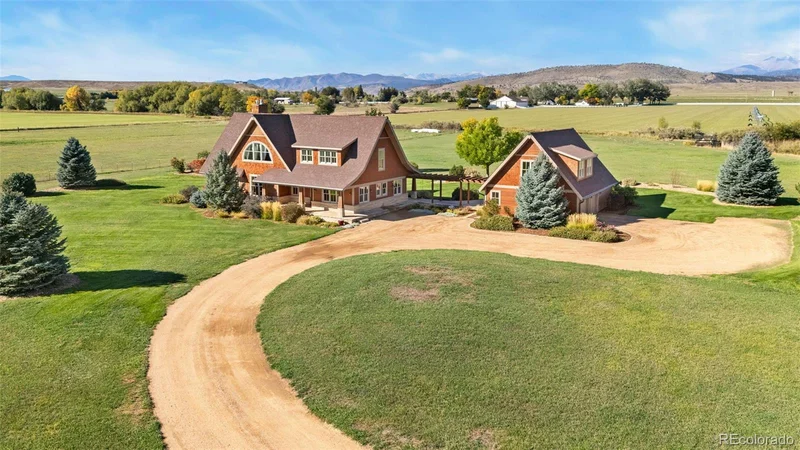
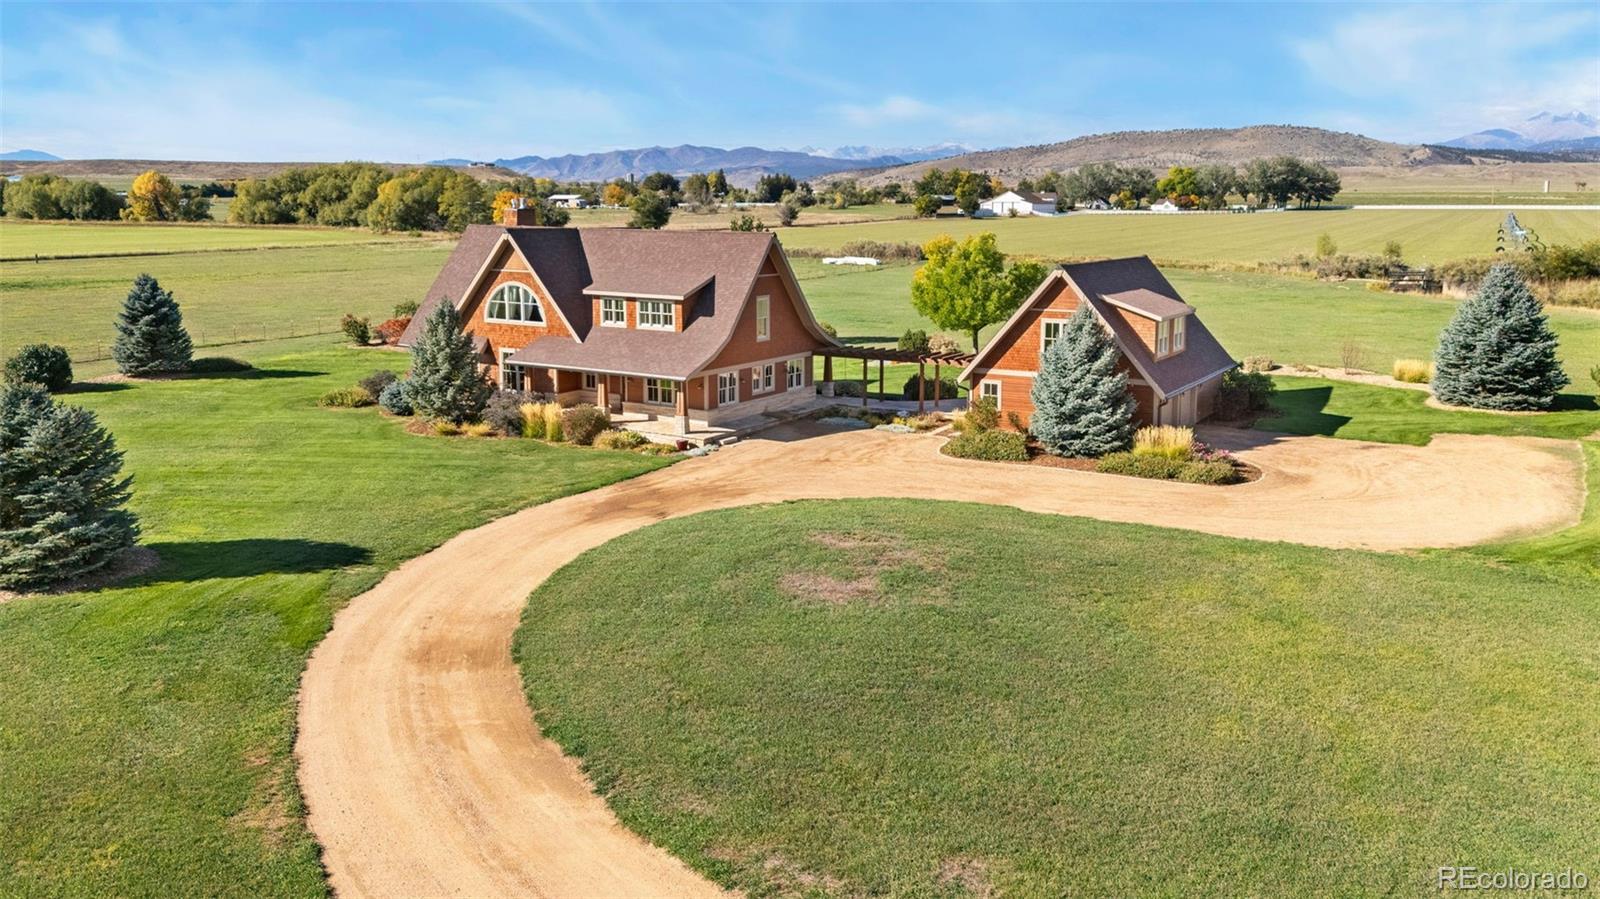
Welcome to 14754 Creekside Lane, a stunning one-of-a-kind Colorado sanctuary in Boulder County. Set on more than 4 acres at the end of a private lane and surrounded by permanent conservation easements, this custom-built home offers uninterrupted views of the plains and front range, including iconic Longs Peak and Mt. Meeker. Arcadea Architect designed, this home showcases exceptional quality, materials and detail such as locally quarried Colorado Buff sandstone, cedar siding and shingles, Douglas Fir timber beams and copper accents. An acre of fully irrigated, mature landscaping surrounds the home with over 200 shrubs and established trees, creating a lush, private setting. Flanked with 1600 square feet of flagstone patios and an outdoor fireplace, it's the ideal place to relax, entertain, or watch the Oreo cows grazing in the adjacent field. Warm American cherry millwork, 9-foot ceilings, and full custom cabinetry add richness, warmth and character throughout the home. The main floor offers a functional layout, highlighted by a chef's kitchen, home office, living room, and a fireplace. An expansive mudroom with built-in storage, conveniently located next to the laundry room and kitchen, streamlines everyday living. The upper level has cozy loft spaces, three bedrooms and a generous primary suite with a 5-piece luxury bath and walk-in closet. Comfort meets efficiency with in-floor radiant heat throughout both the house and the garage, high-quality Kolbe windows and doors designed to maximize energy performance and natural light. Outdoor living is exceptional with a garden area, and ample room for larger ambitions-whether planting a vineyard, establishing an orchard, or designing your own sanctuary. The carriage house offers a 4th bedroom, bath, and rec room, 2nd office, gym, or craft space. A rare blend of craftsmanship, privacy, modern comfort, and sweeping Colorado views, this property offers an extraordinary lifestyle in an unmatched setting. Love Where You Live

Ask a Local Expert

Property Highlights

Sold Price
1750000
Property Type
Residential
Property Sub Type
Single Family Residence
Architectural Style
Contemporary
Bedrooms
4
Total Bathrooms
4
Living Area
3,742
Price / Sqft
$508
Acres
4.20
Year Built
2005

Location

City/Township
Longmont
Direction Faces
East
View
Mountain(s), Plains
Subdivision
Woodland Village Nupud
County
Boulder
Zoning
A

Property Details

Price
$1,900,000
Sold Price
1750000
Property Type
Residential
Property Sub Type
Single Family Residence

Building

Structure Type
House
Levels
Two
Total Area
3,742

Community

Local Schools

Elementary School
Berthoud
Middle School
Turner
High School
Berthoud
School District
Thompson R2-J

Interior Features

Bedrooms and Bathrooms

Total Bathrooms
4
Bathrooms on Main Level
1
Full Bathrooms
2
1/2 Bathrooms
1
3/4 Bathrooms
1
Bedrooms
4

Rooms and Basement

Basement Features
Crawl Space

Area and Spaces

Living Area
3,742
Above Grade Finished Area
3,742

Appliances

Appliances
Cooktop, Dishwasher, Disposal, Down Draft, Dryer, Humidifier, Microwave, Oven, Refrigerator, Self Cleaning Oven, Sump Pump, Washer

Interior Features

Interior Features
Built-in Features, Ceiling Fan(s), Eat-in Kitchen, Five Piece Bath, High Ceilings, Kitchen Island, Open Floorplan, Pantry, Primary Suite, Radon Mitigation System, Vaulted Ceiling(s), Walk-In Closet(s)
Flooring
Carpet, Tile, Vinyl, Wood
Laundry Features
Sink
Window Features
Double Pane Windows, Window Coverings
Security Features
Smoke Detector(s)
Fireplace Features
Gas, Living Room, Outside

Heating and Cooling

Heating Features
Hot Water, Radiant
Fireplaces
2

Building Details

Construction

Architectural Style
Contemporary
Year Built
2005

Materials

Construction Materials
Cedar, Frame, Stone
Roof
Composition

Terms

Terms

Contingency
None Known
Ownership
Individual
Exclusions
Seller's personal property
Special Conditions
None
Special Terms
Cash, Conventional
Financing Options
Conventional

Taxes

Tax

Tax (Annual)
$7,583

HOA

Has HOA
Yes

Heating, Cooling & Utilities

Cooling Features
Central Air

Utilities

Utilities
Electricity Connected, Natural Gas Connected
Sewer
Septic Tank

Green Energy

Energy Efficiency Features
Exposure/Shade, Thermostat

Utilities

Water Source
Public

Lot

Acres
4.20
Lot Size
182,758
Lot Size Area Sq Ft
182,758
Lot Features
Level, Sprinklers In Front, Sprinklers In Rear
Road Surface
Gravel
Road Frontage
Private Road

Exterior Features

Exterior Features
Garden, Private Yard
Patio And Porch Features
Patio
For Horses
Yes

Parking

Total Parking Spaces
2
Garage Capacity
2
Parking Features
Oversized

Pool Features

Spa Features
Bath
Listed by Heather Brandt, heather@heatherbrandthomes.com, 303-489-0755. Sold by Compass - Boulder
Listing Data last updated 09/22/2026 05:00 am
Get a Link to this Property: Copy To Clipboard
QR Code link to this property

Phone:
Connect with:

Payment Calculator

per month. fixed. % interest.
$
%
$
%
Principal & Interest
+ Home Insurance
+ Property Tax
+ HOA Fees
per month
Total interest paid over s will be:
All estimates and provided for informational purposes only. Actual amounts may vary. The output of the tool is not a loan offer or solicitation, nor is it financial or legal advice. Information, rates, programs and loan scenarios shown are for example only as of 22-Sep-2026 and are subject to change without notice. Interest rates provided by the St. Louis Federal Reserve Economic Data (FRED). All products are subject to credit and property approval. Not all products are available in all states or for all loan amounts. Other restrictions and limitations apply. Contact your preferred lender for the pricing associated with your specific transaction. Calculations are generated by Open Source mortgage calculation software tools using common mathematical formulas. All calculations should be independently verified.
Get Walk Score Content

Property History

4 days ago
Property information last updated
125 days ago
Date Sold
299 days ago
Status Active. This is the date the listing was placed on market.
Cumulative Days on Market: 300 days (includes prior listings) · Currently listed since November 26, 2025. Data provided by the MLS.

Similar Properties

Start of property details

Share this property:
14754 Creekside Lane
Longmont, CO 80503
May 2026
SOLD
$1,750,000
Sold Price
4
Beds
4
Baths
2
Garage
3,742
Sqft
4.20
Acres
MLS# 3752924
Cumulative Days on Market: 300 · Includes prior listings · Currently listed since 11/26/25 · Data provided by the MLS.

Property Description

Welcome to 14754 Creekside Lane, a stunning one-of-a-kind Colorado sanctuary in Boulder County. Set on more than 4 acres at the end of a private lane and surrounded by permanent conservation easements, this custom-built home offers uninterrupted views of the plains and front range, including iconic Longs Peak and Mt. Meeker. Arcadea Architect designed, this home showcases exceptional quality, materials and detail such as locally quarried Colorado Buff sandstone, cedar siding and shingles, Douglas Fir timber beams and copper accents. An acre of fully irrigated, mature landscaping surrounds the home with over 200 shrubs and established trees, creating a lush, private setting. Flanked with 1600 square feet of flagstone patios and an outdoor fireplace, it's the ideal place to relax, entertain, or watch the Oreo cows grazing in the adjacent field. Warm American cherry millwork, 9-foot ceilings, and full custom cabinetry add richness, warmth and character throughout the home. The main floor offers a functional layout, highlighted by a chef's kitchen, home office, living room, and a fireplace. An expansive mudroom with built-in storage, conveniently located next to the laundry room and kitchen, streamlines everyday living. The upper level has cozy loft spaces, three bedrooms and a generous primary suite with a 5-piece luxury bath and walk-in closet. Comfort meets efficiency with in-floor radiant heat throughout both the house and the garage, high-quality Kolbe windows and doors designed to maximize energy performance and natural light. Outdoor living is exceptional with a garden area, and ample room for larger ambitions-whether planting a vineyard, establishing an orchard, or designing your own sanctuary. The carriage house offers a 4th bedroom, bath, and rec room, 2nd office, gym, or craft space. A rare blend of craftsmanship, privacy, modern comfort, and sweeping Colorado views, this property offers an extraordinary lifestyle in an unmatched setting. Love Where You Live

Ask a Local Expert

Property Highlights

Sold Price
1750000
Property Type
Residential
Property Sub Type
Single Family Residence
Architectural Style
Contemporary
Bedrooms
4
Total Bathrooms
4
Living Area
3,742
Price / Sqft
$508
Acres
4.20
Year Built
2005

Location

City/Township
Longmont
Direction Faces
East
View
Mountain(s), Plains
Subdivision
Woodland Village Nupud
County
Boulder
Zoning
A

Property Details

Price
$1,900,000
Sold Price
1750000
Property Type
Residential
Property Sub Type
Single Family Residence

Building

Structure Type
House
Levels
Two
Total Area
3,742

Community

Local Schools

Elementary School
Berthoud
Middle School
Turner
High School
Berthoud
School District
Thompson R2-J

Interior Features

Bedrooms and Bathrooms

Total Bathrooms
4
Bathrooms on Main Level
1
Full Bathrooms
2
1/2 Bathrooms
1
3/4 Bathrooms
1
Bedrooms
4

Rooms and Basement

Basement Features
Crawl Space

Area and Spaces

Living Area
3,742
Above Grade Finished Area
3,742

Appliances

Appliances
Cooktop, Dishwasher, Disposal, Down Draft, Dryer, Humidifier, Microwave, Oven, Refrigerator, Self Cleaning Oven, Sump Pump, Washer

Interior Features

Interior Features
Built-in Features, Ceiling Fan(s), Eat-in Kitchen, Five Piece Bath, High Ceilings, Kitchen Island, Open Floorplan, Pantry, Primary Suite, Radon Mitigation System, Vaulted Ceiling(s), Walk-In Closet(s)
Flooring
Carpet, Tile, Vinyl, Wood
Laundry Features
Sink
Window Features
Double Pane Windows, Window Coverings
Security Features
Smoke Detector(s)
Fireplace Features
Gas, Living Room, Outside

Heating and Cooling

Heating Features
Hot Water, Radiant
Fireplaces
2

Building Details

Construction

Architectural Style
Contemporary
Year Built
2005

Materials

Construction Materials
Cedar, Frame, Stone
Roof
Composition

Terms

Terms

Contingency
None Known
Ownership
Individual
Exclusions
Seller's personal property
Special Conditions
None
Special Terms
Cash, Conventional
Financing Options
Conventional

Taxes

Tax

Tax (Annual)
$7,583

HOA

Has HOA
Yes

Heating, Cooling & Utilities

Cooling Features
Central Air

Utilities

Utilities
Electricity Connected, Natural Gas Connected
Sewer
Septic Tank

Green Energy

Energy Efficiency Features
Exposure/Shade, Thermostat

Utilities

Water Source
Public

Lot

Acres
4.20
Lot Size
182,758
Lot Size Area Sq Ft
182,758
Lot Features
Level, Sprinklers In Front, Sprinklers In Rear
Road Surface
Gravel
Road Frontage
Private Road

Exterior Features

Exterior Features
Garden, Private Yard
Patio And Porch Features
Patio
For Horses
Yes

Parking

Total Parking Spaces
2
Garage Capacity
2
Parking Features
Oversized

Pool Features

Spa Features
Bath
Listed by Heather Brandt, heather@heatherbrandthomes.com, 303-489-0755. Sold by Compass - Boulder
Listing Data last updated 09/22/2026 05:00 am
Get a Link to this Property: Copy To Clipboard
QR Code link to this property

Phone:
Connect with:

Payment Calculator

per month. fixed. % interest.
$
%
$
%
Principal & Interest
+ Home Insurance
+ Property Tax
+ HOA Fees
per month
Total interest paid over s will be:
All estimates and provided for informational purposes only. Actual amounts may vary. The output of the tool is not a loan offer or solicitation, nor is it financial or legal advice. Information, rates, programs and loan scenarios shown are for example only as of 22-Sep-2026 and are subject to change without notice. Interest rates provided by the St. Louis Federal Reserve Economic Data (FRED). All products are subject to credit and property approval. Not all products are available in all states or for all loan amounts. Other restrictions and limitations apply. Contact your preferred lender for the pricing associated with your specific transaction. Calculations are generated by Open Source mortgage calculation software tools using common mathematical formulas. All calculations should be independently verified.
Get Walk Score Content

Property History

4 days ago
Property information last updated
125 days ago
Date Sold
299 days ago
Status Active. This is the date the listing was placed on market.
Cumulative Days on Market: 300 days (includes prior listings) · Currently listed since November 26, 2025. Data provided by the MLS.

Similar Properties