Property Details

Start of property details
Share this property:
10272 Macedonia Street
Longmont, CO 80503
COMING SOON
$1,000,000
$625 / Sqft
3
Beds
2
Baths
2
Garage
1,600
Sqft
1.71
Acres
MLS# 3589302

Property Description

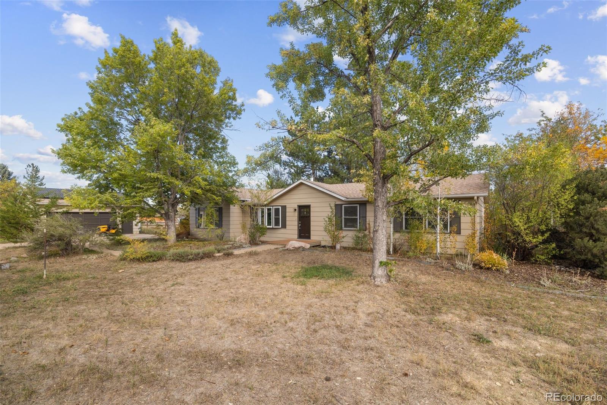
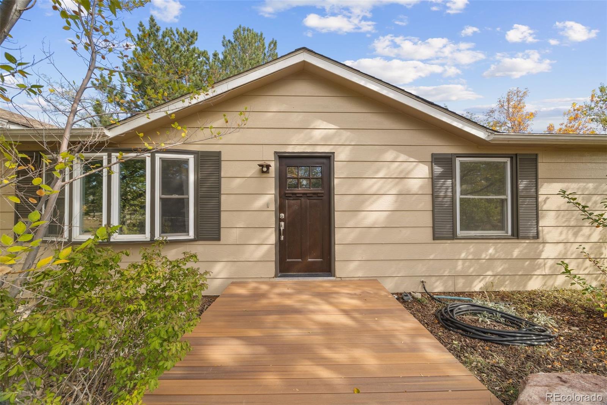
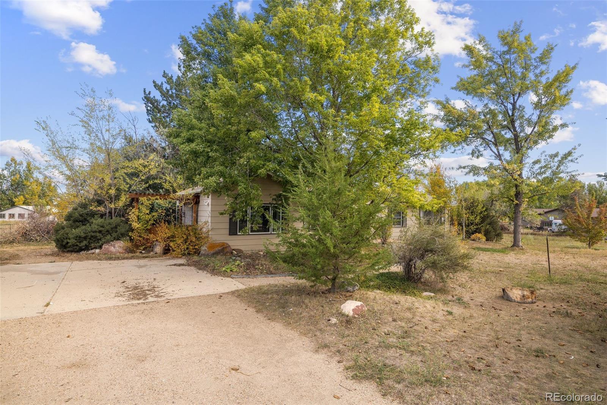
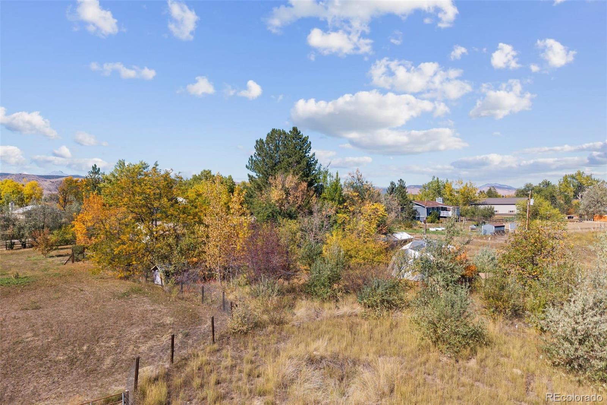
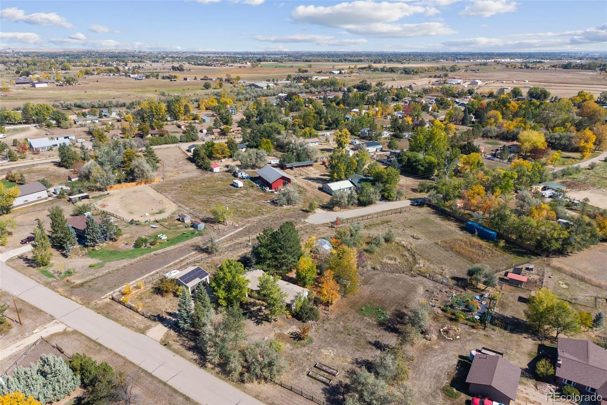
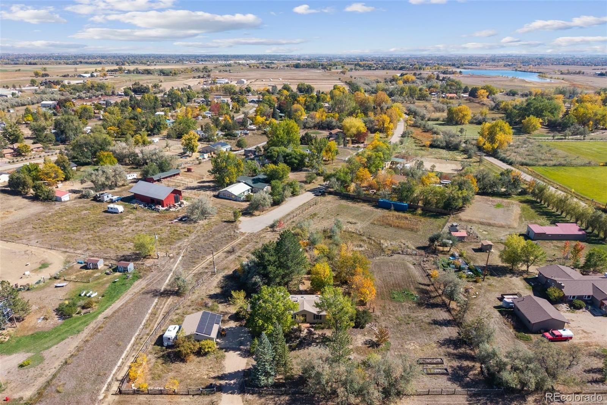
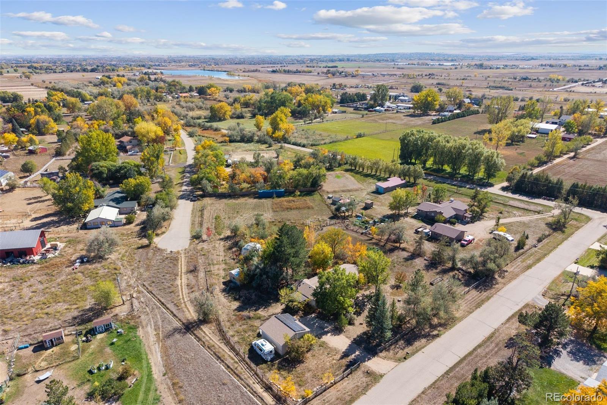
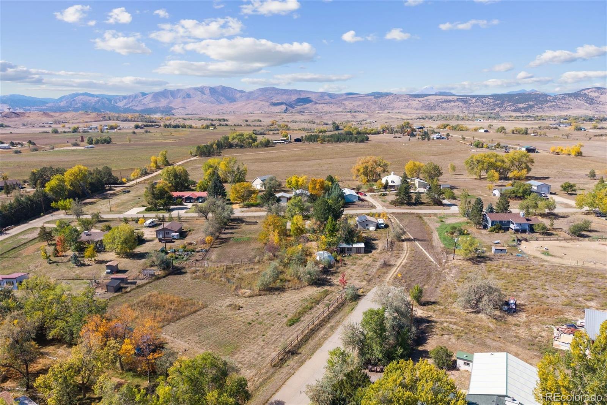
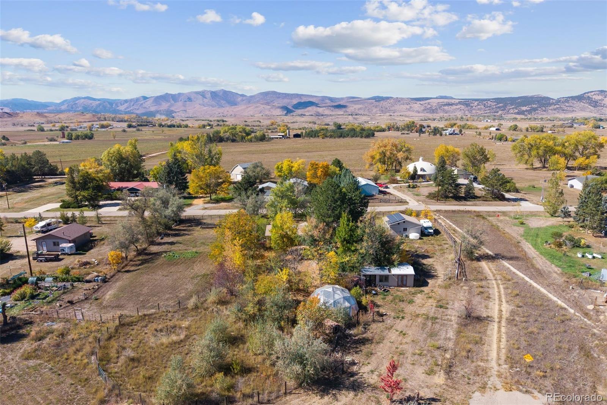
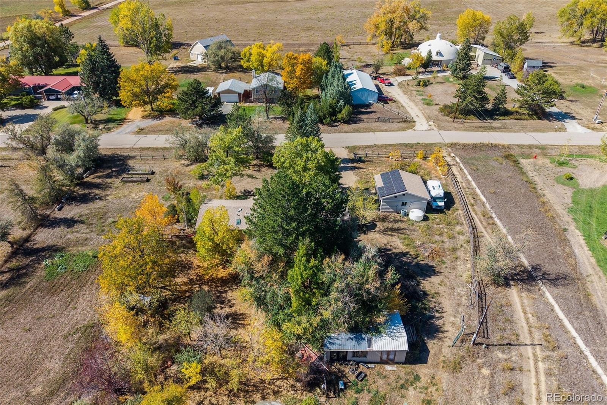
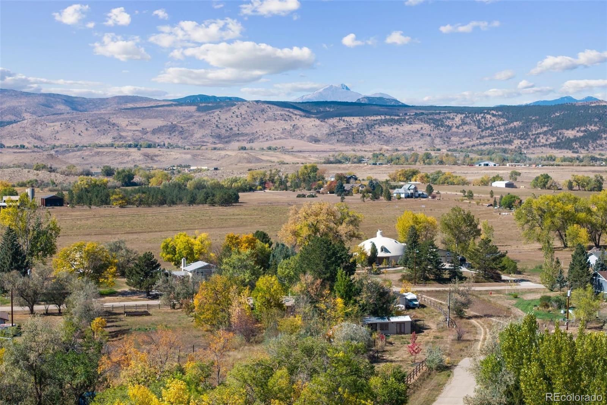
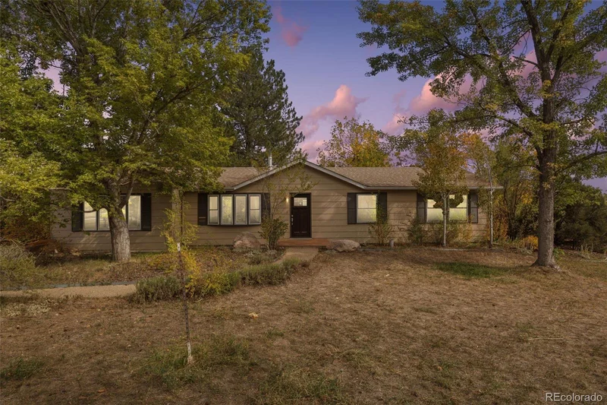
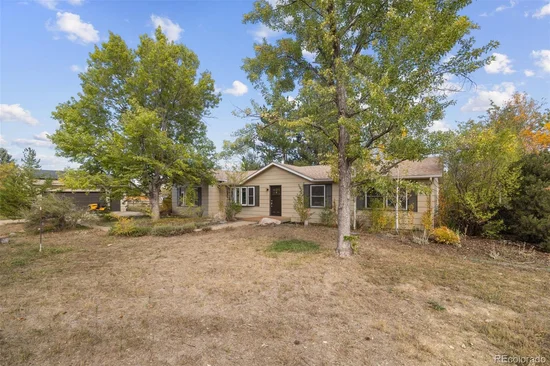
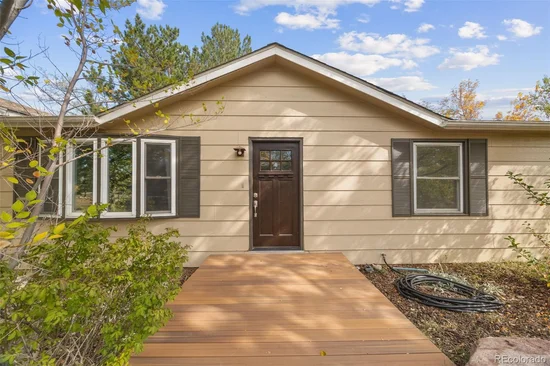
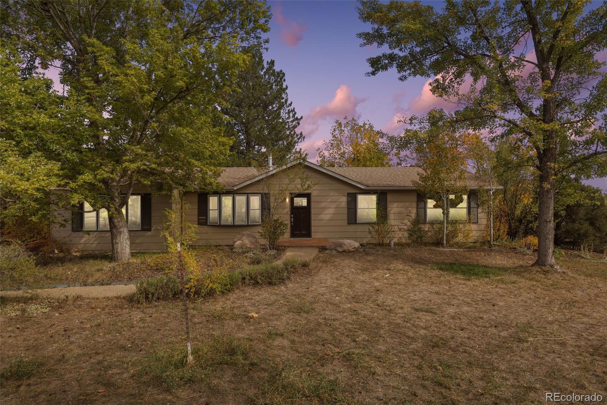
Discover a special slice of Colorado living at 10272 Macedonia Street! Set among mature trees in Boulder County, this agriculturally zoned property offers country-style freedom with everyday conveniences nearby.

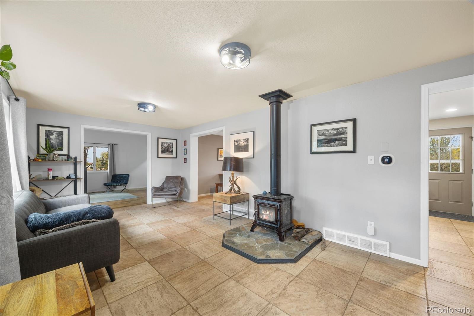
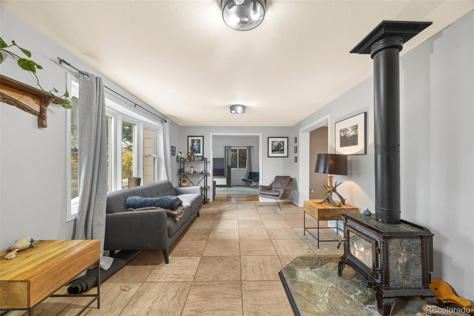
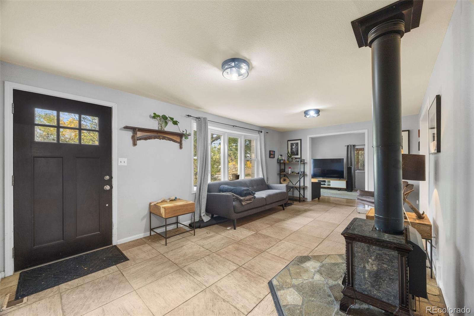
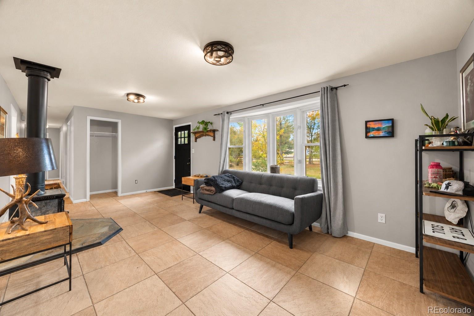
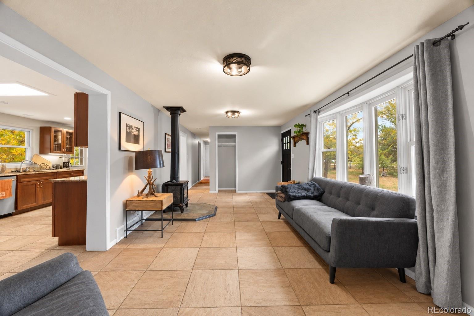
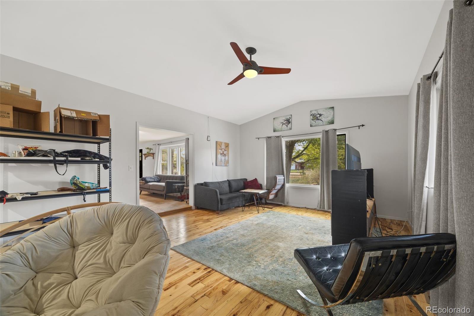
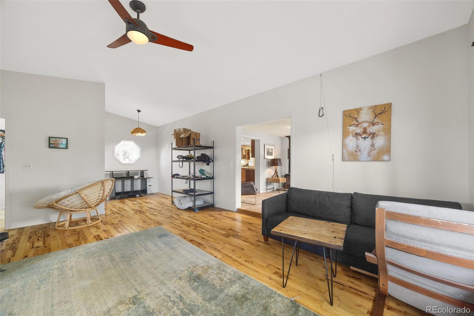
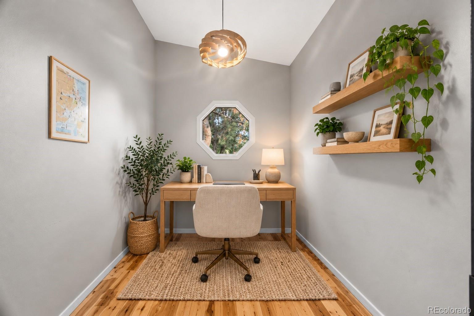
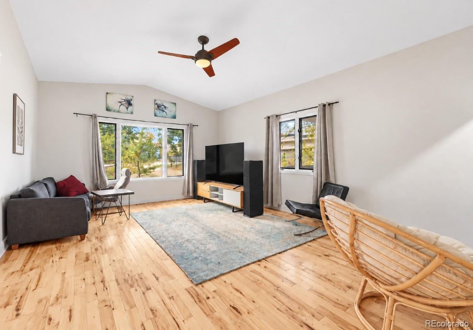
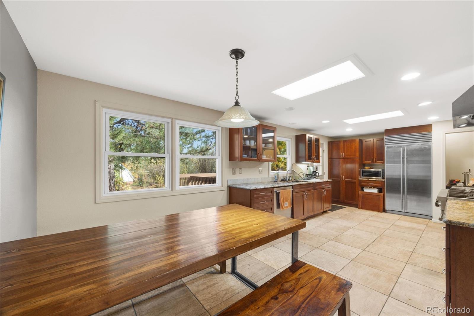
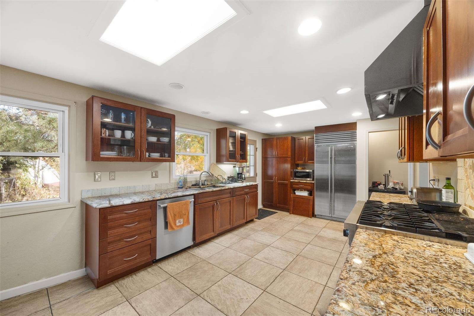
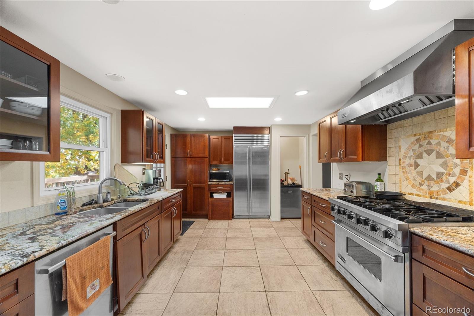
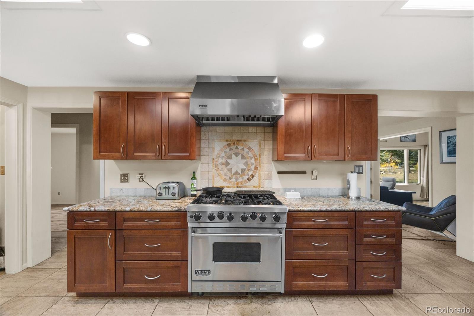
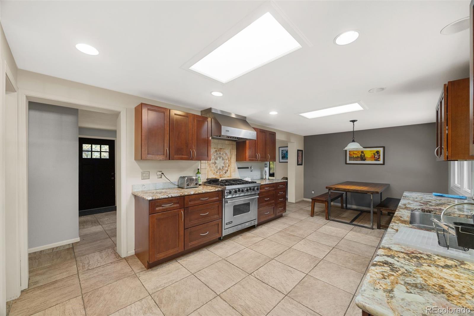
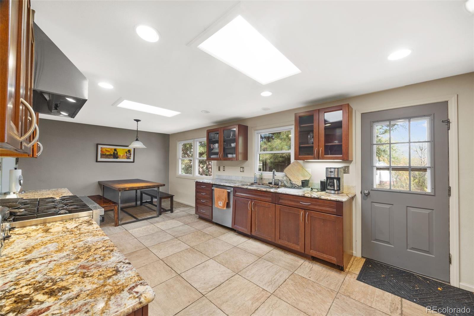
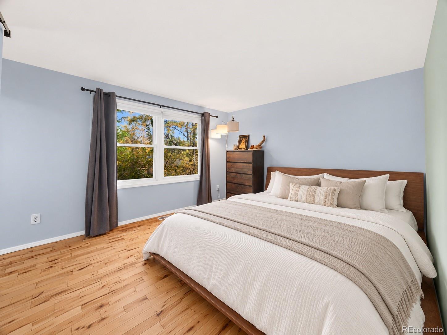
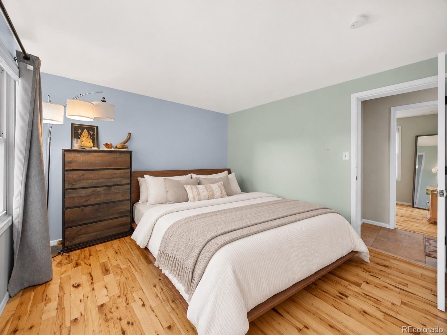
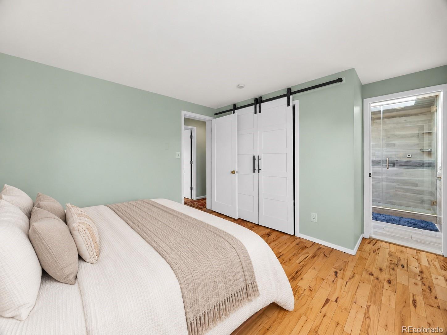
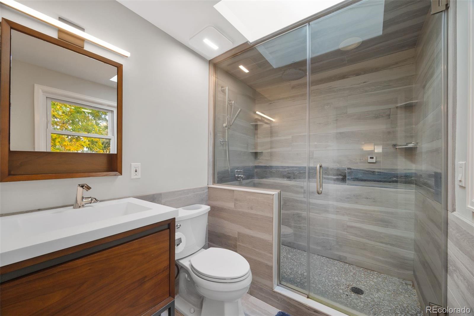
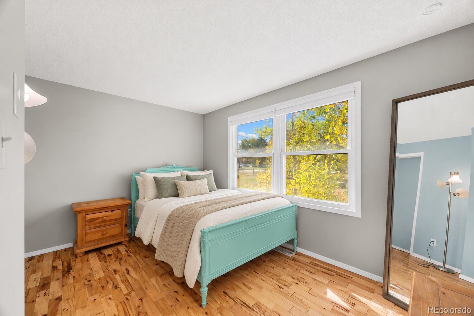
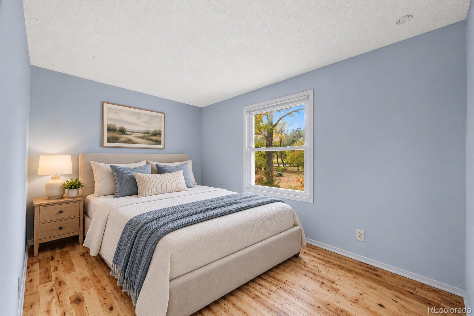
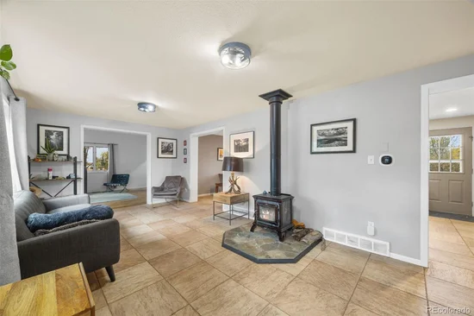
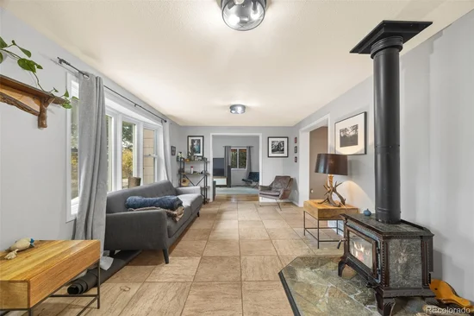
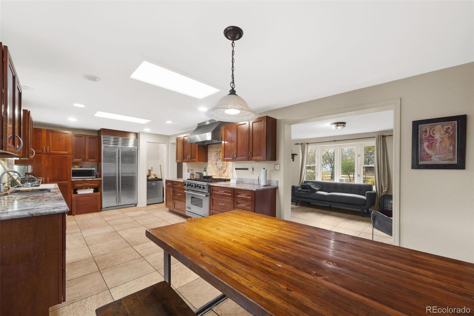
Inside, fresh paint, newer windows, and beautiful wood floors create a welcoming atmosphere. Enjoy a freestanding wood-burning stove on a stone hearth, vaulted ceilings, and abundant natural light. The impressive kitchen features rich wood cabinetry, stone countertops, a Viking gas range, Sub-Zero refrigerator, and skylights. The primary suite includes an updated bath with a glass-enclosed steam shower.

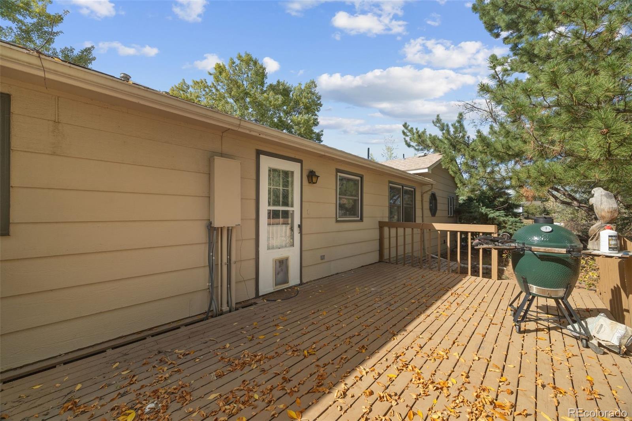
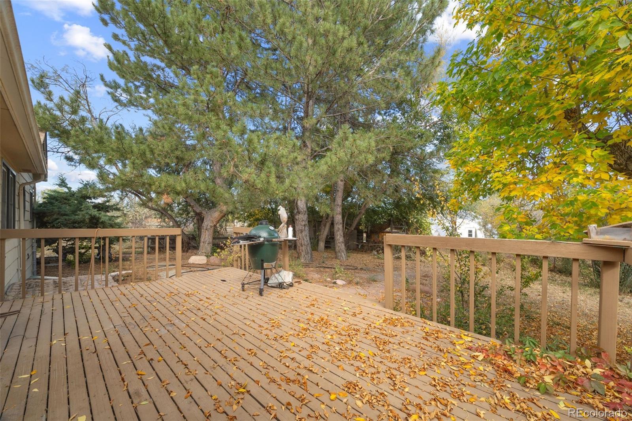
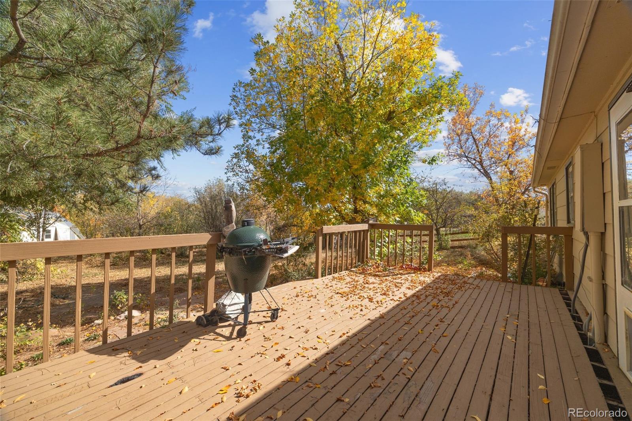
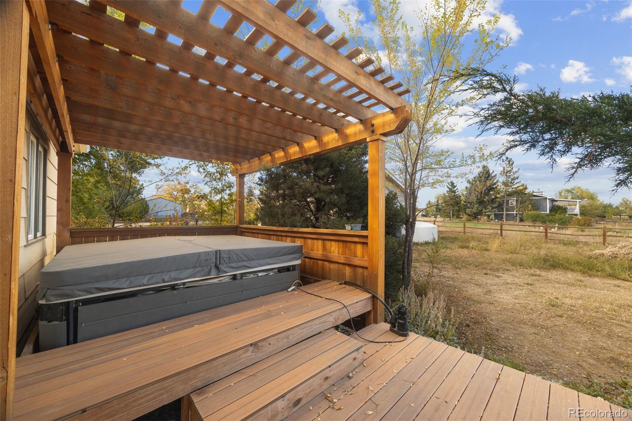
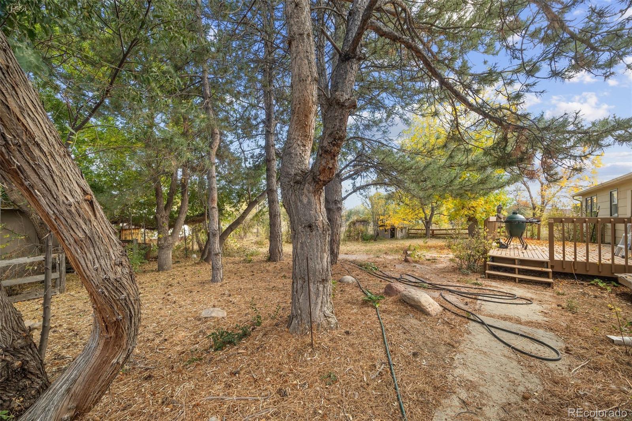
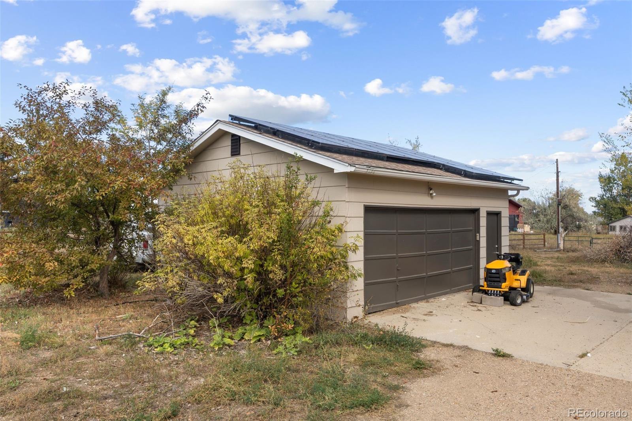
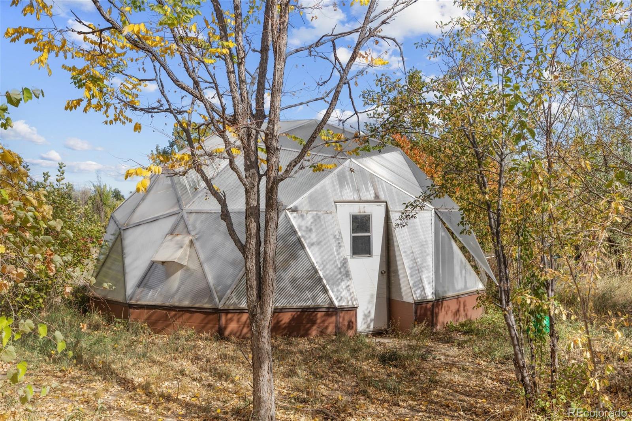
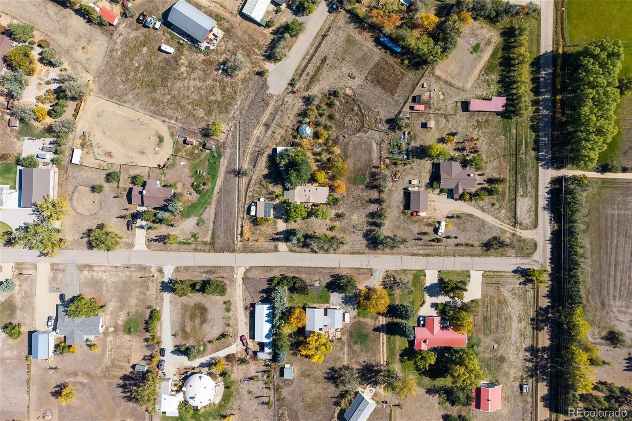
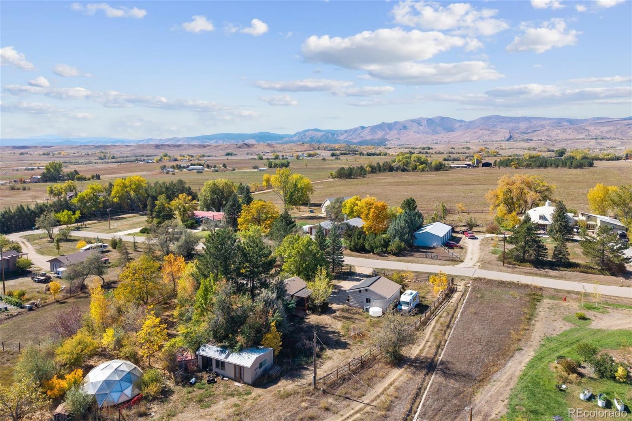
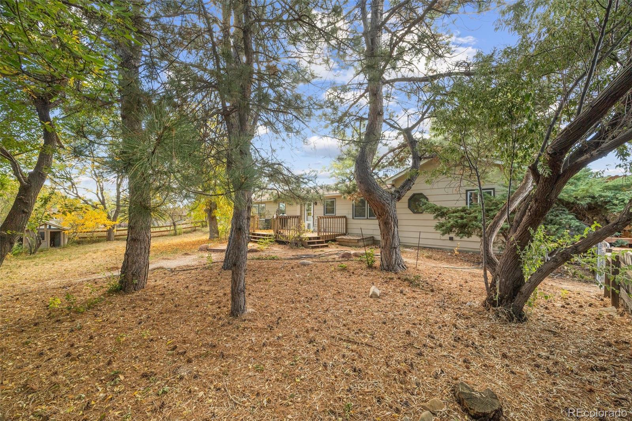
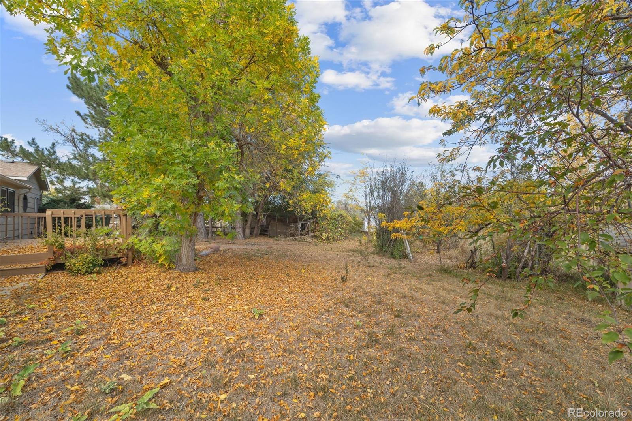
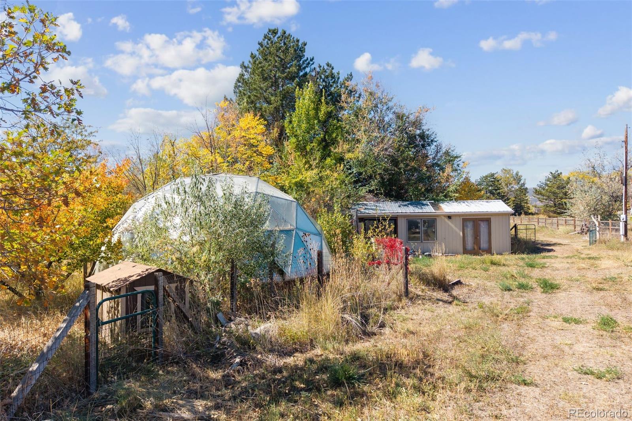
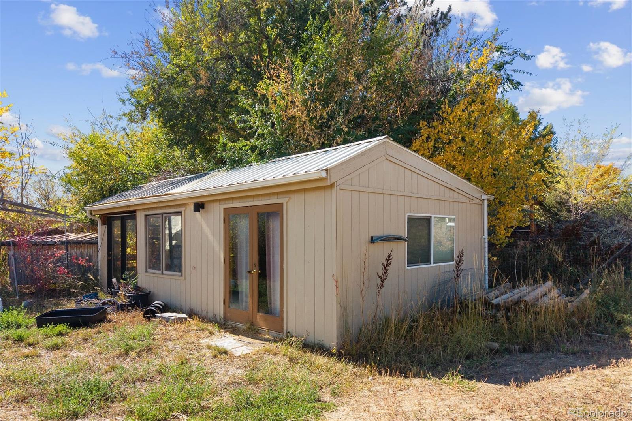
Outside, the expansive double-fenced backyard offers mature shade trees, a spacious deck, a pergola-covered hot tub, and a distinctive dome greenhouse. A separate, fully insulated outbuilding offers exciting potential for conversion to additional livable square footage, a guest retreat, office, or studio, subject to permits and county approval. An additional shed or garden room and detached two-car garage provide flexible storage and workspace. Geothermal heating, paid-off solar panels, and a septic system sized for twice the existing home add to the appeal.

Enjoy no HOA and a walkable, bike-able, dog-friendly neighborhood, less than 15 minutes from downtown Boulder's dining, shops, and events, with Longmont and Lyons within reach. A one-of-a-kind property with room to live, create, and make it your own!

Property Highlights

Property Type
Residential
Property Sub Type
Single Family Residence
Architectural Style
Traditional
Bedrooms
3
Total Bathrooms
2
Living Area
1,600
Price / Sqft
$625
Acres
1.71
Year Built
1982

Location

City/Township
Longmont
Subdivision
Chance Acres
County
Boulder
Zoning
A

Property Details

Price
$1,000,000
Property Type
Residential
Property Sub Type
Single Family Residence

Building

Structure Type
House
Levels
One
Total Area
1,600

Community

Local Schools

Elementary School
Blue Mountain
Middle School
Altona
High School
Silver Creek
School District
St. Vrain Valley RE-1J

Interior Features

Bedrooms and Bathrooms

Total Bathrooms
2
Bathrooms on Main Level
2
Full Bathrooms
1
3/4 Bathrooms
1
Bedrooms
3
Bedrooms on Main Level
3

Area and Spaces

Living Area
1,600
Above Grade Finished Area
1,600

Appliances

Appliances
Dishwasher, Microwave, Oven, Refrigerator

Interior Features

Interior Features
Built-in Features, Ceiling Fan(s), Eat-in Kitchen, Granite Counters, High Speed Internet, Pantry, Primary Suite, Vaulted Ceiling(s)
Flooring
Tile, Wood
Laundry Features
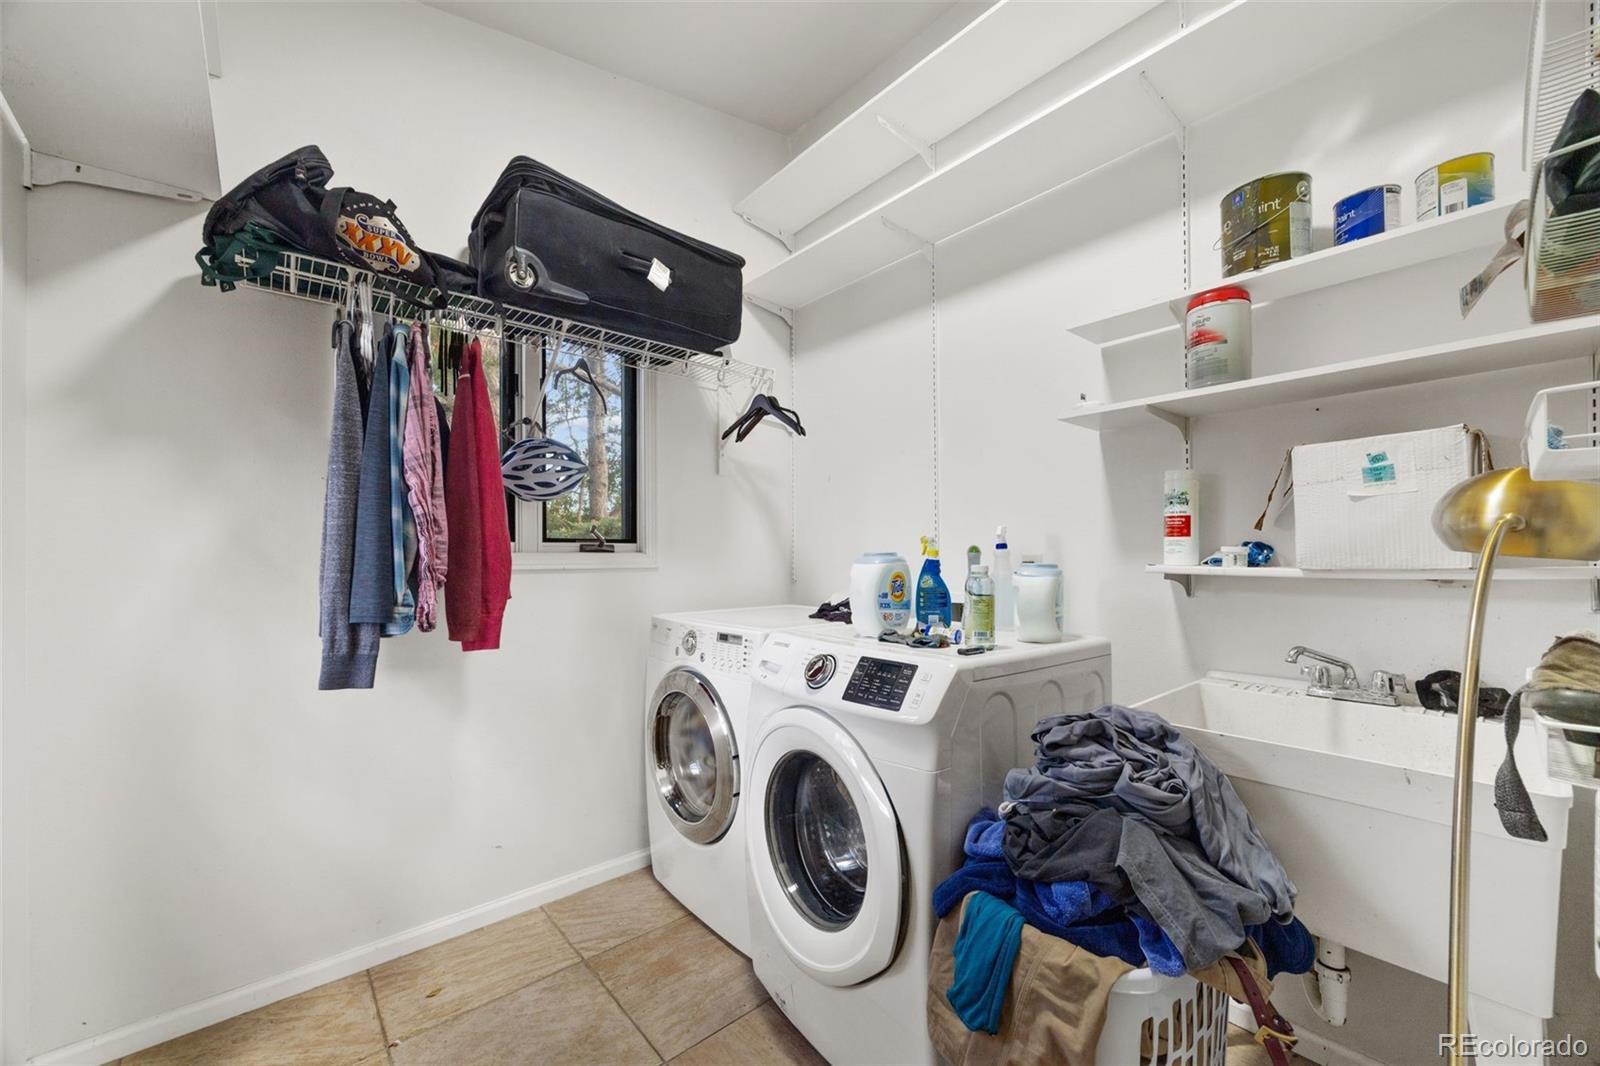
In Unit
Window Features
Double Pane Windows
Security Features
Carbon Monoxide Detector(s), Security Entrance, Security System, Smart Cameras, Smoke Detector(s)
Fireplace Features
Free Standing, Living Room, Wood Burning Stove

Heating and Cooling

Heating Features
Geothermal
Fireplaces
1

Building Details

Construction

Architectural Style
Traditional
Year Built
1982

Materials

Construction Materials
Frame, Wood Siding
Roof
Composition

Terms

Terms

Ownership
Individual
Exclusions
Seller's personal property
Special Conditions
None
Special Terms
Cash, Conventional, Jumbo, VA Loan

Taxes

Tax

Tax (Annual)
$7,025

Heating, Cooling & Utilities

Cooling Features
Central Air

Utilities

Utilities
Electricity Available
Sewer
Septic Tank

Green Energy

Energy Efficiency Features
HVAC, Lighting

Utilities

Water Source
Public

Lot

Acres
1.71
Lot Size
74,631
Lot Size Area Sq Ft
74,631
Lot Features
Landscaped, Level, Many Trees, Mountainous
Road Surface
Paved

Exterior Features

Exterior Features
Garden, Lighting, Private Yard, Rain Gutters, Spa/Hot Tub
Patio And Porch Features
Deck, Front Porch, Patio
Fencing
Full

Parking

Total Parking Spaces
2
Garage Capacity
2
Listed by Ed Prather Real Estate, erin@edprather.com, 720-387-9736
Listing Data last updated 10/17/2026 04:20 pm
Get a Link to this Property: Copy To Clipboard
QR Code link to this property

Phone:
Connect with:

Payment Calculator

per month. fixed. % interest.
$
%
$
%
Principal & Interest
+ Home Insurance
+ Property Tax
+ HOA Fees
per month
Total interest paid over s will be:
All estimates and provided for informational purposes only. Actual amounts may vary. The output of the tool is not a loan offer or solicitation, nor is it financial or legal advice. Information, rates, programs and loan scenarios shown are for example only as of 17-Oct-2026 and are subject to change without notice. Interest rates provided by the St. Louis Federal Reserve Economic Data (FRED). All products are subject to credit and property approval. Not all products are available in all states or for all loan amounts. Other restrictions and limitations apply. Contact your preferred lender for the pricing associated with your specific transaction. Calculations are generated by Open Source mortgage calculation software tools using common mathematical formulas. All calculations should be independently verified.
Get Walk Score Content

Similar Properties

Start of property details
Share this property:
10272 Macedonia Street
Longmont, CO 80503
COMING SOON
$1,000,000
$625 / Sqft
3
Beds
2
Baths
2
Garage
1,600
Sqft
1.71
Acres
MLS# 3589302

Property Description

Discover a special slice of Colorado living at 10272 Macedonia Street! Set among mature trees in Boulder County, this agriculturally zoned property offers country-style freedom with everyday conveniences nearby.

Inside, fresh paint, newer windows, and beautiful wood floors create a welcoming atmosphere. Enjoy a freestanding wood-burning stove on a stone hearth, vaulted ceilings, and abundant natural light. The impressive kitchen features rich wood cabinetry, stone countertops, a Viking gas range, Sub-Zero refrigerator, and skylights. The primary suite includes an updated bath with a glass-enclosed steam shower.

Outside, the expansive double-fenced backyard offers mature shade trees, a spacious deck, a pergola-covered hot tub, and a distinctive dome greenhouse. A separate, fully insulated outbuilding offers exciting potential for conversion to additional livable square footage, a guest retreat, office, or studio, subject to permits and county approval. An additional shed or garden room and detached two-car garage provide flexible storage and workspace. Geothermal heating, paid-off solar panels, and a septic system sized for twice the existing home add to the appeal.

Enjoy no HOA and a walkable, bike-able, dog-friendly neighborhood, less than 15 minutes from downtown Boulder's dining, shops, and events, with Longmont and Lyons within reach. A one-of-a-kind property with room to live, create, and make it your own!

Property Highlights

Property Type
Residential
Property Sub Type
Single Family Residence
Architectural Style
Traditional
Bedrooms
3
Total Bathrooms
2
Living Area
1,600
Price / Sqft
$625
Acres
1.71
Year Built
1982

Location

City/Township
Longmont
Subdivision
Chance Acres
County
Boulder
Zoning
A

Property Details
Price
$1,000,000
Property Type
Residential
Property Sub Type
Single Family Residence

Building

Structure Type
House
Levels
One
Total Area
1,600

Community

Local Schools

Elementary School
Blue Mountain
Middle School
Altona
High School
Silver Creek
School District
St. Vrain Valley RE-1J

Interior Features

Bedrooms and Bathrooms

Total Bathrooms
2
Bathrooms on Main Level
2
Full Bathrooms
1
3/4 Bathrooms
1
Bedrooms
3
Bedrooms on Main Level
3

Area and Spaces

Living Area
1,600
Above Grade Finished Area
1,600

Appliances

Appliances
Dishwasher, Microwave, Oven, Refrigerator

Interior Features

Interior Features
Built-in Features, Ceiling Fan(s), Eat-in Kitchen, Granite Counters, High Speed Internet, Pantry, Primary Suite, Vaulted Ceiling(s)
Flooring
Tile, Wood
Laundry Features
In Unit
Window Features
Double Pane Windows
Security Features
Carbon Monoxide Detector(s), Security Entrance, Security System, Smart Cameras, Smoke Detector(s)
Fireplace Features
Free Standing, Living Room, Wood Burning Stove

Heating and Cooling

Heating Features
Geothermal
Fireplaces
1

Building Details
Construction

Architectural Style
Traditional
Year Built
1982

Materials
Construction Materials
Frame, Wood Siding
Roof
Composition

Terms

Terms

Ownership
Individual
Exclusions
Seller's personal property
Special Conditions
None
Special Terms
Cash, Conventional, Jumbo, VA Loan

Taxes

Tax

Tax (Annual)
$7,025

Heating, Cooling & Utilities

Cooling Features
Central Air

Utilities

Utilities
Electricity Available
Sewer
Septic Tank

Green Energy

Energy Efficiency Features
HVAC, Lighting

Utilities

Water Source
Public

Lot

Acres
1.71
Lot Size
74,631
Lot Size Area Sq Ft
74,631
Lot Features
Landscaped, Level, Many Trees, Mountainous
Road Surface
Paved

Exterior Features

Exterior Features
Garden, Lighting, Private Yard, Rain Gutters, Spa/Hot Tub
Patio And Porch Features
Deck, Front Porch, Patio
Fencing
Full

Parking

Total Parking Spaces
2
Garage Capacity
2
Listed by Ed Prather Real Estate, erin@edprather.com, 720-387-9736
Listing Data last updated 10/17/2026 04:20 pm
Get a Link to this Property: Copy To Clipboard
QR Code link to this property

Phone:
Connect with:

Payment Calculator

per month. fixed. % interest.
$
%
$
%
Principal & Interest
+ Home Insurance
+ Property Tax
+ HOA Fees
per month
Total interest paid over s will be:
All estimates and provided for informational purposes only. Actual amounts may vary. The output of the tool is not a loan offer or solicitation, nor is it financial or legal advice. Information, rates, programs and loan scenarios shown are for example only as of 17-Oct-2026 and are subject to change without notice. Interest rates provided by the St. Louis Federal Reserve Economic Data (FRED). All products are subject to credit and property approval. Not all products are available in all states or for all loan amounts. Other restrictions and limitations apply. Contact your preferred lender for the pricing associated with your specific transaction. Calculations are generated by Open Source mortgage calculation software tools using common mathematical formulas. All calculations should be independently verified.
Get Walk Score Content

Similar Properties