

Property Details
Start of property details
Property Description
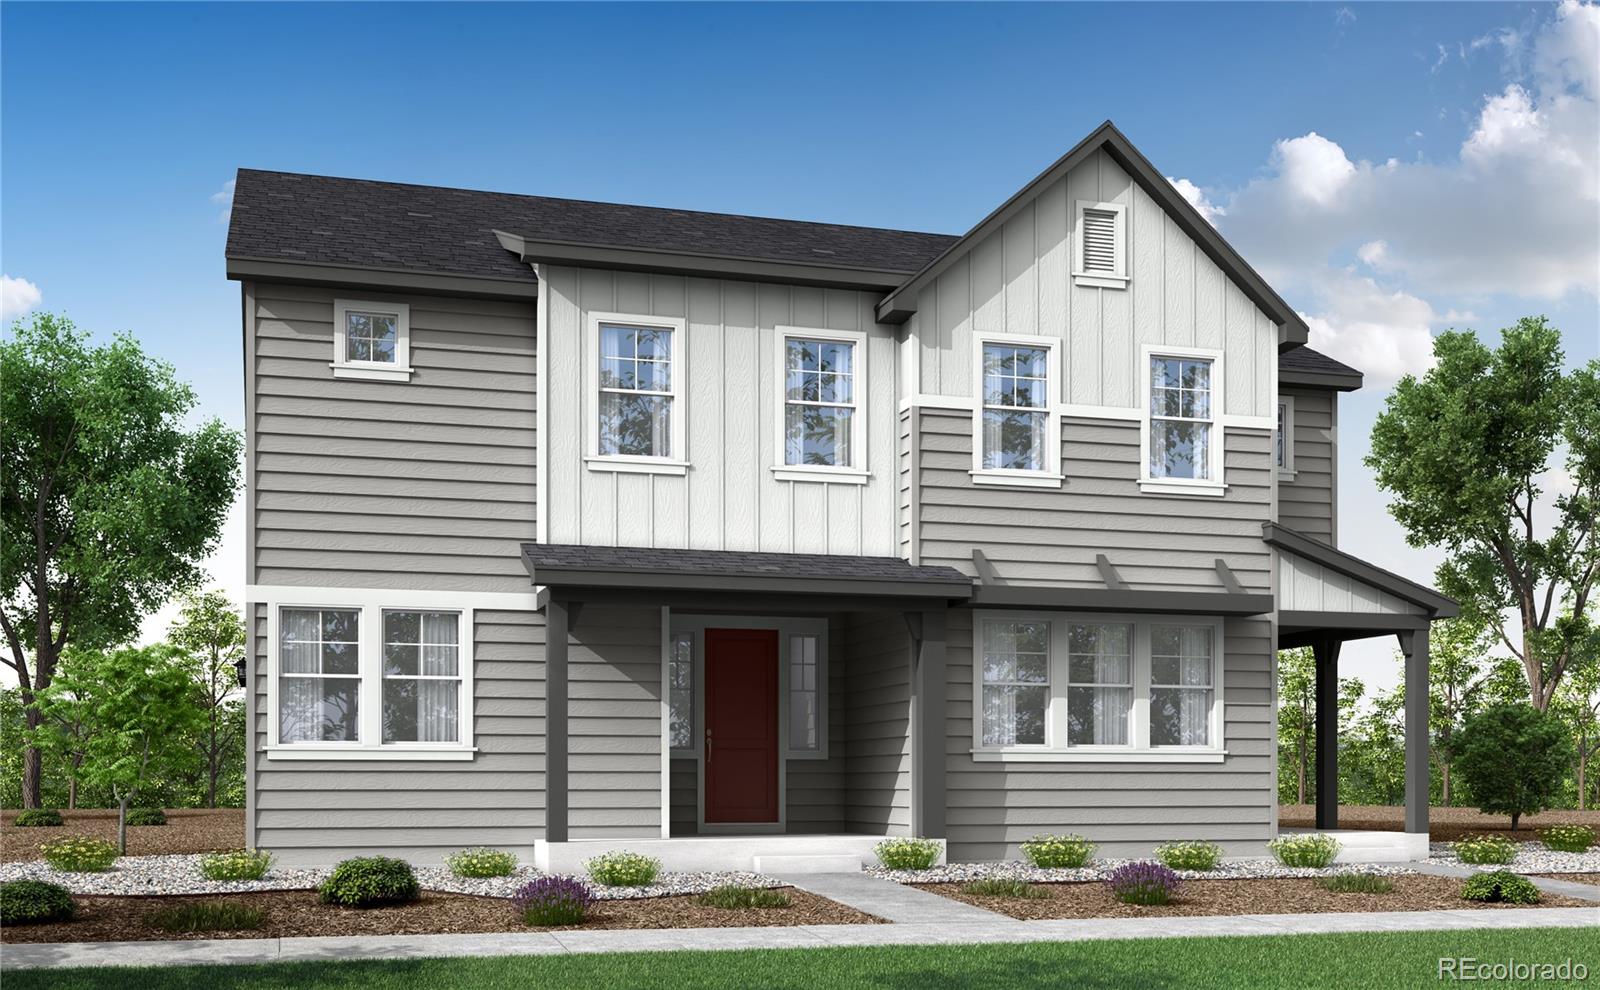
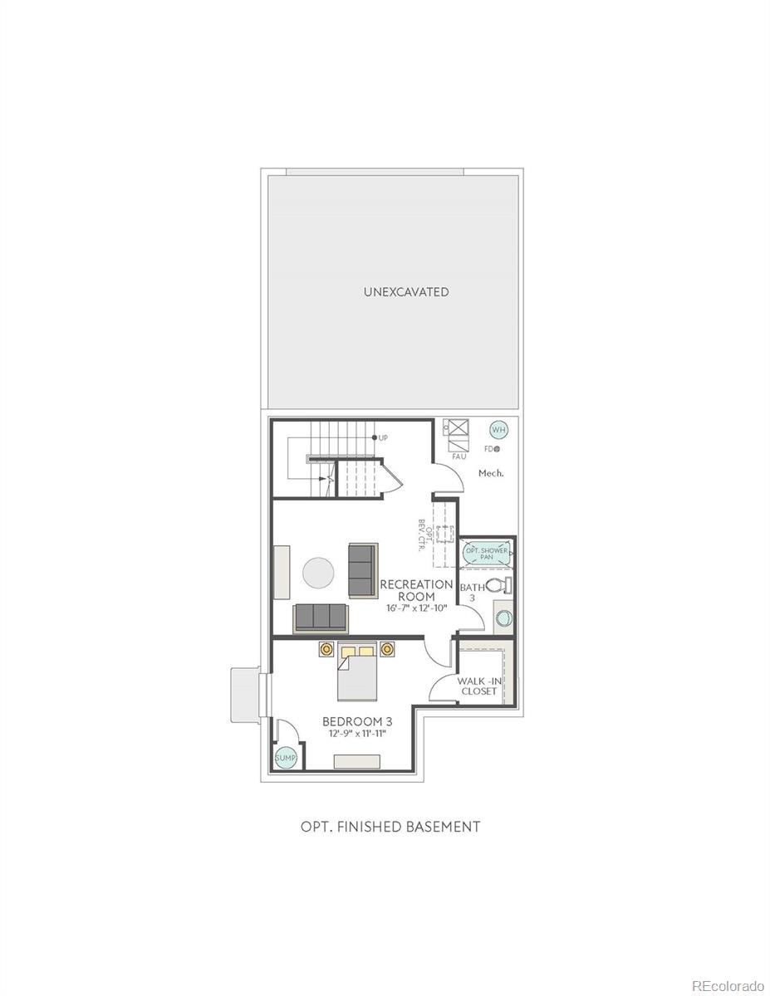
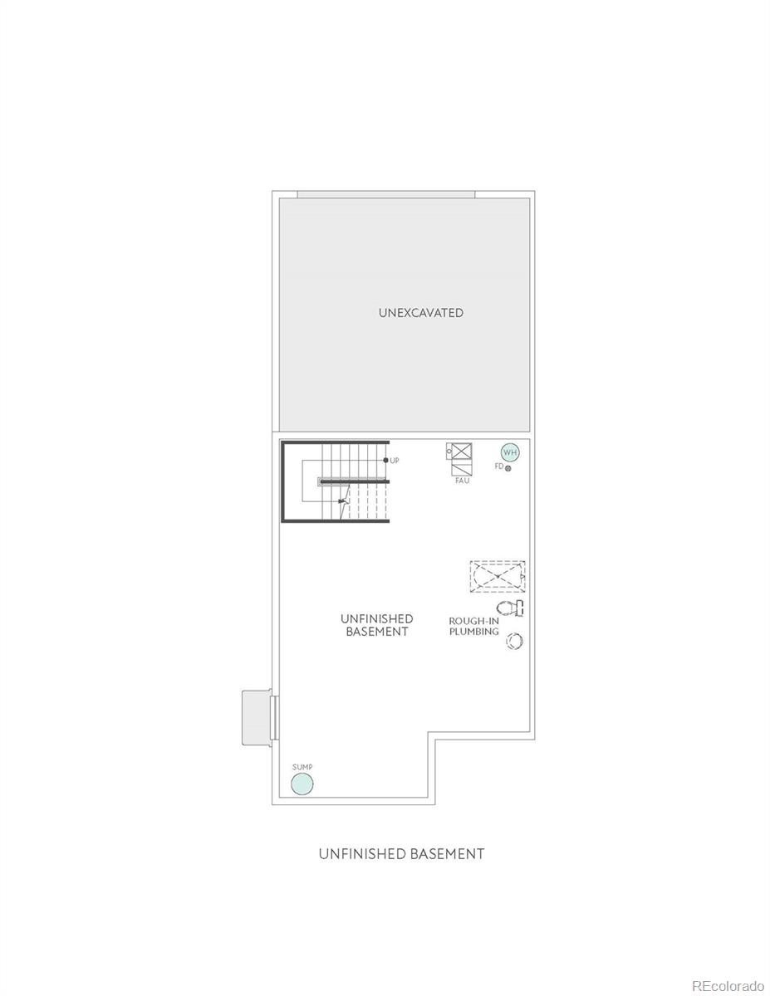
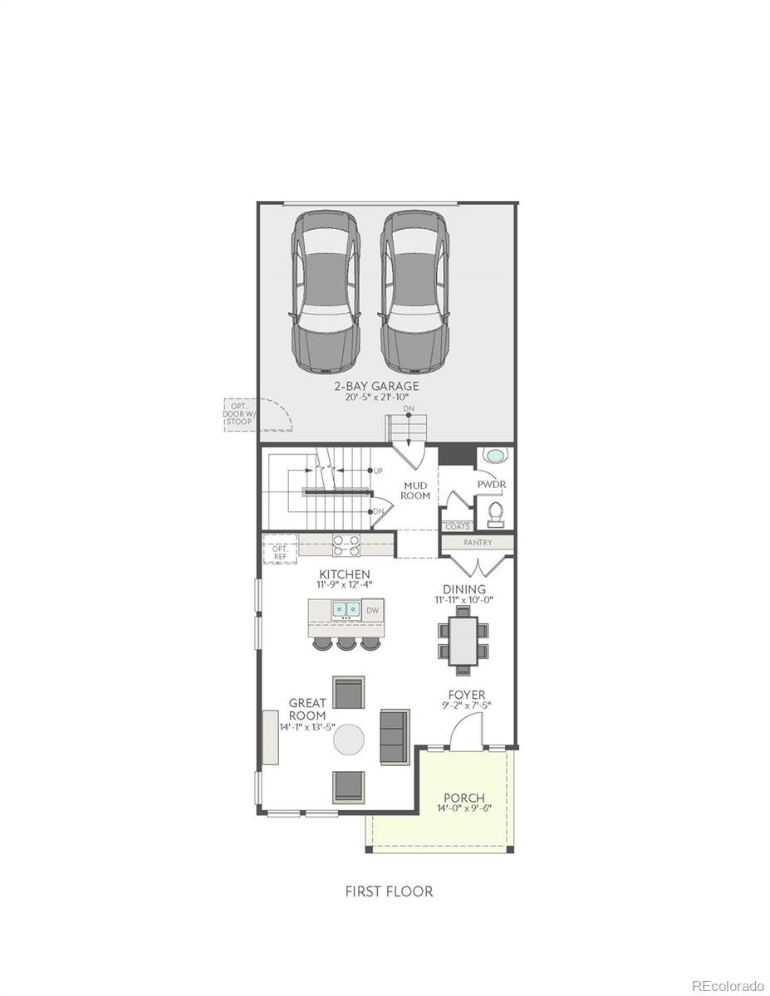
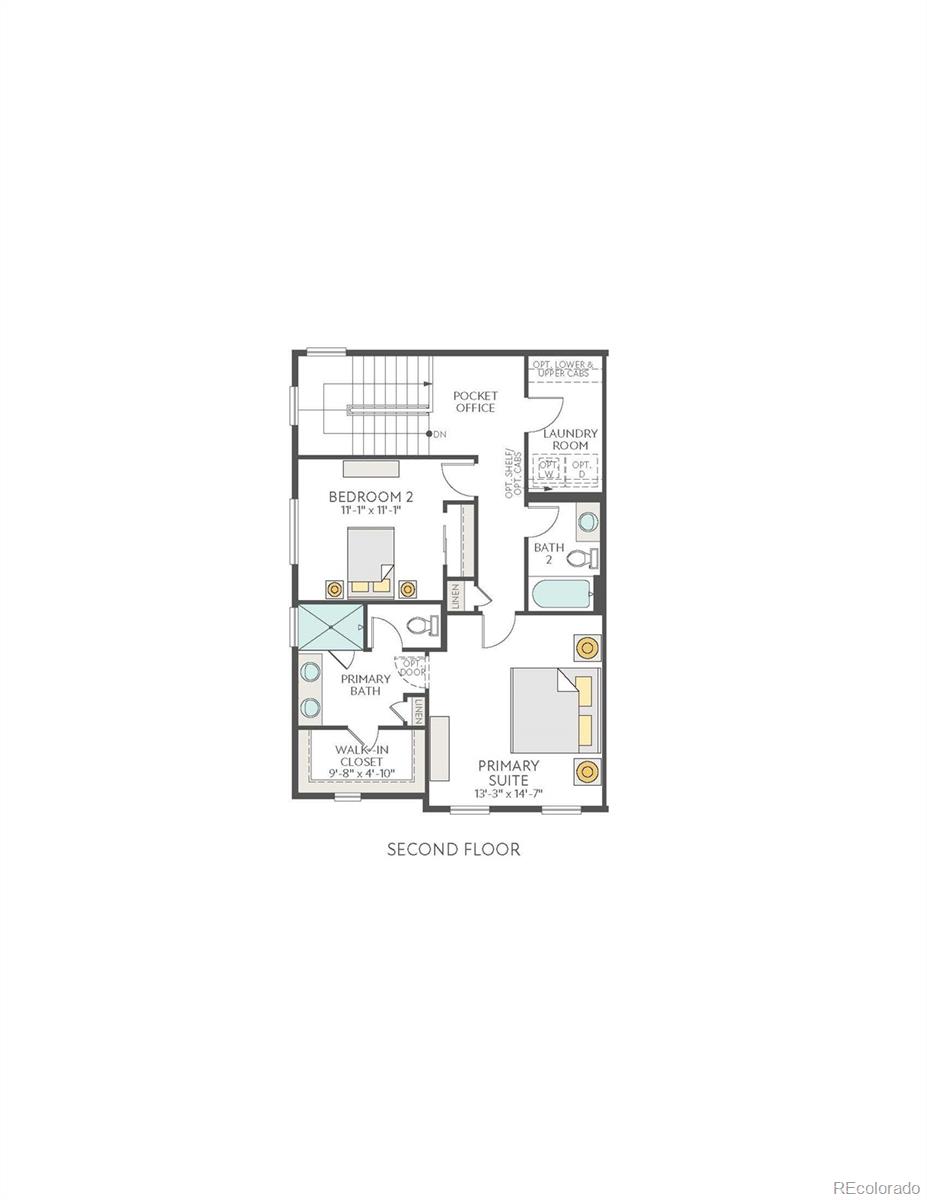
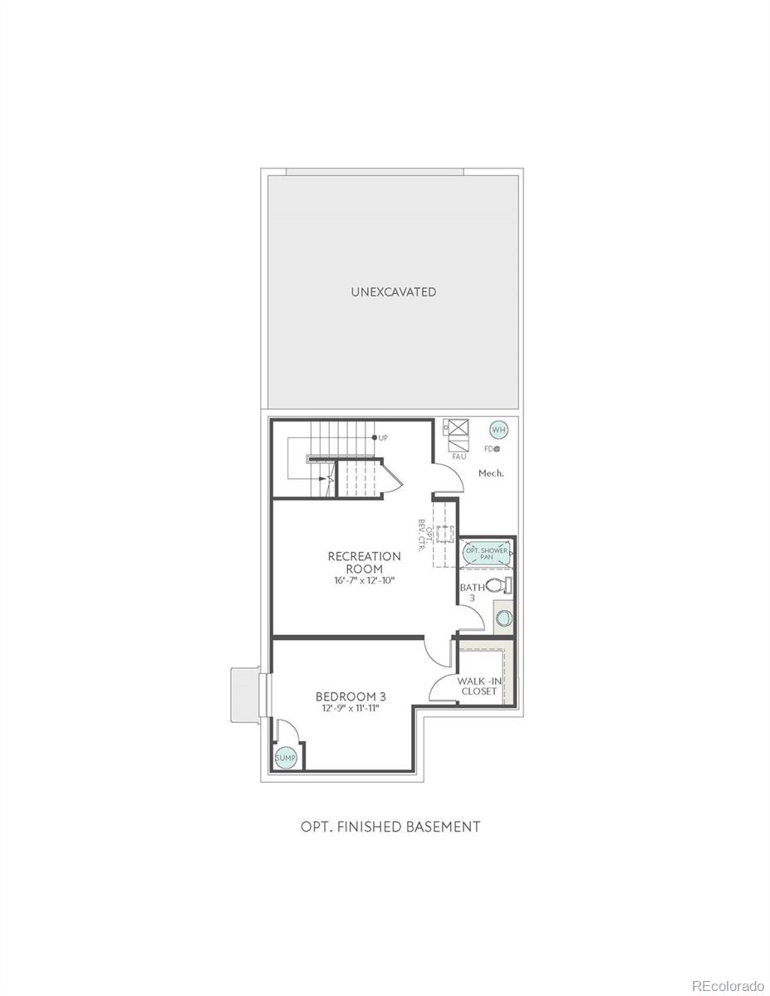
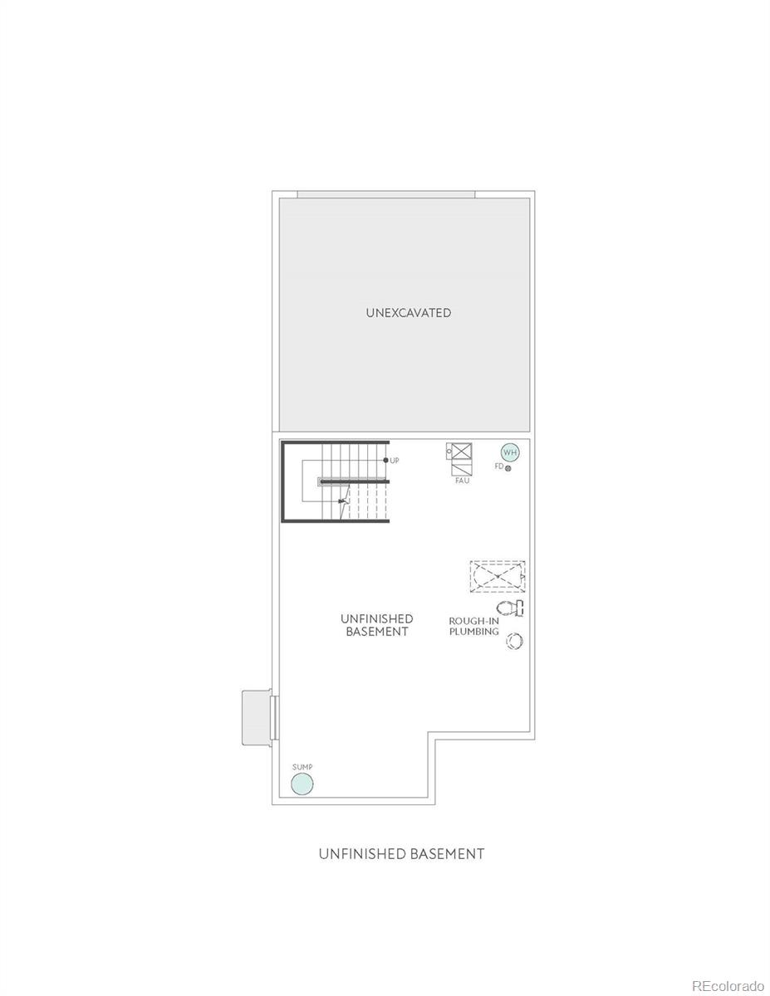
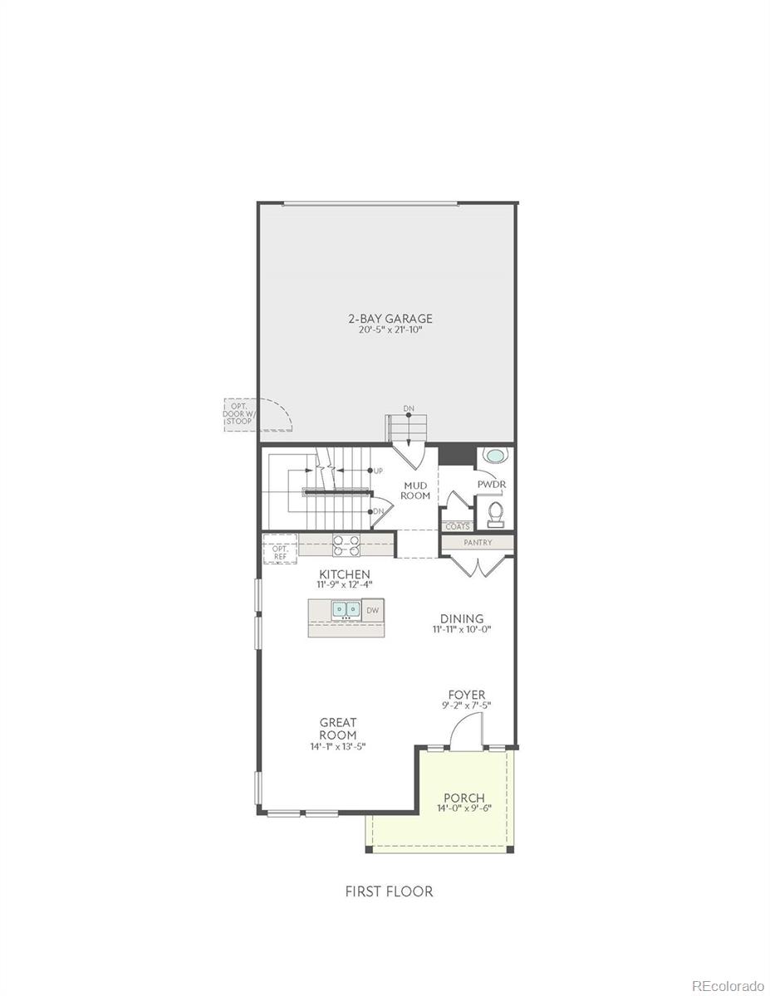
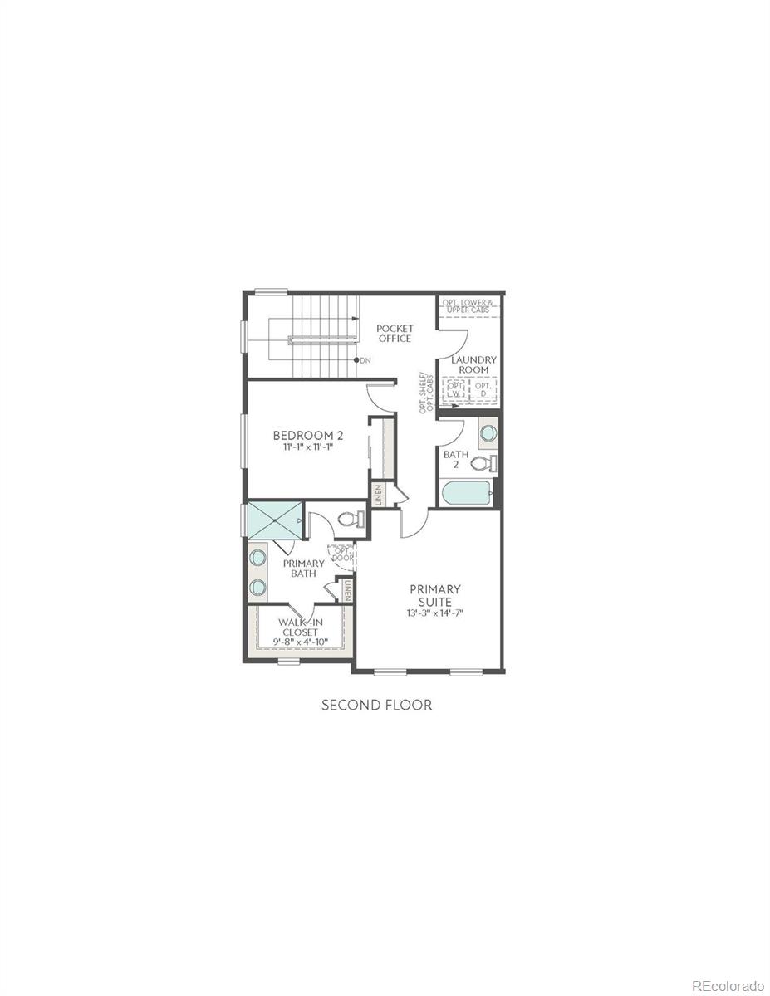
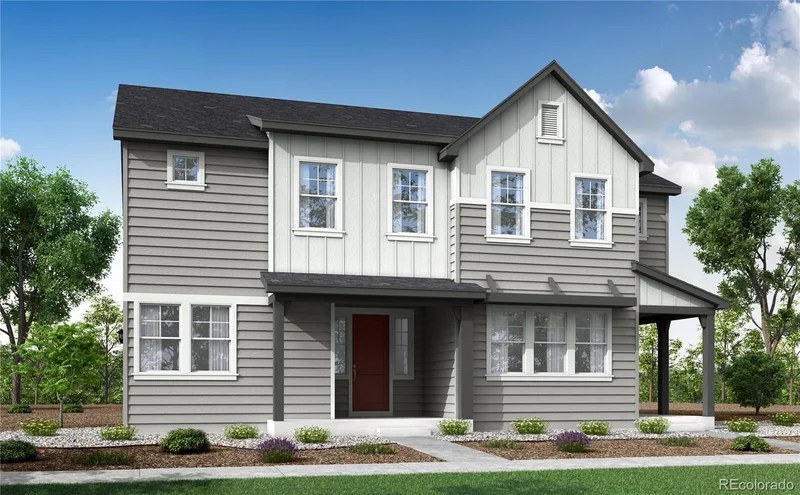
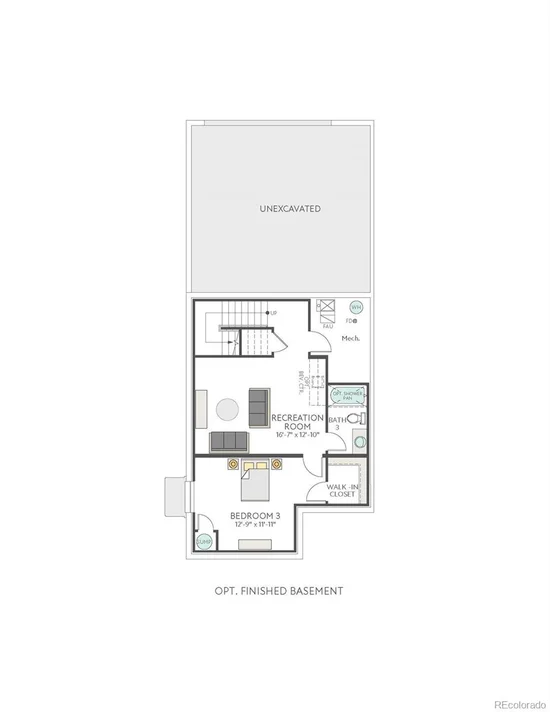
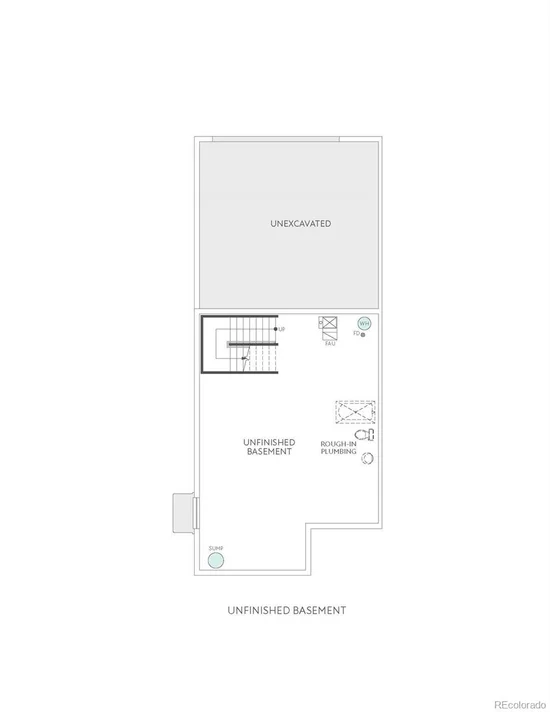
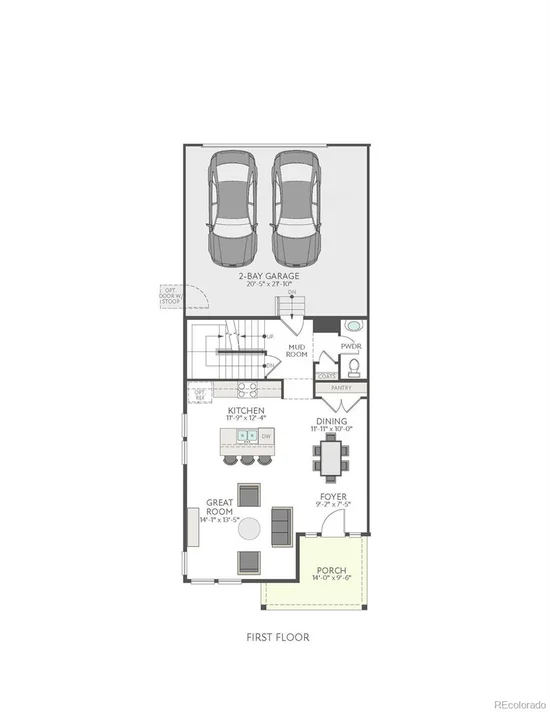
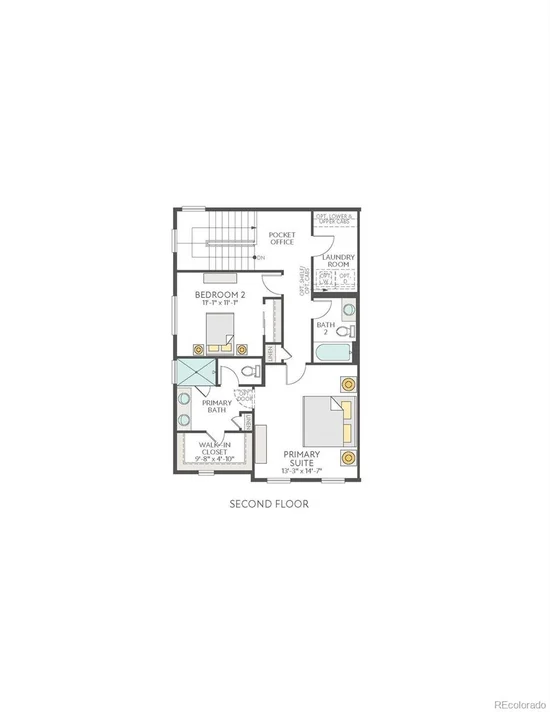
A simpler, more intentional way to come home starts here. Set along a private walk at Sugar Mill Village, 1441 Hudson Place pairs Modern Farmhouse character with a smart, streamlined layout that makes the most of every square foot. From the covered front porch, step inside to light, inviting interiors grounded by beige vinyl plank flooring and a kitchen designed to keep daily life beautifully organized. Maple latte cabinetry, crisp white quartz countertops, crown molding, a refrigerator surround, center rollouts, and a four-drawer bank bring both warmth and practical storage to the heart of the home. Whether you are preparing dinner or welcoming friends, the space feels polished, efficient, and ready for the rhythm of real life. Upstairs, a pocket office creates a tucked-away space for work or creative pursuits, while the primary suite offers a quiet reset with double sinks, a private toilet room, and a spacious shower. Two bedrooms, 2.5 baths, air conditioning, and a two-bay, alley-load garage complete the home’s everyday convenience. Below, the 708 sq. ft. unfinished basement is an open invitation to plan ahead - offering room for the future without asking you to compromise today. Smart features, including a Ring doorbell, smart thermostat, and smart front-door lock, add a final layer of ease to this thoughtfully finished home.
Property Highlights
Location
Property Details
Building
Community
Local Schools
Interior Features
Bedrooms and Bathrooms
Rooms and Basement
Area and Spaces
Appliances
Interior Features
Heating and Cooling
Building Details
Construction
Materials
Terms
Terms
Taxes
Tax
HOA
Heating, Cooling & Utilities
Utilities
Green Energy
Utilities
Lot
Exterior Features
Parking
Payment Calculator
Property History
Similar Properties

Start of property details
Property Description
A simpler, more intentional way to come home starts here. Set along a private walk at Sugar Mill Village, 1441 Hudson Place pairs Modern Farmhouse character with a smart, streamlined layout that makes the most of every square foot. From the covered front porch, step inside to light, inviting interiors grounded by beige vinyl plank flooring and a kitchen designed to keep daily life beautifully organized. Maple latte cabinetry, crisp white quartz countertops, crown molding, a refrigerator surround, center rollouts, and a four-drawer bank bring both warmth and practical storage to the heart of the home. Whether you are preparing dinner or welcoming friends, the space feels polished, efficient, and ready for the rhythm of real life. Upstairs, a pocket office creates a tucked-away space for work or creative pursuits, while the primary suite offers a quiet reset with double sinks, a private toilet room, and a spacious shower. Two bedrooms, 2.5 baths, air conditioning, and a two-bay, alley-load garage complete the home’s everyday convenience. Below, the 708 sq. ft. unfinished basement is an open invitation to plan ahead - offering room for the future without asking you to compromise today. Smart features, including a Ring doorbell, smart thermostat, and smart front-door lock, add a final layer of ease to this thoughtfully finished home.
Property Highlights
Location
Property Details
Building
Community
Local Schools
Interior Features
Bedrooms and Bathrooms
Rooms and Basement
Area and Spaces
Appliances
Interior Features
Heating and Cooling
Building Details
Construction
Materials
Terms
Terms
Taxes
Tax
HOA
Heating, Cooling & Utilities
Utilities
Green Energy
Utilities
Lot
Exterior Features
Parking
Payment Calculator
Property History
Similar Properties