
Property Details

Start of property details
Share this property:
311 Wadsworth Court
Longmont, CO 80504
Aug 2026 SOLD
$405,500
$262 / Sqft
3
Beds
3
Baths
1
Garage
1,560
Sqft
0.11
Acres
MLS# 2804648
Sold Date: 2026-08-27

Property Description

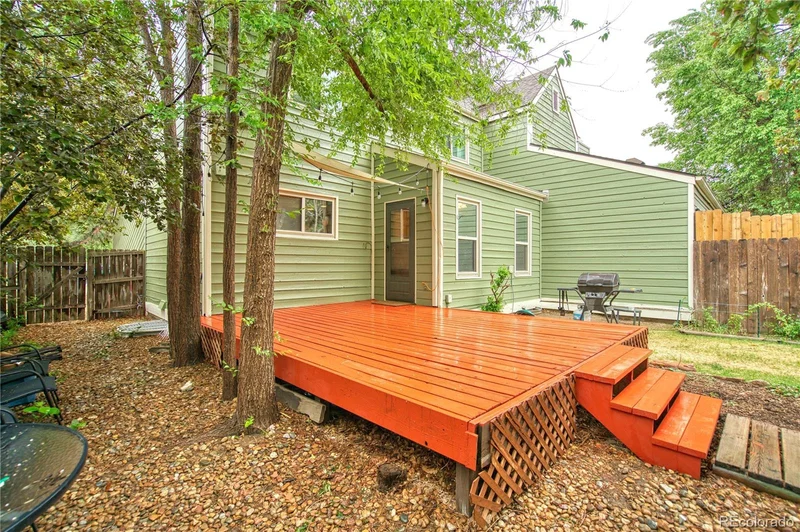
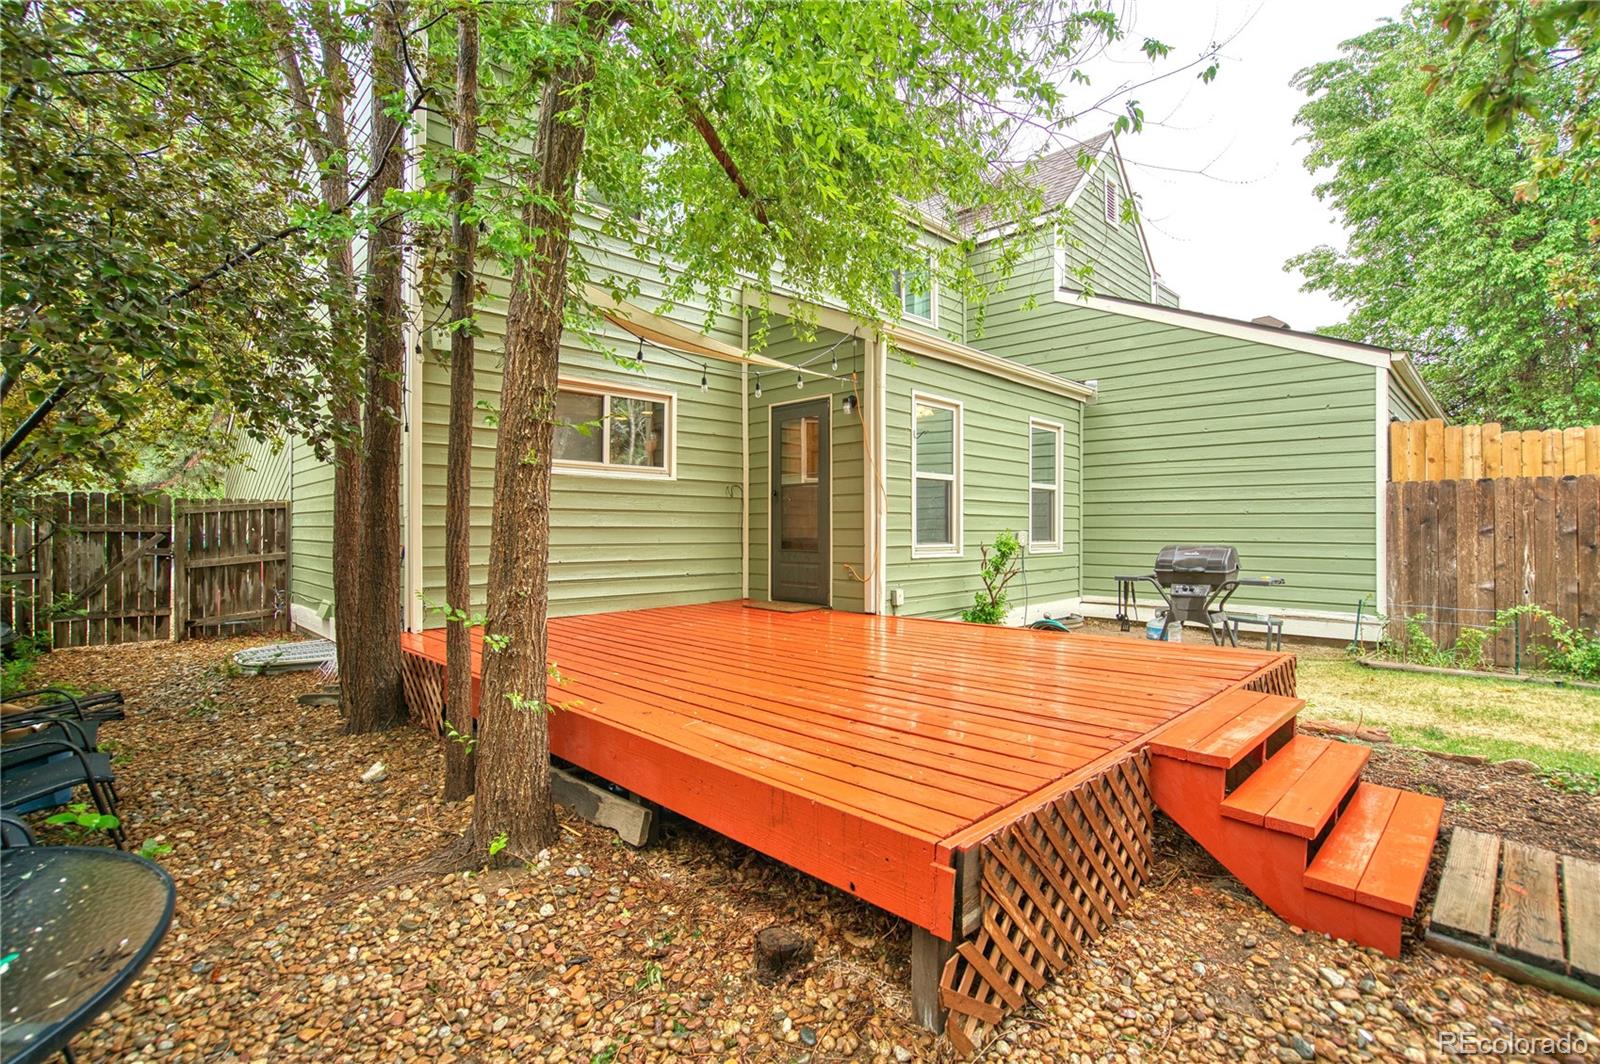
Sweet super private, 1 / 2 of a duplex in a cul de sac! Previous contract ended due to a failed contingent property sale. Gorgeous treed lot, humungous fenced yard, and a freshly updated back deck - so cool! Brand new roof - great for insurance! Attached 1-car garage, main level powder room, and bathrooms on all levels are convenient and highly functional! Upstairs find 2 large BR's and a full BA with skylight. Downstairs, a non-conforming BR, large extra living room, and 3 / 4 bath with the home's laundry are almost like a separate suite! Main level has open peninsula style kitchen with lots of counterspace / cabinets / storage, and a pantry too! Super accessible deck for outdoor dining or morning coffee, and enjoy the privacy of a tall fence, and no residential neighbors behind you! HOA includes a well maintained private park, and $1, 000 per year reimbursement for exterior repairs. Highly desirable East Longmont location near I-25, the new hospital, DIA and so much more! Feels like a Single Family Home, but priced like a townhome - Check out this very special listing today!

Property Highlights

Sold Price
405500
Property Type
Residential
Property Sub Type
Townhouse
Architectural Style
Contemporary
Bedrooms
3
Total Bathrooms
3
Living Area
1,560
Price / Sqft
$262
Acres
0.11
Year Built
1984
Cumulative Days on Market
68

Location

City/Township
Longmont
Direction Faces
East
Subdivision
Town & Country
County
Boulder
Zoning
SFR

Property Details

Price
$409,000
Sold Price
405500
Property Type
Residential
Property Sub Type
Townhouse

Building

Structure Type
Townhouse
Levels
Two
Total Area
1,560

Community

Local Schools

Elementary School
Rocky Mountain
Middle School
Trail Ridge
High School
Skyline
School District
St. Vrain Valley RE-1J

Interior Features

Bedrooms and Bathrooms

Total Bathrooms
3
Bathrooms on Main Level
1
Full Bathrooms
1
1/2 Bathrooms
1
3/4 Bathrooms
1
Bedrooms
3

Rooms and Basement

Has Basement
Yes
Basement Features
Finished

Area and Spaces

Living Area
1,560
Above Grade Finished Area
975
Below Grade Finished Area
585

Appliances

Appliances
Dishwasher, Disposal, Dryer, Gas Water Heater, Oven, Range, Range Hood, Refrigerator, Washer

Interior Features

Interior Features
Ceiling Fan(s), Eat-in Kitchen, High Speed Internet, Pantry
Flooring
Carpet, Laminate, Vinyl
Laundry Features
In Unit
Window Features
Double Pane Windows
Security Features
Carbon Monoxide Detector(s), Smoke Detector(s)
Electic
110V

Heating and Cooling

Heating Features
Forced Air, Natural Gas

Building Details

Construction

Architectural Style
Contemporary
Year Built
1984
Property Attached
Yes
Common Walls
End Unit, 1 Common Wall

Materials

Construction Materials
Frame, Wood Siding
Roof
Composition

Terms

Terms

Contingency
None Known
Ownership
Individual
Exclusions
None
Special Conditions
None

Rental Terms

Lease Amount
2250.00

Terms

Special Terms
1031 Exchange, Cash, Conventional, FHA, VA Loan
Financing Options
Conventional
Cumulative Days on Market
68

Taxes

Tax

Tax (Annual)
$2,520

HOA

Has HOA
Yes
Association Fee
$97 /mo
Association Fee Includes
Exterior Maintenance w/out Roof

Heating, Cooling & Utilities

Cooling Features
Air Conditioning-Room

Utilities

Utilities
Electricity Connected, Internet Access (Wired), Natural Gas Connected
Sewer
Public Sewer
Water Source
Public

Lot

Acres
0.11
Lot Size
4,876
Lot Size Area Sq Ft
4,876
Lot Features
Cul-De-Sac, Sprinklers In Front, Sprinklers In Rear
Road Surface
Paved
Road Frontage
Public

Exterior Features

Exterior Features
Private Yard
Patio And Porch Features
Deck
Fencing
Full

Parking

Total Parking Spaces
1
Garage Capacity
1
Parking Features
Concrete, Insulated Garage, Lift, Lighted
Listed by Marvin Gardens Real Estate, dave@marvin-gardens.com. Sold by Berkshire Hathaway HomeServices Rocky Mountain, Realtors-Fort Collins
Listing Data last updated 11/02/2026 04:40 am
Get a Link to this Property: Copy To Clipboard
QR Code link to this property

Phone:
Connect with:

Payment Calculator

per month. fixed. % interest.
$
%
$
%
Principal & Interest
+ Home Insurance
+ Property Tax
+ HOA Fees
per month
Total interest paid over s will be:
All estimates and provided for informational purposes only. Actual amounts may vary. The output of the tool is not a loan offer or solicitation, nor is it financial or legal advice. Information, rates, programs and loan scenarios shown are for example only as of 2-Nov-2026 and are subject to change without notice. Interest rates provided by the St. Louis Federal Reserve Economic Data (FRED). All products are subject to credit and property approval. Not all products are available in all states or for all loan amounts. Other restrictions and limitations apply. Contact your preferred lender for the pricing associated with your specific transaction. Calculations are generated by Open Source mortgage calculation software tools using common mathematical formulas. All calculations should be independently verified.
Get Walk Score Content

Property History

9 days ago
Property information last updated
67 days ago
Date Sold
129 days ago
Date of last price change
177 days ago
Status Active. This is the date the listing was placed on market.

Similar Properties

Start of property details

Share this property:
311 Wadsworth Court
Longmont, CO 80504
Aug 2026 SOLD
$405,500
$262 / Sqft
3
Beds
3
Baths
1
Garage
1,560
Sqft
0.11
Acres
MLS# 2804648
Sold Date: 2026-08-27

Property Description

Sweet super private, 1 / 2 of a duplex in a cul de sac! Previous contract ended due to a failed contingent property sale. Gorgeous treed lot, humungous fenced yard, and a freshly updated back deck - so cool! Brand new roof - great for insurance! Attached 1-car garage, main level powder room, and bathrooms on all levels are convenient and highly functional! Upstairs find 2 large BR's and a full BA with skylight. Downstairs, a non-conforming BR, large extra living room, and 3 / 4 bath with the home's laundry are almost like a separate suite! Main level has open peninsula style kitchen with lots of counterspace / cabinets / storage, and a pantry too! Super accessible deck for outdoor dining or morning coffee, and enjoy the privacy of a tall fence, and no residential neighbors behind you! HOA includes a well maintained private park, and $1, 000 per year reimbursement for exterior repairs. Highly desirable East Longmont location near I-25, the new hospital, DIA and so much more! Feels like a Single Family Home, but priced like a townhome - Check out this very special listing today!

Property Highlights

Sold Price
405500
Property Type
Residential
Property Sub Type
Townhouse
Architectural Style
Contemporary
Bedrooms
3
Total Bathrooms
3
Living Area
1,560
Price / Sqft
$262
Acres
0.11
Year Built
1984
Cumulative Days on Market
68

Location

City/Township
Longmont
Direction Faces
East
Subdivision
Town & Country
County
Boulder
Zoning
SFR

Property Details

Price
$409,000
Sold Price
405500
Property Type
Residential
Property Sub Type
Townhouse

Building

Structure Type
Townhouse
Levels
Two
Total Area
1,560

Community

Local Schools

Elementary School
Rocky Mountain
Middle School
Trail Ridge
High School
Skyline
School District
St. Vrain Valley RE-1J

Interior Features

Bedrooms and Bathrooms

Total Bathrooms
3
Bathrooms on Main Level
1
Full Bathrooms
1
1/2 Bathrooms
1
3/4 Bathrooms
1
Bedrooms
3

Rooms and Basement

Has Basement
Yes
Basement Features
Finished

Area and Spaces

Living Area
1,560
Above Grade Finished Area
975
Below Grade Finished Area
585

Appliances

Appliances
Dishwasher, Disposal, Dryer, Gas Water Heater, Oven, Range, Range Hood, Refrigerator, Washer

Interior Features

Interior Features
Ceiling Fan(s), Eat-in Kitchen, High Speed Internet, Pantry
Flooring
Carpet, Laminate, Vinyl
Laundry Features
In Unit
Window Features
Double Pane Windows
Security Features
Carbon Monoxide Detector(s), Smoke Detector(s)
Electic
110V

Heating and Cooling

Heating Features
Forced Air, Natural Gas

Building Details

Construction

Architectural Style
Contemporary
Year Built
1984
Property Attached
Yes
Common Walls
End Unit, 1 Common Wall

Materials

Construction Materials
Frame, Wood Siding
Roof
Composition

Terms

Terms

Contingency
None Known
Ownership
Individual
Exclusions
None
Special Conditions
None

Rental Terms

Lease Amount
2250.00

Terms

Special Terms
1031 Exchange, Cash, Conventional, FHA, VA Loan
Financing Options
Conventional
Cumulative Days on Market
68

Taxes

Tax

Tax (Annual)
$2,520

HOA

Has HOA
Yes
Association Fee
$97 /mo
Association Fee Includes
Exterior Maintenance w/out Roof

Heating, Cooling & Utilities

Cooling Features
Air Conditioning-Room

Utilities

Utilities
Electricity Connected, Internet Access (Wired), Natural Gas Connected
Sewer
Public Sewer
Water Source
Public

Lot

Acres
0.11
Lot Size
4,876
Lot Size Area Sq Ft
4,876
Lot Features
Cul-De-Sac, Sprinklers In Front, Sprinklers In Rear
Road Surface
Paved
Road Frontage
Public

Exterior Features

Exterior Features
Private Yard
Patio And Porch Features
Deck
Fencing
Full

Parking

Total Parking Spaces
1
Garage Capacity
1
Parking Features
Concrete, Insulated Garage, Lift, Lighted
Listed by Marvin Gardens Real Estate, dave@marvin-gardens.com. Sold by Berkshire Hathaway HomeServices Rocky Mountain, Realtors-Fort Collins
Listing Data last updated 11/02/2026 04:40 am
Get a Link to this Property: Copy To Clipboard
QR Code link to this property

Phone:
Connect with:

Payment Calculator

per month. fixed. % interest.
$
%
$
%
Principal & Interest
+ Home Insurance
+ Property Tax
+ HOA Fees
per month
Total interest paid over s will be:
All estimates and provided for informational purposes only. Actual amounts may vary. The output of the tool is not a loan offer or solicitation, nor is it financial or legal advice. Information, rates, programs and loan scenarios shown are for example only as of 2-Nov-2026 and are subject to change without notice. Interest rates provided by the St. Louis Federal Reserve Economic Data (FRED). All products are subject to credit and property approval. Not all products are available in all states or for all loan amounts. Other restrictions and limitations apply. Contact your preferred lender for the pricing associated with your specific transaction. Calculations are generated by Open Source mortgage calculation software tools using common mathematical formulas. All calculations should be independently verified.
Get Walk Score Content

Property History

9 days ago
Property information last updated
67 days ago
Date Sold
129 days ago
Date of last price change
177 days ago
Status Active. This is the date the listing was placed on market.

Similar Properties