Property Details

Start of property details
Share this property:
1924 Alpine Street
Longmont, CO 80504
COMING
SOON
$850,000
Coming Soon
6
Beds
4
Baths
3
Garage
5,196
Sqft
0.17
Acres
MLS# 2382734
Cumulative Days on Market: Less than 1 · Includes prior listings · Currently listed since 09/30/26 · Data provided by the MLS.

Property Description

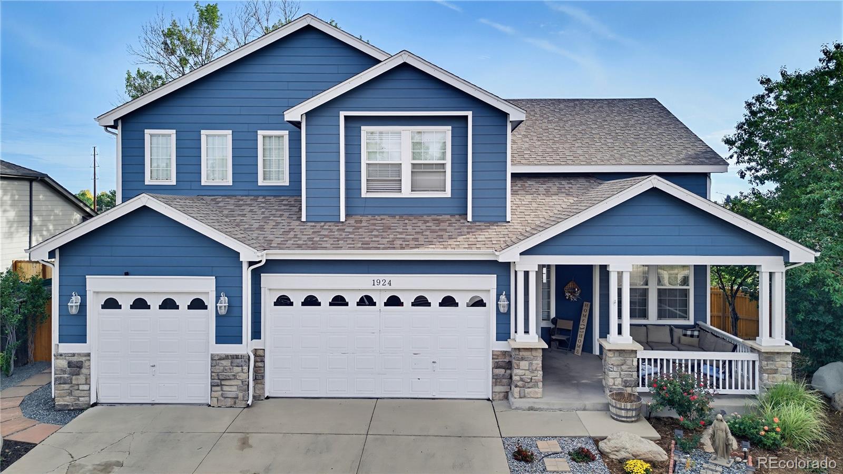
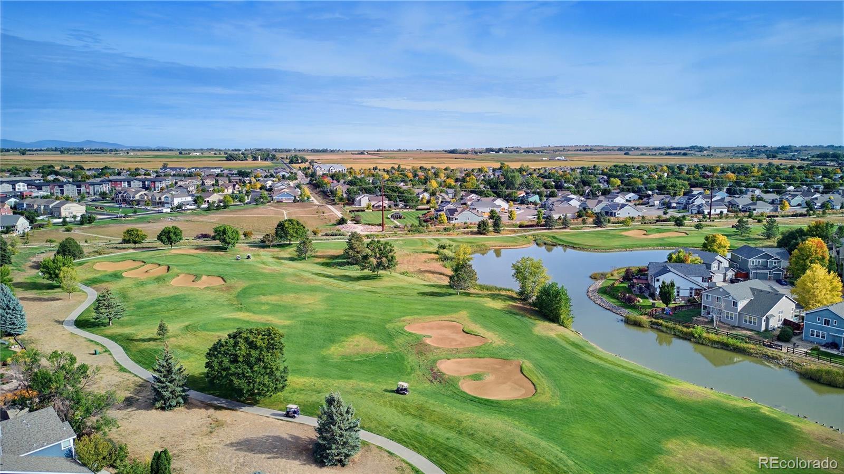
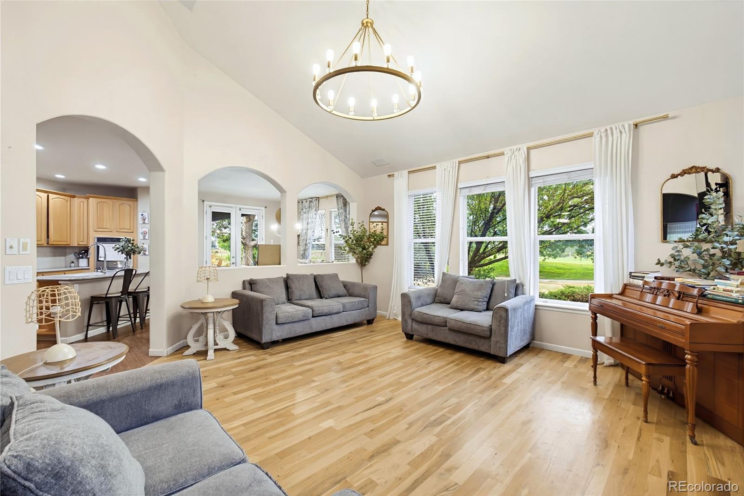
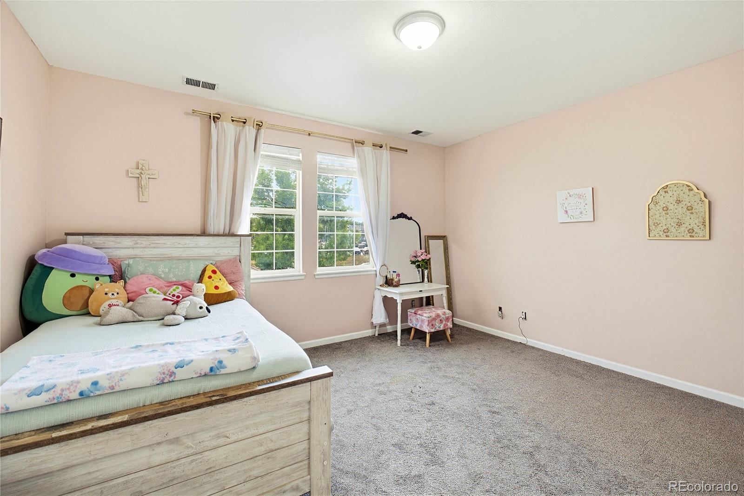
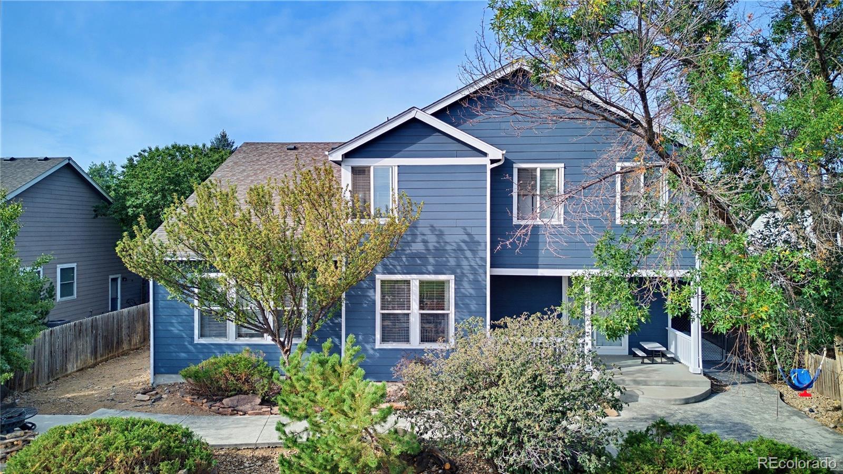
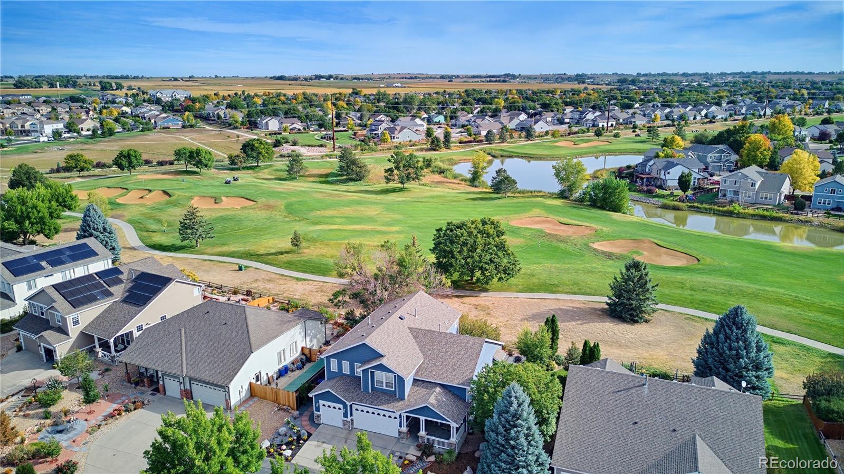
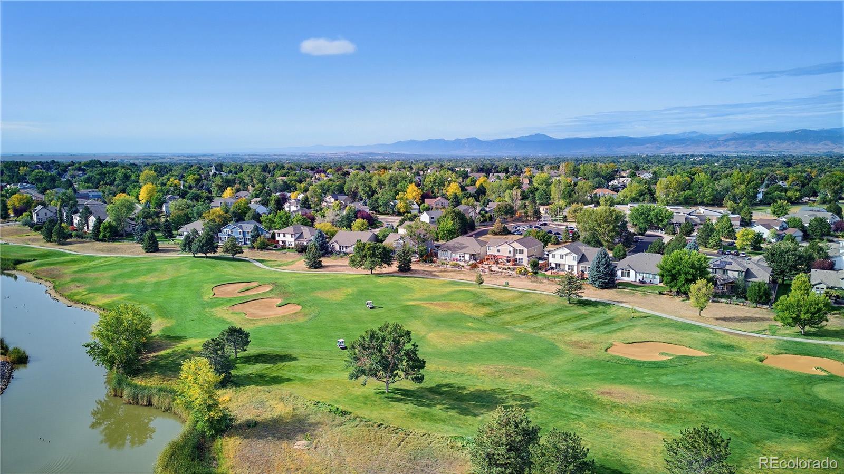
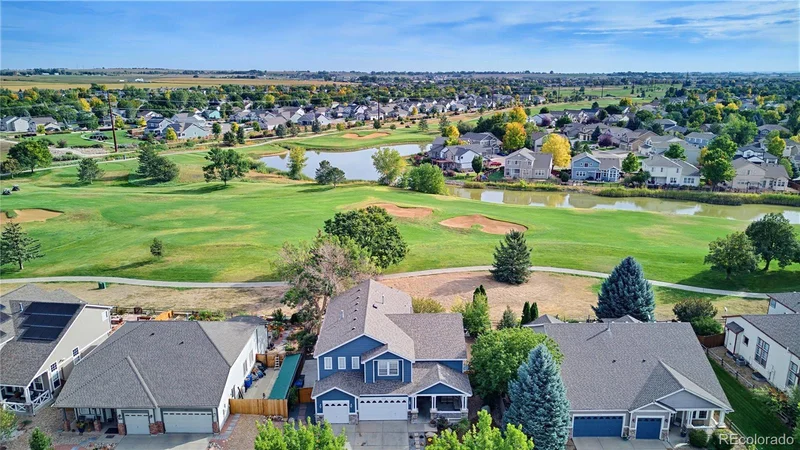
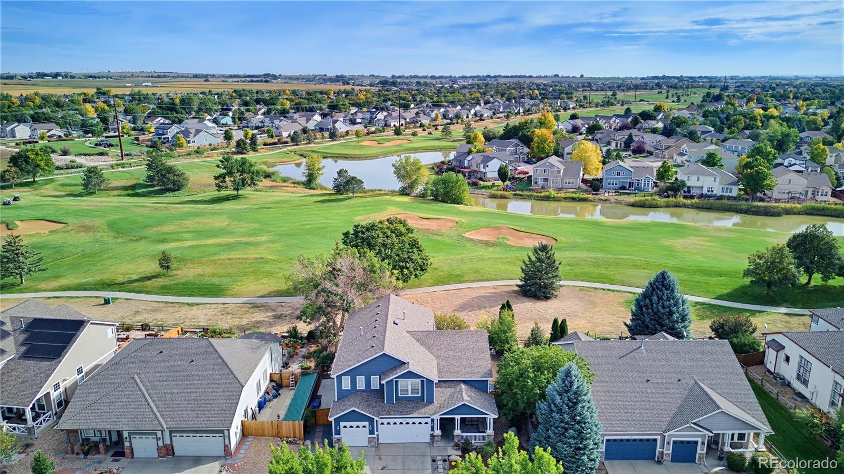
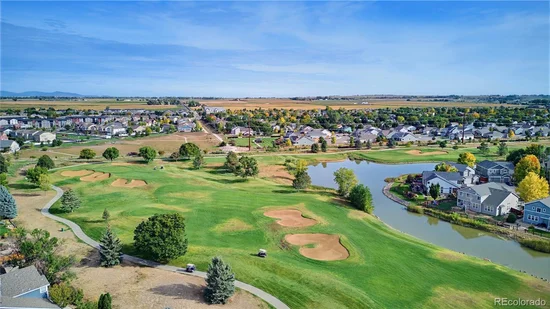
Your morning coffee comes with a fairway view. Set right on the 15th hole at Ute Creek Golf Course, this 6 bedroom, 4 bath home gives you space to spread out, views that stop you in your tracks, and a lower level built for movie nights.

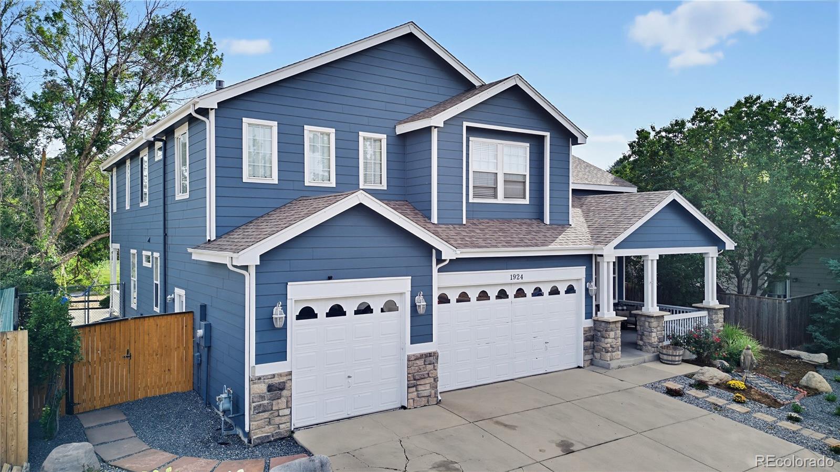
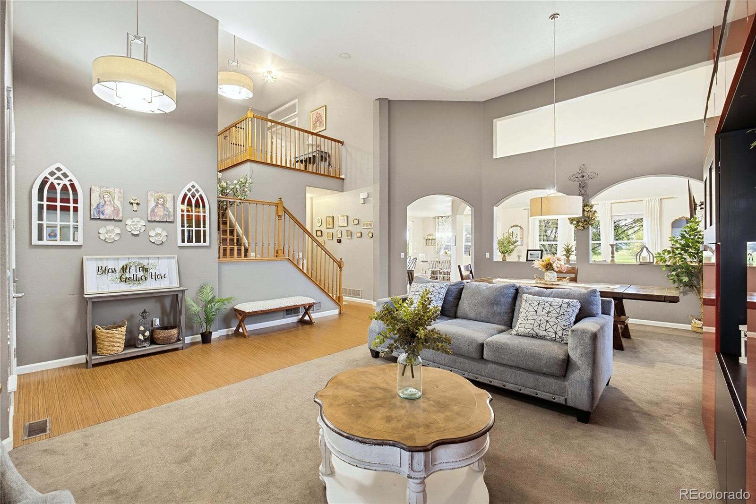
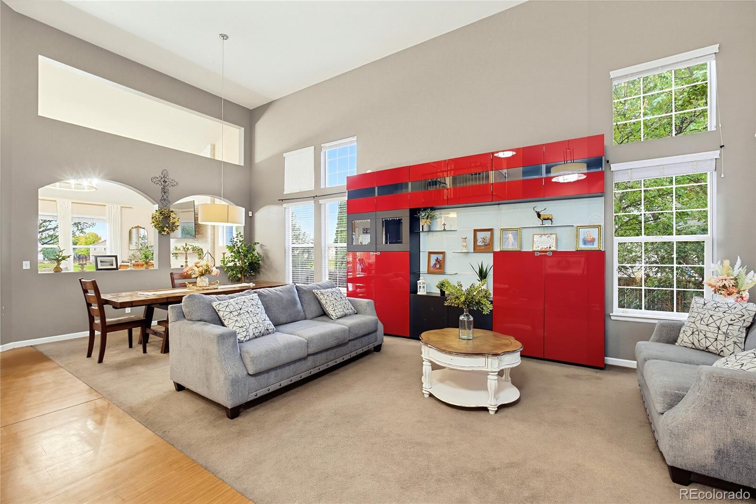
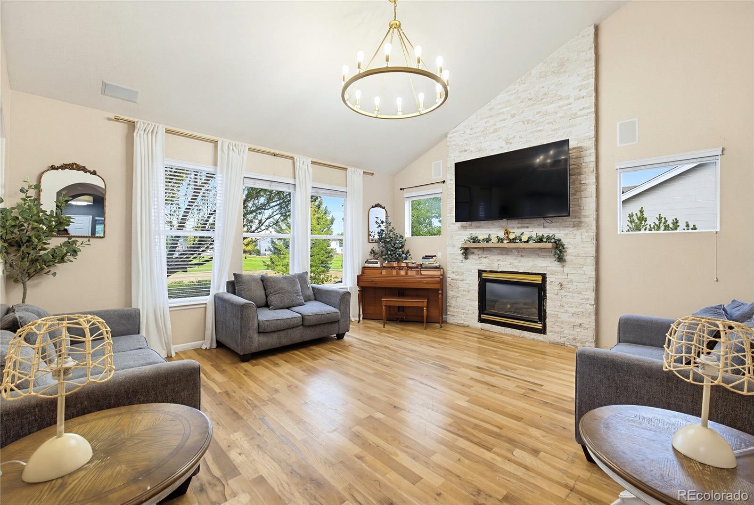
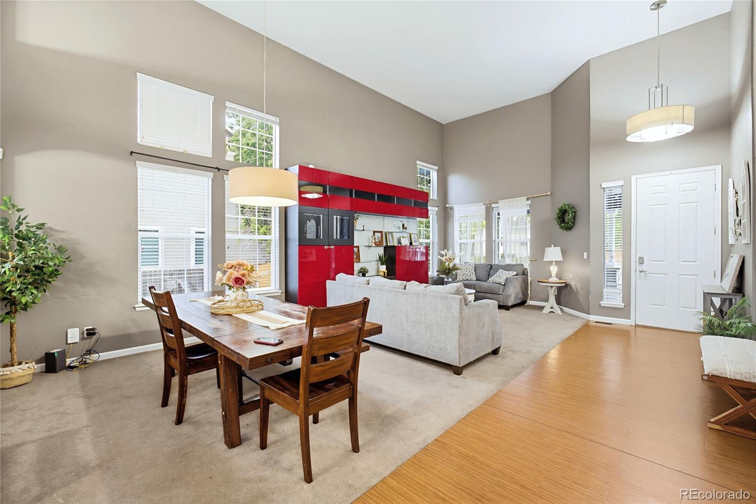
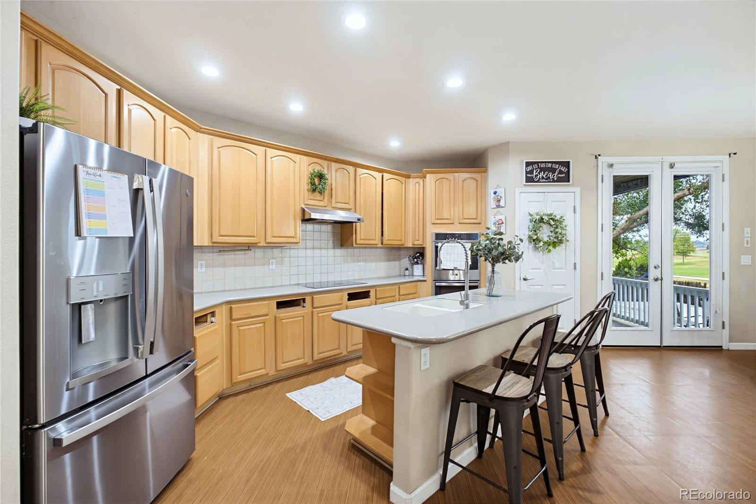
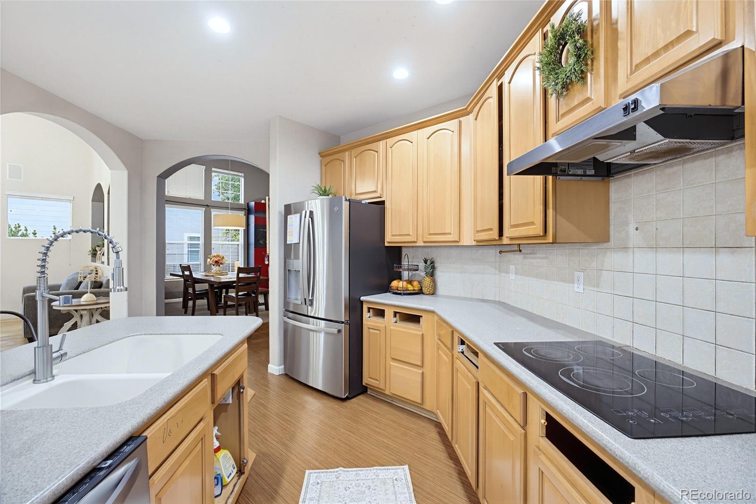
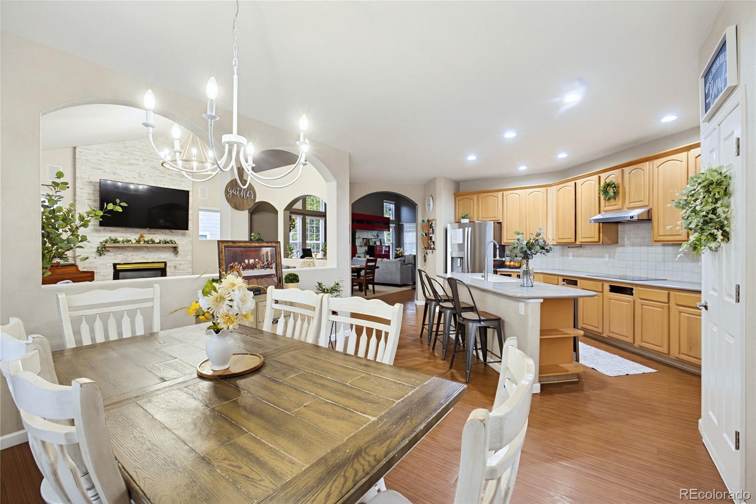
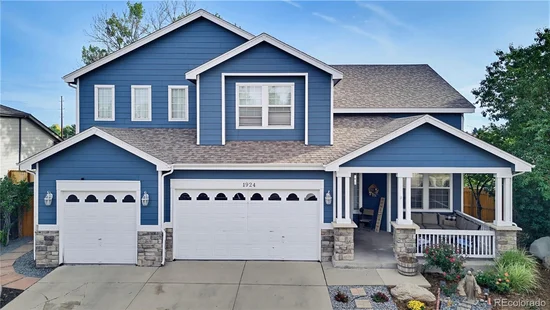
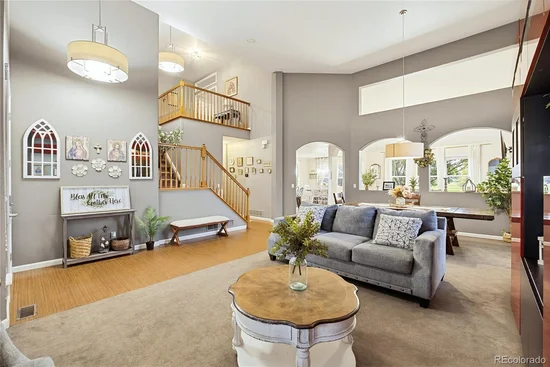
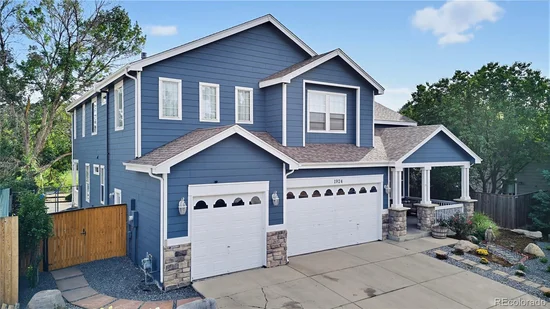
Step off the covered front porch into soaring 15 foot ceilings and a wide open main floor where the living, dining and family rooms flow together, with windows that keep the green right in front of you. The kitchen sits at the center of it all with a large island, double ovens and French doors straight out to the covered deck. A main floor bedroom and full bath make hosting guests easy.

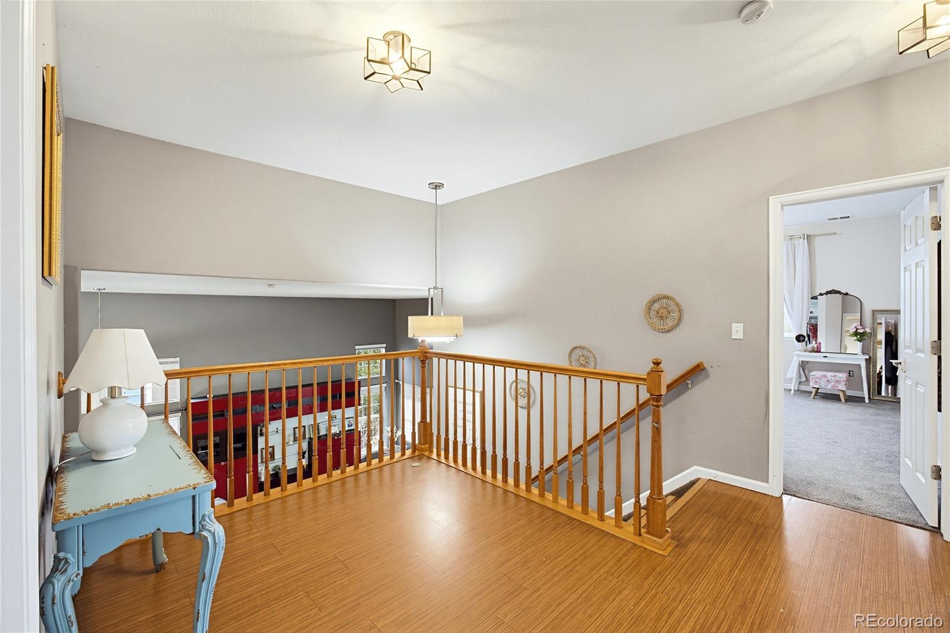
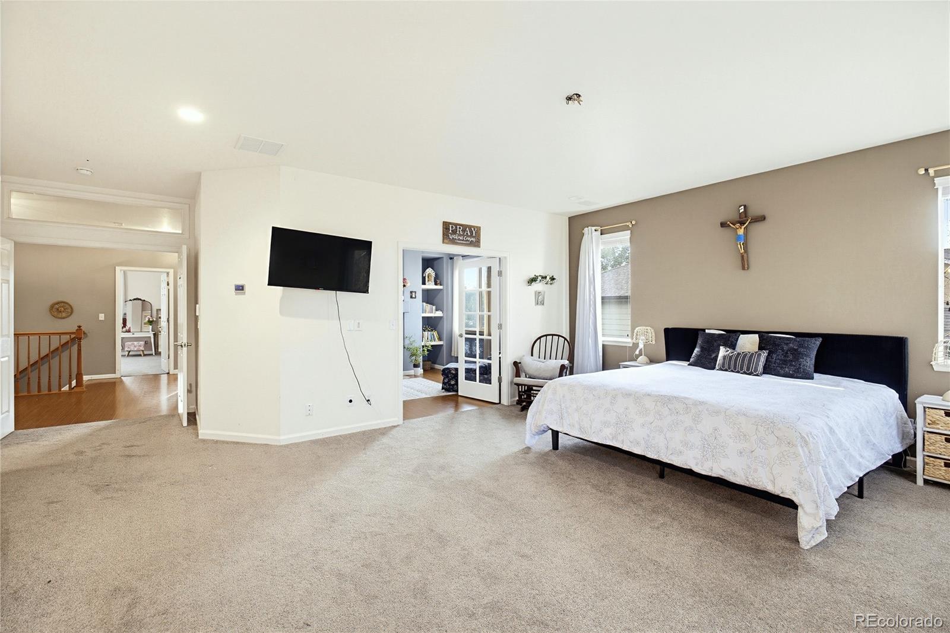
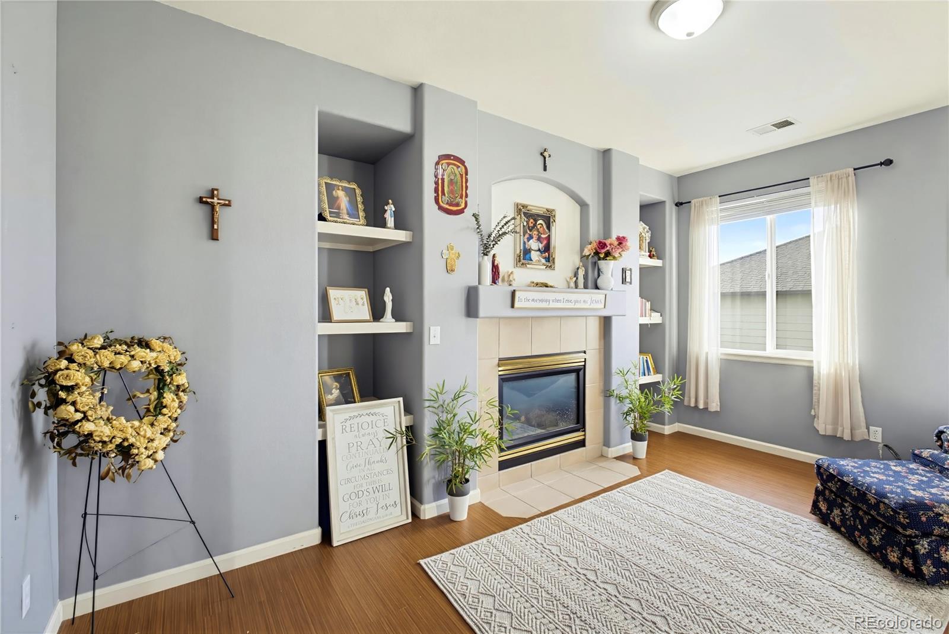
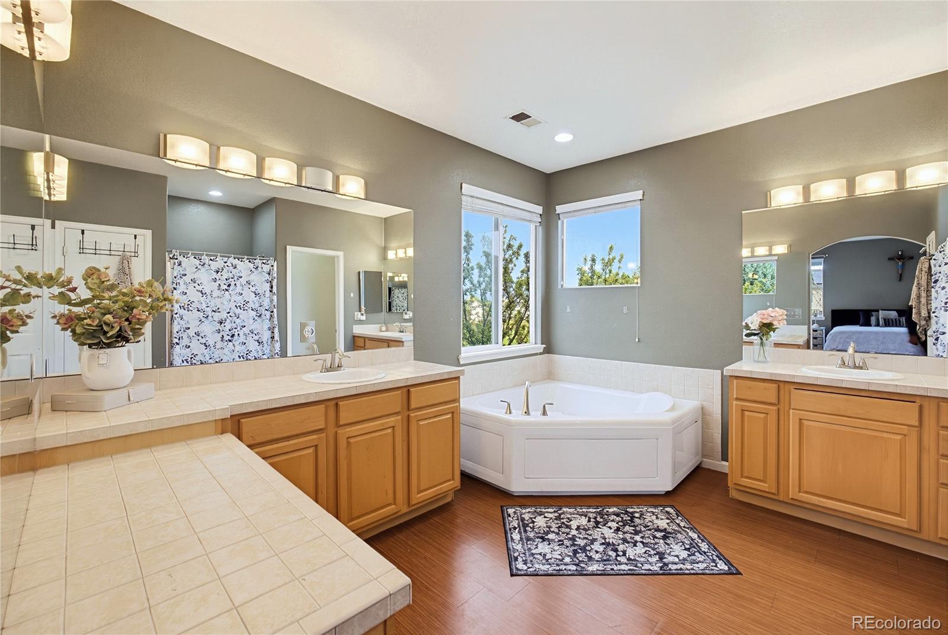
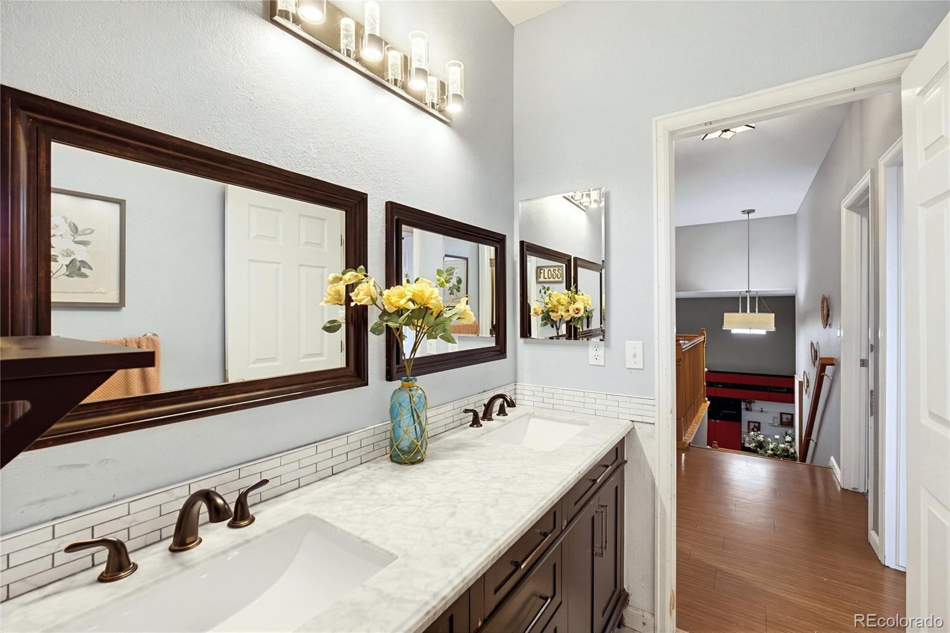
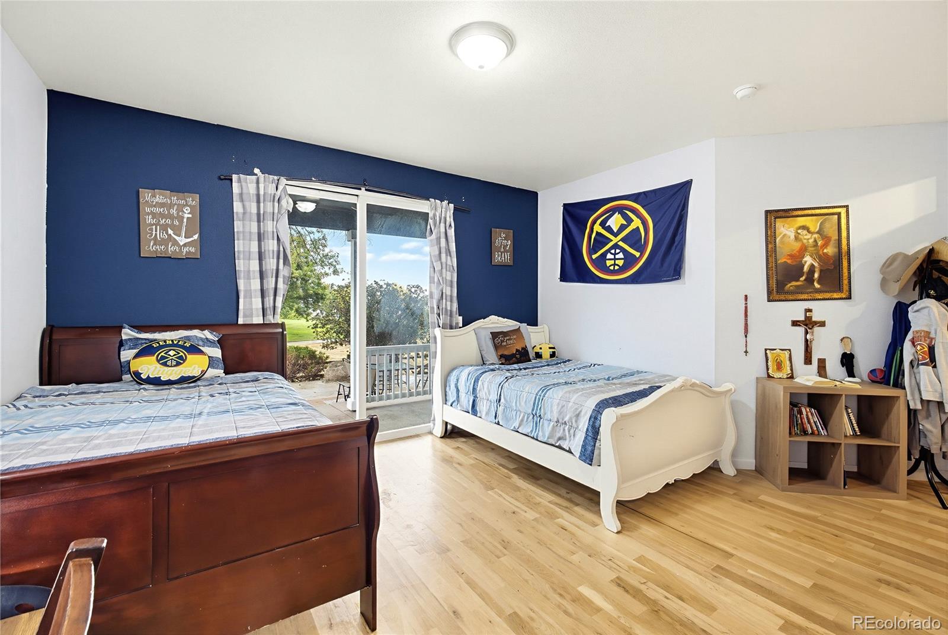
Upstairs, the primary suite is your escape, with its own sitting area and gas fireplace, a 5 piece bath and a huge walk in closet.

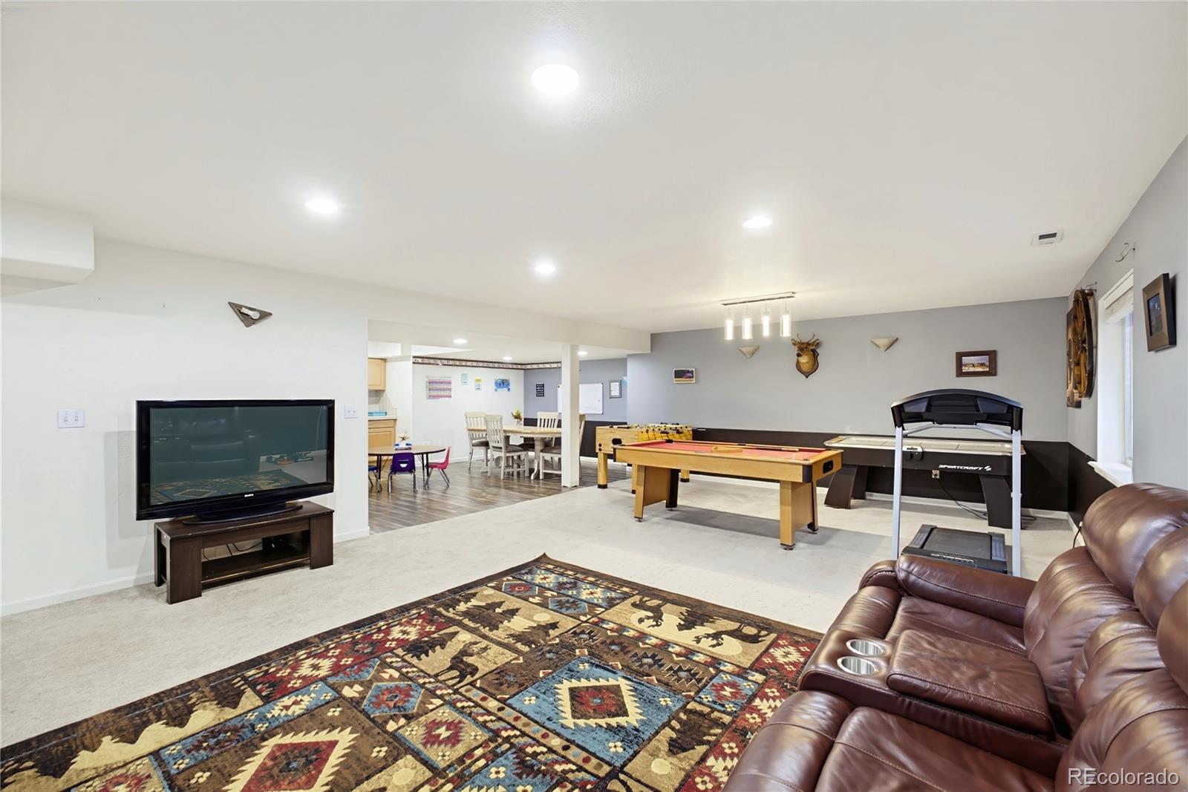
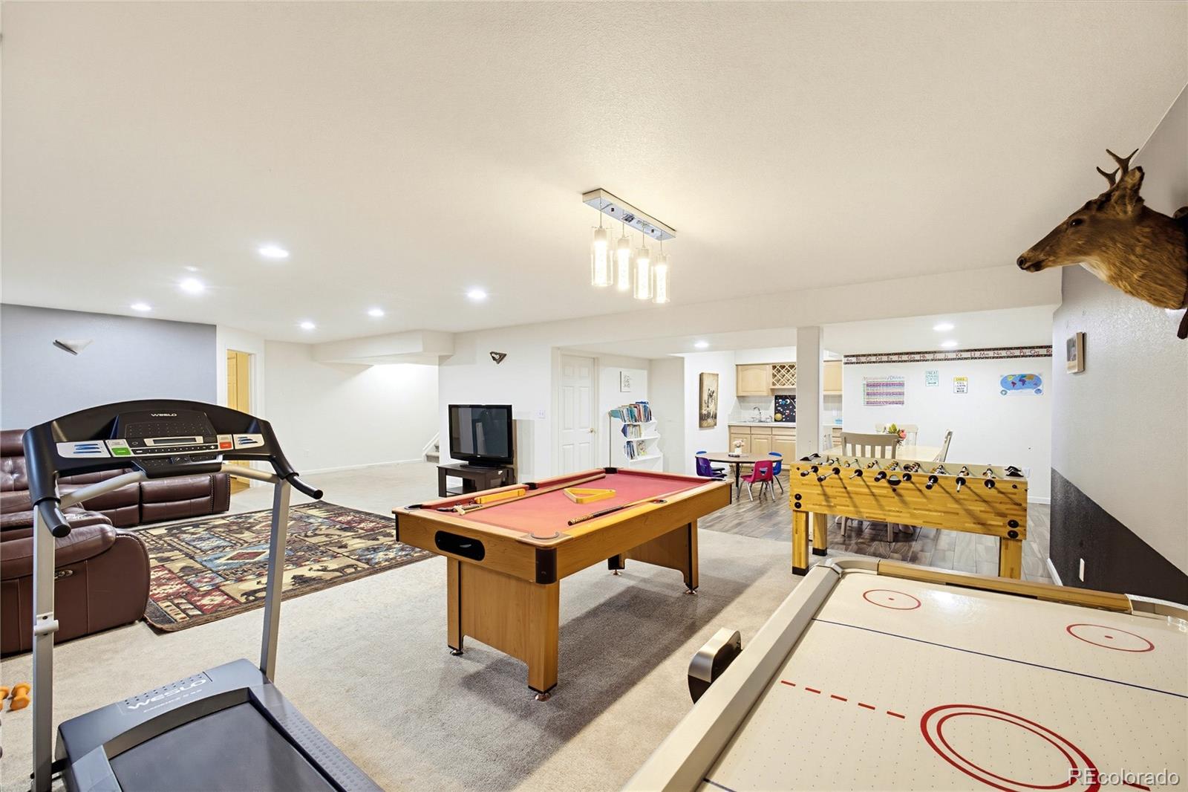
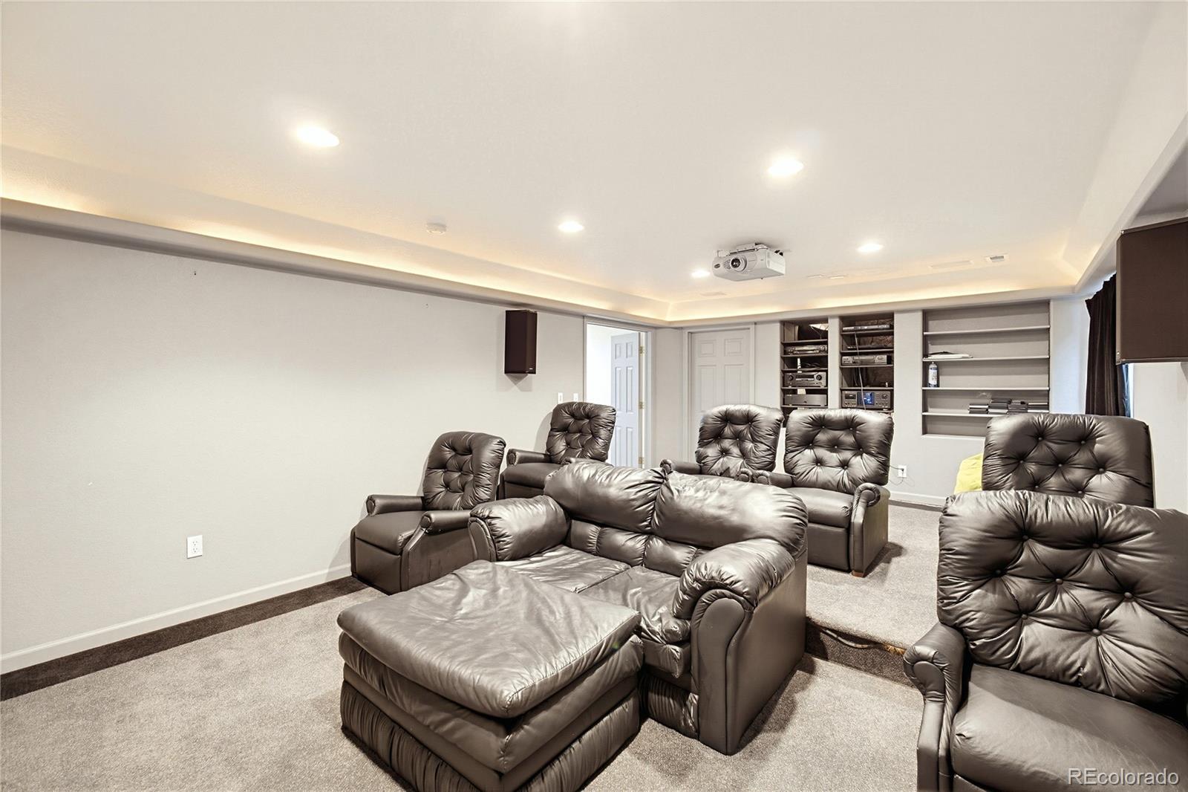
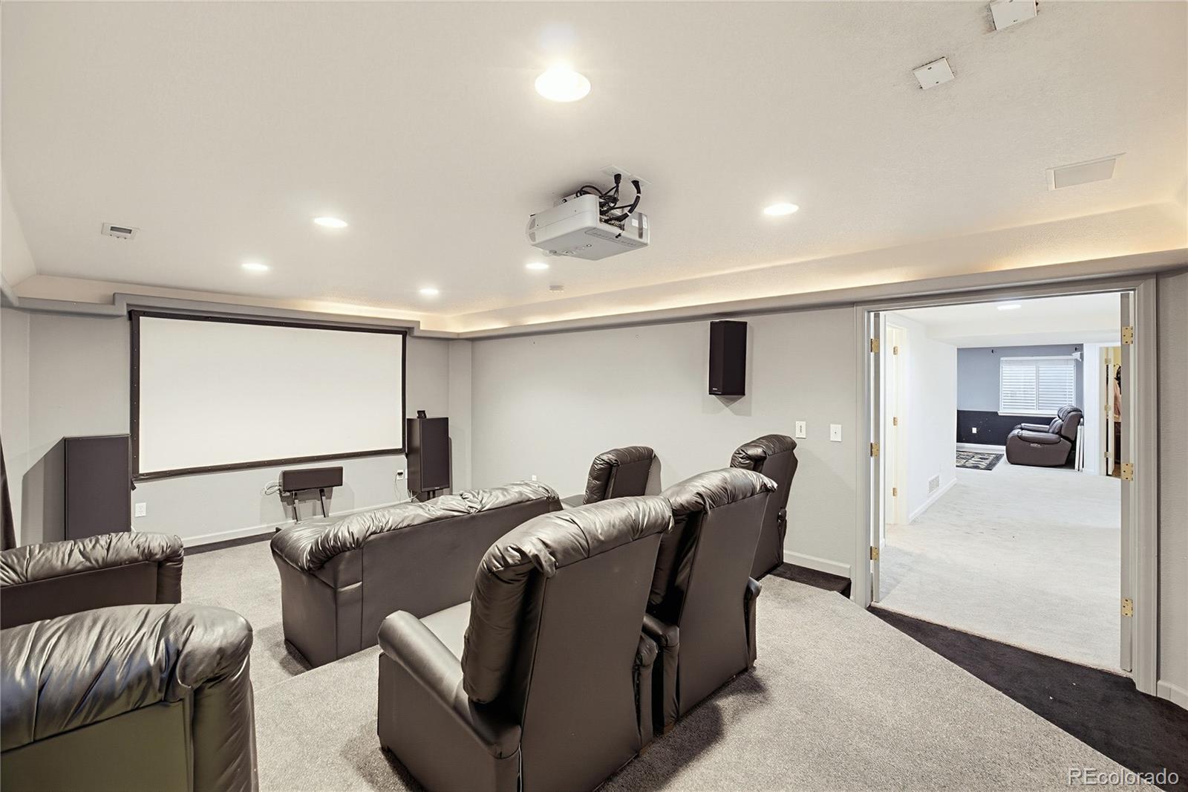
Downstairs is where the fun happens. A rec room with a wet bar and room for a pool table, plus a dedicated theater with all furniture and equipment included, so movie night starts the day you move in.

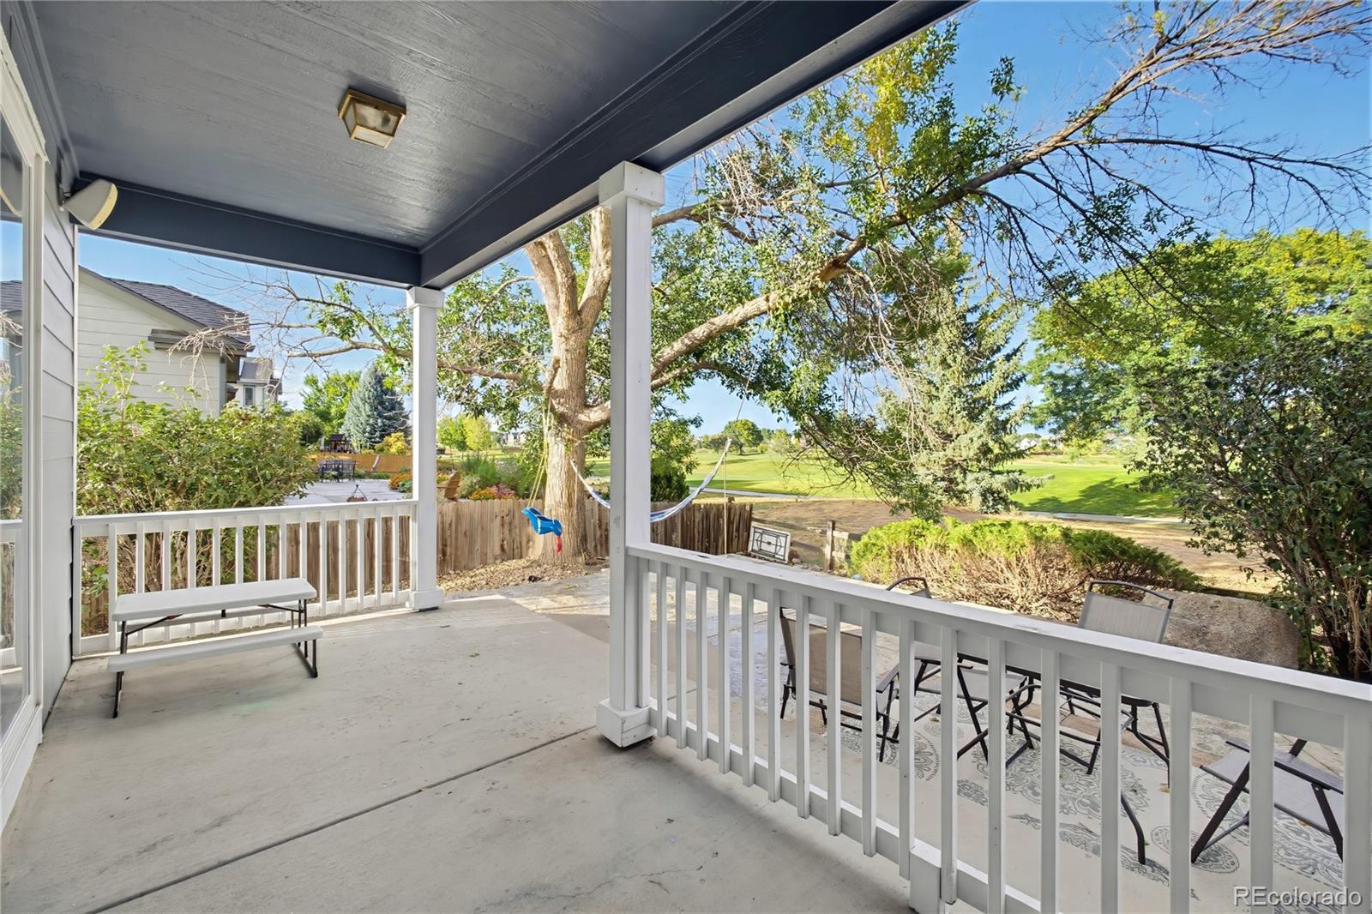
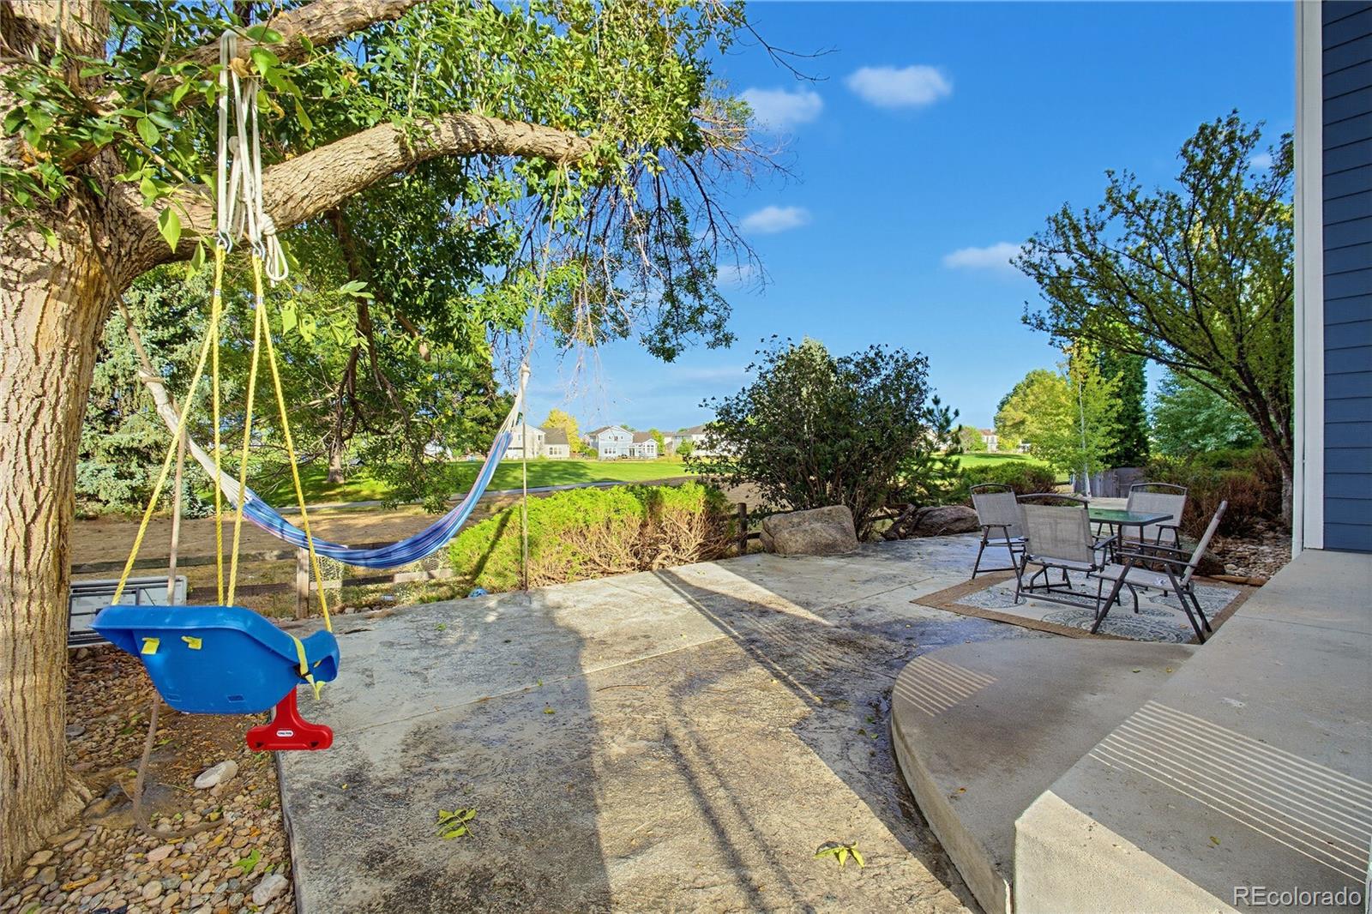
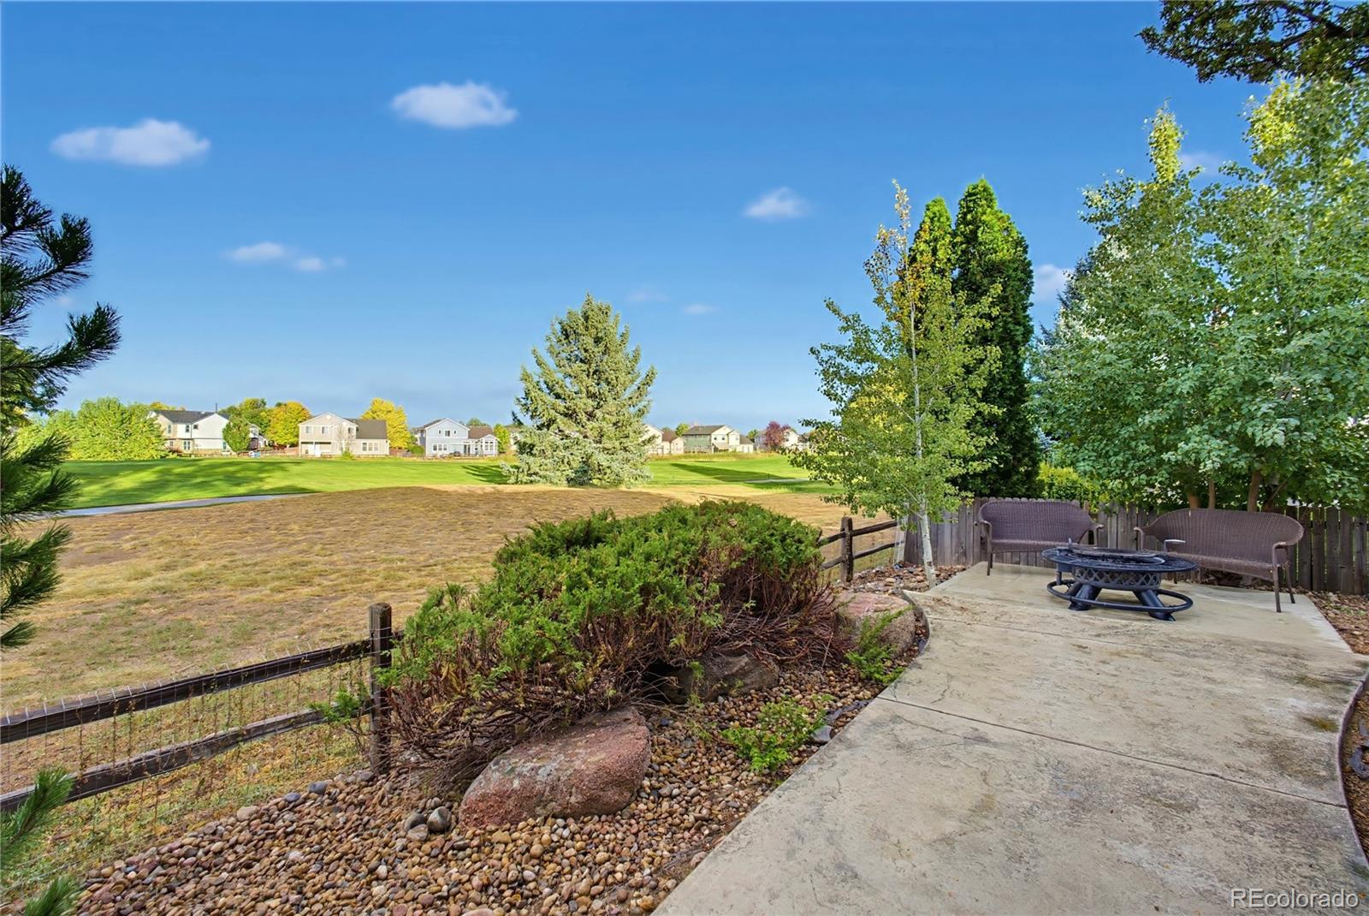
Out back, multiple seating areas stretch from the covered deck to a stamped concrete patio and hot tub pad overlooking the course, with the mountains on the horizon. Insulated 3 car garage and dog run complete the package.

All of this in Boulder County with an HOA of just $350 a year and quick access to Hwy 119 and I-25. Homes on the course don't come up often. Come see it in person.

Ask a Local Expert

Property Highlights

Property Type
Residential
Property Sub Type
Single Family Residence
Architectural Style
A-Frame, Traditional
Bedrooms
6
Total Bathrooms
4
Living Area
5,196
Price / Sqft
$164
Acres
0.17
Year Built
1999

Location

City/Township
Longmont
Subdivision
Spring Valley
County
Boulder

Property Details

Price
$850,000
Property Type
Residential
Property Sub Type
Single Family Residence

Building

Structure Type
House
Levels
Two
Total Area
5,196

Community

Local Schools

Elementary School
Alpine
Middle School
Timberline
High School
Skyline
School District
St. Vrain Valley RE-1J

Interior Features

Bedrooms and Bathrooms

Total Bathrooms
4
Bathrooms on Main Level
1
Full Bathrooms
4
Bedrooms
6

Rooms and Basement

Has Basement
Yes
Basement Features
Finished

Area and Spaces

Living Area
5,196
Above Grade Finished Area
3,602
Below Grade Finished Area
1,594

Interior Features

Interior Features
Built-in Features, Eat-in Kitchen, High Ceilings, High Speed Internet, Kitchen Island, Open Floorplan, Primary Suite, Vaulted Ceiling(s), Walk-In Closet(s)
Laundry Features
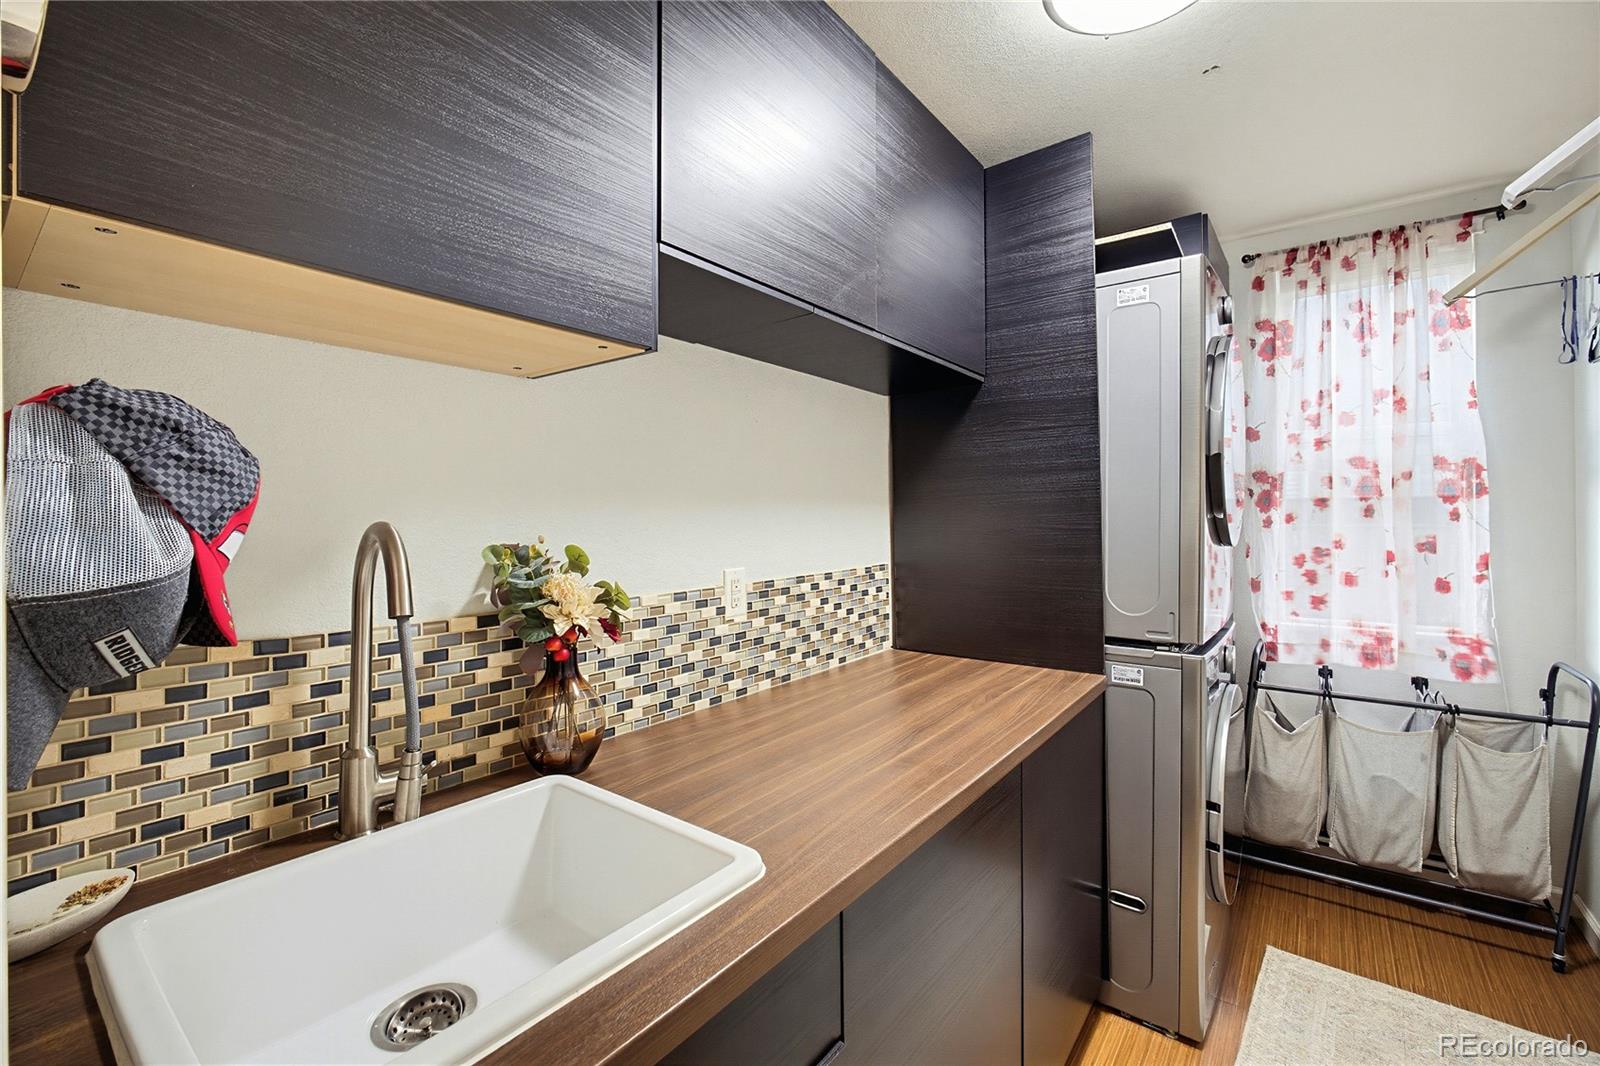
In Unit
Window Features
Double Pane Windows
Fireplace Features
Family Room, Primary Bedroom

Heating and Cooling

Heating Features
Forced Air
Fireplaces
2

Building Details

Construction

Architectural Style
A-Frame, Traditional
Year Built
1999

Materials

Construction Materials
Frame
Roof
Composition

Terms

Terms

Ownership
Individual
Exclusions
Seller's personal property
Special Conditions
None
Special Terms
Cash, Conventional, FHA, VA Loan

Taxes

Tax

Tax (Annual)
$5,634

HOA

Has HOA
Yes
Association Fee
$350 /yr

Heating, Cooling & Utilities

Cooling Features
Central Air

Utilities

Utilities
Cable Available, Electricity Available, Electricity Connected, Natural Gas Available, Natural Gas Connected
Sewer
Public Sewer
Water Source
Public

Lot

Acres
0.17
Lot Size
7,476
Lot Size Area Sq Ft
7,476
Lot Features
Landscaped, Level, Many Trees, Near Public Transit, On Golf Course, Sprinklers In Front, Sprinklers In Rear
Road Surface
Paved
Road Frontage
Public

Exterior Features

Exterior Features
Dog Run, Lighting, Private Yard, Rain Gutters
Patio And Porch Features
Covered, Front Porch

Parking

Total Parking Spaces
3
Garage Capacity
3
Parking Features
Concrete, Exterior Access Door, Storage
Listed by Keller Williams Advantage Realty LLC, rudyalcaraz@rarealtycolorado.com, 720-322-3135
Listing Data last updated 10/01/2026 03:40 pm
Get a Link to this Property: Copy To Clipboard
QR Code link to this property

Phone:
Connect with:

Payment Calculator

per month. fixed. % interest.
$
%
$
%
Principal & Interest
+ Home Insurance
+ Property Tax
+ HOA Fees
per month
Total interest paid over s will be:
All estimates and provided for informational purposes only. Actual amounts may vary. The output of the tool is not a loan offer or solicitation, nor is it financial or legal advice. Information, rates, programs and loan scenarios shown are for example only as of 1-Oct-2026 and are subject to change without notice. Interest rates provided by the St. Louis Federal Reserve Economic Data (FRED). All products are subject to credit and property approval. Not all products are available in all states or for all loan amounts. Other restrictions and limitations apply. Contact your preferred lender for the pricing associated with your specific transaction. Calculations are generated by Open Source mortgage calculation software tools using common mathematical formulas. All calculations should be independently verified.
Get Walk Score Content

Property History

Today
Property information last updated
Today
Status Active. This is the date the listing was placed on market.
Cumulative Days on Market: Less than 1 days (includes prior listings) · Currently listed since September 30, 2026. Data provided by the MLS.

Similar Properties

Start of property details
Share this property:
1924 Alpine Street
Longmont, CO 80504
COMING
SOON
$850,000
Coming Soon
6
Beds
4
Baths
3
Garage
5,196
Sqft
0.17
Acres
MLS# 2382734
Cumulative Days on Market: Less than 1 · Includes prior listings · Currently listed since 09/30/26 · Data provided by the MLS.

Property Description

Your morning coffee comes with a fairway view. Set right on the 15th hole at Ute Creek Golf Course, this 6 bedroom, 4 bath home gives you space to spread out, views that stop you in your tracks, and a lower level built for movie nights.

Step off the covered front porch into soaring 15 foot ceilings and a wide open main floor where the living, dining and family rooms flow together, with windows that keep the green right in front of you. The kitchen sits at the center of it all with a large island, double ovens and French doors straight out to the covered deck. A main floor bedroom and full bath make hosting guests easy.

Upstairs, the primary suite is your escape, with its own sitting area and gas fireplace, a 5 piece bath and a huge walk in closet.

Downstairs is where the fun happens. A rec room with a wet bar and room for a pool table, plus a dedicated theater with all furniture and equipment included, so movie night starts the day you move in.

Out back, multiple seating areas stretch from the covered deck to a stamped concrete patio and hot tub pad overlooking the course, with the mountains on the horizon. Insulated 3 car garage and dog run complete the package.

All of this in Boulder County with an HOA of just $350 a year and quick access to Hwy 119 and I-25. Homes on the course don't come up often. Come see it in person.

Ask a Local Expert

Property Highlights

Property Type
Residential
Property Sub Type
Single Family Residence
Architectural Style
A-Frame, Traditional
Bedrooms
6
Total Bathrooms
4
Living Area
5,196
Price / Sqft
$164
Acres
0.17
Year Built
1999

Location

City/Township
Longmont
Subdivision
Spring Valley
County
Boulder

Property Details
Price
$850,000
Property Type
Residential
Property Sub Type
Single Family Residence

Building

Structure Type
House
Levels
Two
Total Area
5,196

Community

Local Schools

Elementary School
Alpine
Middle School
Timberline
High School
Skyline
School District
St. Vrain Valley RE-1J

Interior Features

Bedrooms and Bathrooms

Total Bathrooms
4
Bathrooms on Main Level
1
Full Bathrooms
4
Bedrooms
6

Rooms and Basement

Has Basement
Yes
Basement Features
Finished

Area and Spaces

Living Area
5,196
Above Grade Finished Area
3,602
Below Grade Finished Area
1,594

Interior Features

Interior Features
Built-in Features, Eat-in Kitchen, High Ceilings, High Speed Internet, Kitchen Island, Open Floorplan, Primary Suite, Vaulted Ceiling(s), Walk-In Closet(s)
Laundry Features
In Unit
Window Features
Double Pane Windows
Fireplace Features
Family Room, Primary Bedroom

Heating and Cooling

Heating Features
Forced Air
Fireplaces
2

Building Details
Construction

Architectural Style
A-Frame, Traditional
Year Built
1999

Materials

Construction Materials
Frame
Roof
Composition

Terms

Terms

Ownership
Individual
Exclusions
Seller's personal property
Special Conditions
None
Special Terms
Cash, Conventional, FHA, VA Loan

Taxes

Tax

Tax (Annual)
$5,634

HOA

Has HOA
Yes
Association Fee
$350 /yr

Heating, Cooling & Utilities

Cooling Features
Central Air

Utilities

Utilities
Cable Available, Electricity Available, Electricity Connected, Natural Gas Available, Natural Gas Connected
Sewer
Public Sewer
Water Source
Public

Lot

Acres
0.17
Lot Size
7,476
Lot Size Area Sq Ft
7,476
Lot Features
Landscaped, Level, Many Trees, Near Public Transit, On Golf Course, Sprinklers In Front, Sprinklers In Rear
Road Surface
Paved
Road Frontage
Public

Exterior Features

Exterior Features
Dog Run, Lighting, Private Yard, Rain Gutters
Patio And Porch Features
Covered, Front Porch

Parking

Total Parking Spaces
3
Garage Capacity
3
Parking Features
Concrete, Exterior Access Door, Storage
Listed by Keller Williams Advantage Realty LLC, rudyalcaraz@rarealtycolorado.com, 720-322-3135
Listing Data last updated 10/01/2026 03:40 pm
Get a Link to this Property: Copy To Clipboard
QR Code link to this property

Phone:
Connect with:

Payment Calculator

per month. fixed. % interest.
$
%
$
%
Principal & Interest
+ Home Insurance
+ Property Tax
+ HOA Fees
per month
Total interest paid over s will be:
All estimates and provided for informational purposes only. Actual amounts may vary. The output of the tool is not a loan offer or solicitation, nor is it financial or legal advice. Information, rates, programs and loan scenarios shown are for example only as of 1-Oct-2026 and are subject to change without notice. Interest rates provided by the St. Louis Federal Reserve Economic Data (FRED). All products are subject to credit and property approval. Not all products are available in all states or for all loan amounts. Other restrictions and limitations apply. Contact your preferred lender for the pricing associated with your specific transaction. Calculations are generated by Open Source mortgage calculation software tools using common mathematical formulas. All calculations should be independently verified.
Get Walk Score Content

Property History

Today
Property information last updated
Today
Status Active. This is the date the listing was placed on market.
Cumulative Days on Market: Less than 1 days (includes prior listings) · Currently listed since September 30, 2026. Data provided by the MLS.

Similar Properties