
Property Details

Start of property details
Share this property:
640 Gooseberry Drive, Unit 1108
Longmont, CO 80503
COMING SOON
$365,000
$294 / Sqft
2
Beds
2
Baths
1
Garage
1,242
Sqft
0.50
Acres
MLS# IR1072093

Property Description

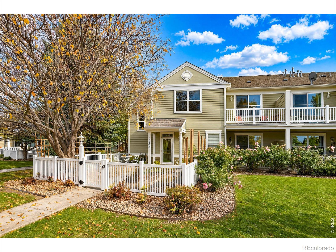
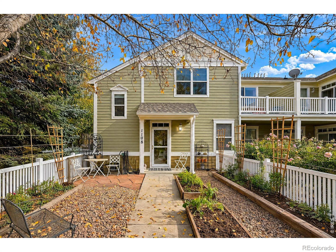
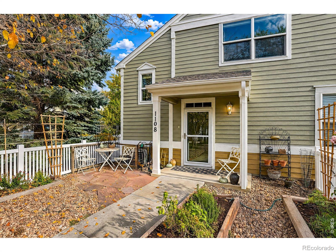
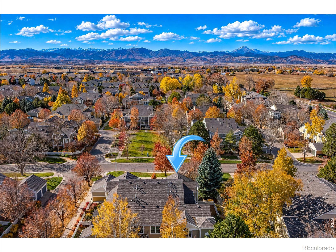
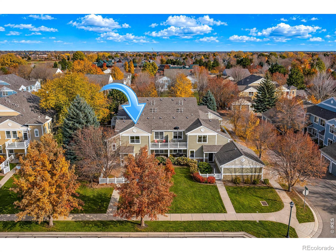
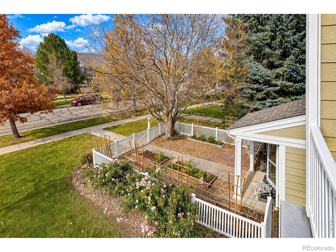
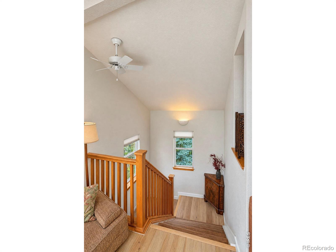
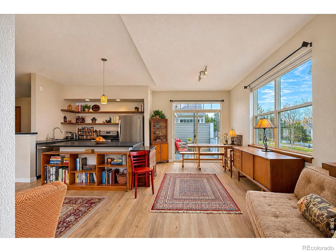
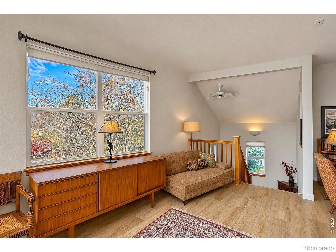
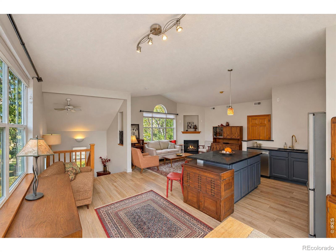
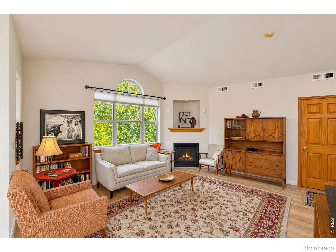
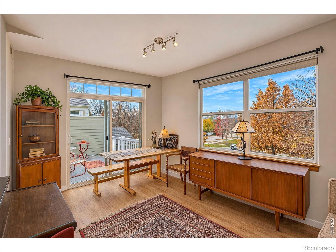
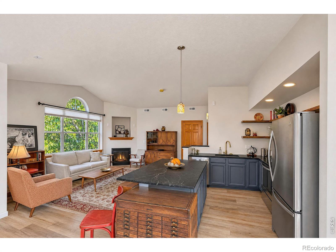
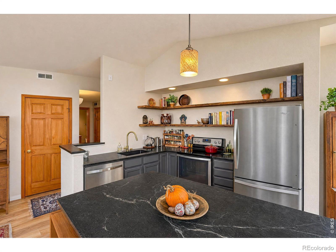
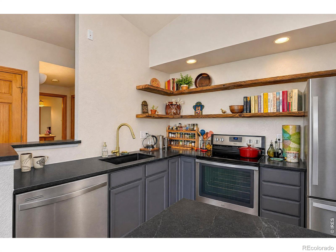
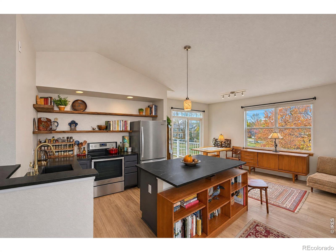
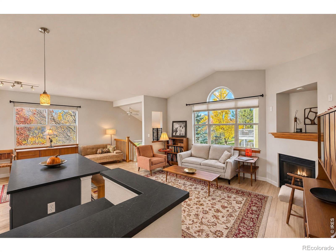
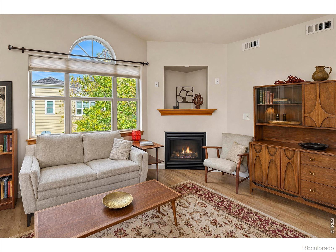
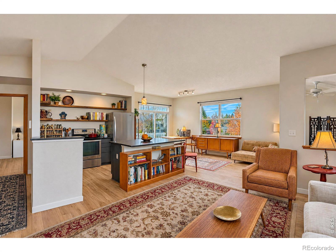
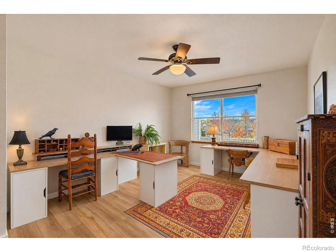
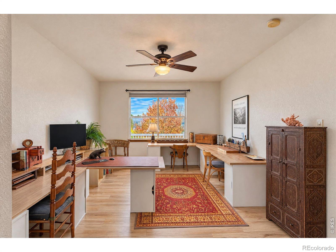
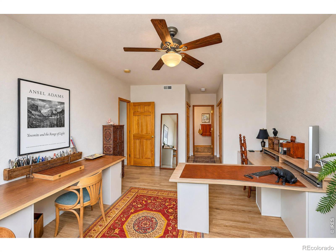
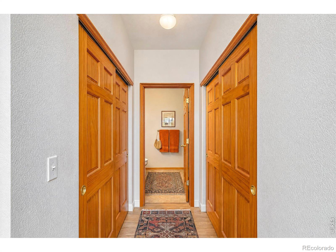
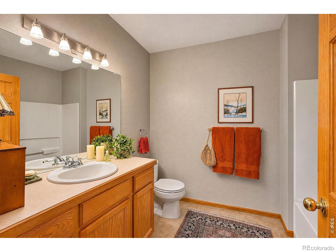
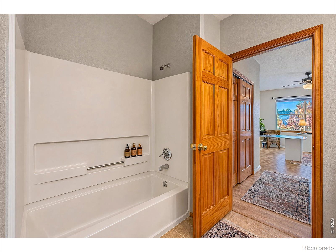
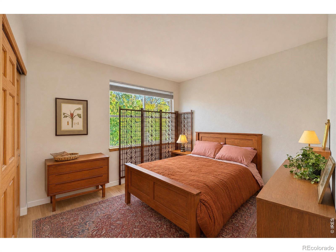
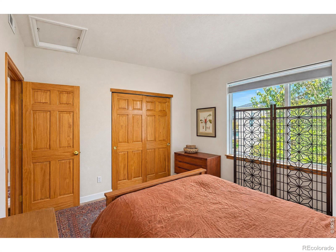
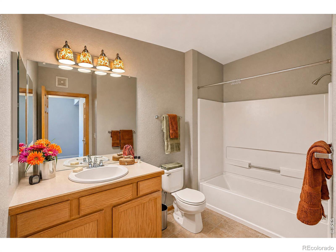
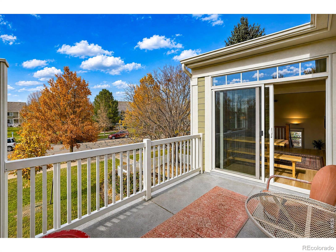
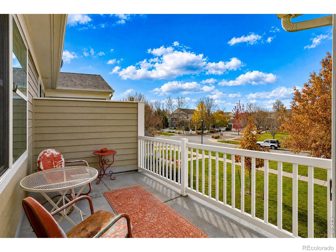
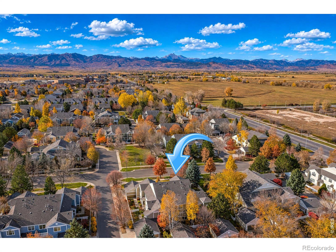
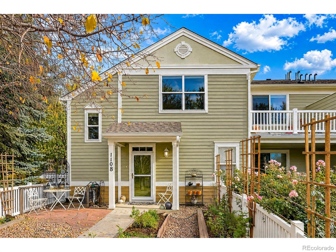
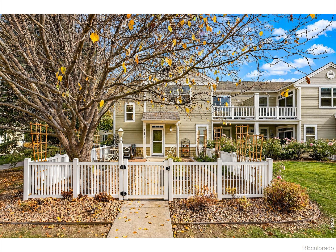
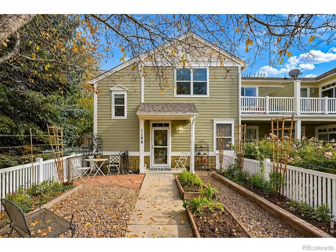
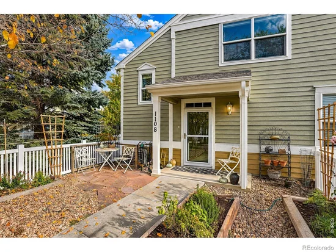
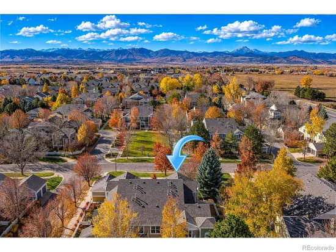
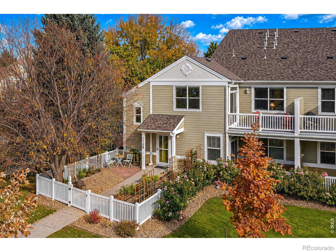
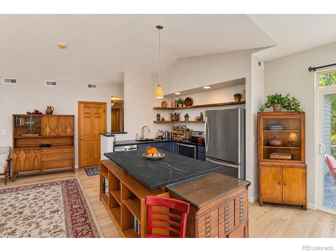
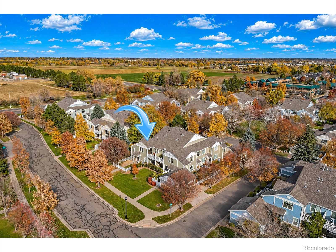
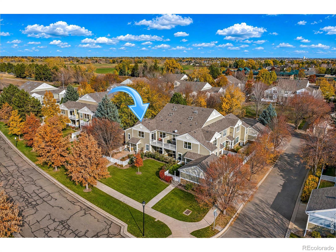
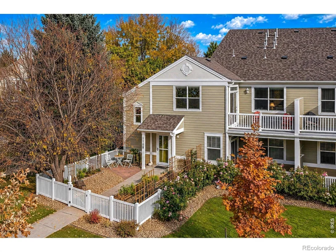
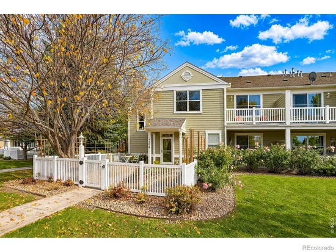
Welcome to this beautiful and quiet 2 bedroom, 2 bath condo perfectly located in the desirable Meadowview neighborhood in SW Longmont. Tucked away from Nelson and Airport Rds, and facing west, this welcoming residence is sure to impress. A charming courtyard invites you into the open living area with great natural light. Quality wood laminate floors accent the living area with gas fireplace. Updated kitchen has soapstone counters, high-end sink and faucted, floating shelves and large center island. Spacious primary suite with en suite bath and dual closets. Step onto the balcony overlooking green space for your morning coffee. Detached 1-car garage. New interior paint. Walkable to coffee shop, restuarants, Greenway path, schools and more. Convenient to Boulder and 119 as well. Must see!

Property Highlights

Property Type
Residential
Property Sub Type
Condominium
Bedrooms
2
Total Bathrooms
2
Living Area
1,242
Price / Sqft
$294
Acres
0.50
Year Built
2000

Location

City/Township
Longmont
View
Mountain(s)
Subdivision
Meadowview 7&8 Condos Ph 13
County
Boulder
Zoning
R1

Property Details

Price
$365,000
Property Type
Residential
Property Sub Type
Condominium

Building

Structure Type
Townhouse
Levels
Two
Total Area
1,242

Community

Local Schools

Elementary School
Blue Mountain
Middle School
Altona
High School
Silver Creek
School District
St. Vrain Valley RE-1J

Interior Features

Bedrooms and Bathrooms

Total Bathrooms
2
Bathrooms on Main Level
2
Full Bathrooms
2
Bedrooms
2
Bedrooms on Main Level
2

Rooms and Basement

Basement Features
None

Area and Spaces

Living Area
1,242
Above Grade Finished Area
1,242

Appliances

Appliances
Dishwasher, Oven, Refrigerator, Self Cleaning Oven

Interior Features

Interior Features
Eat-in Kitchen, Open Floorplan
Flooring
Vinyl
Fireplace Features
Gas, Living Room
Entry Location
Exterior Access

Heating and Cooling

Heating Features
Forced Air

Building Details

Construction

Year Built
2000
Property Attached
Yes

Materials

Construction Materials
Stone, Frame
Roof
Composition

Terms

Terms

Ownership
Individual
Special Terms
Cash, Conventional, FHA, VA Loan

Taxes

Tax

Tax (Annual)
$2,932

HOA

Has HOA
Yes
Association Fee
$325 /mo
Association Ammenities
Park
Association Fee Includes
Reserves, Maintenance Structure, Snow Removal, Trash

Heating, Cooling & Utilities

Cooling Features
Central Air

Utilities

Utilities
Cable Available, Electricity Available, Natural Gas Available
Sewer
Public Sewer
Water Source
Public

Lot

Acres
0.50
Lot Size Area Sq Ft
21,759

Exterior Features

Exterior Features
Balcony
Patio And Porch Features
Patio
Fencing
Fenced

Parking

Total Parking Spaces
1
Garage Capacity
1
Listed by RE/MAX Nexus, 3038191638
Listing Data last updated 11/13/2026 06:20 am
Get a Link to this Property: Copy To Clipboard
QR Code link to this property

Phone:
Connect with:

Payment Calculator

per month. fixed. % interest.
$
%
$
%
Principal & Interest
+ Home Insurance
+ Property Tax
+ HOA Fees
per month
Total interest paid over s will be:
All estimates and provided for informational purposes only. Actual amounts may vary. The output of the tool is not a loan offer or solicitation, nor is it financial or legal advice. Information, rates, programs and loan scenarios shown are for example only as of 13-Nov-2026 and are subject to change without notice. Interest rates provided by the St. Louis Federal Reserve Economic Data (FRED). All products are subject to credit and property approval. Not all products are available in all states or for all loan amounts. Other restrictions and limitations apply. Contact your preferred lender for the pricing associated with your specific transaction. Calculations are generated by Open Source mortgage calculation software tools using common mathematical formulas. All calculations should be independently verified.
Get Walk Score Content

Similar Properties

Start of property details
Share this property:
640 Gooseberry Drive, Unit 1108
Longmont, CO 80503
COMING SOON
$365,000
$294 / Sqft
2
Beds
2
Baths
1
Garage
1,242
Sqft
0.50
Acres
MLS# IR1072093

Property Description

Welcome to this beautiful and quiet 2 bedroom, 2 bath condo perfectly located in the desirable Meadowview neighborhood in SW Longmont. Tucked away from Nelson and Airport Rds, and facing west, this welcoming residence is sure to impress. A charming courtyard invites you into the open living area with great natural light. Quality wood laminate floors accent the living area with gas fireplace. Updated kitchen has soapstone counters, high-end sink and faucted, floating shelves and large center island. Spacious primary suite with en suite bath and dual closets. Step onto the balcony overlooking green space for your morning coffee. Detached 1-car garage. New interior paint. Walkable to coffee shop, restuarants, Greenway path, schools and more. Convenient to Boulder and 119 as well. Must see!

Property Highlights

Property Type
Residential
Property Sub Type
Condominium
Bedrooms
2
Total Bathrooms
2
Living Area
1,242
Price / Sqft
$294
Acres
0.50
Year Built
2000

Location

City/Township
Longmont
View
Mountain(s)
Subdivision
Meadowview 7&8 Condos Ph 13
County
Boulder
Zoning
R1

Property Details
Price
$365,000
Property Type
Residential
Property Sub Type
Condominium

Building

Structure Type
Townhouse
Levels
Two
Total Area
1,242

Community

Local Schools

Elementary School
Blue Mountain
Middle School
Altona
High School
Silver Creek
School District
St. Vrain Valley RE-1J

Interior Features

Bedrooms and Bathrooms

Total Bathrooms
2
Bathrooms on Main Level
2
Full Bathrooms
2
Bedrooms
2
Bedrooms on Main Level
2

Rooms and Basement

Basement Features
None

Area and Spaces

Living Area
1,242
Above Grade Finished Area
1,242

Appliances

Appliances
Dishwasher, Oven, Refrigerator, Self Cleaning Oven

Interior Features

Interior Features
Eat-in Kitchen, Open Floorplan
Flooring
Vinyl
Fireplace Features
Gas, Living Room
Entry Location
Exterior Access

Heating and Cooling

Heating Features
Forced Air

Building Details
Construction

Year Built
2000
Property Attached
Yes

Materials
Construction Materials
Stone, Frame
Roof
Composition

Terms

Terms

Ownership
Individual
Special Terms
Cash, Conventional, FHA, VA Loan

Taxes

Tax

Tax (Annual)
$2,932

HOA

Has HOA
Yes
Association Fee
$325 /mo
Association Ammenities
Park
Association Fee Includes
Reserves, Maintenance Structure, Snow Removal, Trash

Heating, Cooling & Utilities

Cooling Features
Central Air

Utilities

Utilities
Cable Available, Electricity Available, Natural Gas Available
Sewer
Public Sewer
Water Source
Public

Lot

Acres
0.50
Lot Size Area Sq Ft
21,759

Exterior Features

Exterior Features
Balcony
Patio And Porch Features
Patio
Fencing
Fenced

Parking

Total Parking Spaces
1
Garage Capacity
1
Listed by RE/MAX Nexus, 3038191638
Listing Data last updated 11/13/2026 06:20 am
Get a Link to this Property: Copy To Clipboard
QR Code link to this property

Phone:
Connect with:

Payment Calculator

per month. fixed. % interest.
$
%
$
%
Principal & Interest
+ Home Insurance
+ Property Tax
+ HOA Fees
per month
Total interest paid over s will be:
All estimates and provided for informational purposes only. Actual amounts may vary. The output of the tool is not a loan offer or solicitation, nor is it financial or legal advice. Information, rates, programs and loan scenarios shown are for example only as of 13-Nov-2026 and are subject to change without notice. Interest rates provided by the St. Louis Federal Reserve Economic Data (FRED). All products are subject to credit and property approval. Not all products are available in all states or for all loan amounts. Other restrictions and limitations apply. Contact your preferred lender for the pricing associated with your specific transaction. Calculations are generated by Open Source mortgage calculation software tools using common mathematical formulas. All calculations should be independently verified.
Get Walk Score Content

Similar Properties