
Property Details

Start of property details
Share this property:
640 Gooseberry Drive, Unit 902
Longmont, CO 80503
COMING SOON
$399,000
$318 / Sqft
2
Beds
2
Baths
1
Garage
1,256
Sqft
0.36
Acres
MLS# IR1071238

Property Description

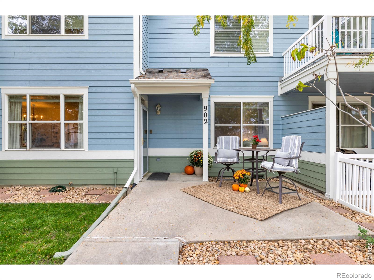
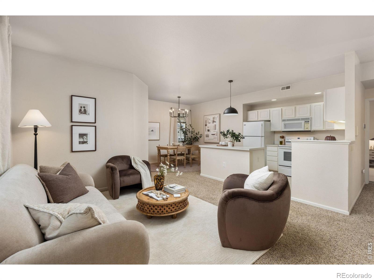
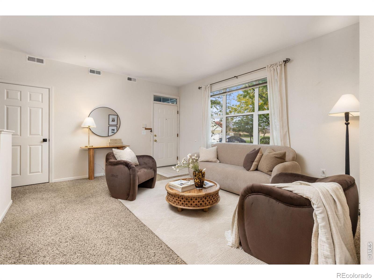
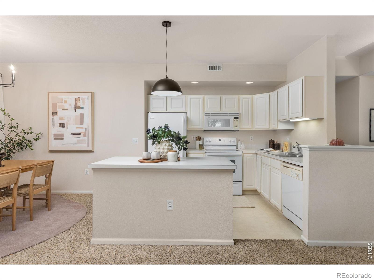
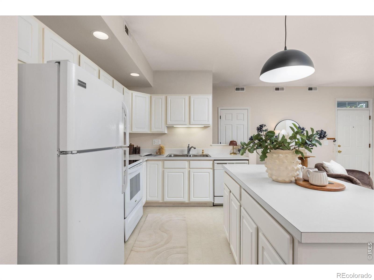
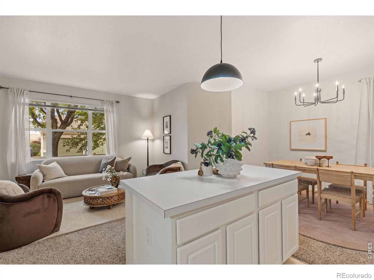
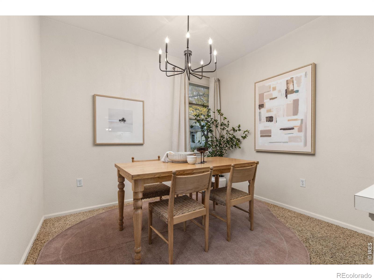
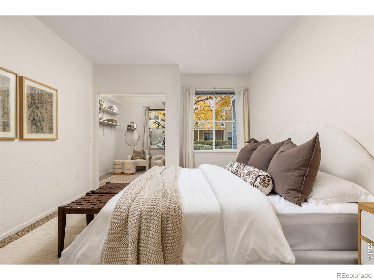
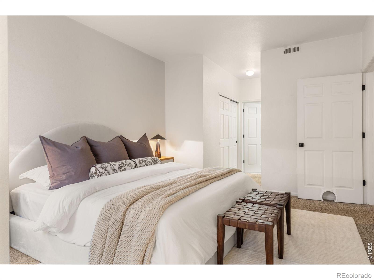
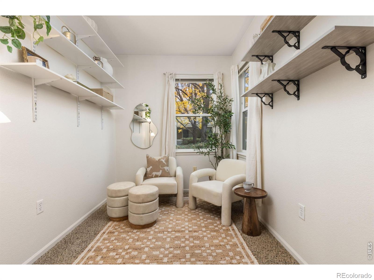
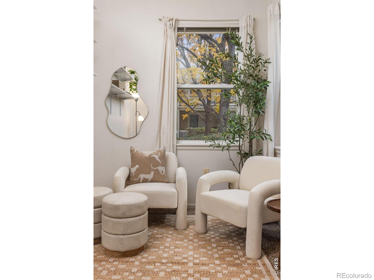
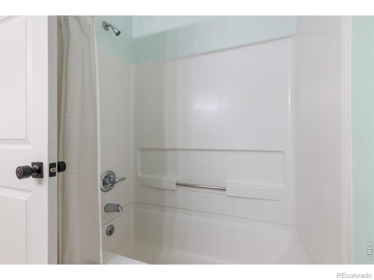
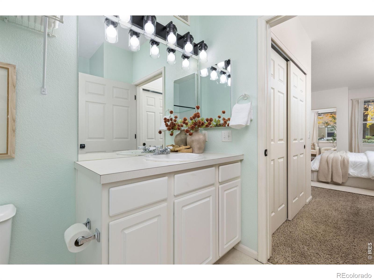
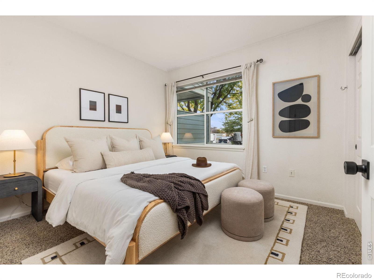
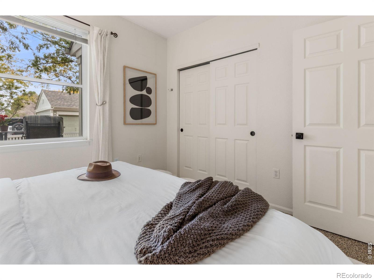
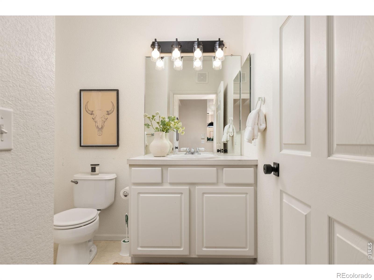
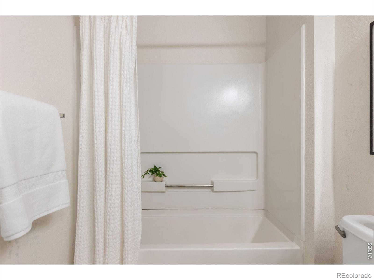
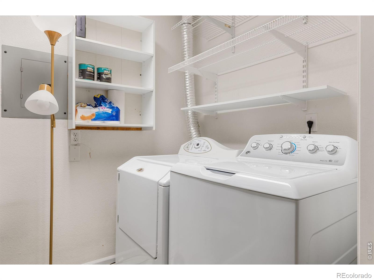
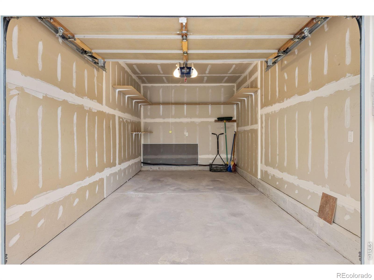
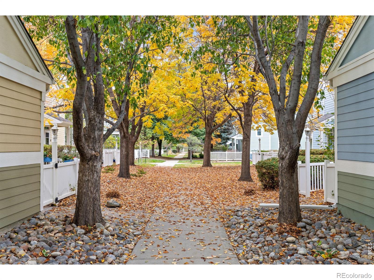
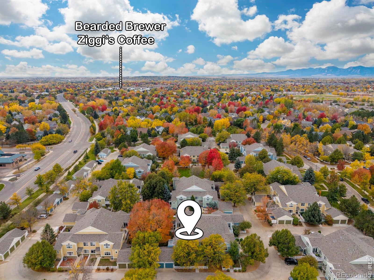
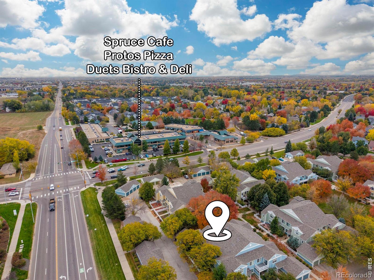
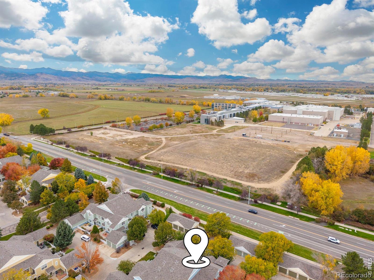
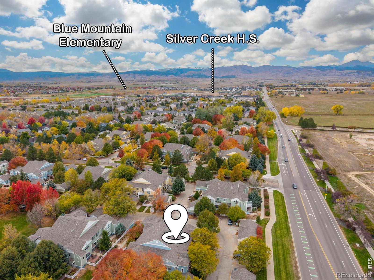
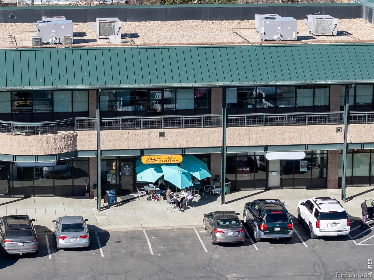
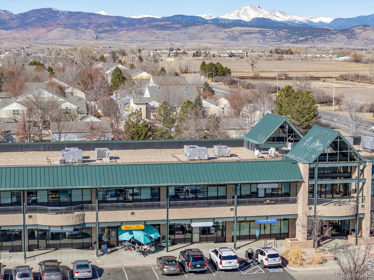
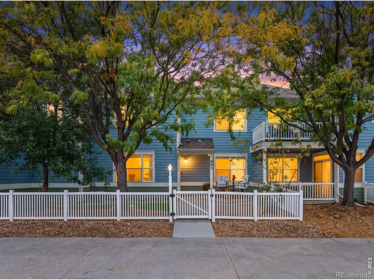
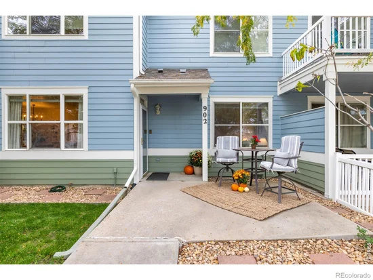
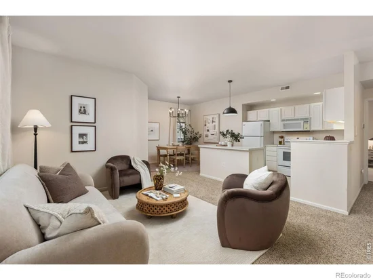
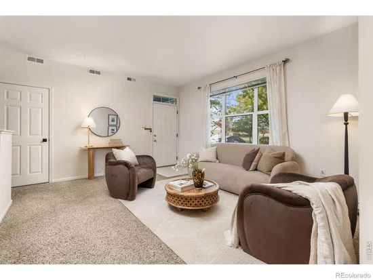
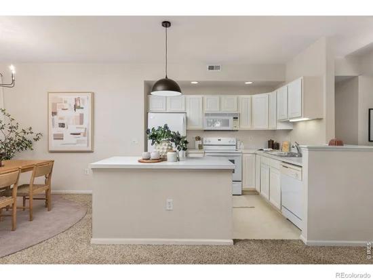
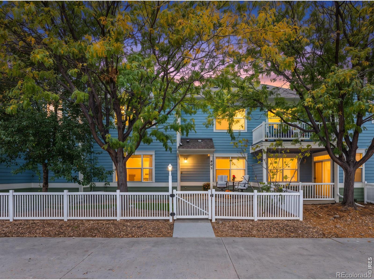
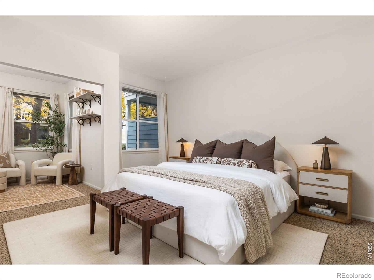
Easy Living in Meadowview - Longmont, ColoradoWelcome to effortless, main-level living in this beautiful two-bedroom, two-bath condo nestled in a quiet, charming setting in Longmont's desirable Meadowview neighborhood.From the moment you arrive, you'll appreciate the inviting covered front porch, white picket fence, spacious front yard, and mature trees that create a warm, welcoming atmosphere. Inside, expansive North and East facing windows fill the home with beautiful natural light, while the open floor plan offers a wonderful balance of comfort and functionality.The spacious living and dining areas flow seamlessly into the kitchen, where a generous island is perfect for casual breakfasts, gathering with friends, or entertaining. With no stairs to navigate, everyday living couldn't be easier!Tucked privately toward the back of the home, the primary suite offers a delightful bonus nook-ideal for a home office, cozy reading retreat, nursery, or creative space. Abundant closets and storage, a dedicated laundry room with washer and dryer included, and a conveniently located one-car garage adjacent to the home add to the ease of living.Enjoy Longmont's extensive bike paths, nearby St. Vrain Valley schools, and the convenience of strolling over to Spruce Cafe and Meadowview Center, where you'll find local restaurants, chocolates, spa services, and neighborhood conveniences.Simple, comfortable, and beautifully connected to the community. Come experience the charm of Meadowview and discover what easy, lock-and-leave living can feel like. Welcome home!

Property Highlights

Property Type
Residential
Property Sub Type
Condominium
Architectural Style
Contemporary
Bedrooms
2
Total Bathrooms
2
Living Area
1,256
Price / Sqft
$318
Acres
0.36
Year Built
1999

Location

City/Township
Longmont
View
Mountain(s)
Subdivision
Meadowview 7&8 Condos Ph 10
County
Boulder
Zoning
RES

Property Details

Price
$399,000
Property Type
Residential
Property Sub Type
Condominium

Building

Levels
One
Total Area
1,256

Community

Local Schools

Elementary School
Eagle Crest
Middle School
Altona
High School
Silver Creek
School District
St. Vrain Valley RE-1J

Interior Features

Bedrooms and Bathrooms

Total Bathrooms
2
Bathrooms on Main Level
2
Full Bathrooms
2
Bedrooms
2
Bedrooms on Main Level
2

Rooms and Basement

Basement Features
Crawl Space, None

Area and Spaces

Living Area
1,256
Above Grade Finished Area
1,256

Interior Features

Interior Features
Kitchen Island, Open Floorplan, Smart Thermostat, Vaulted Ceiling(s)
Flooring
Vinyl
Laundry Features
In Unit
Window Features
Double Pane Windows
Security Features
Fire Alarm

Heating and Cooling

Heating Features
Forced Air

Building Details

Construction

Architectural Style
Contemporary
Year Built
1999
Property Attached
Yes

Materials

Construction Materials
Frame
Roof
Composition, Tar/Gravel

Terms

Terms

Ownership
Individual
Exclusions
Personal Property and Staging Items
Special Terms
Cash, Conventional, FHA, VA Loan

Taxes

Tax

Tax (Annual)
$2,826

HOA

Has HOA
Yes
Association Fee
$325 /mo
Association Ammenities
Park
Association Fee Includes
Reserves, Maintenance Structure, Snow Removal, Trash, Water

Heating, Cooling & Utilities

Cooling Features
Central Air

Utilities

Utilities
Electricity Available, Natural Gas Available
Sewer
Public Sewer
Water Source
Public

Lot

Acres
0.36
Lot Size Area Sq Ft
15,683
Lot Features
Level
Road Surface
Paved

Exterior Features

Patio And Porch Features
Patio

Parking

Total Parking Spaces
1
Garage Capacity
1
Parking Features
Oversized Door
Listed by Compass - Boulder, 3037467316
Listing Data last updated 10/28/2026 07:00 am
Get a Link to this Property: Copy To Clipboard
QR Code link to this property

Phone:
Connect with:

Payment Calculator

per month. fixed. % interest.
$
%
$
%
Principal & Interest
+ Home Insurance
+ Property Tax
+ HOA Fees
per month
Total interest paid over s will be:
All estimates and provided for informational purposes only. Actual amounts may vary. The output of the tool is not a loan offer or solicitation, nor is it financial or legal advice. Information, rates, programs and loan scenarios shown are for example only as of 28-Oct-2026 and are subject to change without notice. Interest rates provided by the St. Louis Federal Reserve Economic Data (FRED). All products are subject to credit and property approval. Not all products are available in all states or for all loan amounts. Other restrictions and limitations apply. Contact your preferred lender for the pricing associated with your specific transaction. Calculations are generated by Open Source mortgage calculation software tools using common mathematical formulas. All calculations should be independently verified.
Get Walk Score Content

Similar Properties

Start of property details
Share this property:
640 Gooseberry Drive, Unit 902
Longmont, CO 80503
COMING SOON
$399,000
$318 / Sqft
2
Beds
2
Baths
1
Garage
1,256
Sqft
0.36
Acres
MLS# IR1071238

Property Description

Easy Living in Meadowview - Longmont, ColoradoWelcome to effortless, main-level living in this beautiful two-bedroom, two-bath condo nestled in a quiet, charming setting in Longmont's desirable Meadowview neighborhood.From the moment you arrive, you'll appreciate the inviting covered front porch, white picket fence, spacious front yard, and mature trees that create a warm, welcoming atmosphere. Inside, expansive North and East facing windows fill the home with beautiful natural light, while the open floor plan offers a wonderful balance of comfort and functionality.The spacious living and dining areas flow seamlessly into the kitchen, where a generous island is perfect for casual breakfasts, gathering with friends, or entertaining. With no stairs to navigate, everyday living couldn't be easier!Tucked privately toward the back of the home, the primary suite offers a delightful bonus nook-ideal for a home office, cozy reading retreat, nursery, or creative space. Abundant closets and storage, a dedicated laundry room with washer and dryer included, and a conveniently located one-car garage adjacent to the home add to the ease of living.Enjoy Longmont's extensive bike paths, nearby St. Vrain Valley schools, and the convenience of strolling over to Spruce Cafe and Meadowview Center, where you'll find local restaurants, chocolates, spa services, and neighborhood conveniences.Simple, comfortable, and beautifully connected to the community. Come experience the charm of Meadowview and discover what easy, lock-and-leave living can feel like. Welcome home!

Property Highlights

Property Type
Residential
Property Sub Type
Condominium
Architectural Style
Contemporary
Bedrooms
2
Total Bathrooms
2
Living Area
1,256
Price / Sqft
$318
Acres
0.36
Year Built
1999

Location

City/Township
Longmont
View
Mountain(s)
Subdivision
Meadowview 7&8 Condos Ph 10
County
Boulder
Zoning
RES

Property Details

Price
$399,000
Property Type
Residential
Property Sub Type
Condominium

Building

Levels
One
Total Area
1,256

Community

Local Schools

Elementary School
Eagle Crest
Middle School
Altona
High School
Silver Creek
School District
St. Vrain Valley RE-1J

Interior Features

Bedrooms and Bathrooms

Total Bathrooms
2
Bathrooms on Main Level
2
Full Bathrooms
2
Bedrooms
2
Bedrooms on Main Level
2

Rooms and Basement

Basement Features
Crawl Space, None

Area and Spaces

Living Area
1,256
Above Grade Finished Area
1,256

Interior Features

Interior Features
Kitchen Island, Open Floorplan, Smart Thermostat, Vaulted Ceiling(s)
Flooring
Vinyl
Laundry Features
In Unit
Window Features
Double Pane Windows
Security Features
Fire Alarm

Heating and Cooling

Heating Features
Forced Air

Building Details

Construction

Architectural Style
Contemporary
Year Built
1999
Property Attached
Yes

Materials

Construction Materials
Frame
Roof
Composition, Tar/Gravel

Terms

Terms

Ownership
Individual
Exclusions
Personal Property and Staging Items
Special Terms
Cash, Conventional, FHA, VA Loan

Taxes

Tax

Tax (Annual)
$2,826

HOA

Has HOA
Yes
Association Fee
$325 /mo
Association Ammenities
Park
Association Fee Includes
Reserves, Maintenance Structure, Snow Removal, Trash, Water

Heating, Cooling & Utilities

Cooling Features
Central Air

Utilities

Utilities
Electricity Available, Natural Gas Available
Sewer
Public Sewer
Water Source
Public

Lot

Acres
0.36
Lot Size Area Sq Ft
15,683
Lot Features
Level
Road Surface
Paved

Exterior Features

Patio And Porch Features
Patio

Parking

Total Parking Spaces
1
Garage Capacity
1
Parking Features
Oversized Door
Listed by Compass - Boulder, 3037467316
Listing Data last updated 10/28/2026 07:00 am
Get a Link to this Property: Copy To Clipboard
QR Code link to this property

Phone:
Connect with:

Payment Calculator

per month. fixed. % interest.
$
%
$
%
Principal & Interest
+ Home Insurance
+ Property Tax
+ HOA Fees
per month
Total interest paid over s will be:
All estimates and provided for informational purposes only. Actual amounts may vary. The output of the tool is not a loan offer or solicitation, nor is it financial or legal advice. Information, rates, programs and loan scenarios shown are for example only as of 28-Oct-2026 and are subject to change without notice. Interest rates provided by the St. Louis Federal Reserve Economic Data (FRED). All products are subject to credit and property approval. Not all products are available in all states or for all loan amounts. Other restrictions and limitations apply. Contact your preferred lender for the pricing associated with your specific transaction. Calculations are generated by Open Source mortgage calculation software tools using common mathematical formulas. All calculations should be independently verified.
Get Walk Score Content

Similar Properties