
Property Details

Start of property details
Share this property:
804 Summer Hawk Drive, Unit 10101
Longmont, CO 80504
COMING SOON
$295,000
$236 / Sqft
3
Beds
2
Baths
1,252
Sqft
2004
Yr. Built
MLS# IR1070827

Property Description

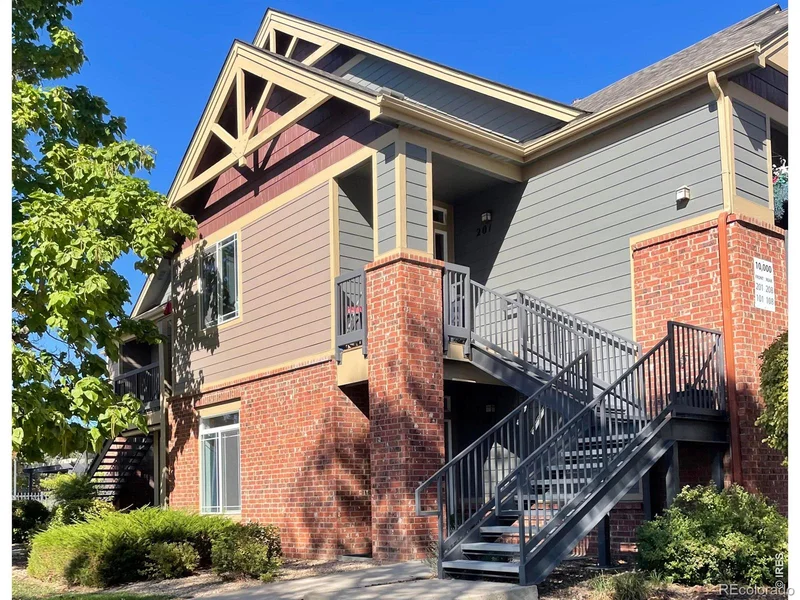
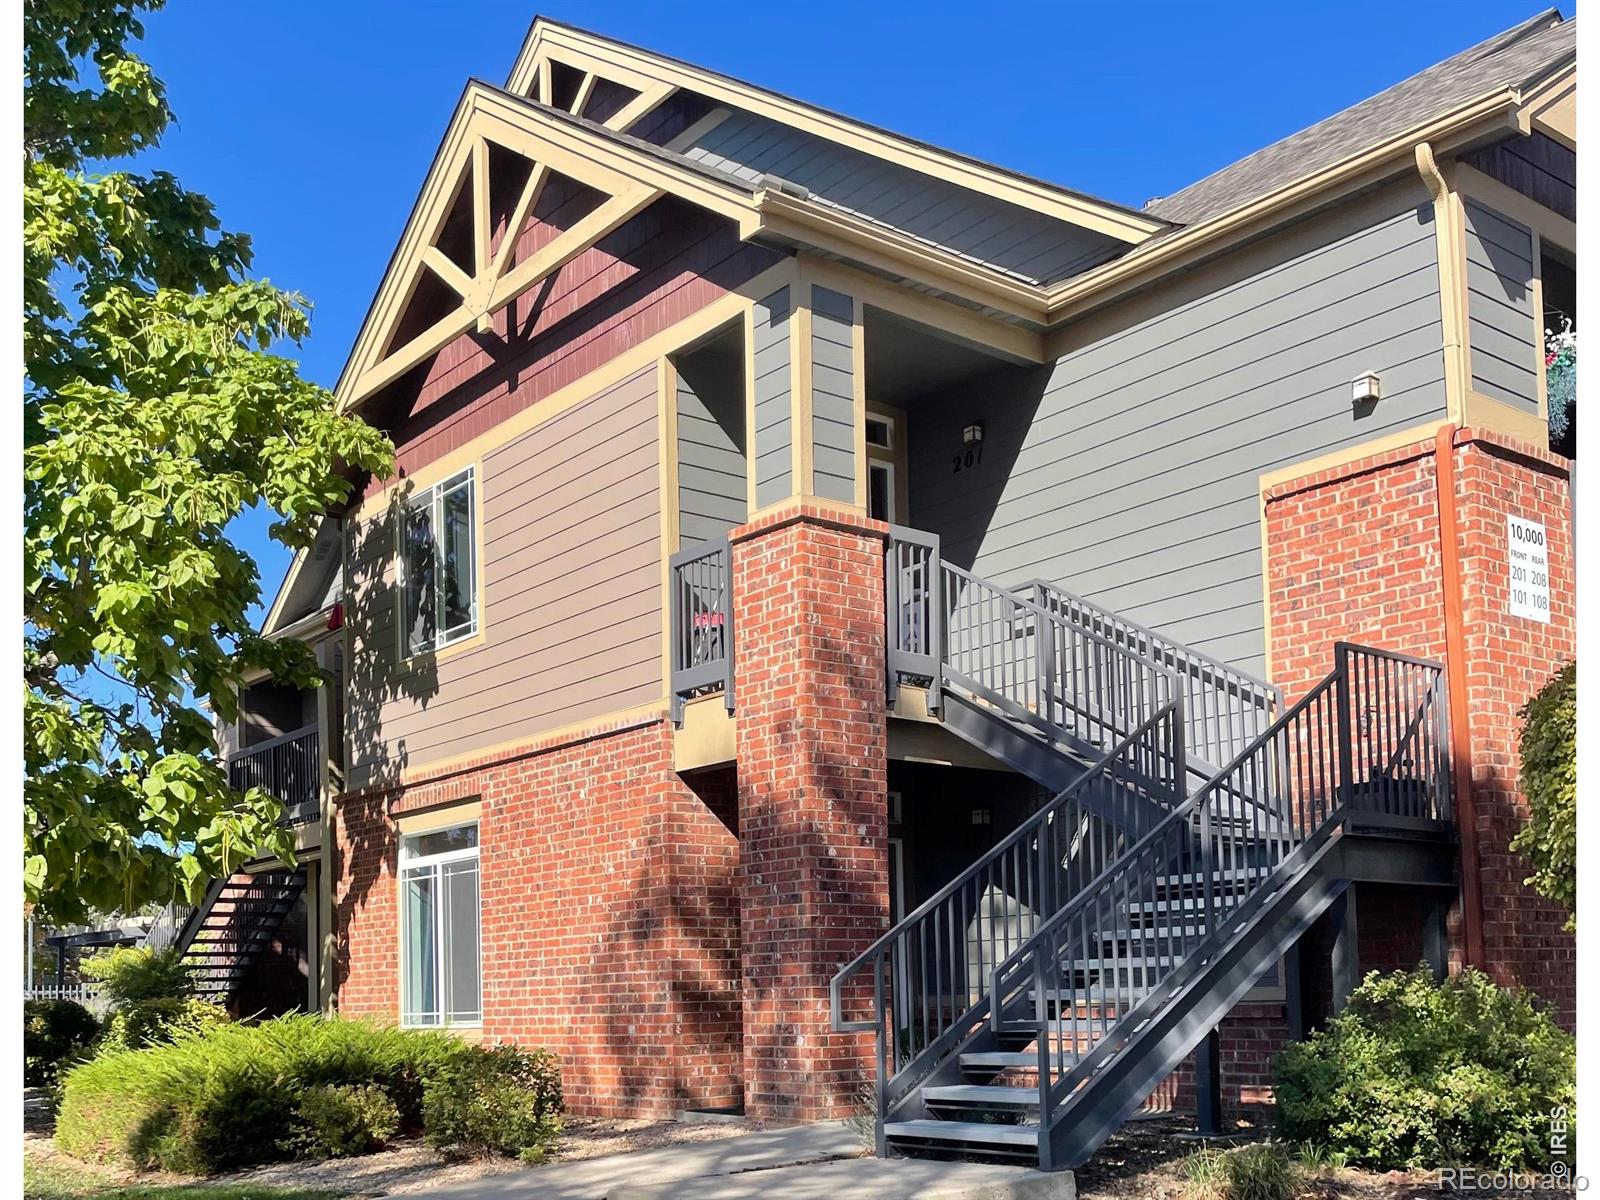
Turnkey and well-appointed, this ground-floor 3-bed, 2-bath former model home in Fairview Condos was designed with accessibility in mind, with wide doorways and visual flashing-light fire alarms throughout. As the builder's model, it was finished with care from the start. Recent upgrades take it further: all-new stainless steel appliances, a cozy electric fireplace, and modern lighting throughout. There are no projects to complete, and no stairs to navigate, so bring your furniture and settle in. The primary suite has two generous closets and a 5-piece bath. Two more bedrooms give you room for guests, a home office, or hobbies. Step outside and Union Reservoir is close by, with paddleboarding, fishing, swimming, and trails around the water. The community pool and neighborhood walking paths are right outside your door. Longmont shopping, dining, and quick access to I-25 and Hwy 119 are minutes away. Fresh updates, accessible design, and low-maintenance condo living near one of the area's favorite outdoor spots.

Property Highlights

Property Type
Residential
Property Sub Type
Condominium
Bedrooms
3
Total Bathrooms
2
Living Area
1,252
Price / Sqft
$236
Year Built
2004

Location

City/Township
Longmont
Subdivision
Fairview Condos
County
Boulder
Zoning
R-MF

Property Details

Price
$295,000
Property Type
Residential
Property Sub Type
Condominium

Building

Levels
One
Total Area
1,252

Community

Local Schools

Elementary School
Rocky Mountain
Middle School
Trail Ridge
High School
Skyline
School District
St. Vrain Valley RE-1J

Interior Features

Bedrooms and Bathrooms

Total Bathrooms
2
Bathrooms on Main Level
2
Full Bathrooms
2
Bedrooms
3
Bedrooms on Main Level
3

Rooms and Basement

Basement Features
None

Area and Spaces

Living Area
1,252
Above Grade Finished Area
1,252

Appliances

Appliances
Dishwasher, Disposal, Dryer, Microwave, Refrigerator, Self Cleaning Oven, Washer

Interior Features

Interior Features
No Stairs, Open Floorplan
Accessibility Features
Accessible Approach with Ramp
Security Features
Fire Sprinkler System, Smoke Detector(s)
Fireplace Features
Electric, Living Room

Heating and Cooling

Heating Features
Forced Air

Building Details

Construction

Year Built
2004
Property Attached
Yes

Materials

Construction Materials
Frame
Roof
Composition

Terms

Terms

Ownership
Individual
Exclusions
All staging furniture and personal property.
Special Terms
Cash, Conventional, FHA, VA Loan

Taxes

Tax

Tax (Annual)
$2,308

HOA

Has HOA
Yes
Association Fee
$435 /mo
Association Fee2
35.00 /mo
Association Ammenities
Clubhouse, Park, Playground, Pool
Association Fee Includes
Reserves

Heating, Cooling & Utilities

Cooling Features
Central Air

Utilities

Utilities
Electricity Available
Water Source
Public
Listed by Longmont Consultants, 3036383890
Listing Data last updated 10/19/2026 09:00 pm
Get a Link to this Property: Copy To Clipboard
QR Code link to this property

Phone:
Connect with:

Payment Calculator

per month. fixed. % interest.
$
%
$
%
Principal & Interest
+ Home Insurance
+ Property Tax
+ HOA Fees
per month
Total interest paid over s will be:
All estimates and provided for informational purposes only. Actual amounts may vary. The output of the tool is not a loan offer or solicitation, nor is it financial or legal advice. Information, rates, programs and loan scenarios shown are for example only as of 20-Oct-2026 and are subject to change without notice. Interest rates provided by the St. Louis Federal Reserve Economic Data (FRED). All products are subject to credit and property approval. Not all products are available in all states or for all loan amounts. Other restrictions and limitations apply. Contact your preferred lender for the pricing associated with your specific transaction. Calculations are generated by Open Source mortgage calculation software tools using common mathematical formulas. All calculations should be independently verified.
Get Walk Score Content

Similar Properties

Start of property details

Share this property:
804 Summer Hawk Drive, Unit 10101
Longmont, CO 80504
COMING SOON
$295,000
$236 / Sqft
3
Beds
2
Baths
1,252
Sqft
2004
Yr. Built
MLS# IR1070827

Property Description

Turnkey and well-appointed, this ground-floor 3-bed, 2-bath former model home in Fairview Condos was designed with accessibility in mind, with wide doorways and visual flashing-light fire alarms throughout. As the builder's model, it was finished with care from the start. Recent upgrades take it further: all-new stainless steel appliances, a cozy electric fireplace, and modern lighting throughout. There are no projects to complete, and no stairs to navigate, so bring your furniture and settle in. The primary suite has two generous closets and a 5-piece bath. Two more bedrooms give you room for guests, a home office, or hobbies. Step outside and Union Reservoir is close by, with paddleboarding, fishing, swimming, and trails around the water. The community pool and neighborhood walking paths are right outside your door. Longmont shopping, dining, and quick access to I-25 and Hwy 119 are minutes away. Fresh updates, accessible design, and low-maintenance condo living near one of the area's favorite outdoor spots.

Property Highlights

Property Type
Residential
Property Sub Type
Condominium
Bedrooms
3
Total Bathrooms
2
Living Area
1,252
Price / Sqft
$236
Year Built
2004

Location

City/Township
Longmont
Subdivision
Fairview Condos
County
Boulder
Zoning
R-MF

Property Details

Price
$295,000
Property Type
Residential
Property Sub Type
Condominium

Building

Levels
One
Total Area
1,252

Community

Local Schools

Elementary School
Rocky Mountain
Middle School
Trail Ridge
High School
Skyline
School District
St. Vrain Valley RE-1J

Interior Features

Bedrooms and Bathrooms

Total Bathrooms
2
Bathrooms on Main Level
2
Full Bathrooms
2
Bedrooms
3
Bedrooms on Main Level
3

Rooms and Basement

Basement Features
None

Area and Spaces

Living Area
1,252
Above Grade Finished Area
1,252

Appliances

Appliances
Dishwasher, Disposal, Dryer, Microwave, Refrigerator, Self Cleaning Oven, Washer

Interior Features

Interior Features
No Stairs, Open Floorplan
Accessibility Features
Accessible Approach with Ramp
Security Features
Fire Sprinkler System, Smoke Detector(s)
Fireplace Features
Electric, Living Room

Heating and Cooling

Heating Features
Forced Air

Building Details

Construction

Year Built
2004
Property Attached
Yes

Materials

Construction Materials
Frame
Roof
Composition

Terms

Terms

Ownership
Individual
Exclusions
All staging furniture and personal property.
Special Terms
Cash, Conventional, FHA, VA Loan

Taxes

Tax

Tax (Annual)
$2,308

HOA

Has HOA
Yes
Association Fee
$435 /mo
Association Fee2
35.00 /mo
Association Ammenities
Clubhouse, Park, Playground, Pool
Association Fee Includes
Reserves

Heating, Cooling & Utilities

Cooling Features
Central Air

Utilities

Utilities
Electricity Available
Water Source
Public
Listed by Longmont Consultants, 3036383890
Listing Data last updated 10/19/2026 09:00 pm
Get a Link to this Property: Copy To Clipboard
QR Code link to this property

Phone:
Connect with:

Payment Calculator

per month. fixed. % interest.
$
%
$
%
Principal & Interest
+ Home Insurance
+ Property Tax
+ HOA Fees
per month
Total interest paid over s will be:
All estimates and provided for informational purposes only. Actual amounts may vary. The output of the tool is not a loan offer or solicitation, nor is it financial or legal advice. Information, rates, programs and loan scenarios shown are for example only as of 20-Oct-2026 and are subject to change without notice. Interest rates provided by the St. Louis Federal Reserve Economic Data (FRED). All products are subject to credit and property approval. Not all products are available in all states or for all loan amounts. Other restrictions and limitations apply. Contact your preferred lender for the pricing associated with your specific transaction. Calculations are generated by Open Source mortgage calculation software tools using common mathematical formulas. All calculations should be independently verified.
Get Walk Score Content

Similar Properties