Property Details

Start of property details
Share this property:
3160 Bella Rosa Parkway
Longmont, CO 80504
Jul 2025
SOLD
$1,325,000
Sold Price
4
Beds
4
Baths
3
Garage
5,212
Sqft
11.92
Acres
MLS# 5553536
Cumulative Days on Market: 505 · Includes prior listings · Currently listed since 07/21/25 · Data provided by the MLS.

Property Description

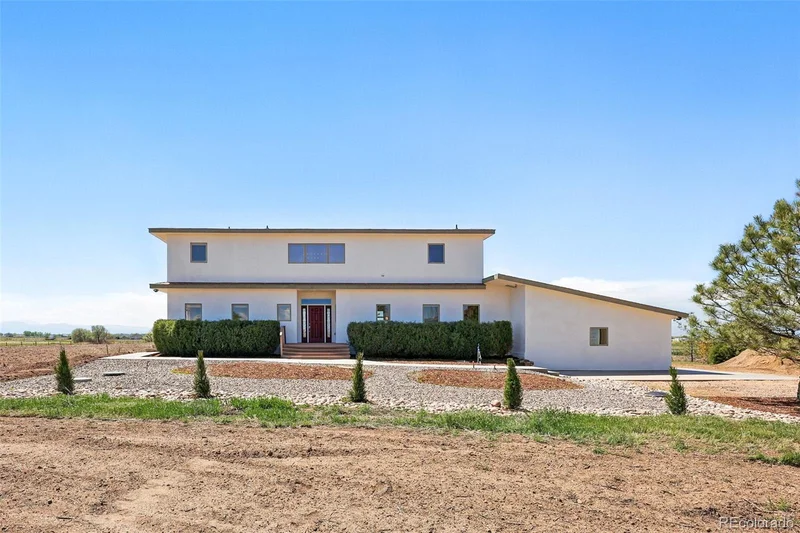
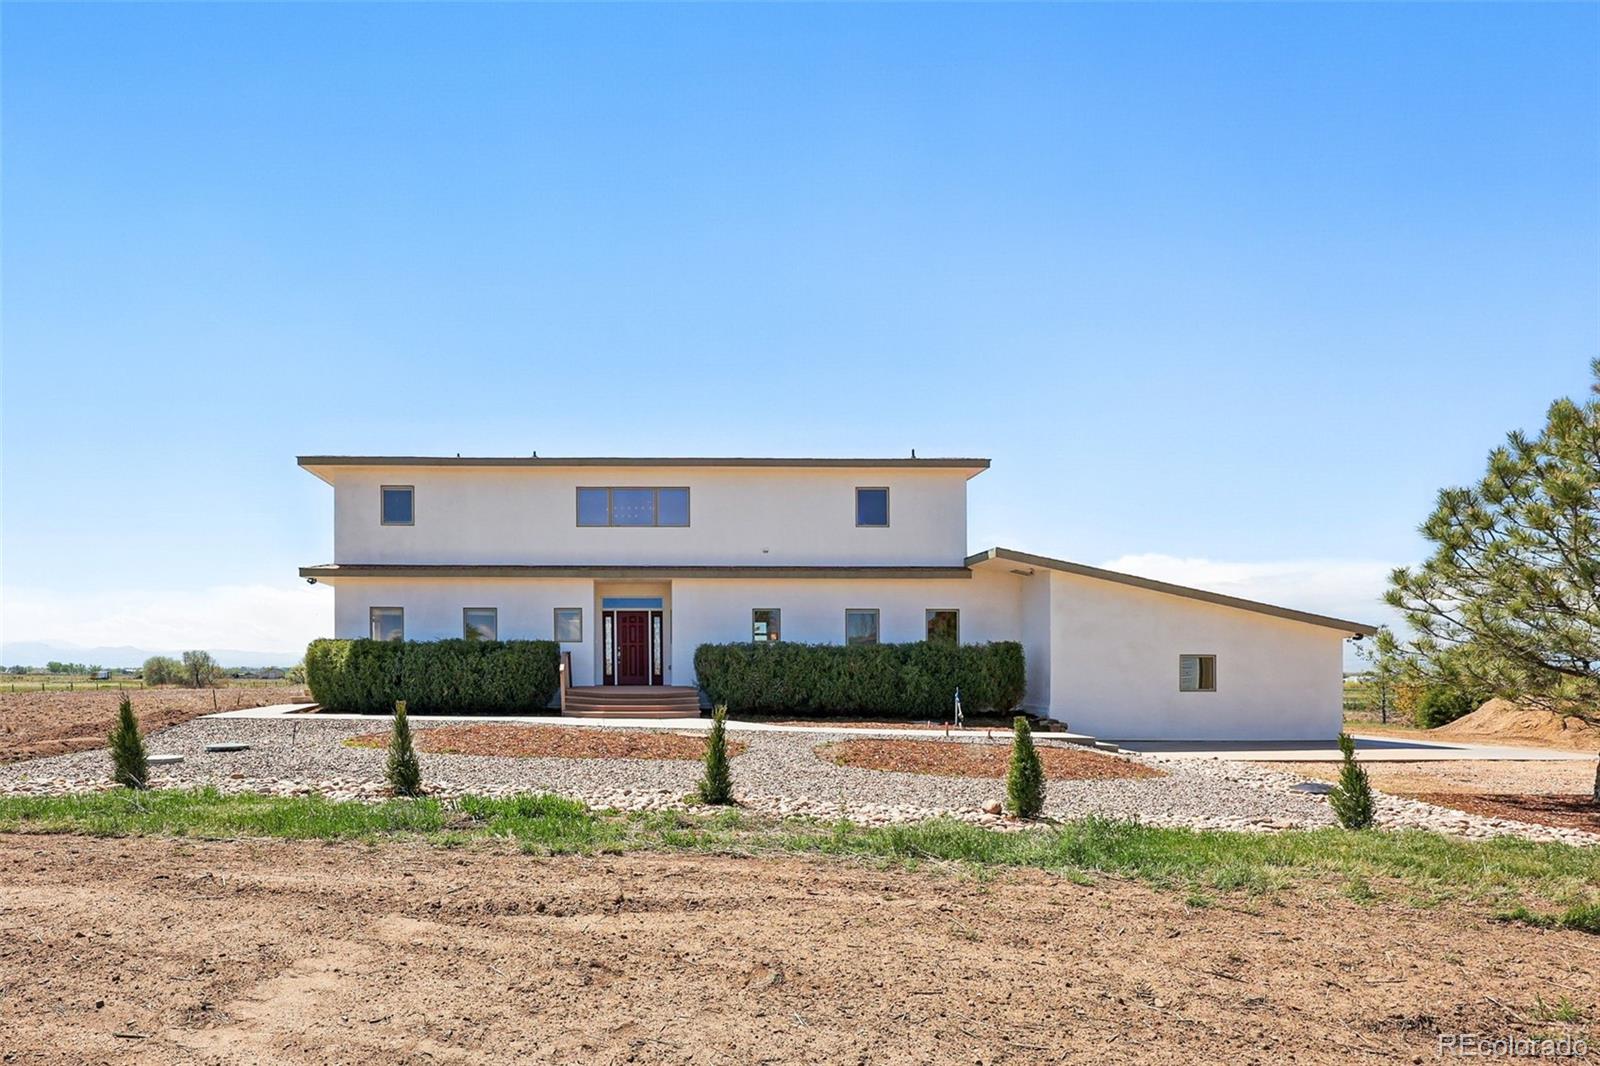
This incredible 11.9-acre agricultural-zoned property offers endless potential with a largely fenced perimeter and a history of hay production, cattle raising, and horse boarding. The majority of the land lies to the west of the home, ensuring unobstructed mountain views that will never be compromised. Gravel and paved parking pads provide ample space for vehicles and equipment. A 40x60 metal-sided outbuilding with a roll-up door and man door can house up to 12 cars and offers versatile use—ideal for equipment storage, a workshop, a car collection, or even conversion into horse stalls or a business lease. An additional 290 sq ft utility / loafing shed adds to the functionality of the land. The home itself features tile and hardwood floors throughout the main and upper levels, with a west-facing wall of glass in the great room that captures stunning mountain views. A custom wood staircase, cozy flex space, and a southwest-facing sunroom provide warmth and flexibility for daily living. The main floor includes a bedroom / office with private entrance and full bath—perfect for guests, a home office, or potential rental. Upstairs, the primary suite boasts panoramic views, an oversized walk-in closet, and a luxurious five-piece bath. Two additional bedrooms, a full bath, a laundry room, and a built-in workspace complete the second floor. The finished basement includes a carpeted rec / family room, a dramatic two-story climbing wall space, and a large storage room with built-in shelving. The unfinished portion is already dry walled and just needs trim and flooring. It also has a separate entrance and rough-in plumbing, ideal for a future apartment, workshop, or studio. City water, recently serviced septic, radiant floor heating powered by a ground source heat pump, whole house fan, fresh exterior paint (2025), round out the essentials of this one-of-a-kind property.

Ask a Local Expert

Property Highlights

Sold Price
1325000
Property Type
Residential
Property Sub Type
Single Family Residence
Bedrooms
4
Total Bathrooms
4
Living Area
4,612
Price / Sqft
$314
Acres
11.92
Year Built
2004

Location

City/Township
Longmont
Direction Faces
West
View
Mountain(s)
Subdivision
Longmont
County
Weld
Zoning
A

Property Details

Price
$1,450,000
Sold Price
1325000
Property Type
Residential
Property Sub Type
Single Family Residence

Building

Structure Type
House
Levels
Two
Total Area
5,212

Community

Local Schools

Elementary School
Grand View
Middle School
Coal Ridge
High School
Mead
School District
St. Vrain Valley RE-1J

Interior Features

Bedrooms and Bathrooms

Total Bathrooms
4
Bathrooms on Main Level
2
Full Bathrooms
3
1/2 Bathrooms
1
Bedrooms
4
Bedrooms on Main Level
1

Rooms and Basement

Has Basement
Yes
Basement Features
Finished, Walk-Out Access

Area and Spaces

Living Area
4,612
Above Grade Finished Area
3,222
Below Grade Finished Area
1,390

Appliances

Appliances
Dishwasher, Dryer, Freezer, Microwave, Oven, Refrigerator, Washer

Interior Features

Interior Features
Entrance Foyer, Five Piece Bath, Primary Suite, Walk-In Closet(s)
Flooring
Carpet, Tile, Wood
Laundry Features
Sink, In Unit
Security Features
Carbon Monoxide Detector(s), Smoke Detector(s)
Fireplace Features
Gas

Heating and Cooling

Heating Features
Radiant Floor
Fireplaces
1

Building Details

Construction

Year Built
2004
Common Walls
No Common Walls

Materials

Construction Materials
Frame, Stucco
Roof
Composition

Terms

Terms

Contingency
None Known
Ownership
Individual
Exclusions
Sellers personal property, Rivian EV Charger
Special Conditions
None
Special Terms
Cash, Conventional, FHA, VA Loan
Financing Options
Conventional

Taxes

Tax

Tax (Annual)
$5,016

Heating, Cooling & Utilities

Cooling Features
Other

Utilities

Utilities
Electricity Connected
Sewer
Septic Tank
Water Source
Public

Lot

Acres
11.92
Lot Size
519,235
Lot Size Area Sq Ft
519,235
Road Frontage
Public

Exterior Features

Patio And Porch Features
Deck
Fencing
Partial
For Horses
Yes
Horse Amenities
Loafing Shed, Pasture

Parking

Total Parking Spaces
5
Garage Capacity
3
Listed by Compass Colorado, LLC - Boulder, carlymayer@gmail.com, 303-717-0314. Sold by Beezub Realty Group, LLC
Listing Data last updated 09/26/2026 02:00 pm
Get a Link to this Property: Copy To Clipboard
QR Code link to this property

Phone:
Connect with:

Payment Calculator

per month. fixed. % interest.
$
%
$
%
Principal & Interest
+ Home Insurance
+ Property Tax
+ HOA Fees
per month
Total interest paid over s will be:
All estimates and provided for informational purposes only. Actual amounts may vary. The output of the tool is not a loan offer or solicitation, nor is it financial or legal advice. Information, rates, programs and loan scenarios shown are for example only as of 26-Sep-2026 and are subject to change without notice. Interest rates provided by the St. Louis Federal Reserve Economic Data (FRED). All products are subject to credit and property approval. Not all products are available in all states or for all loan amounts. Other restrictions and limitations apply. Contact your preferred lender for the pricing associated with your specific transaction. Calculations are generated by Open Source mortgage calculation software tools using common mathematical formulas. All calculations should be independently verified.
Get Walk Score Content

Property History

9 days ago
Property information last updated
431 days ago
Status Active. This is the date the listing was placed on market.
432 days ago
Date Sold
Cumulative Days on Market: 505 days (includes prior listings) · Currently listed since July 21, 2025. Data provided by the MLS.

Similar Properties

Start of property details

Share this property:
3160 Bella Rosa Parkway
Longmont, CO 80504
Jul 2025
SOLD
$1,325,000
Sold Price
4
Beds
4
Baths
3
Garage
5,212
Sqft
11.92
Acres
MLS# 5553536
Cumulative Days on Market: 505 · Includes prior listings · Currently listed since 07/21/25 · Data provided by the MLS.

Property Description

This incredible 11.9-acre agricultural-zoned property offers endless potential with a largely fenced perimeter and a history of hay production, cattle raising, and horse boarding. The majority of the land lies to the west of the home, ensuring unobstructed mountain views that will never be compromised. Gravel and paved parking pads provide ample space for vehicles and equipment. A 40x60 metal-sided outbuilding with a roll-up door and man door can house up to 12 cars and offers versatile use—ideal for equipment storage, a workshop, a car collection, or even conversion into horse stalls or a business lease. An additional 290 sq ft utility / loafing shed adds to the functionality of the land. The home itself features tile and hardwood floors throughout the main and upper levels, with a west-facing wall of glass in the great room that captures stunning mountain views. A custom wood staircase, cozy flex space, and a southwest-facing sunroom provide warmth and flexibility for daily living. The main floor includes a bedroom / office with private entrance and full bath—perfect for guests, a home office, or potential rental. Upstairs, the primary suite boasts panoramic views, an oversized walk-in closet, and a luxurious five-piece bath. Two additional bedrooms, a full bath, a laundry room, and a built-in workspace complete the second floor. The finished basement includes a carpeted rec / family room, a dramatic two-story climbing wall space, and a large storage room with built-in shelving. The unfinished portion is already dry walled and just needs trim and flooring. It also has a separate entrance and rough-in plumbing, ideal for a future apartment, workshop, or studio. City water, recently serviced septic, radiant floor heating powered by a ground source heat pump, whole house fan, fresh exterior paint (2025), round out the essentials of this one-of-a-kind property.

Ask a Local Expert

Property Highlights

Sold Price
1325000
Property Type
Residential
Property Sub Type
Single Family Residence
Bedrooms
4
Total Bathrooms
4
Living Area
4,612
Price / Sqft
$314
Acres
11.92
Year Built
2004

Location

City/Township
Longmont
Direction Faces
West
View
Mountain(s)
Subdivision
Longmont
County
Weld
Zoning
A

Property Details

Price
$1,450,000
Sold Price
1325000
Property Type
Residential
Property Sub Type
Single Family Residence

Building

Structure Type
House
Levels
Two
Total Area
5,212

Community

Local Schools

Elementary School
Grand View
Middle School
Coal Ridge
High School
Mead
School District
St. Vrain Valley RE-1J

Interior Features

Bedrooms and Bathrooms

Total Bathrooms
4
Bathrooms on Main Level
2
Full Bathrooms
3
1/2 Bathrooms
1
Bedrooms
4
Bedrooms on Main Level
1

Rooms and Basement

Has Basement
Yes
Basement Features
Finished, Walk-Out Access

Area and Spaces

Living Area
4,612
Above Grade Finished Area
3,222
Below Grade Finished Area
1,390

Appliances

Appliances
Dishwasher, Dryer, Freezer, Microwave, Oven, Refrigerator, Washer

Interior Features

Interior Features
Entrance Foyer, Five Piece Bath, Primary Suite, Walk-In Closet(s)
Flooring
Carpet, Tile, Wood
Laundry Features
Sink, In Unit
Security Features
Carbon Monoxide Detector(s), Smoke Detector(s)
Fireplace Features
Gas

Heating and Cooling

Heating Features
Radiant Floor
Fireplaces
1

Building Details

Construction

Year Built
2004
Common Walls
No Common Walls

Materials

Construction Materials
Frame, Stucco
Roof
Composition

Terms

Terms

Contingency
None Known
Ownership
Individual
Exclusions
Sellers personal property, Rivian EV Charger
Special Conditions
None
Special Terms
Cash, Conventional, FHA, VA Loan
Financing Options
Conventional

Taxes

Tax

Tax (Annual)
$5,016

Heating, Cooling & Utilities

Cooling Features
Other

Utilities

Utilities
Electricity Connected
Sewer
Septic Tank
Water Source
Public

Lot

Acres
11.92
Lot Size
519,235
Lot Size Area Sq Ft
519,235
Road Frontage
Public

Exterior Features

Patio And Porch Features
Deck
Fencing
Partial
For Horses
Yes
Horse Amenities
Loafing Shed, Pasture

Parking

Total Parking Spaces
5
Garage Capacity
3
Listed by Compass Colorado, LLC - Boulder, carlymayer@gmail.com, 303-717-0314. Sold by Beezub Realty Group, LLC
Listing Data last updated 09/26/2026 02:00 pm
Get a Link to this Property: Copy To Clipboard
QR Code link to this property

Phone:
Connect with:

Payment Calculator

per month. fixed. % interest.
$
%
$
%
Principal & Interest
+ Home Insurance
+ Property Tax
+ HOA Fees
per month
Total interest paid over s will be:
All estimates and provided for informational purposes only. Actual amounts may vary. The output of the tool is not a loan offer or solicitation, nor is it financial or legal advice. Information, rates, programs and loan scenarios shown are for example only as of 26-Sep-2026 and are subject to change without notice. Interest rates provided by the St. Louis Federal Reserve Economic Data (FRED). All products are subject to credit and property approval. Not all products are available in all states or for all loan amounts. Other restrictions and limitations apply. Contact your preferred lender for the pricing associated with your specific transaction. Calculations are generated by Open Source mortgage calculation software tools using common mathematical formulas. All calculations should be independently verified.
Get Walk Score Content

Property History

9 days ago
Property information last updated
431 days ago
Status Active. This is the date the listing was placed on market.
432 days ago
Date Sold
Cumulative Days on Market: 505 days (includes prior listings) · Currently listed since July 21, 2025. Data provided by the MLS.

Similar Properties